Check Availability
$2,350
Posted 1 day ago, Immediate Move-In
bedrooms
4 Bed
bathrooms
2 Bath
square feet
1,411 Sqft
Listing by Carrie York
Save Listing

DESCRIPTION
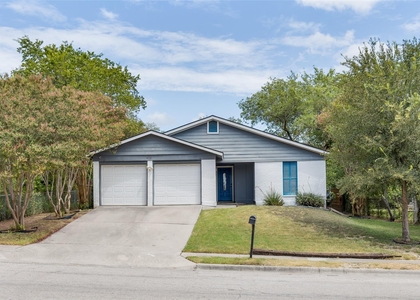
Whispering Oaks! 4 beds, 2 baths, ranch style home on a corner lot! Side entry garage. Great open spaces, bedrooms are separated and MIL. Primary has lovely walk in shower! Shade covered back yard with patio. Walk to Sprouts! Easy access to major roadways and services.

AMENITIES
Fireplace
Dishwasher
Parking Space

ADDITIONAL INFORMATION
Interior

    Bathroom Information

  • Full Bathrooms: 2

    Interior Information

  • Interior Features: No Interior Steps, Primary Bedroom on Main
  • Appliances: Dishwasher, Gas Range, Free-Standing Range, Refrigerator
  • Flooring Type: Tile, Vinyl

    Fireplace Information

  • Has Fireplace
  • Fireplace Features: Living Room
  • Fireplaces: 1
Exterior

    Property Information

  • Square Footage: 1,411
  • Square Footage Source: $0
  • Property Condition: Resale
  • Year Built: 1970
  • Waterfront Features: None

    Building Information

  • Levels: One
  • Construction Materials: Brick Veneer, Frame
  • Patio and Porch Features: None

    Pool Information

  • Pool Features: None

    Lot Information

  • Lot Features: Corner Lot, Wooded
  • Lot Size Area: 9147.6
  • Lot Size Units: Square Feet
  • Lot Size Acres: 0.21
  • Square Footage: 9,148

    Land Information

  • Water Source: Public
Utilities

    Utilities Information

  • Cooling Type: Central Air
  • Heating Type: Central, Natural Gas
  • Sewer : Public Sewer
Parking

    Parking Information

  • Has Garage
  • Parking Features: Attached, Garage Faces Side
  • Garage Spaces: 2
Financial

    Tax Information

  • Tax Map Number: 4

MAP


78745

LISTING QUALITY
Features and amenities are properly noted
RentHop has data for this building
The manager has not yet mailed us a photo copy of his or her government identification and proof or property ownership.
Manager has not logged in recently
Manager does not yet have user reviews

RENTHOP DESCRIPTION
The apartment is a unit offered at a monthly price of $2,350. The person posting the listing did not specify that any pets were allowed. It may be the case that pets are ok and the manager simply has not yet filled out all the details. The kitchen conveniently includes a dishwasher.

We have 9 photos of this particular unit, building, and surrounding areas.
See available units at 7101 Twisted Oaks Drive.

SIMILAR NEARBY LISTINGS
6109 Glen Meadow Dr
Sweetbriar, South Congress, Austin
78745
$2,500
By Sarah Cox, 1 day ago
bedrooms
4 Bed
|
bathrooms
2 Bath
|
square feet
1,270 Sqft
9604 Dawn Pearl Dr
Swanson's Ranchettes, Austin
78748
$2,400
By Lucas Chaya, 1 day ago
bedrooms
4 Bed
|
bathrooms
2 Bath
|
square feet
2,013 Sqft
802 Prince Valiant Dr
Buckingham Estates North, Austin
78745
$2,595
By Elliott Sanchez, 1 day ago
bedrooms
4 Bed
|
bathrooms
2 Bath
|
square feet
1,303 Sqft
9341 Bernoulli Dr
Cherry Creek, Austin
78748
$2,400
By Lore Borrell-Padilla, 1 day ago
bedrooms
4 Bed
|
bathrooms
2 Bath
|
square feet
2,073 Sqft
1806 Cherry Orchard Dr
Cherry Meadows, Austin
78745
$2,100
By John Cotten, 22 hours ago
bedrooms
4 Bed
|
bathrooms
2 Bath
|
square feet
1,102 Sqft
8900 Linton Dr
Buckingham Estates, Austin
78748
$2,495
By Steffanie Powell, 1 day ago
bedrooms
4 Bed
|
bathrooms
3 Bath
|
square feet
1,735 Sqft
$2,500
By Derrick Gonzales, 1 day ago
bedrooms
4 Bed
|
bathrooms
2 Bath
|
square feet
2,534 Sqft
4015 Iriona Bnd
Maple Run, Austin
78749
$2,500
By Rechelle Dolor, 1 day ago
bedrooms
4 Bed
|
bathrooms
2 Bath
|
square feet
1,758 Sqft

Does something look off?

Unlock MLS

Last Updated: 22 hours ago
Data Source: Unlock MLS
MLS# ACT7894792
List Agent Name: Carrie York
List Office Name: Live512 LLC
IDX information is provided exclusively for personal, non-commercial use, and may not be used for any purpose other than to identify prospective properties consumers may be interested in purchasing. Information is deemed reliable but not guaranteed. The listing broker’s offer of compensation is made only to participants of the MLS where the listing is filed.
Courtesy of RH Advisors, Inc. and RHP Realty NJ, Inc.