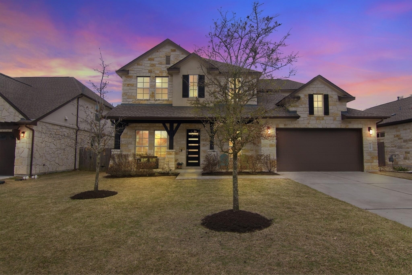
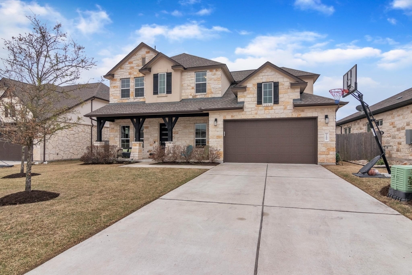
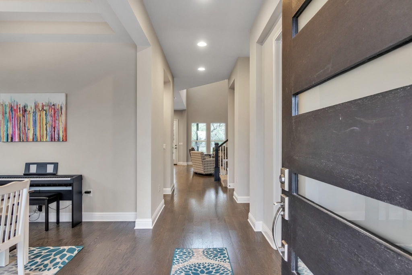
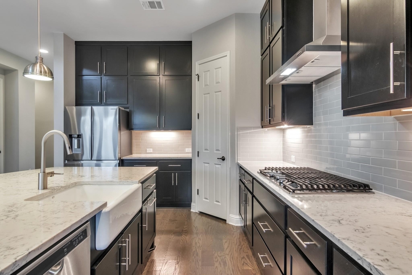
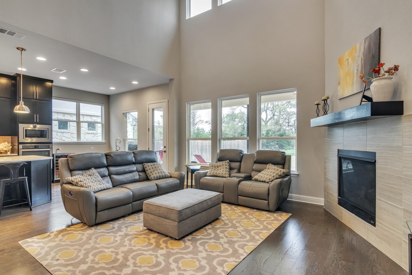
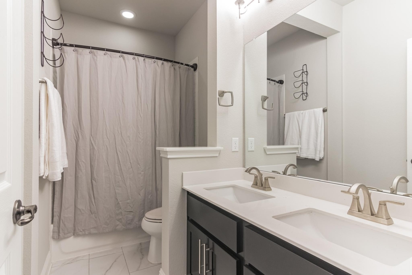
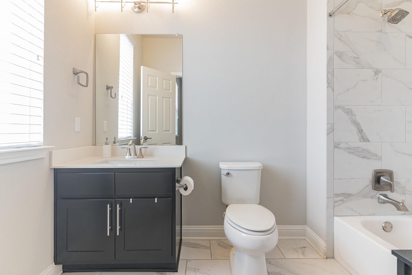
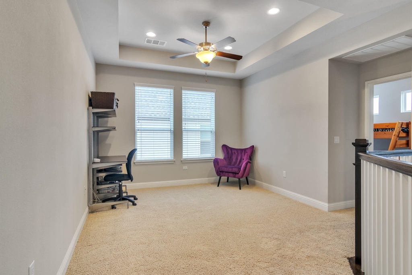
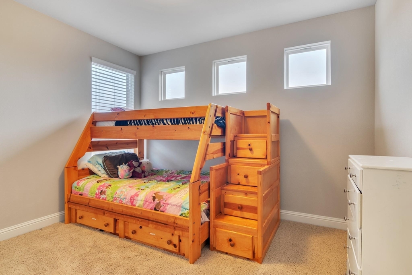
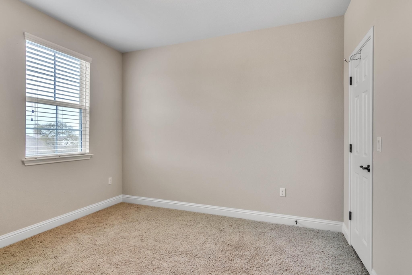
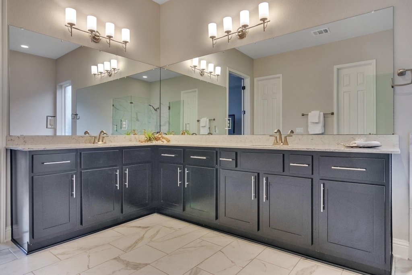
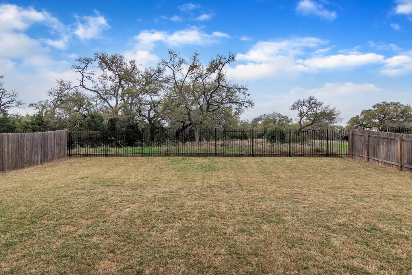
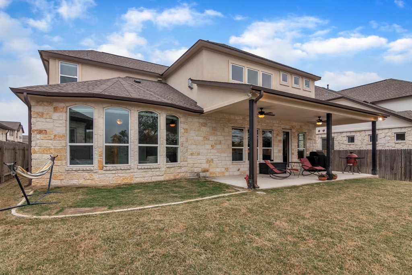
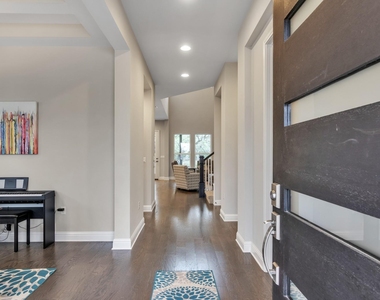
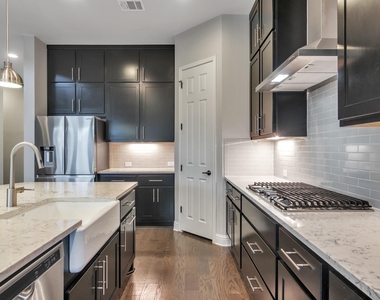
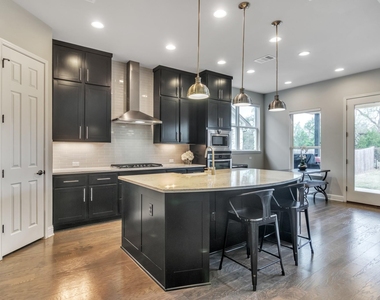
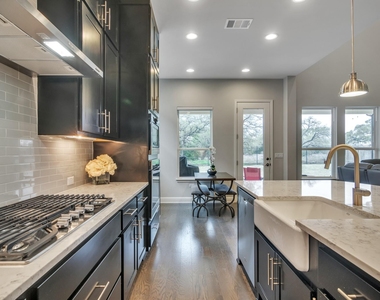
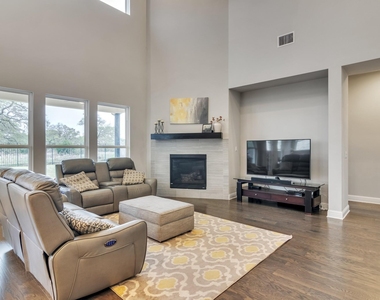
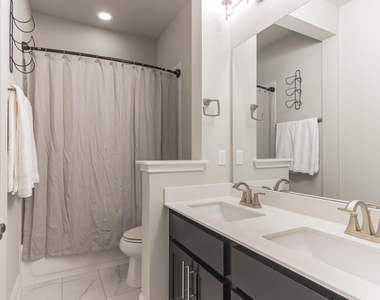
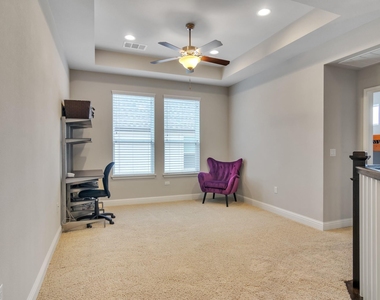
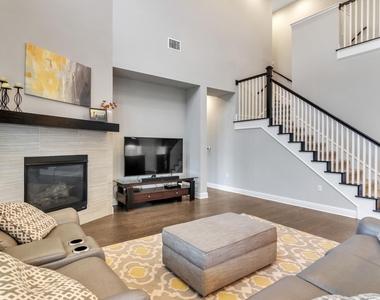
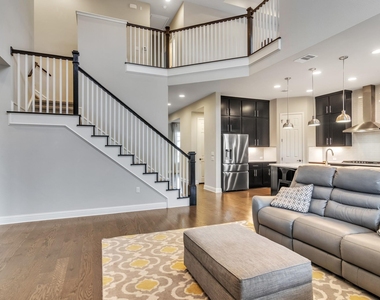
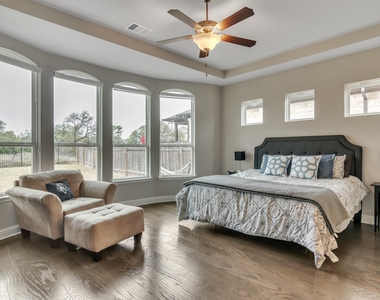
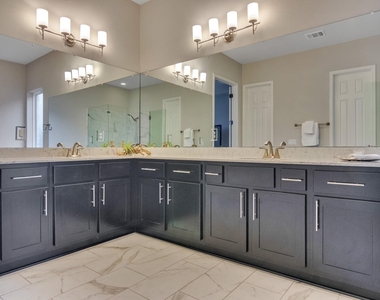
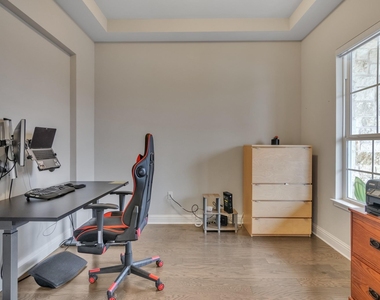
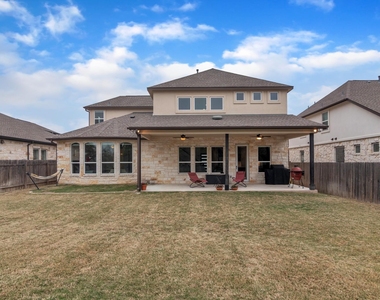
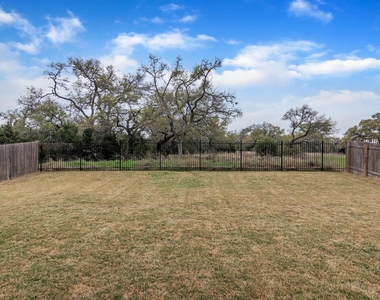
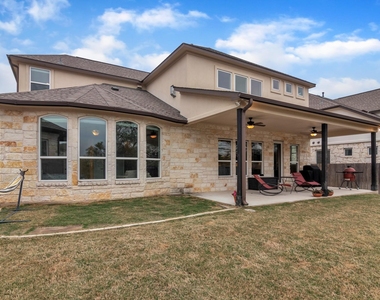
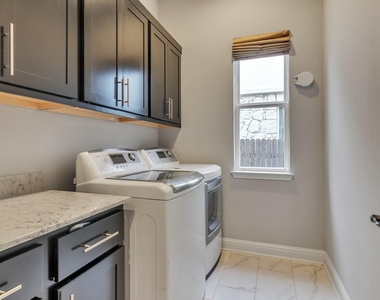
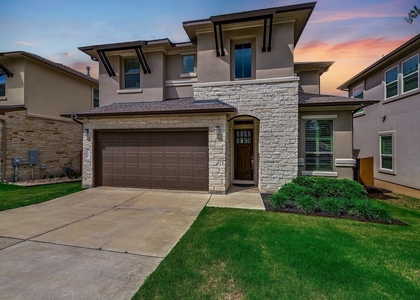
Welcome to 7100 Trissino Drive, Austin, TX 78739! Available now, this beautiful greenbelt home features the highly sought-after Newbury floor plan by CalAtlantic and is located in the desirable Avana section of Circle C Ranch. This pet-friendly home includes a refrigerator, washer, and dryer for added convenience. Inside, you'll find soaring ceilings, wood flooring, recessed lighting, a cozy fireplace, and an open-concept layout. The gourmet kitchen boasts stainless steel appliances, elegant cabinetry, under-cabinet lighting, and a large center island perfect for entertaining. The spacious primary suite features bay windows, a tray ceiling, and a luxurious ensuite bath with a double vanity and marble flooring. Outside, enjoy an oversized covered patio overlooking the peaceful greenbelt. Conveniently located near top-rated schools, shopping, dining, parks, and major Austin employers, this home offers the perfect blend of comfort and convenience. Available August 17th, pet friendly, and washer and dryer included. Tenants will be required to enroll in the Resident Perks Program for $25 per month per household.
Appliances: Dishwasher, Disposal, Dryer, Gas Cooktop, Microwave, Gas Oven, Refrigerator, Washer, Washer/Dryer, Water Heater, Tankless Water Heater, Built-In Oven(s)
Flooring Type: Carpet, Marble, Tile, Wood
Fireplace Information
Has Fireplace
Fireplace Features: Family Room
Fireplaces: 1
Exterior
Property Information
Square Footage: 3,067
Square Footage Source: $0
Green Sustainability
Security Features: Fire Alarm, Prewired, Smoke Detector(s)
Property Condition: Resale
Year Built: 2017
Waterfront Features: None
Building Information
Builder Name: CalAtlantic Homes
Levels: Two
Other Structures: None
Window Features: None
Construction Materials: Masonry – All Sides
Patio and Porch Features: Covered, Patio, Rear Porch
Pool Information
Pool Features: None
Lot Information
Lot Features: Greenbelt, Back Yard, Front Yard, Sprinklers In Front, Sprinkler - Automatic, Sprinkler - Partial, Trees-Small (Under 20 Ft)
Lot Size Area: 7801.6
Lot Size Units: Square Feet
Lot Size Acres: 0.1791
Square Footage: 7,802
Lot Size Dimensions: 60' x 130'
Land Information
Water Source: Private
Utilities
Utilities Information
Cooling Type: Ceiling Fan(s), Central Air
Heating Type: Central, Natural Gas
Sewer : Private Sewer
Parking
Parking Information
Has Garage
Has Open Parking
Parking Features: Attached, Direct Access, Driveway, Enclosed, Garage, Garage Door Opener, Garage Faces Front, Paved, Private, Side By Side, Door-Multi, Door-Single
Manager has many listings with high listing quality!
▼
The manager has not yet mailed us a photo copy of his or her government identification and proof or property ownership.
▼
Manager has not logged in recently
▼
Manager does not yet have user reviews
RENTHOP DESCRIPTION
The apartment is a unit offered at a monthly price of $4,100. The person posting the listing did not specify that any pets were allowed. It may be the case that pets are ok and the manager simply has not yet filled out all the details. The kitchen conveniently includes a dishwasher.
We have 32 photos of this particular unit, building, and surrounding areas.
Last Updated: 18 hours ago
Data Source: Unlock MLS
MLS# ACT4364247
List Agent Name: Abigail Fortune
List Office Name: Keller Williams Realty
IDX information is provided exclusively for personal, non-commercial use, and may not be used for any purpose other than to identify prospective properties consumers may be interested in purchasing. Information is deemed reliable but not guaranteed. The listing broker’s offer of compensation is made only to participants of the MLS where the listing is filed.
Courtesy of RH Advisors, Inc. and RHP Realty NJ, Inc.
By selecting Check Availability, you agree that RentHop and real estate professionals may call or text you about your inquiry. Message/data rates may apply. Terms & Privacy. California Privacy Notice
We found some very similar listings nearby
Select those you'd like to message
Your messages have been sent!
Check Availability
By selecting Check Availability, you agree that RentHop and real estate professionals may call or text you about your inquiry. Message/data rates may apply. Terms & Privacy. California Privacy Notice


























 Your Privacy Choices
