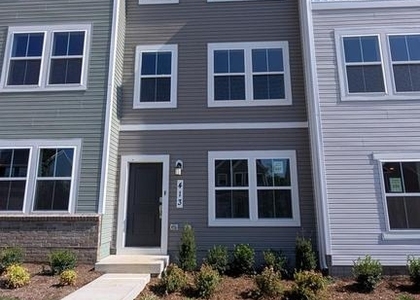
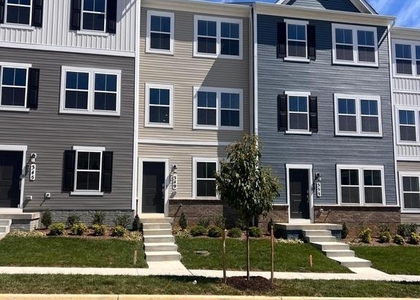
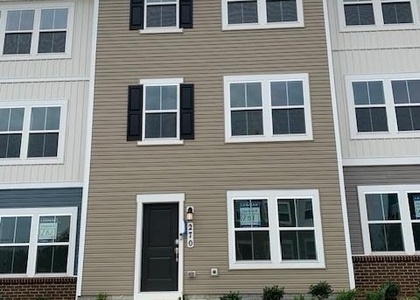
Available 8/1/26.....Presenting the Lancaster floor plan, a beautifully designed three-level townhome located in the desirable Shenandoah Springs community of Ranson, WV. This modern home offers a functional layout, stylish finishes, and a convenient location close to shopping, dining, commuter routes, and everyday conveniences.
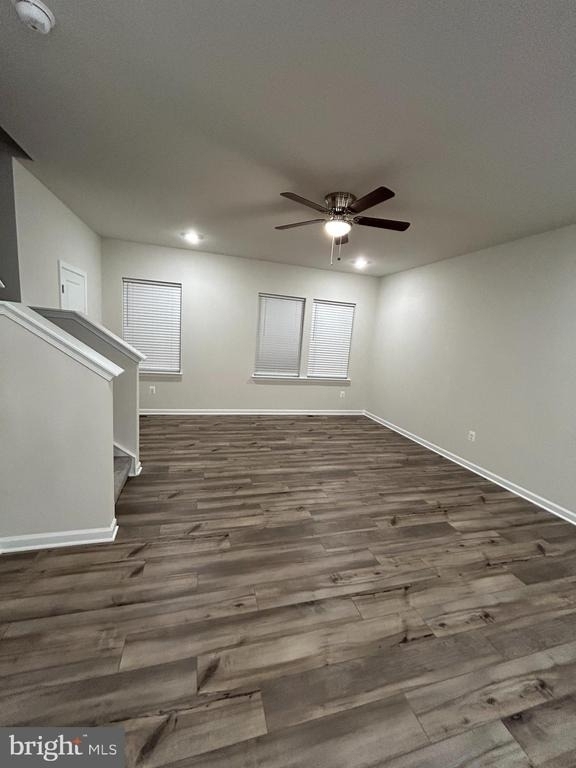
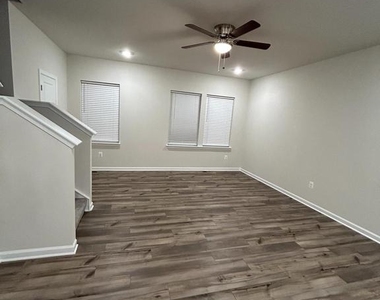
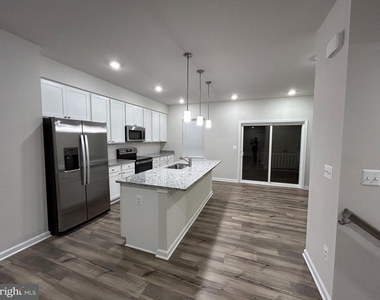
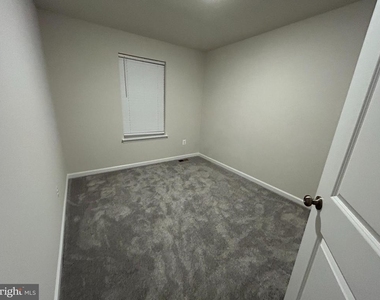
The entry level features a spacious recreation room with a convenient half bath, offering excellent flexibility for a home office, guest space, gym, playroom, or additional living area. The main level offers an open-concept design with a bright Great Room, modern kitchen, and access to a large 10x18 deck, ideal for relaxing or entertaining outdoors.
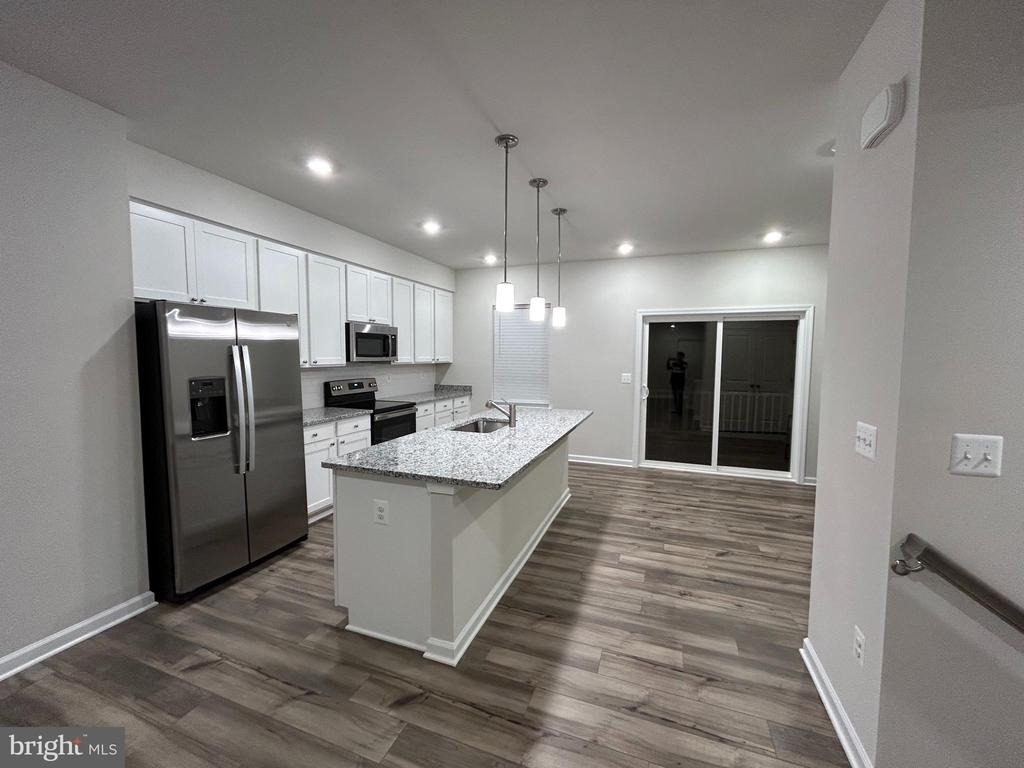
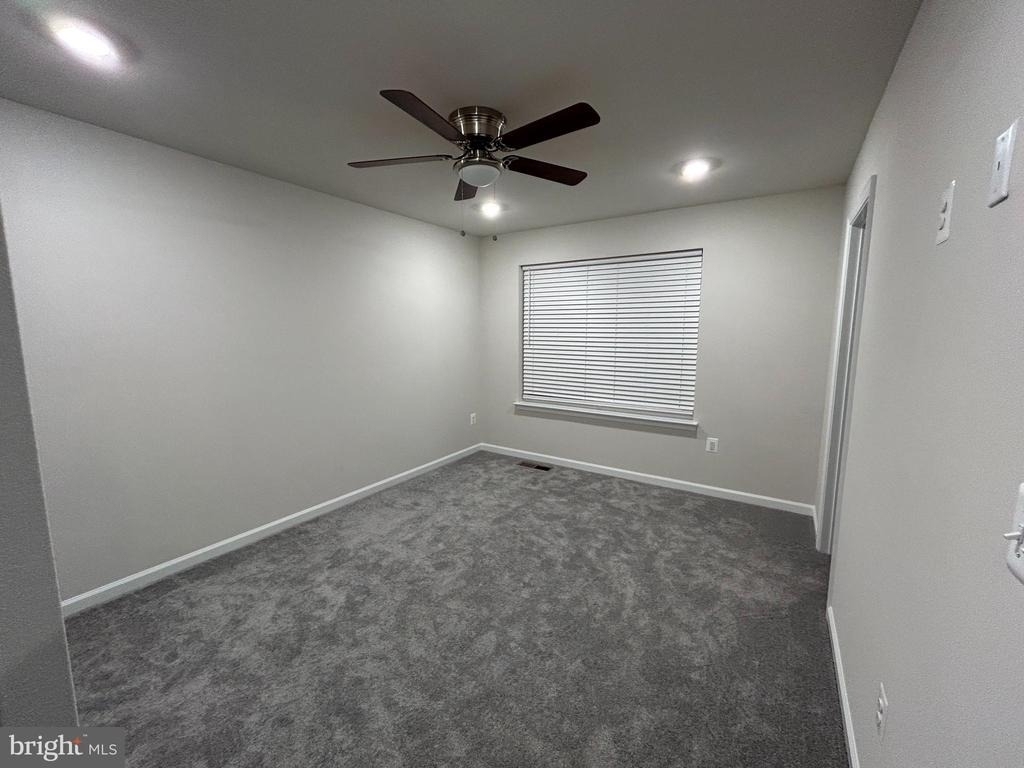
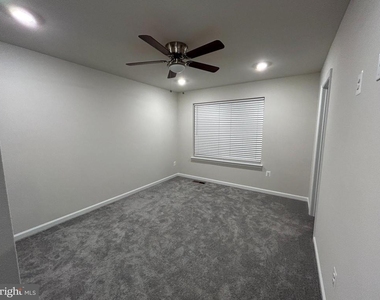
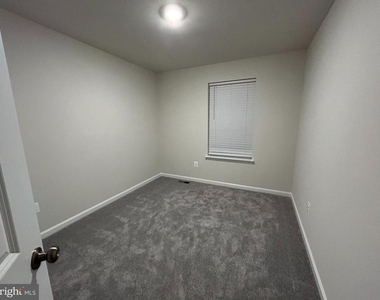
The kitchen is beautifully appointed with stainless steel appliances, Valle Nevado granite countertops, and Barnett Duraform Linen cabinetry, combining style and everyday functionality. Upstairs, the bedroom level includes three generously sized bedrooms, including a private Owner's Suite with an attached Owner's Bath and shower.
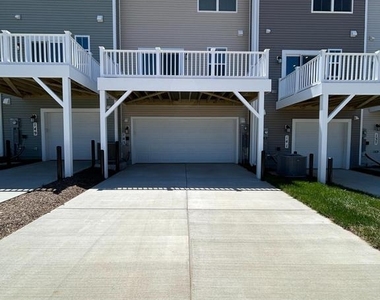
Additional highlights include blinds and ceiling fans already installed, a 2-car rear garage, driveway parking, additional nearby community/street parking, and EV charger installation available upon request. Enjoy low-maintenance living in a prime location near the Ranson shopping center, grocery stores, restaurants, and daily conveniences.
Shenandoah Springs offers community amenities including a swimming pool, civic park with tot lot, basketball court, and walking trails. Located in the heart of the Eastern Panhandle, this home provides convenient access to Charles Town, Harpers Ferry, Northern Virginia, Maryland, and the Baltimore-Washington, D.C. metro area. Enjoy nearby historic destinations, outdoor recreation, shopping, dining, and scenic Shenandoah Valley surroundings.
Don't miss the opportunity to lease this exceptional townhome in a highly convenient Ranson location. Schedule your showing today!
Selection Criteria / Lease Notes:
Minimum 12-month lease preferred. Tenant responsible for all utilities. No smoking or vaping. Applicants should have verifiable income, good credit, and satisfactory rental history. Renters insurance required. Pets considered on a case-by-case basis, if applicable.
AMENITIES
Private Outdoor Space
Dishwasher
Parking Space
Home Office
ADDITIONAL INFORMATION
Interior
Bathroom Information
Half Bathrooms: 2
Full Bathrooms: 2
Interior Information
Interior Features: Ceiling Fan(s)
Appliances: Microwave, Dishwasher, Disposal, Electric Oven, Refrigerator, Stainless Steel Appliance(s)
The manager has not yet mailed us a photo copy of his or her government identification and proof or property ownership.
▼
Manager has not logged in recently
▼
Manager does not yet have user reviews
RENTHOP DESCRIPTION
The apartment is a unit offered at a monthly price of $2,099. The person posting the listing did not specify that any pets were allowed. It may be the case that pets are ok and the manager simply has not yet filled out all the details. The kitchen conveniently includes a dishwasher.
We have 10 photos of this particular unit, building, and surrounding areas.
Last Updated: 22 hours ago
Data Source: Bright MLS
MLS# WVJF2025756
List Agent Name: Krunal Mehta
List Office Name: Samson Properties
IDX information is provided exclusively for personal, non-commercial use, and may not be used for any purpose other than to identify prospective properties consumers may be interested in purchasing. Information is deemed reliable but not guaranteed. The listing broker’s offer of compensation is made only to participants of the MLS where the listing is filed.
Courtesy of RH Advisors, Inc. and RHP Realty NJ, Inc.
By selecting Check Availability, you agree that RentHop and real estate professionals may call or text you about your inquiry. Message/data rates may apply. Terms & Privacy. California Privacy Notice
We found some very similar listings nearby
Select those you'd like to message
Your messages have been sent!
Check Availability
By selecting Check Availability, you agree that RentHop and real estate professionals may call or text you about your inquiry. Message/data rates may apply. Terms & Privacy. California Privacy Notice



















 Your Privacy Choices