Check Availability

71 Kensington Circle #104

Milton, 60189
$1,899
Posted 2 hours ago, Immediate Move-In
bedrooms
2 Bed
bathrooms
1 Bath
square feet
875 Sqft
Listing by Ann Pancotto
Save Listing

DESCRIPTION
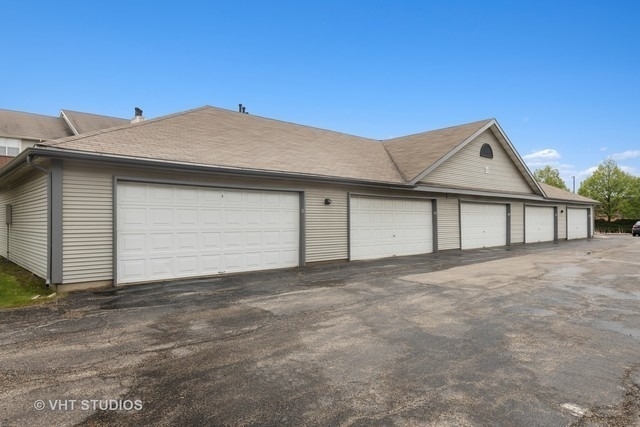
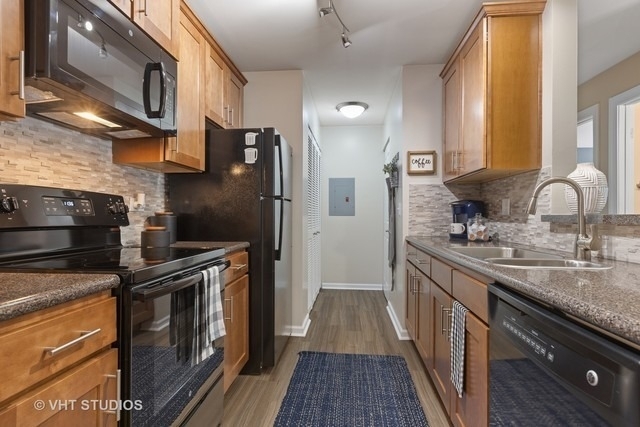
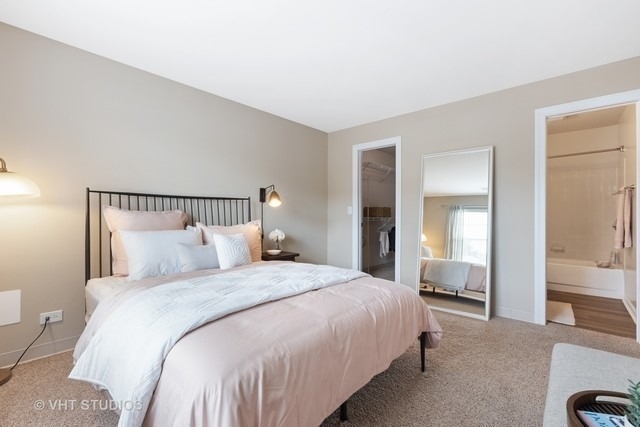
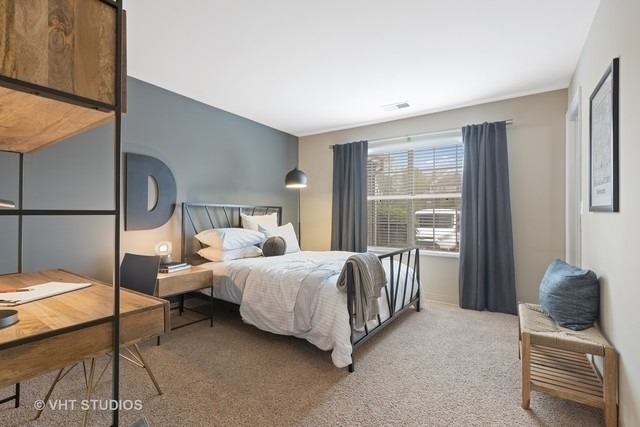
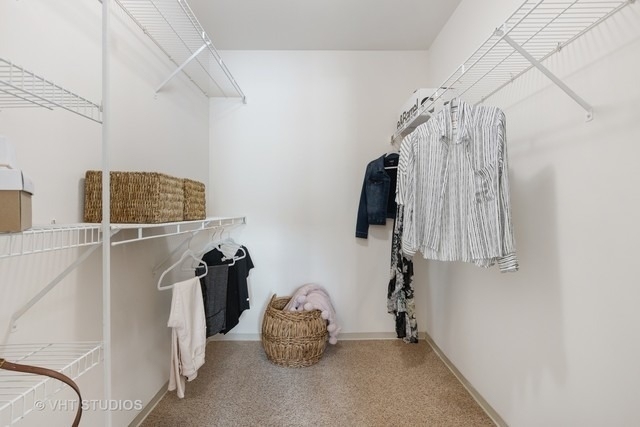
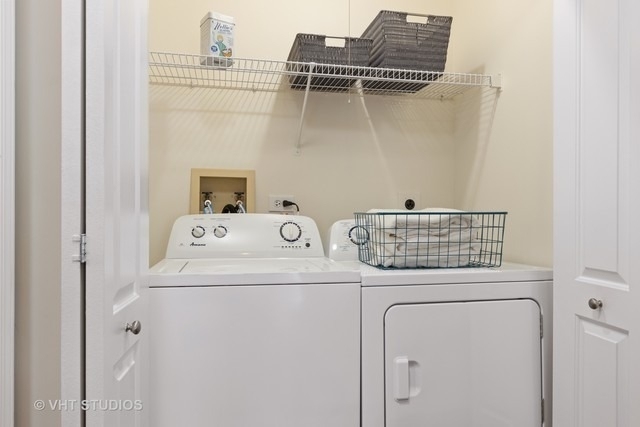
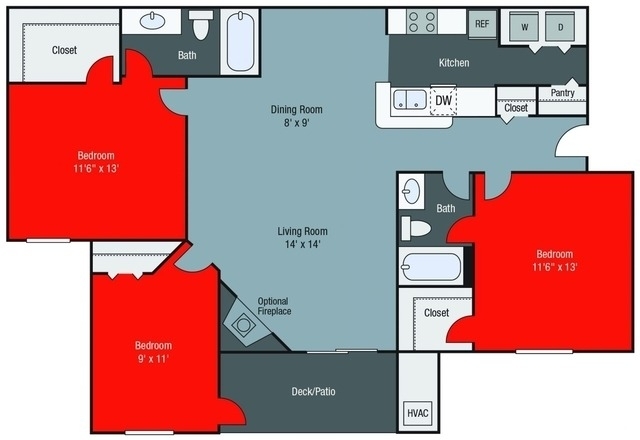
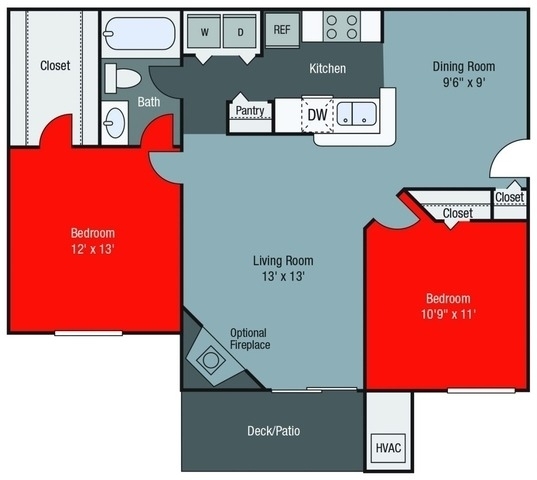
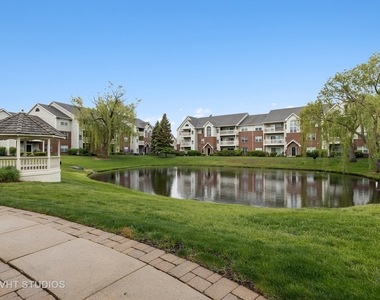
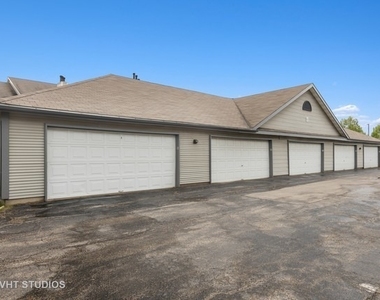
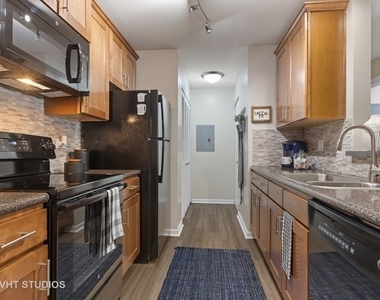
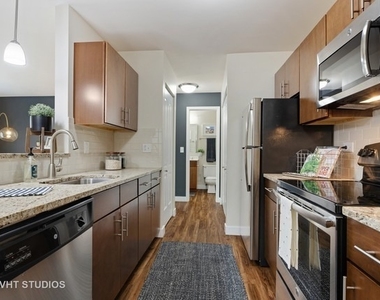
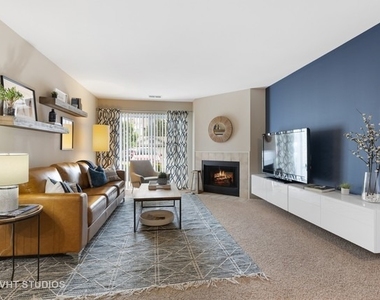
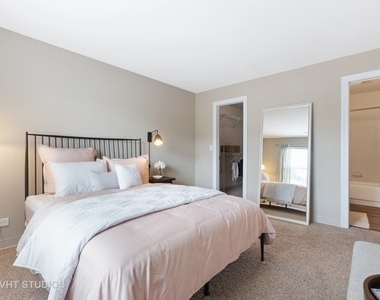
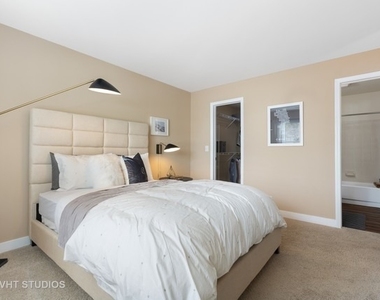
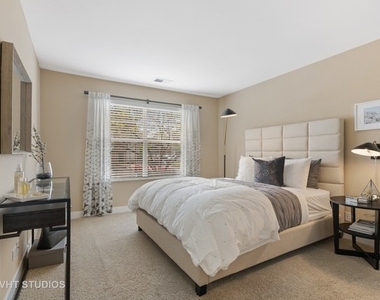
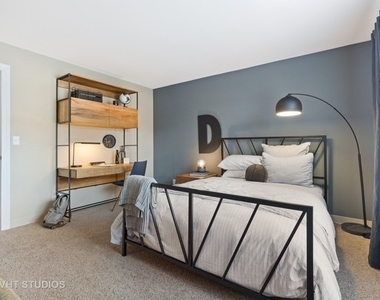
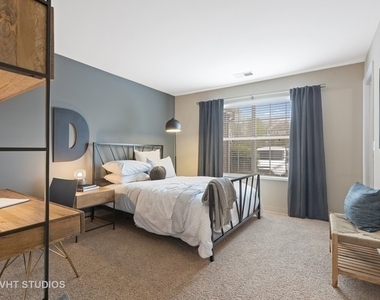
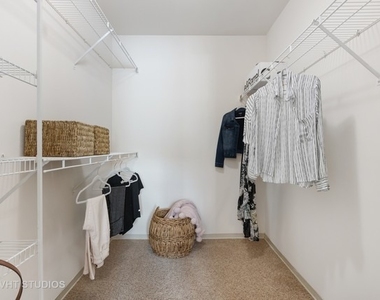
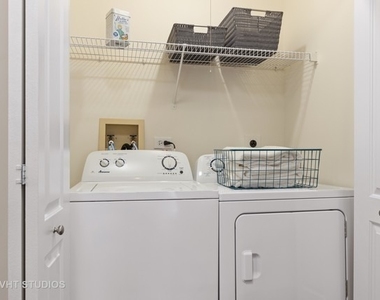
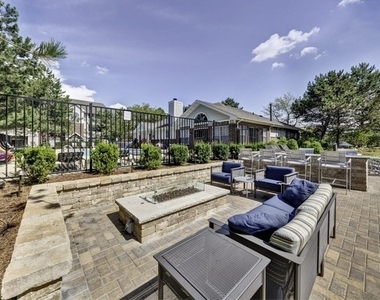

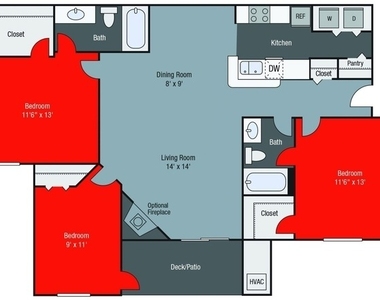
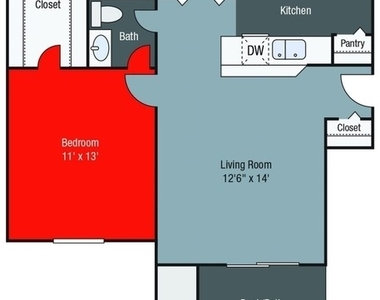
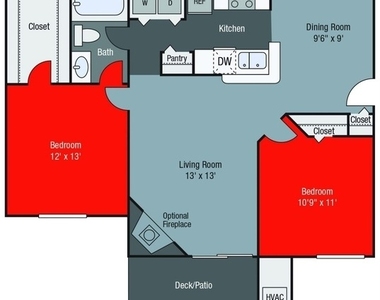
Beautifully Renovated 2 Bedroom, 1 Bathroom Pine Model, 1st Floor Apartment with Courtyard View, Patio and In-Unit Washer and Dryer!  Luxurious Development with Fully Renovated 1, 2 and 3 Bedroom Apartments including in-unit laundry with washer and dryer, and walk-in closets. Prime Wheaton Location close to expressways, restaurants and shopping! You'll love the 24-hour state-of-the-art athletic club, 2 resort style outdoor swimming pools, outdoor kitchen, fire pit and more. Relax in the Business Lounge with fresh coffee and enjoy the Apple Computer bar with complimentary computers and WiFi. The community is pet-friendly and features walking paths and a bark park. Garage spaces unlimited based upon availability are $125 extra per month for each space in a shared garage and $150 per month for private garage and $200 for a 2 Car Private Garage. Photos are of model units.  Located in the top-rated Wheaton School District with an address convenient to Butterfield Road, I-88 and the Wheaton Metra Station. Other units are available but they go fast... Inquire today! **Prices subject to change** No Security Deposit **$500 off rent on 12 month Leases on Non-Vacant units. **Look and Lease Special: Apply within 48 hours of initial visit and have $250 Admin Fee Credited! Many units currently have Reduced Rates!**

AMENITIES
Laundry In Unit

ADDITIONAL INFORMATION
Interior

    Bathroom Information

  • Full Bathrooms: 1

    Interior Information

  • Laundry Features: In Unit

    Room Information

  • Rooms: 5

    Basement Information

  • Basement: None
Exterior

    Property Information

  • Has Property Attached
  • Square Footage: 875

    Building Information

  • Construction Materials: Vinyl Siding

    Lot Information

  • Lot Size Dimensions: 999X999

    Land Information

  • Water Source: Public
Utilities

    Utilities Information

  • Cooling Type: Central Air
  • Heating Type: Forced Air
  • Sewer : Public Sewer
Parking

    Parking Information

  • Parking Features: Yes

MAP


60189

LISTING QUALITY
▲ Features and amenities are properly noted
▲ RentHop has data for this building
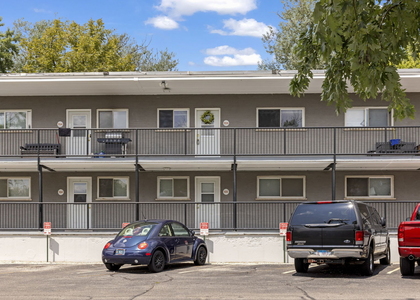
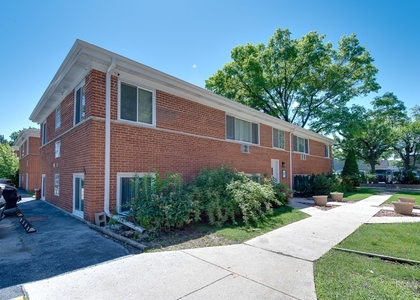
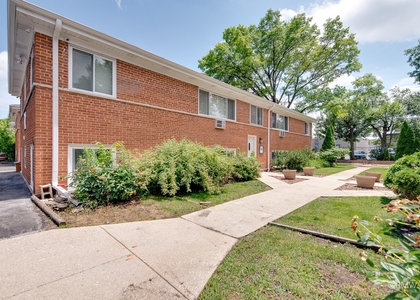
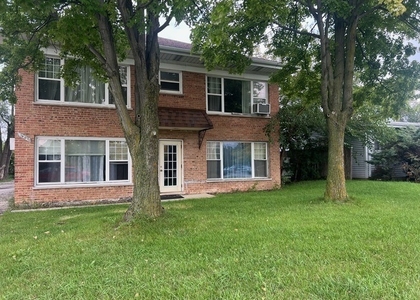
▼ Manager claims photos depict: 71 Kensington Circle
▼ Manager used similar photos to advertise at : 80 Sterling Circle
▼ Listing agent has an unconfirmed email address
▼ The manager has not yet mailed us a photo copy of his or her government identification and proof or property ownership.
▼ Manager has not logged in recently
▼ Manager does not yet have user reviews

RENTHOP DESCRIPTION
The apartment is a unit offered at a monthly price of $1,899. The person posting the listing did not specify that any pets were allowed. It may be the case that pets are ok and the manager simply has not yet filled out all the details.

We have 39 photos of this particular unit, building, and surrounding areas.
See available units at 71 Kensington Circle.

SIMILAR NEARBY LISTINGS
$1,700
By Gina Damore, 5 hours ago
bedrooms
2 Bed
|
bathrooms
1 Bath
|
square feet
800 Sqft
$1,700
By Michael Machlet, 11 hours ago
bedrooms
2 Bed
|
bathrooms
1 Bath
|
square feet
655 Sqft
$1,750
By Michael Machlet, 2 hours ago
bedrooms
2 Bed
|
bathrooms
1 Bath
|
square feet
655 Sqft
$1,750
By Michael Machlet, 6 hours ago
bedrooms
2 Bed
|
bathrooms
1 Bath
|
square feet
655 Sqft
$1,850
By Katerina Pavlova, 2 hours ago
bedrooms
2 Bed
|
bathrooms
1 Bath
|
square feet
1,000 Sqft

Does something look off?

MRED MLS

Last Updated: 2 hours ago
Data Source: MRED MLS
MLS# MRD12781542
List Agent Name: Ann Pancotto
List Office Name: Compass
IDX information is provided exclusively for personal, non-commercial use, and may not be used for any purpose other than to identify prospective properties consumers may be interested in purchasing. Information is deemed reliable but not guaranteed. The listing broker’s offer of compensation is made only to participants of the MLS where the listing is filed.
Courtesy of RH Advisors, Inc. and RHP Realty NJ, Inc.