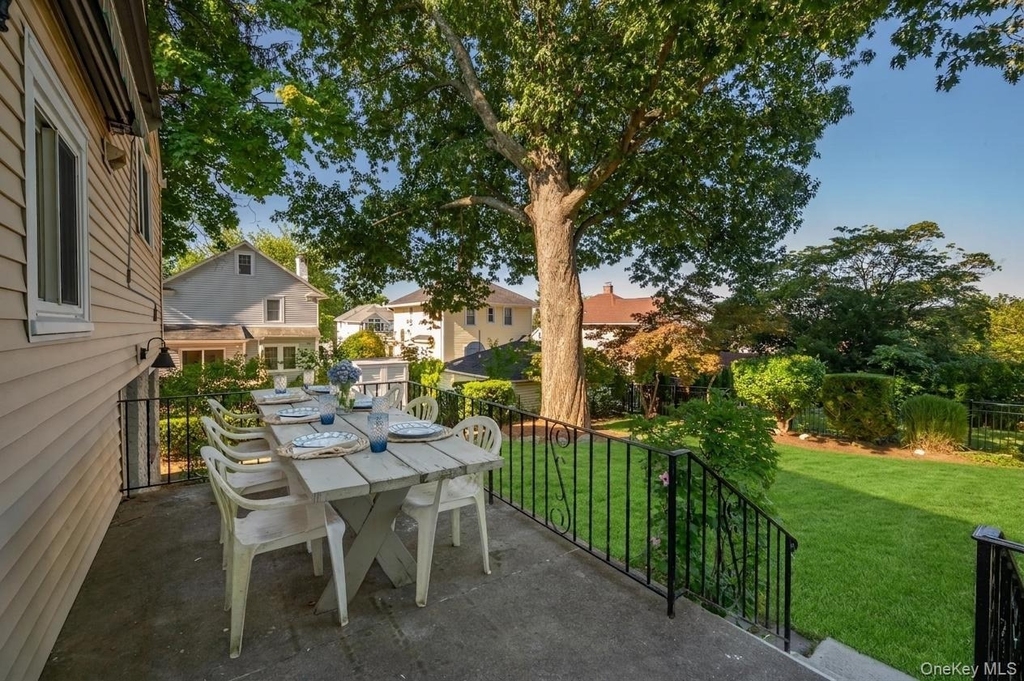
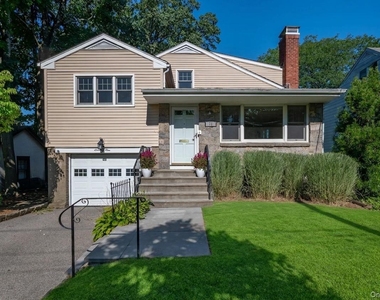
Nestled on a quiet residential street, this well-maintained 4-bedroom, 3-bath expanded split-level home offers a thoughtful layout with comfortable living spaces and easy indoor-outdoor flow. The sun-filled main level features a spacious living room with oversized windows, an elegant dining room, and an eat-in kitchen with brand-new countertops, backsplash, breakfast bar, and recessed lighting. The kitchen opens directly to a patio, creating an inviting setting for grilling, dining, and entertaining.
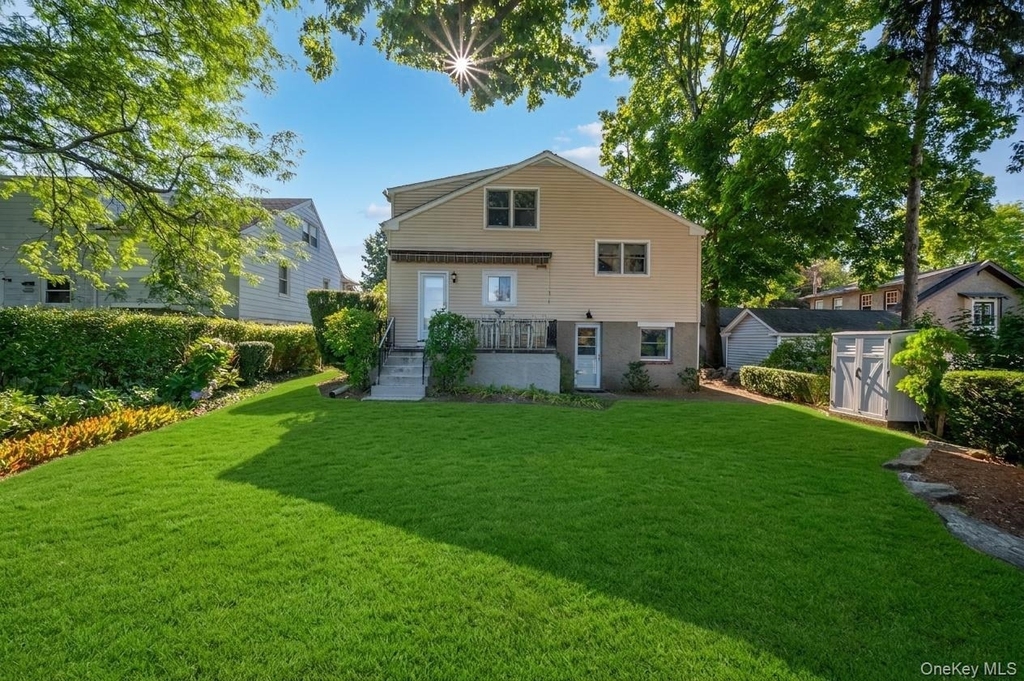
A few steps down from the kitchen, the family room provides versatile additional living space with easy access to the backyard, basement, and attached garage. A few steps up, the primary bedroom features a renovated en-suite bath. This level also includes a second updated full bath with tub/shower and an additional bedroom. The top floor offers two more well-proportioned bedrooms and a full bath with a shower stall.
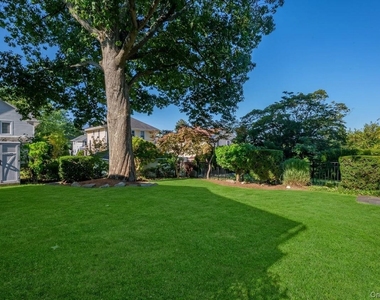
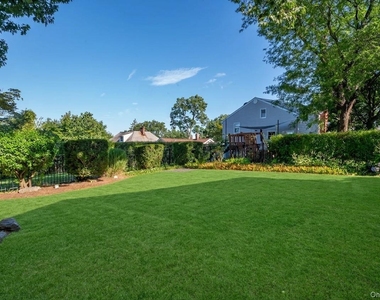
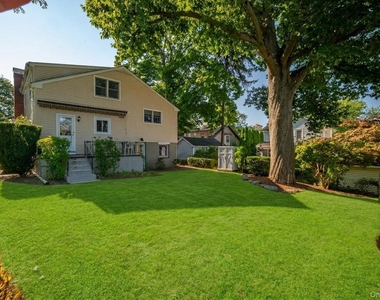
Additional features include hardwood floors, abundant natural light, central air, an attached garage, and lower-level storage. Outside, mature plantings frame the property, while the hilltop setting offers beautiful sunset views and a mature oak tree provides welcome shade on warm summer days.
This home is a commuter's dream: close to the Scarsdale train station and several parks, shops, restaurants, and schools, offering the best of suburban living with easy access to everyday amenities. A welcoming home in a peaceful neighborhood, with the space, flexibility, and outdoor setting to enjoy for years to come.
Manager has many listings with high listing quality!
RENTHOP DESCRIPTION
The apartment is a unit offered at a monthly price of $7,200. The person posting the listing did not specify that any pets were allowed. It may be the case that pets are ok and the manager simply has not yet filled out all the details. The kitchen conveniently includes a dishwasher.
We have 6 photos of this particular unit, building, and surrounding areas.
We found some very similar listings nearby
Select those you'd like to message
Your messages have been sent!
Check Availability
By selecting Check Availability, you agree that RentHop and real estate professionals may call or text you about your inquiry. Message/data rates may apply. Terms & Privacy. California Privacy Notice







 Your Privacy Choices
