71 Black Swan Place

Southeast Montgomery, 77354
$2,850
LEASED / EXPIRED
Posted 2 weeks ago, Immediate Move-In
bedrooms
4 Bed
bathrooms
2 Bath
bathrooms
1 Half Bath
square feet
2,270 Sqft
Listing by Lisa Grewal
Save Listing

SIMILAR NEARBY LISTINGS
3 W Archwyck Circle
Sterling Ridge, The Woodlands, Southeast Montgomery
77382
$2,750
By Enrique Rosales, 15 hours ago
bedrooms
4 Bed
|
bathrooms
2 Bath
|
square feet
2,583 Sqft
60 Melon Summer Drive
Sterling Ridge, The Woodlands, Southeast Montgomery
77354
$3,100
By Vickie Milano, 13 hours ago
bedrooms
4 Bed
|
bathrooms
3 Bath
|
square feet
2,984 Sqft
127 Hawkhurst
Southeast Montgomery
77354
$3,000
By Lelia Aguilar, 8 hours ago
bedrooms
4 Bed
|
bathrooms
2 Bath
|
square feet
2,459 Sqft
127 S Vesper Bend Circle
Sterling Ridge, The Woodlands, Southeast Montgomery
77382
$2,950
By Jamie Bechtold, 14 hours ago
bedrooms
4 Bed
|
bathrooms
2 Bath
|
square feet
2,552 Sqft
29980 Fm 2978, Apt D1T
Southeast Montgomery
77354
$2,454
By Nancy DeMatteo, 3 hours ago
bedrooms
4 Bed
|
bathrooms
3 Bath
|
square feet
1,910 Sqft
7 Caelin Court
Sterling Ridge, The Woodlands, Southeast Montgomery
77382
$2,800
By Rashmi Gupta, 13 hours ago
bedrooms
4 Bed
|
bathrooms
2 Bath
|
square feet
2,506 Sqft
34 Bryce Branch Circle
Sterling Ridge, The Woodlands, Southeast Montgomery
77382
$2,500
By Ray Larson, 4 hours ago
bedrooms
4 Bed
|
bathrooms
2 Bath
|
square feet
2,175 Sqft
101 N Frontera Circle
Sterling Ridge, The Woodlands, Southeast Montgomery
77382
$2,650
By Ana Aranda, 14 hours ago
bedrooms
4 Bed
|
bathrooms
2 Bath
|
square feet
2,400 Sqft

DESCRIPTION
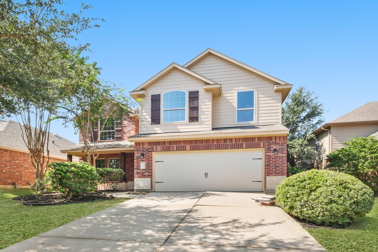
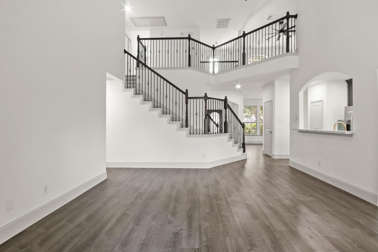
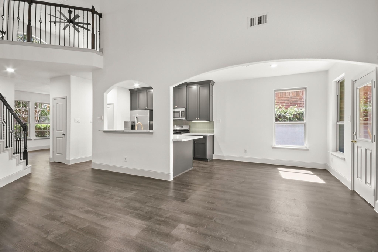
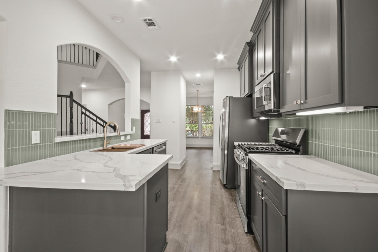
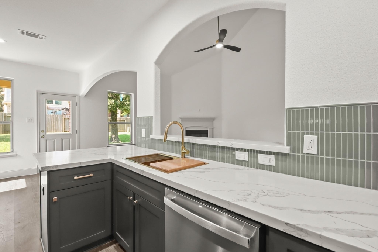
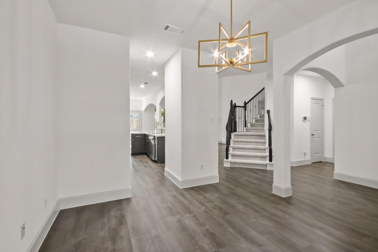
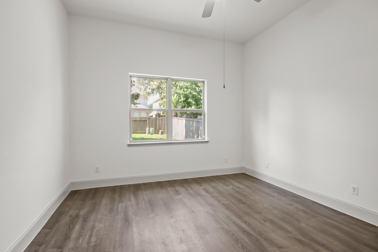
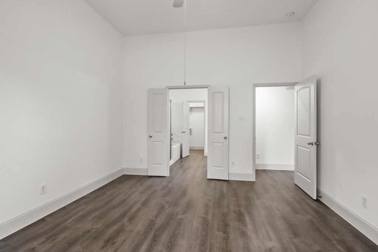
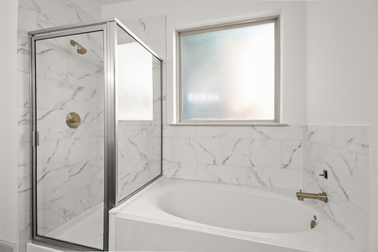
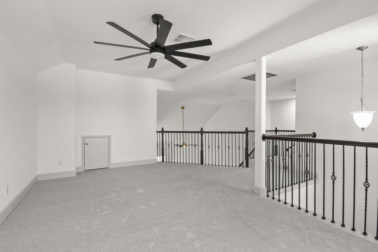
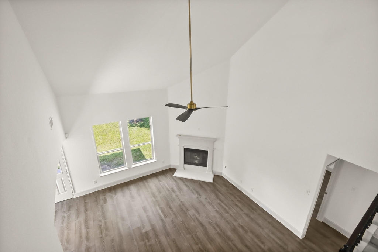
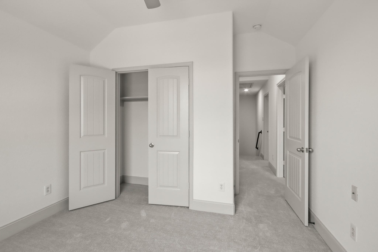
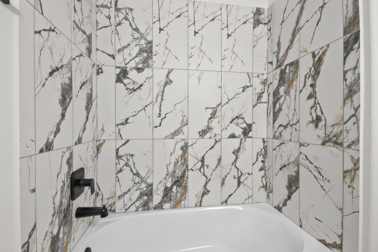
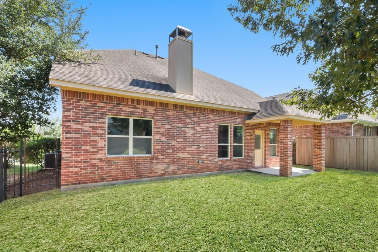
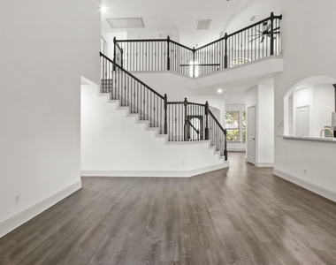
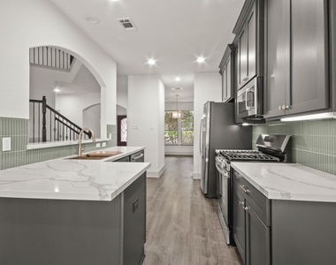
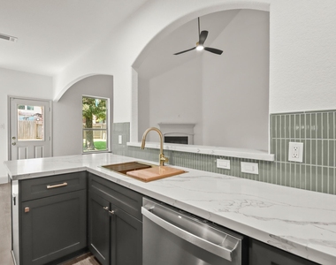
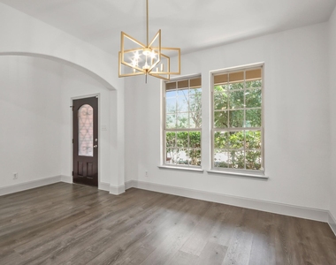
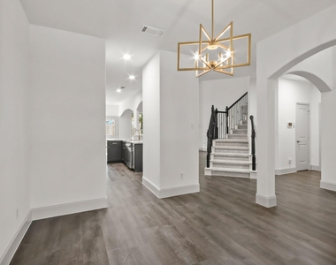
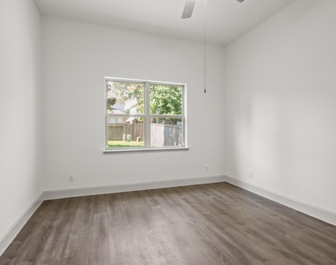
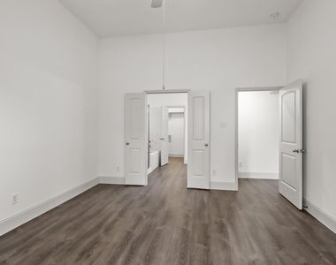
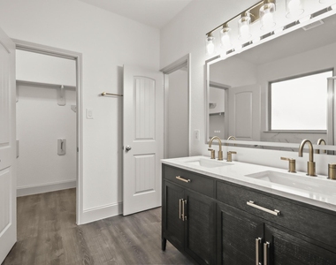
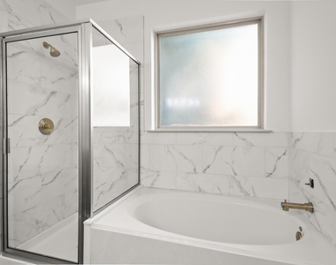
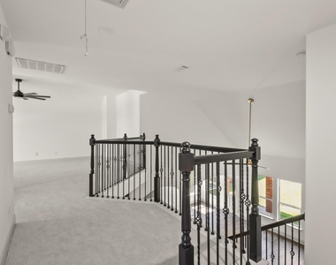
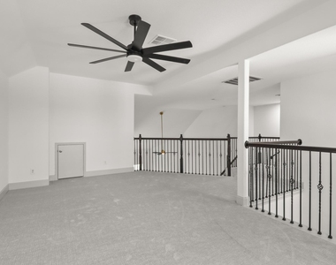
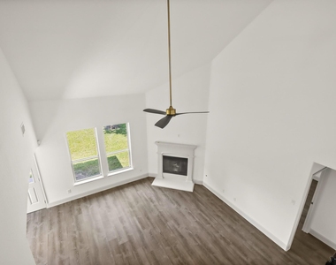
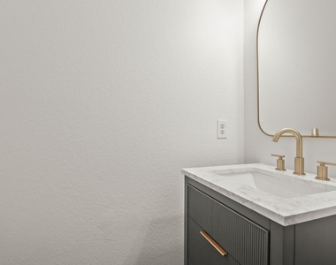
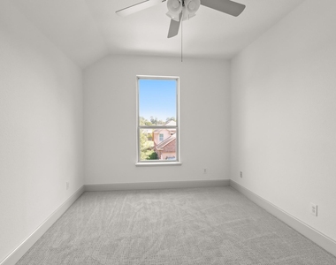
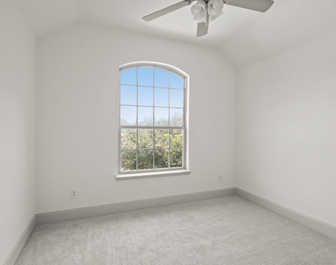
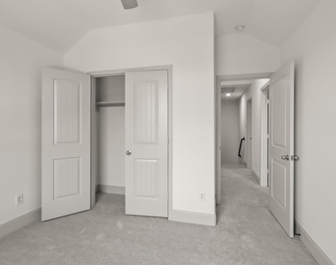
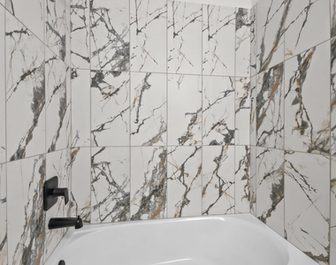
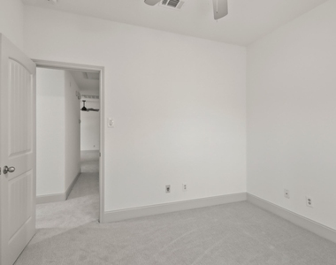
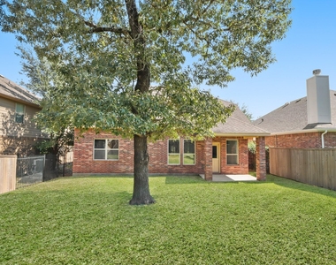
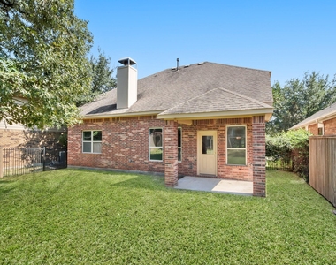
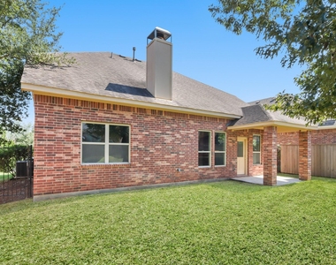
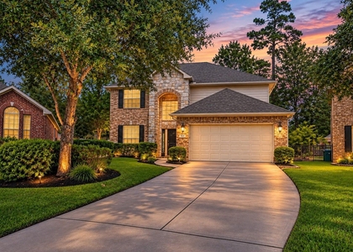
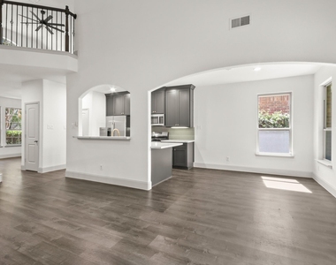
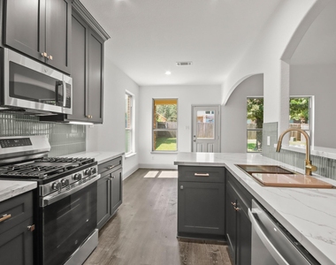
Nestled in a quaint neighborhood, this 4 bed|2.5 bath thoughtfully renovated home boasts a striking brick and stone facade with a welcoming covered entry. Step inside to discover modern laminate flooring throughout the main living areas and primary suite, enhanced by designer lighting and luxe hardware. The chef's kitchen is a showpiece with jewel-toned shaker cabinets, vertical mosaic stacked tile, brushed gold accents, a farmhouse sink, sleek pull-down faucet, stainless steel appliances - REFRIGERATOR INCLUDED. Bathrooms have been transformed with espresso vanities, matte black framed mirrors, and chic ceramic tile surrounds. Upstairs, luxury patterned carpet adds warmth to spacious bedrooms and a versatile game room. Freshly painted interiors, combined with timeless updates lighting and hardware, create a perfect blend of comfort and sophistication. Ideally located just minutes from world-class shopping, dining, and entertainment in The Woodlands. Schedule your showing today!

AMENITIES
Attached Garage
Fireplace
Private Outdoor Space
Dishwasher
Parking Space

ADDITIONAL INFORMATION
Interior

    Bathroom Information

  • Half Bathrooms: 1
  • Full Bathrooms: 2

    Interior Information

  • Interior Features: High Ceilings, 3 Bedrooms Up, Primary Bed - 1st Floor, Walk-In Closet(s)
  • Appliances: Disposal, Refrigerator, Gas Oven, Oven, Microwave, Free-Standing Range, Gas Range, Dishwasher, Freestanding Oven
  • Flooring Type: Laminate, Tile
  • Laundry Features: Electric Dryer Hookup, Gas Dryer Hookup, Washer Hookup

    Fireplace Information

  • Has Fireplace
  • Fireplace Features: Gas
  • Fireplaces: 1
Exterior

    Property Information

  • Square Footage: 2,270
  • Architectural Style: Contemporary
  • Year Built: 2011

    Building Information

  • Building Area Total: 2270
  • Window Features: Window Coverings
  • Patio and Porch Features: Patio

    Lot Information

  • Lot Features: Back Yard, Subdivided, 0 Up To 1/4 Acre
  • Lot Size Area: 0.1383
  • Lot Size Units: Acres
  • Lot Size Acres: 0.1383
  • Square Footage: 6,024

    Land Information

  • Water Source: Public, Water District
Utilities

    Utilities Information

  • Cooling Type: Ceiling Fan(s), Electric
  • Heating Type: Natural Gas
  • Sewer : Public Sewer
Parking

    Parking Information

  • Has Garage
  • Attached Garage
  • Parking Features: Attached
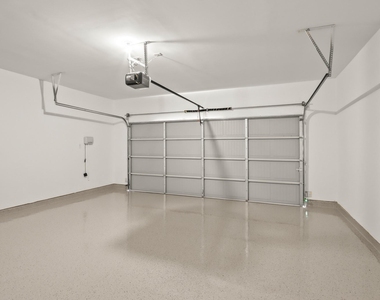
  • Garage Spaces: 2

MAP


77354

LISTING QUALITY
▲ Listing location is an exact address
▲ Features and amenities are properly noted
▲ RentHop has data for this building
▼ Listing agent has an unconfirmed email address
▼ The manager has not yet mailed us a photo copy of his or her government identification and proof or property ownership.
▼ Manager has not logged in recently
▼ Manager does not yet have user reviews

RENTHOP DESCRIPTION
The apartment is a unit offered at a monthly price of $2,850. The person posting the listing did not specify that any pets were allowed. It may be the case that pets are ok and the manager simply has not yet filled out all the details. The kitchen conveniently includes a dishwasher.

We have 33 photos of this particular unit, building, and surrounding areas.
See available units at 71 Black Swan Place.

Does something look off?

Courtesy of RH Advisors, Inc. and RHP Realty NJ, Inc.