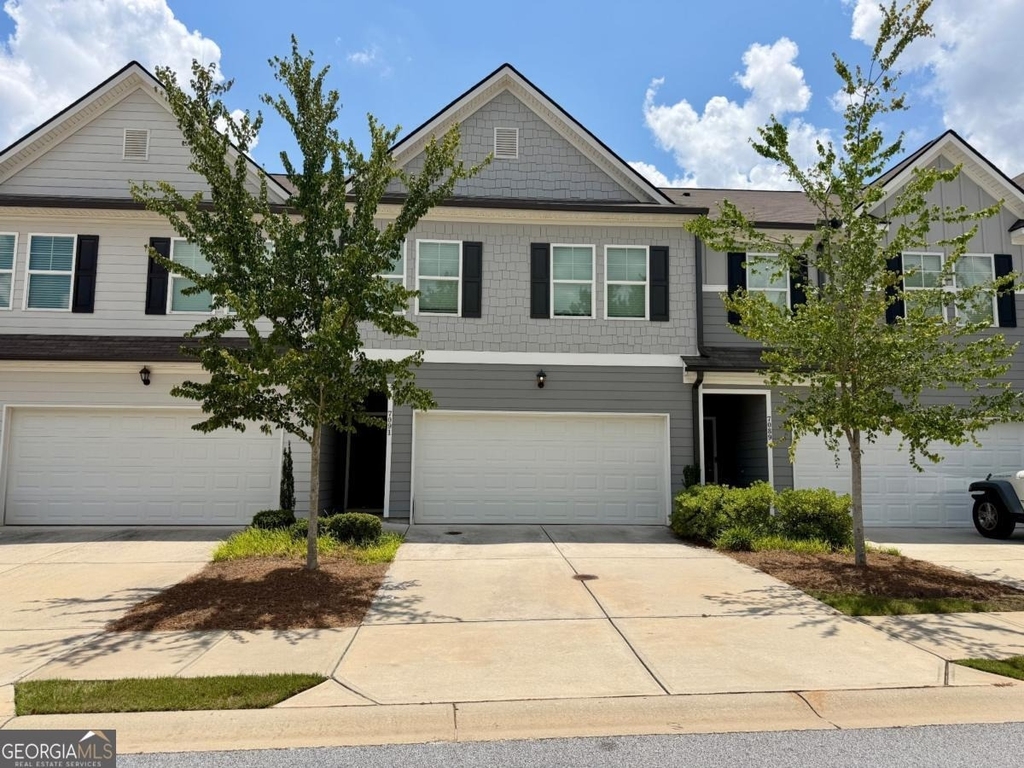
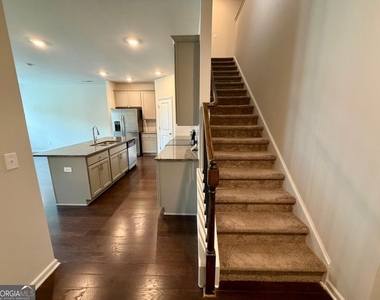
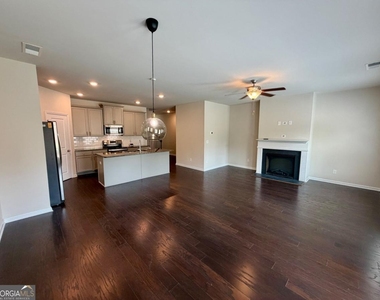
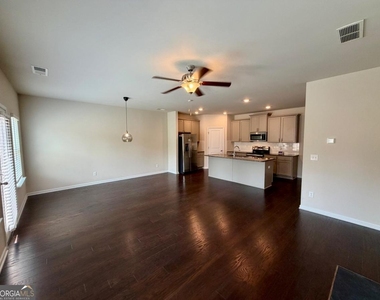
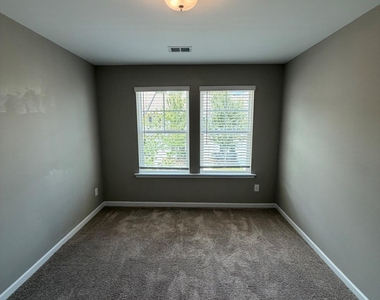
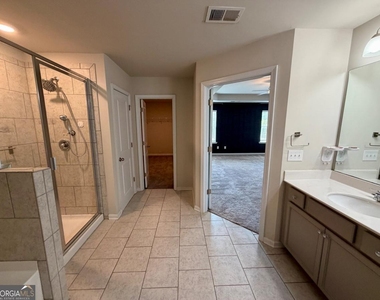
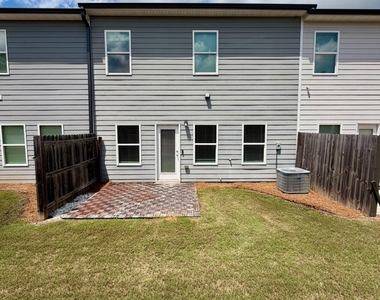
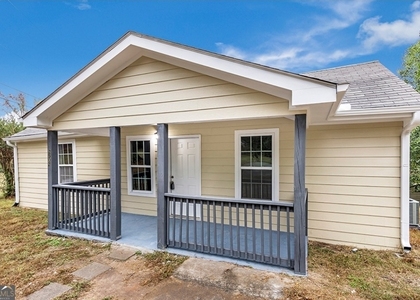
Welcome to 7091 Gladstone Circle, where modern finishes, generous living space, and low-maintenance living come together in one of Lakeview at Stonecrest's largest townhome floor plans. This spacious 3-bedroom, 2.5-bath townhome offers 2,016 square feet of thoughtfully designed living space with an open-concept layout that's perfect for both everyday living and entertaining. The main level features 9-foot ceilings, rich hardwood flooring, abundant natural light, and a spacious family room with a cozy fireplace. The gourmet kitchen is the centerpiece of the home, complete with granite countertops, a large center island with breakfast bar, stainless steel appliances, stylish cabinetry, subway tile backsplash, and a walk-in pantry. Step outside to your private rear patio, offering the perfect spot to relax or enjoy your morning coffee. Upstairs, the oversized primary suite provides a comfortable retreat with a tray ceiling, walk-in closet, dual vanity, soaking tub, and separate tiled shower. Two additional bedrooms, a full hall bath, and a conveniently located upstairs laundry room complete the second floor. Located in the desirable Lakeview at Stonecrest community, residents enjoy access to a neighborhood pool, cabana, sidewalks, and professionally maintained common areas. Conveniently located just minutes from I-20, The Mall at Stonecrest, Arabia Mountain National Heritage Area, Emory Hillandale Hospital, shopping, dining, and everyday conveniences, this home offers an easy commute while keeping everything you need close by. Home Features: 3 Bedrooms 2.5 Bathrooms 2,016 Square Feet Open-concept floor plan Hardwood flooring throughout the main level Granite countertops & oversized kitchen island Stainless steel appliances Walk-in pantry Fireplace in family room Spacious primary suite with walk-in closet Dual vanity, soaking tub & separate tiled shower Upstairs laundry room Private rear patio Two-car garage Community pool & cabana Professionally managed home. Schedule your tour today! Excalibur Homes does not advertise on Facebook or Craigslist. Be advised that the sq ft and other features provided may be approximate. Prices and/or availability dates may change without notice. Lease terms 12 months or longer. Application fee is a non-refundable $75 per adult over 18 years of age. One-time $200 Administrative fee due at move-in. Most homes are pet-friendly. Breed restrictions may apply. Rental insurance required.
AMENITIES
Fireplace
Laundry In Unit
Private Outdoor Space
Dishwasher
Parking Space
ADDITIONAL INFORMATION
Interior
Bathroom Information
Half Bathrooms: 1
Full Bathrooms: 2
Interior Information
Interior Features: High Ceilings, Vaulted Ceiling(s), Walk-In Closet(s)
Appliances: Dishwasher, Disposal, Electric Water Heater, Microwave, Refrigerator
Manager has many listings with high listing quality!
▼
The manager has not yet mailed us a photo copy of his or her government identification and proof or property ownership.
▼
Manager has not logged in recently
▼
Manager does not yet have user reviews
RENTHOP DESCRIPTION
The apartment is a unit offered at a monthly price of $1,950. The person posting the listing did not specify that any pets were allowed. It may be the case that pets are ok and the manager simply has not yet filled out all the details. The kitchen conveniently includes a dishwasher.
We have 21 photos of this particular unit, building, and surrounding areas.
MLS# 10801430
List Office Name: Excalibur Homes, LLC
IDX information is provided exclusively for personal, non-commercial use, and may not be used for any purpose other than to identify prospective properties consumers may be interested in purchasing. Information is deemed reliable but not guaranteed. The listing broker’s offer of compensation is made only to participants of the MLS where the listing is filed.
Courtesy of RH Advisors, Inc. and RHP Realty NJ, Inc.
Enter the 6-digit code sent to or download the
RentHop mobile app to continue.
By selecting Check Availability, you agree that RentHop and real estate professionals may call or text you about your inquiry. Message/data rates may apply. Terms & Privacy.
We found some very similar listings nearby
Select those you'd like to message
Your messages have been sent!
Check Availability
By selecting Check Availability, you agree that RentHop and real estate professionals may call or text you about your inquiry. Message/data rates may apply. Terms & Privacy.