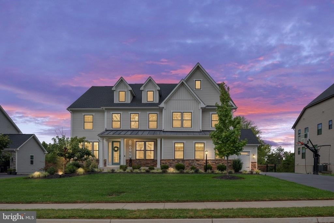
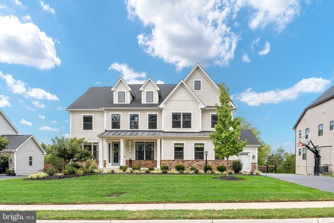
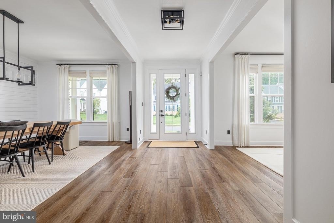
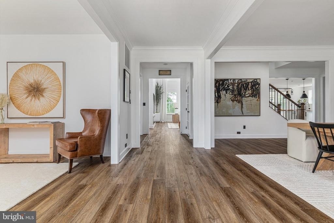
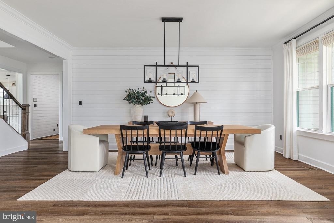
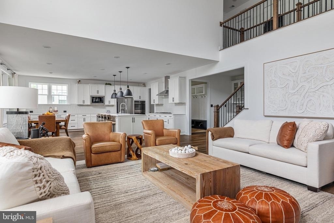
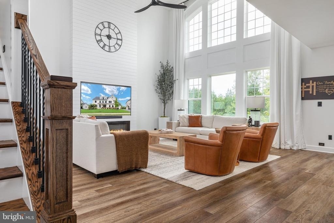
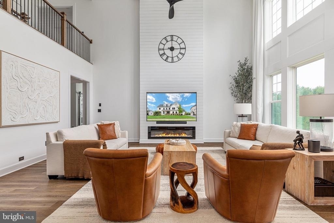
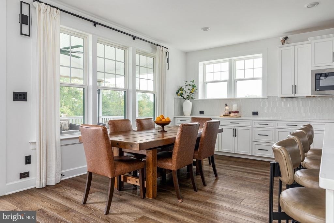
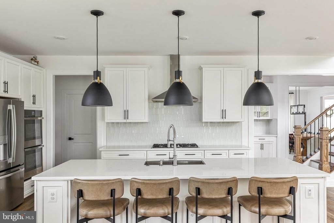
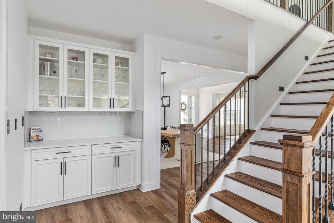
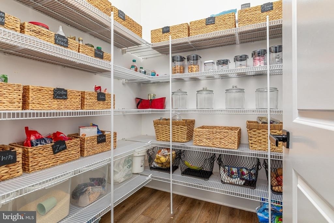
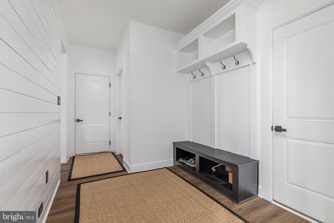
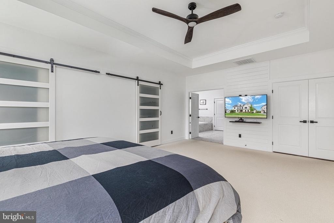
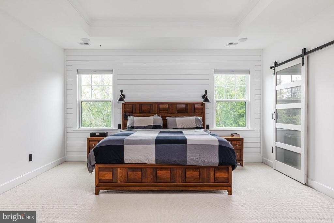
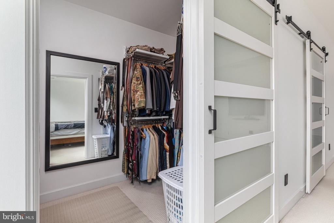
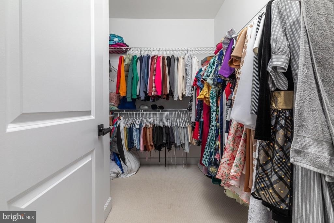
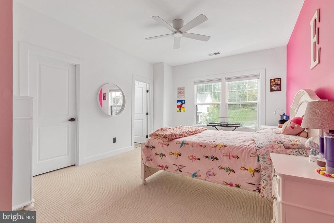
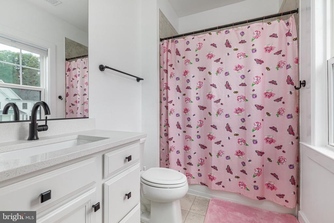
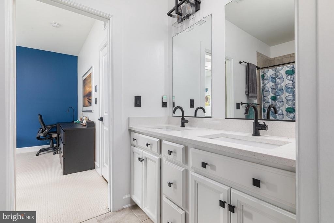
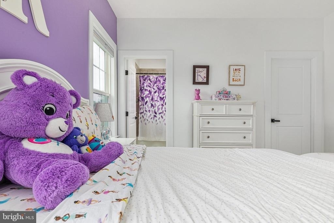
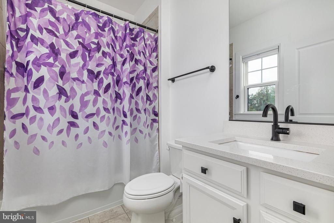
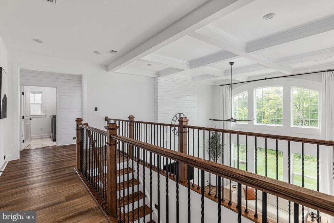
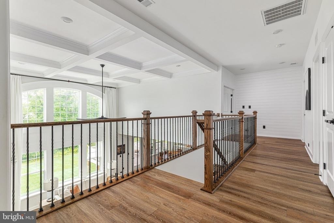
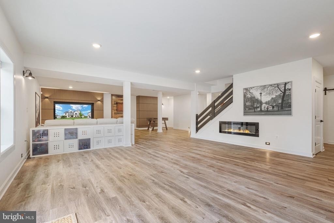
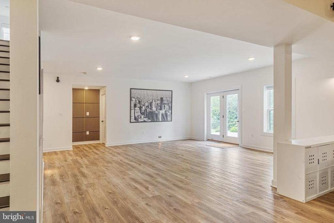
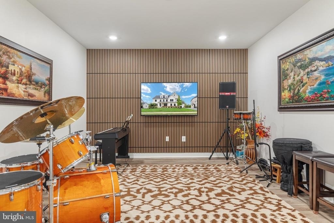
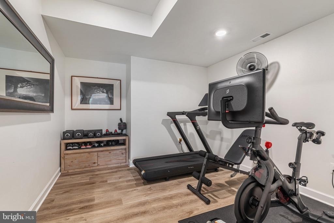
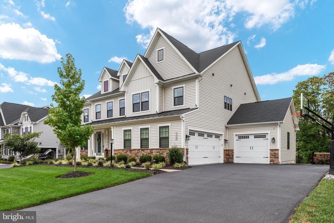
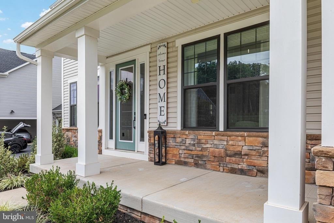
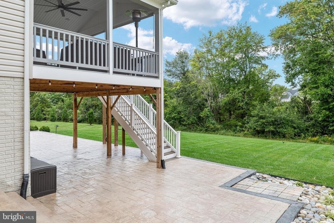
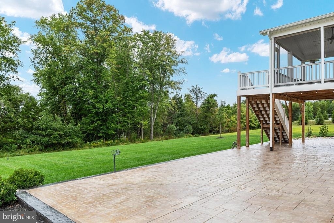
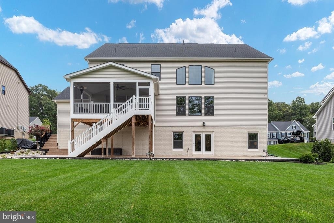
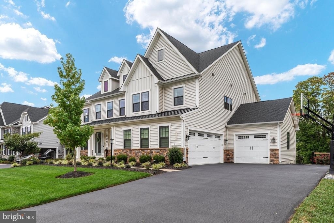
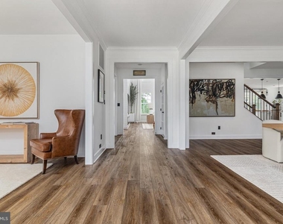
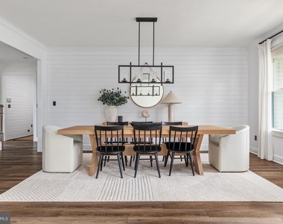
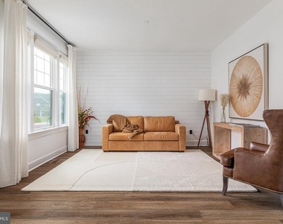
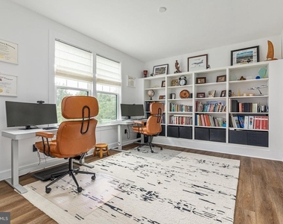
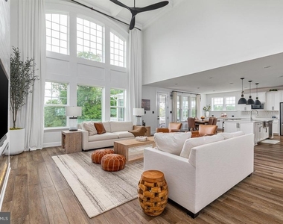
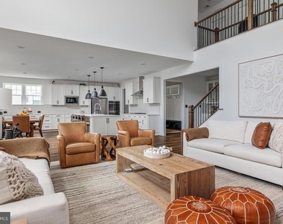
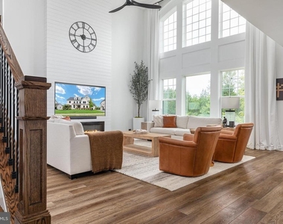
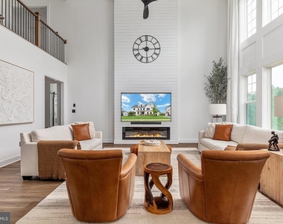
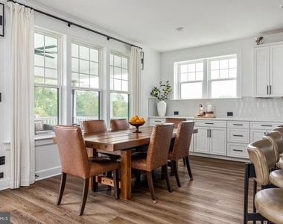
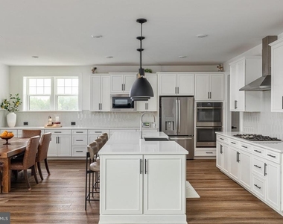
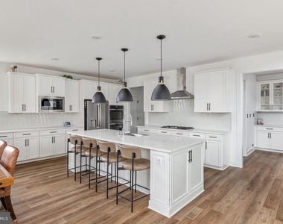
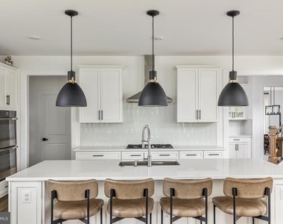
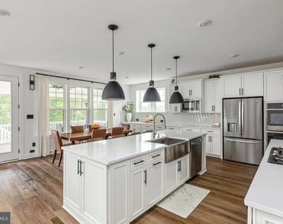
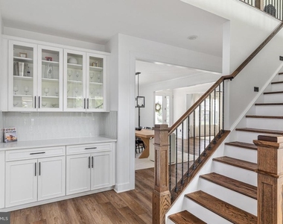
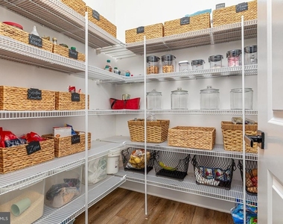
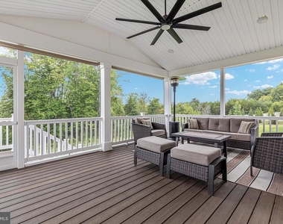
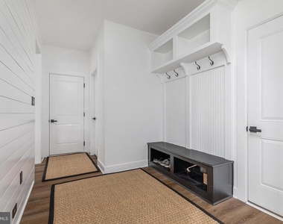
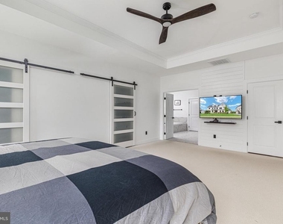
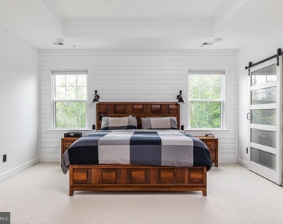
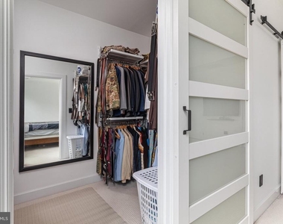
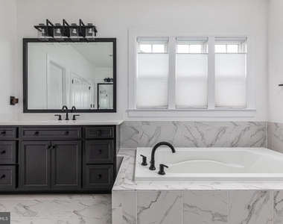
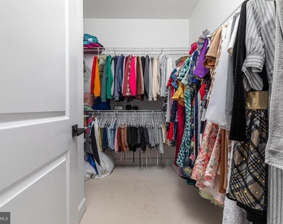
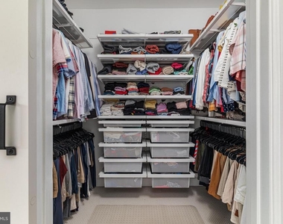
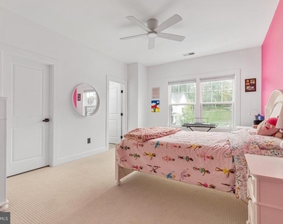
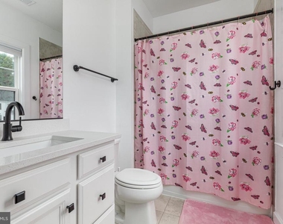
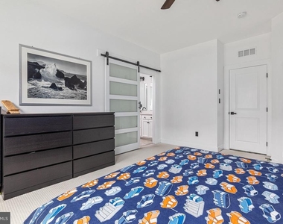
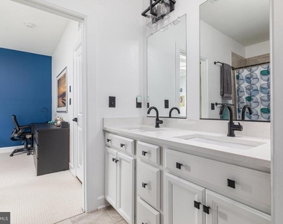
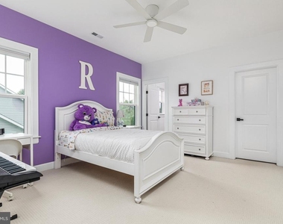
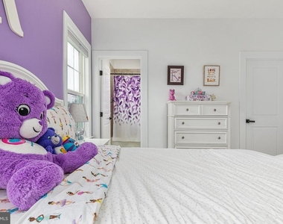
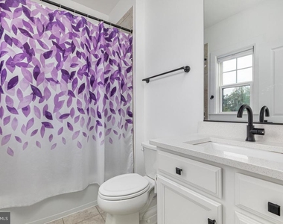
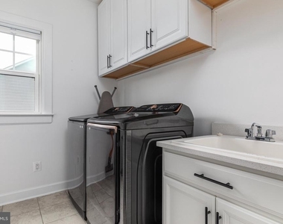
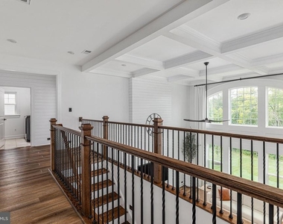
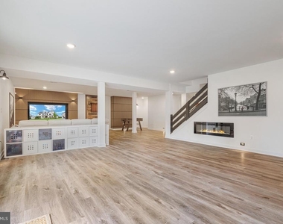
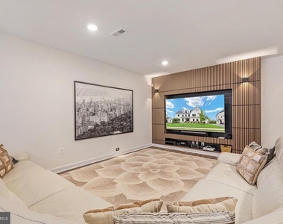
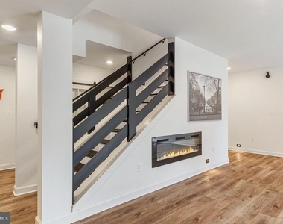
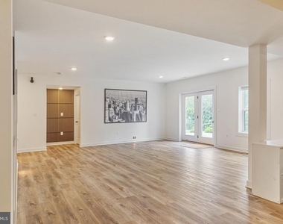
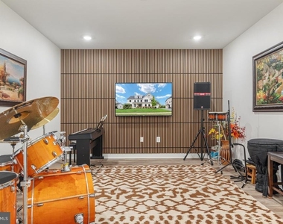
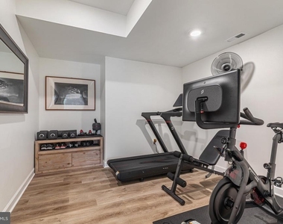
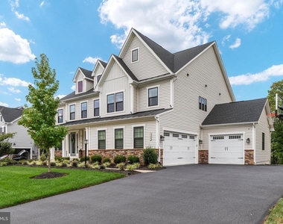
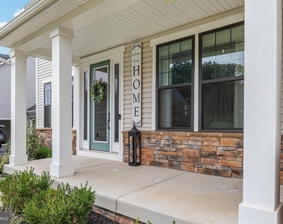
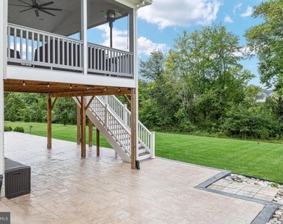
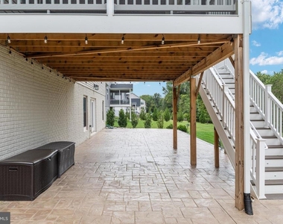
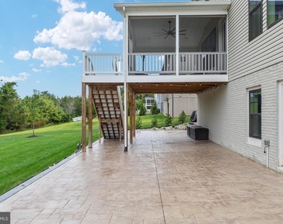
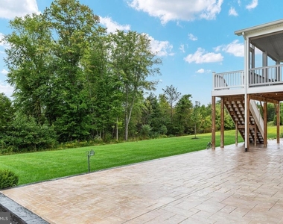
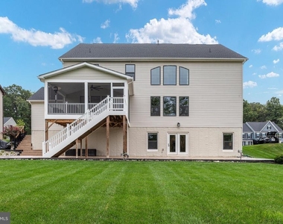
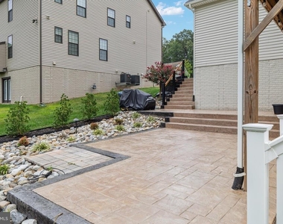
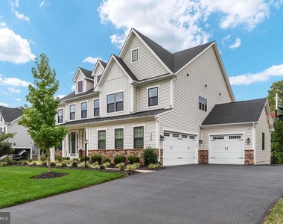
Welcome to the exceptional Stratford Hall model, where thoughtful design, impressive scale, and timeless finishes come together to create a home built for both everyday living and entertaining. Step inside to a light-filled foyer framed by elegant formal spaces and a private home office. At the heart of the home is the expansive gourmet kitchen with double ovens, featuring a large center island, tons of counter space, beautiful white cabinetry, a generous pantry, and an open connection to the dramatic two-story family room. The flowing main-level layout offers the perfect balance of open gathering spaces, with easy access to the screened-in covered porch, while a three-car garage provides plenty of additional space. Upstairs, the impressive owner's suite is a true retreat with two spacious walk-in closets and a luxurious spa-inspired bath featuring dual vanities, an oversized shower, and a soaking tub. The generously sized secondary bedrooms offer ample space for the whole family, including an ensuite bedroom with a full private bath and large walk-in closet, plus two additional generous bedrooms, both with walk-in closets and a shared bath. The large laundry room is conveniently located on the upper level. The finished lower level extends the home's living and entertaining possibilities with an expansive family room, spacious bedroom, full bathroom, fitness area, and flex room/music room. The basement walks out to your designer stamped-concrete patio and a flat, private backyard. With more than 5,500 square feet of beautifully designed living space, 6 bedrooms, 5.5 bathrooms, a three-car garage, and exceptional entertaining areas, enjoy the good life in the Stratford Hall floor plan, where this home delivers the space, functionality, and elevated lifestyle that you are looking for. Enjoy the perfect blend of peaceful living and modern convenience in the sought-after community of Virginia Crossing. Community amenities include a playground, common grounds, and sidewalk-lined streets perfect for walking and biking. Located just steps from the playground, within walking distance of Haymarket Elementary School, and in the desirable Gainesville High School district. Enjoy convenient access to I-66, Routes 15 and 29, Gainesville and nearby shopping, dining, golf, wineries, breweries, parks, and more! Schedule your showing appointment today!
AMENITIES
Fireplace
Private Outdoor Space
Dishwasher
Parking Space
Home Office
ADDITIONAL INFORMATION
Interior
Bathroom Information
Half Bathrooms: 1
Full Bathrooms: 5
Interior Information
Interior Features: Soaking Tub, Breakfast Bar, Ceiling Fan(s), Kitchen Island, Pantry, Recessed Lighting, Walk-In Closet(s), Bathroom - Walk-In Shower, Carpet, Combination Kitchen/Dining, Combination Kitchen/Living, Dining Area, Family Room Off Kitchen, Floor Plan - Open, Formal/Separate Dining Room, Kitchen - Gourmet, Primary Bath(s), Sprinkler System, Upgraded Countertops, Window Treatments
The median is solely based on the area and the number of bedrooms.
Listing-specific characteristics such as the number of bathrooms and the amenities will also impact the price.
LISTING QUALITY
▲
Features and amenities are properly noted
▲
RentHop has data for this building
▼
The manager has not yet mailed us a photo copy of his or her government identification and proof or property ownership.
▼
Manager has not logged in recently
▼
Manager does not yet have user reviews
RENTHOP DESCRIPTION
The apartment is a unit offered at a monthly price of $6,600. The person posting the listing did not specify that any pets were allowed. It may be the case that pets are ok and the manager simply has not yet filled out all the details. The kitchen conveniently includes a dishwasher.
We have 67 photos of this particular unit, building, and surrounding areas.
MLS# VAPW2130472
List Agent Name: Heather N North
List Office Name: North Real Estate LLC
IDX information is provided exclusively for personal, non-commercial use, and may not be used for any purpose other than to identify prospective properties consumers may be interested in purchasing. Information is deemed reliable but not guaranteed. The listing broker’s offer of compensation is made only to participants of the MLS where the listing is filed.
Courtesy of RH Advisors, Inc. and RHP Realty NJ, Inc.
By selecting Check Availability, you agree that RentHop and real estate professionals may call or text you about your inquiry. Message/data rates may apply. Terms & Privacy. California Privacy Notice
We found some very similar listings nearby
Select those you'd like to message
Your messages have been sent!
Check Availability
By selecting Check Availability, you agree that RentHop and real estate professionals may call or text you about your inquiry. Message/data rates may apply. Terms & Privacy. California Privacy Notice





















































 Your Privacy Choices
