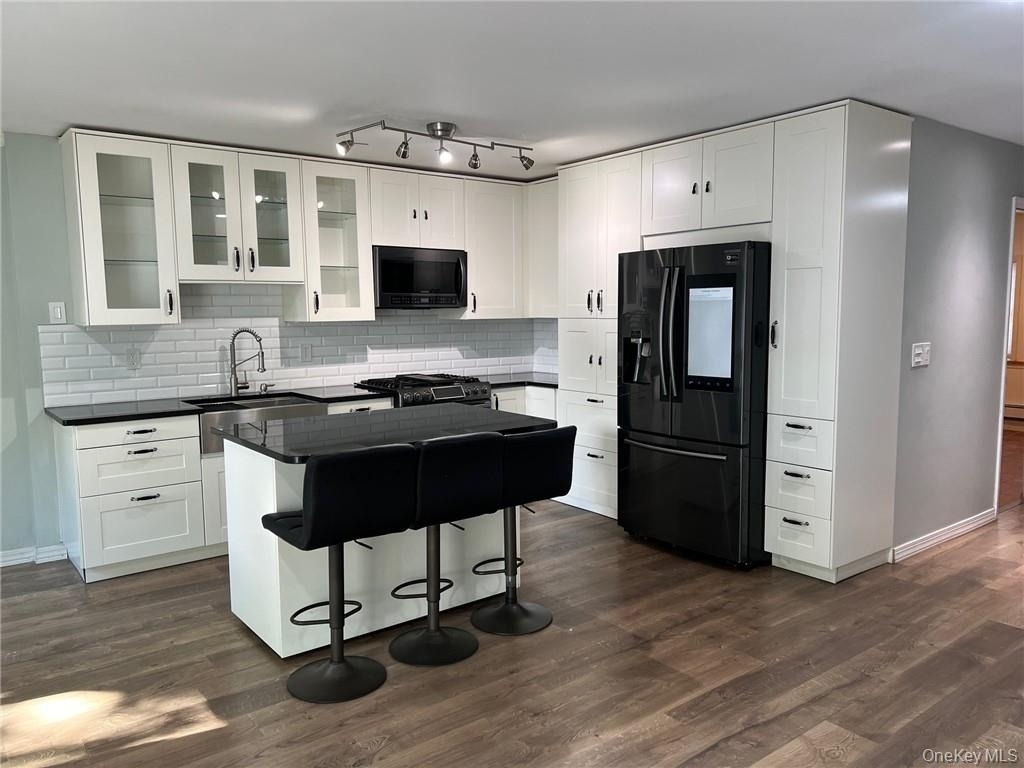
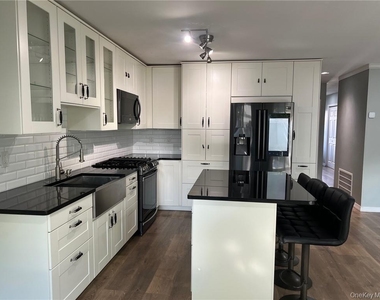
STUNNING RENTAL IN DESIRABLE SCOTCHTOWN! This beautifully updated home is move-in ready and offers the perfect blend of style, comfort, and convenience. The gorgeous kitchen is a chef's dream, featuring high-end smart appliances, elegant quartz countertops, a classic subway tile backsplash, an abundance of crisp white cabinetry, and a breakfast bar that seamlessly opens to the spacious living and dining area-perfect for entertaining or everyday living.
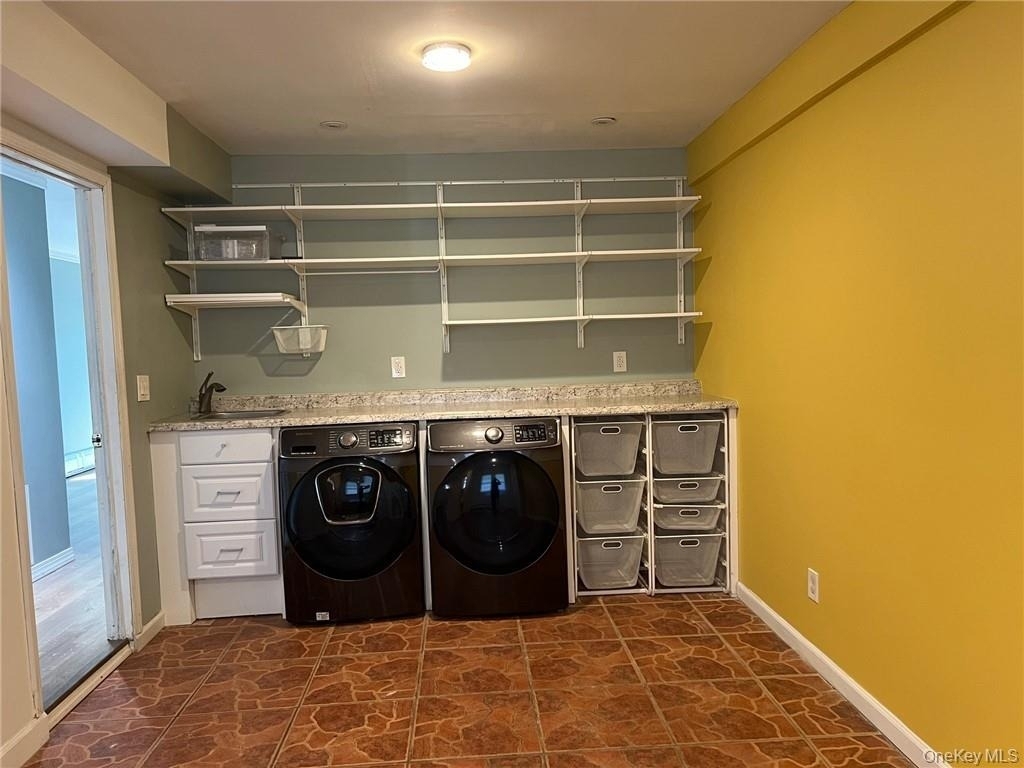
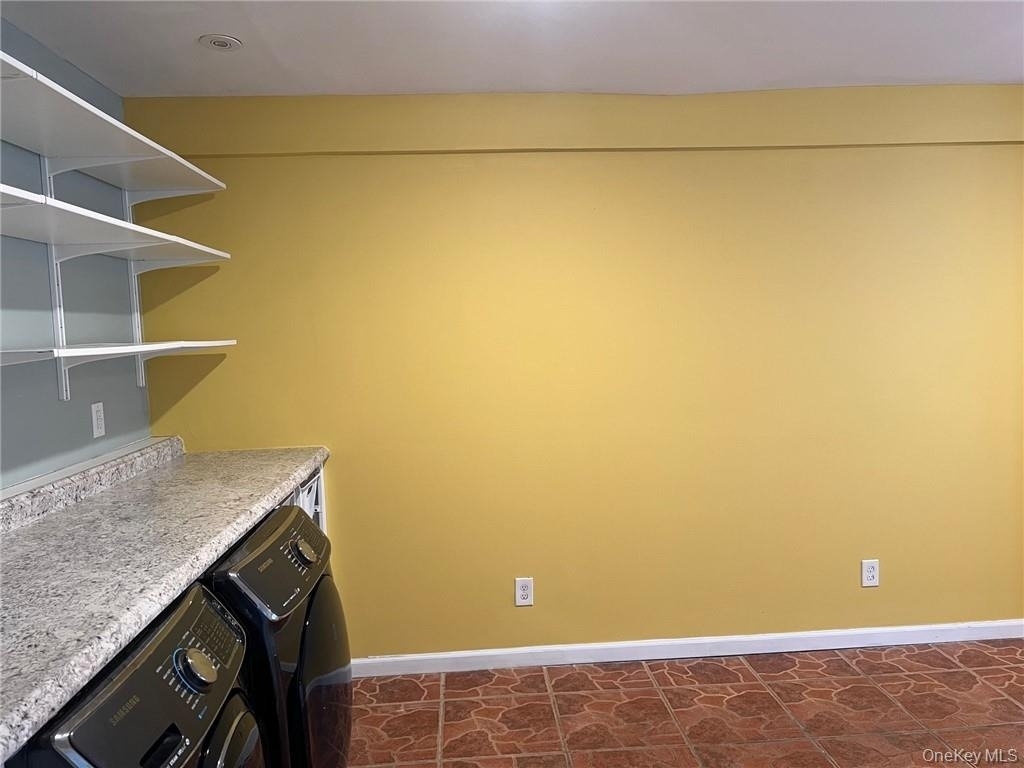
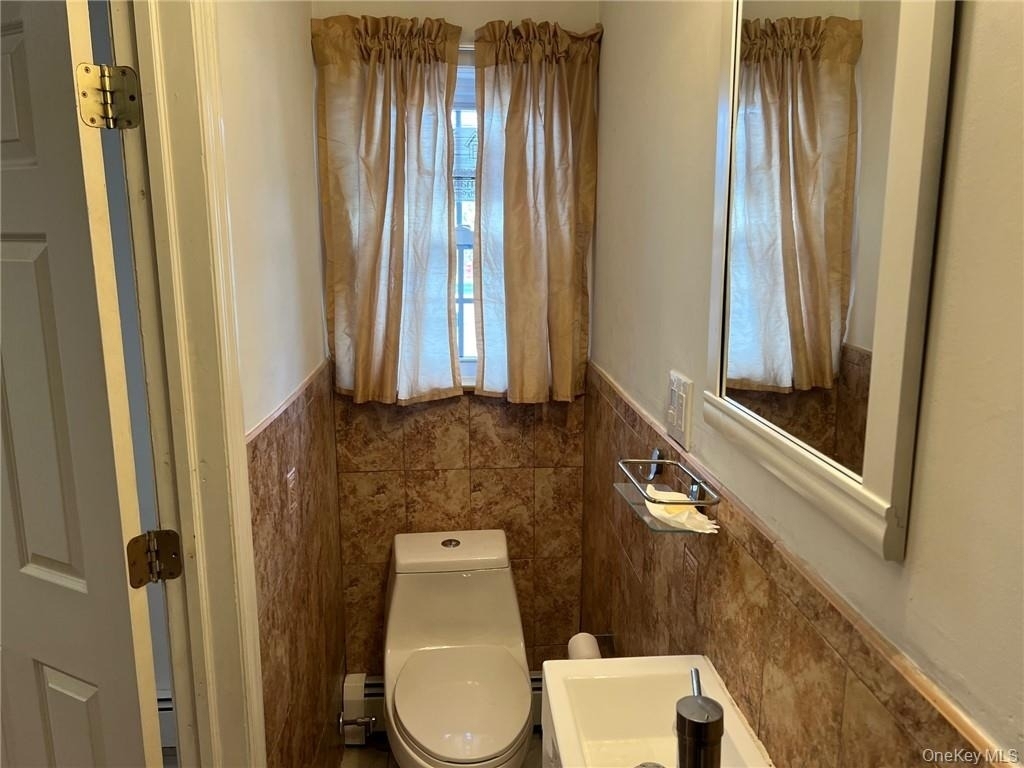
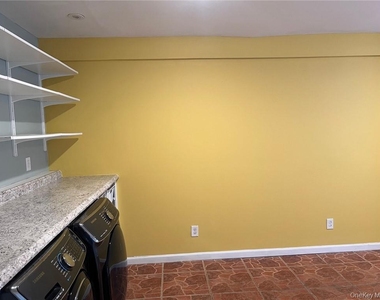
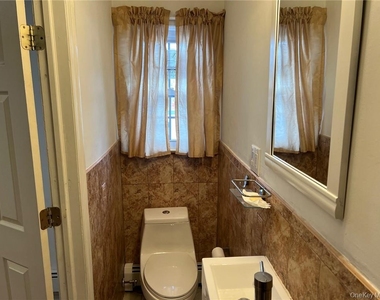
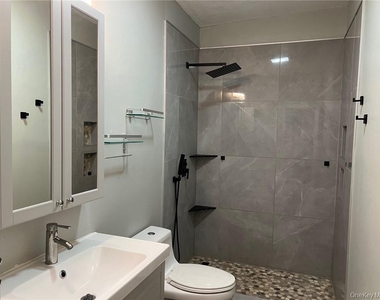
The main level also features a generously sized laundry room with ample storage and additional space ideal for a home office, craft area, or study nook. A beautifully updated full bathroom with a walk-in shower completes the first floor.
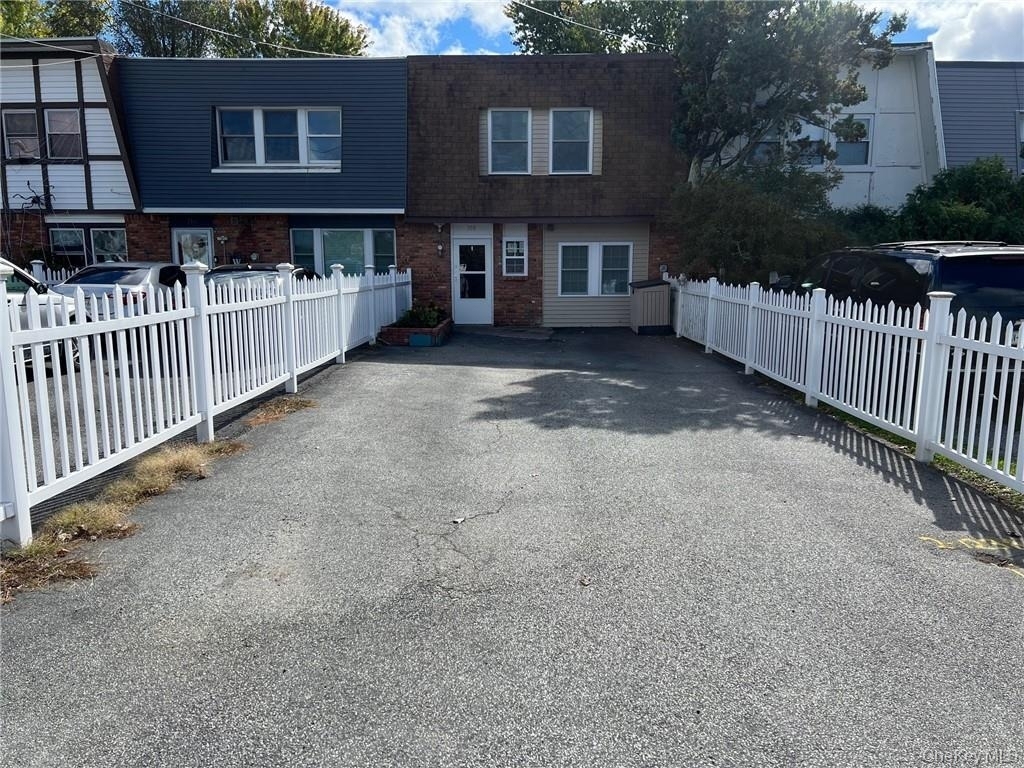
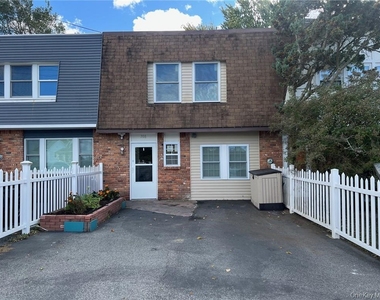
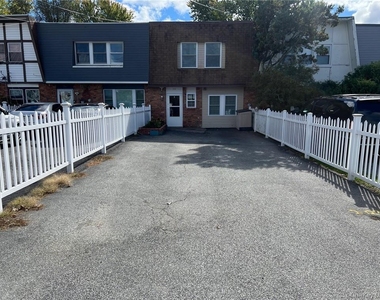
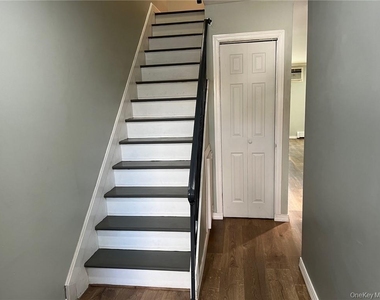
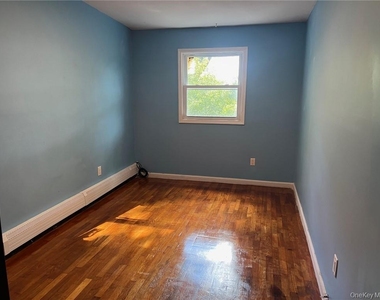
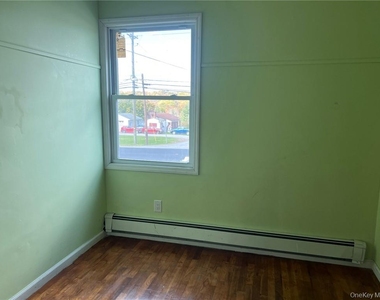
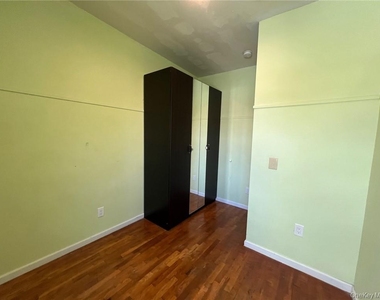
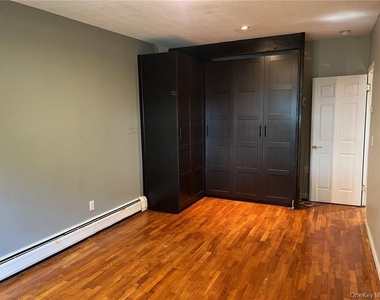
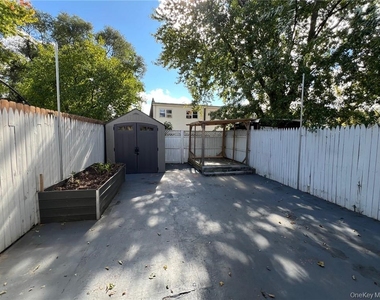
Upstairs, you'll find four spacious bedrooms with gleaming hardwood floors and a second tastefully updated full bathroom, providing plenty of room for everyone. Outside, enjoy a large driveway with parking for up to four vehicles, a fully fenced backyard with a paved patio for relaxing or entertaining, and a storage shed for gardening tools and outdoor equipment.
Ideally located in the sought-after Scotchtown area, you'll be just minutes from shopping, the Galleria Mall, restaurants, and major highways, making commuting and everyday errands a breeze. One small pet may be considered at the owner's discretion. Don't miss this incredible rental opportunity-schedule your showing today before it's gone!
AMENITIES
Laundry In Unit
Private Outdoor Space
Dishwasher
Home Office
ADDITIONAL INFORMATION
Interior
Bathroom Information
Full Bathrooms: 2
Interior Information
Interior Features: Granite Counters
Appliances: Dishwasher, Dryer, Gas Cooktop, Gas Oven, Microwave, Refrigerator, Washer, Gas Water Heater
Flooring Type: Hardwood
Laundry Features: Inside
Room Information
Rooms: 7
Basement Information
Basement: None
Exterior
Property Information
Has Property Attached
Square Footage: 1,600
Square Footage Source: $0
Architectural Style: Other
Year Built: 1970
Building Information
Levels: Two
Building Area Units: Square Feet
Construction Materials: Vinyl Siding
Patio and Porch Features: Patio
Lot Information
Lot Features: Near Public Transit, Level, Near School, Near Shops
Manager has many listings with high listing quality!
RENTHOP DESCRIPTION
The apartment is a unit offered at a monthly price of $2,850. The person posting the listing did not specify that any pets were allowed. It may be the case that pets are ok and the manager simply has not yet filled out all the details. The kitchen conveniently includes a dishwasher.
We have 25 photos of this particular unit, building, and surrounding areas.
Last Updated: 20 hours ago
Data Source: OneKey MLS
MLS# KEY1025601
List Agent Name: Hazel D. Cello
List Office Name: KW Hudson Valley United
IDX information is provided exclusively for personal, non-commercial use, and may not be used for any purpose other than to identify prospective properties consumers may be interested in purchasing. Information is deemed reliable but not guaranteed. The listing broker’s offer of compensation is made only to participants of the MLS where the listing is filed.
Courtesy of RH Advisors, Inc. and RHP Realty NJ, Inc.
By selecting Check Availability, you agree that RentHop and real estate professionals may call or text you about your inquiry. Message/data rates may apply. Terms & Privacy. California Privacy Notice
We found some very similar listings nearby
Select those you'd like to message
Your messages have been sent!
Check Availability
By selecting Check Availability, you agree that RentHop and real estate professionals may call or text you about your inquiry. Message/data rates may apply. Terms & Privacy. California Privacy Notice

























 Your Privacy Choices