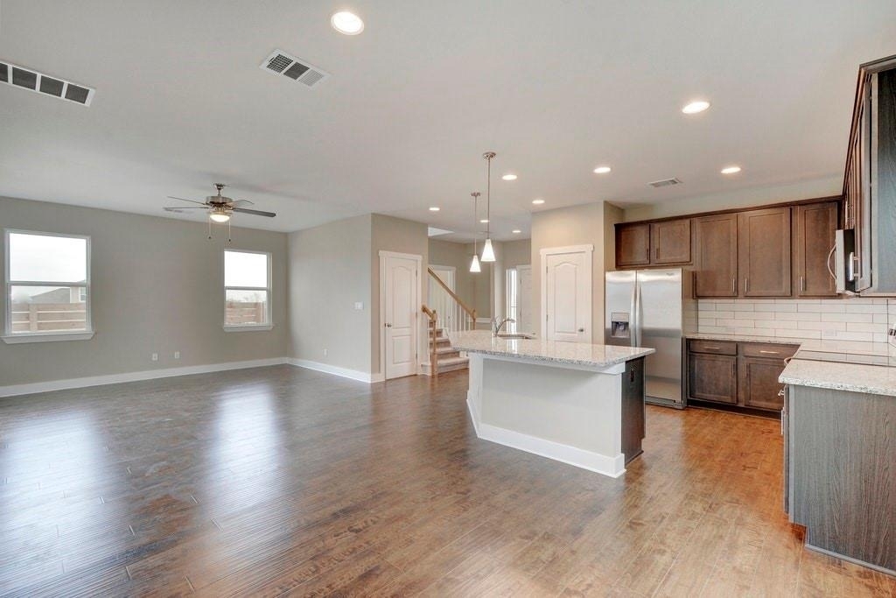
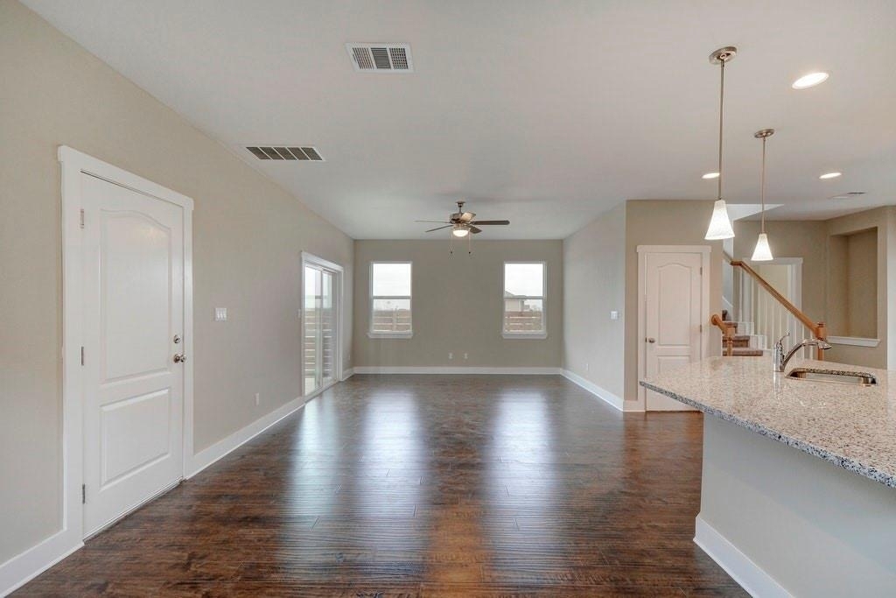
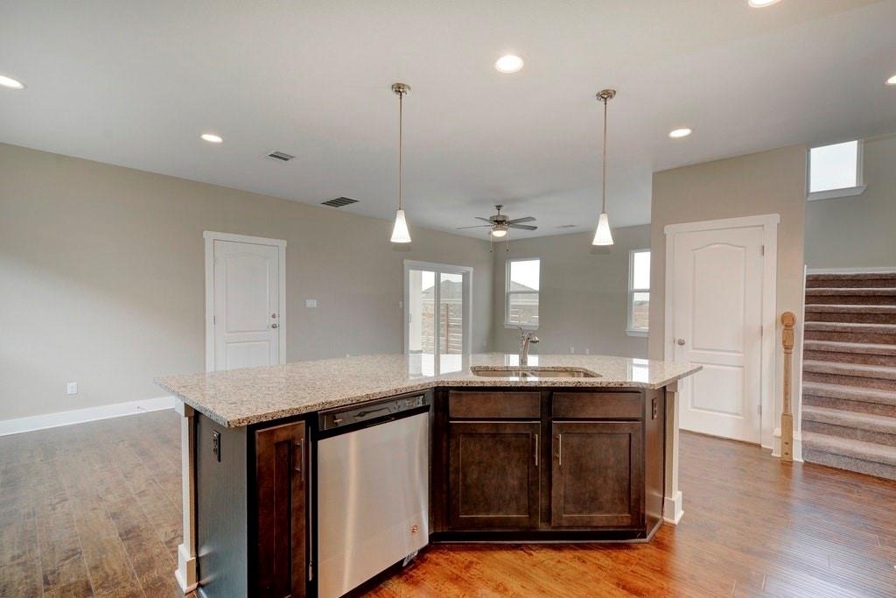
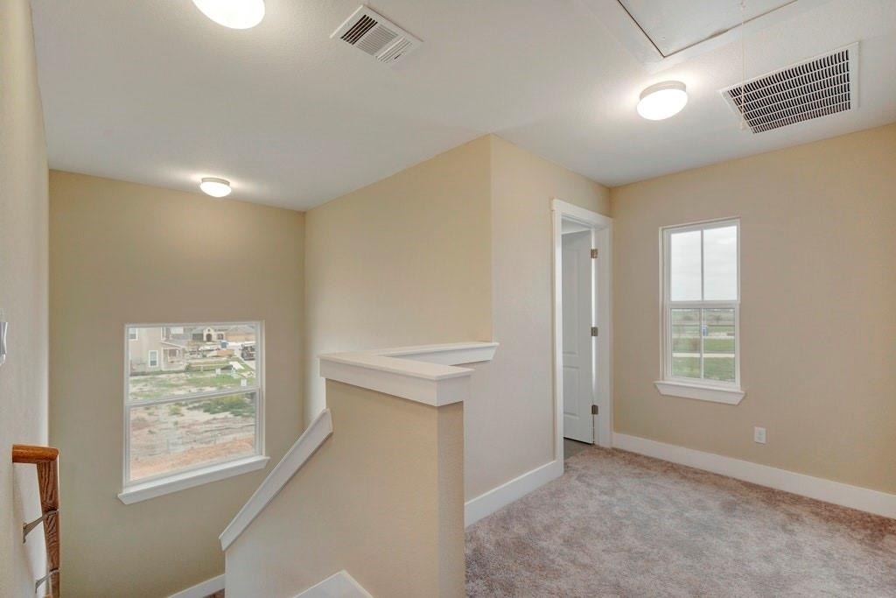
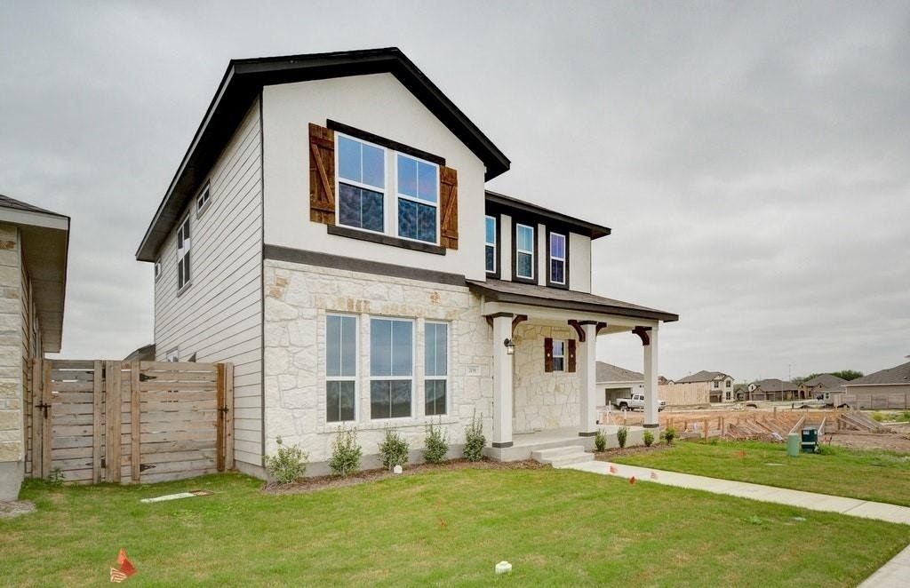
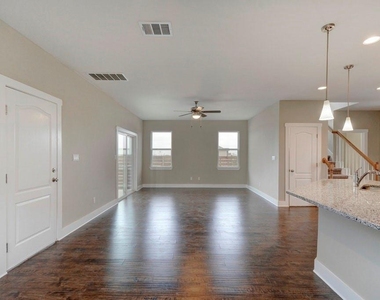
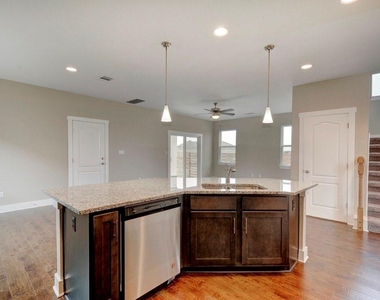
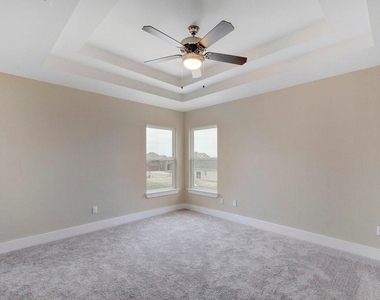
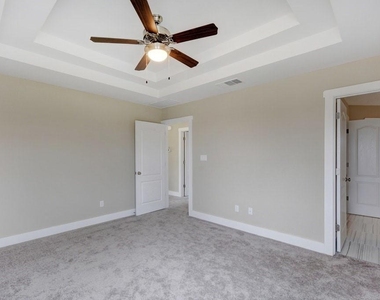
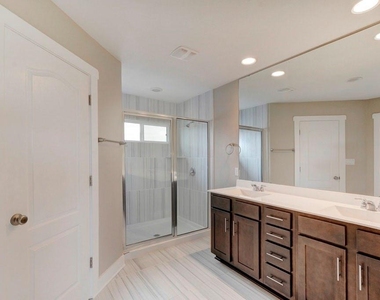
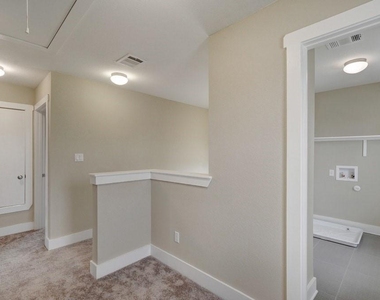
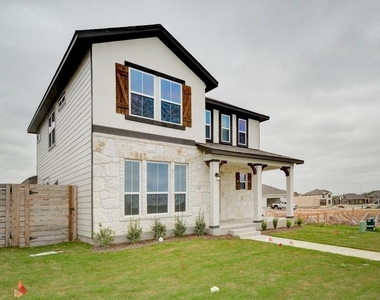
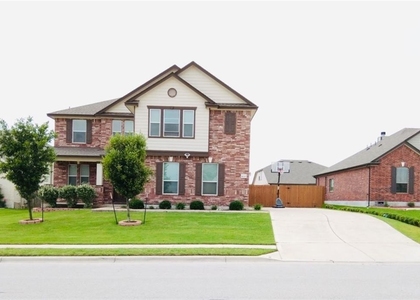
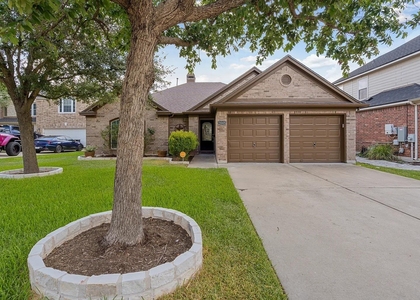
Beautifully crafted and meticulously maintained 3-bedroom, 2.5-bath home located in the rapidly growing Pflugerville area with convenient access to SH 45 and IH-35, making commuting to Austin, major employers, shopping, dining, and entertainment a breeze. This inviting home features an open-concept floor plan filled with natural light, high ceilings, and thoughtfully designed living spaces that are perfect for both everyday living and entertaining. The spacious primary suite offers a peaceful retreat with a private ensuite bath, generous vanity space, and a large walk-in closet. The gourmet kitchen is equipped with granite countertops, a breakfast bar, stainless steel appliances, and an abundance of cabinetry and counter space for storage and meal preparation. The kitchen flows seamlessly into the dining and living areas, creating a warm and functional gathering space. Step outside to enjoy the private fenced backyard, covered front porch, and relaxing back patio, ideal for morning coffee, weekend BBQs, or outdoor entertaining. Additional features include a dedicated laundry area, ample storage throughout, and an attached 2-car garage. This move-in-ready home combines comfort, style, and convenience in one of Pflugerville's most desirable and fast-growing locations.
AMENITIES
Dishwasher
Parking Space
ADDITIONAL INFORMATION
Interior
Bathroom Information
Half Bathrooms: 1
Full Bathrooms: 2
Interior Information
Interior Features: Breakfast Bar, Granite Counters, Pantry, Ceiling-High, Multiple Dining Areas
Appliances: Dishwasher, Disposal, Electric Range, Exhaust Fan, Microwave, Refrigerator, Self Cleaning Oven, Electric Water Heater, Built-In Oven(s)
The manager has not yet mailed us a photo copy of his or her government identification and proof or property ownership.
▼
Manager has not logged in recently
▼
Manager does not yet have user reviews
RENTHOP DESCRIPTION
The apartment is a unit offered at a monthly price of $2,200. The person posting the listing did not specify that any pets were allowed. It may be the case that pets are ok and the manager simply has not yet filled out all the details. The kitchen conveniently includes a dishwasher.
We have 26 photos of this particular unit, building, and surrounding areas.
We found some very similar listings nearby
Select those you'd like to message
Your messages have been sent!
Check Availability
By selecting Check Availability, you agree that RentHop and real estate professionals may call or text you about your inquiry. Message/data rates may apply. Terms & Privacy. California Privacy Notice





















 Your Privacy Choices
