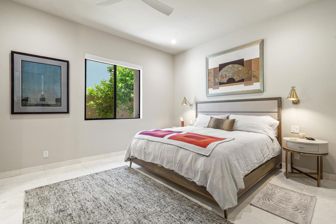
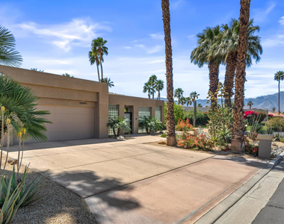
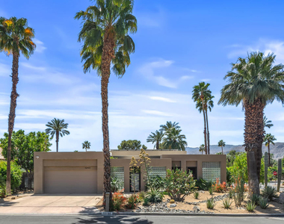
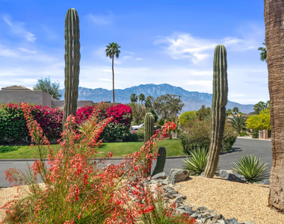
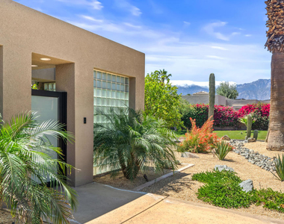
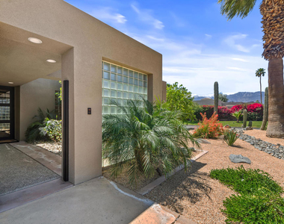
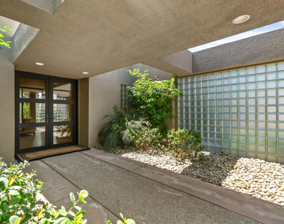
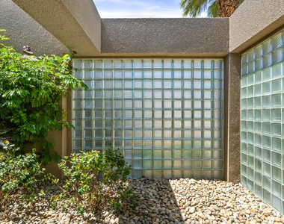
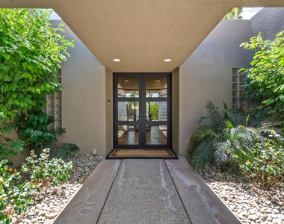
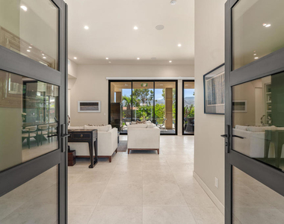
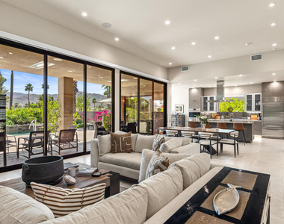
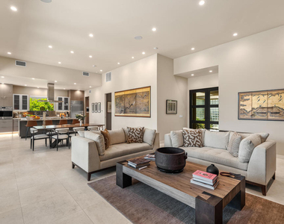
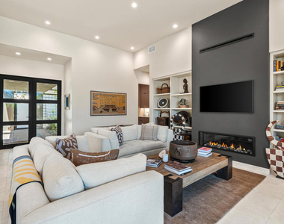
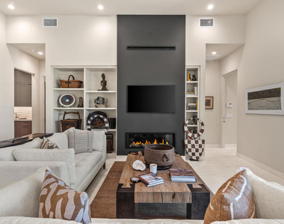
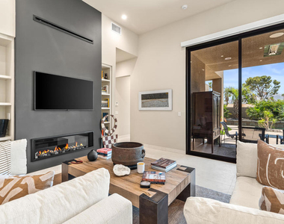
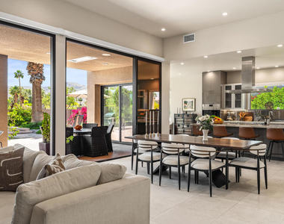
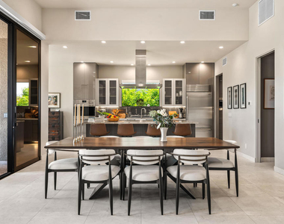
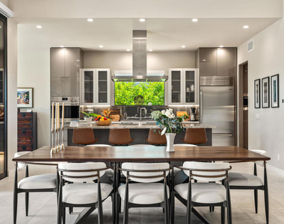
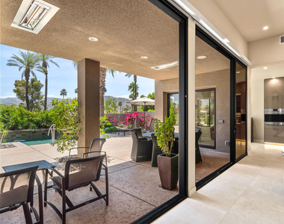
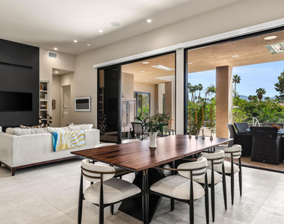
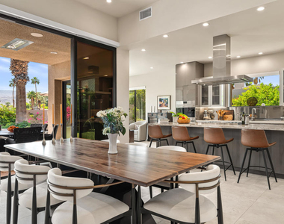
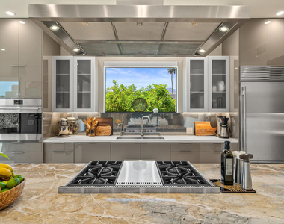
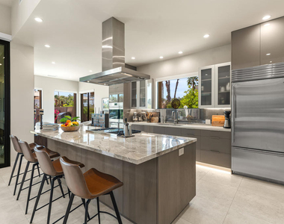
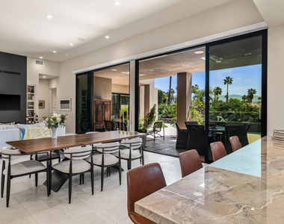
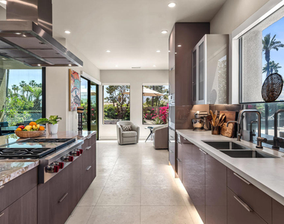
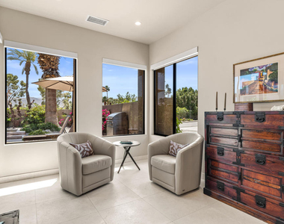
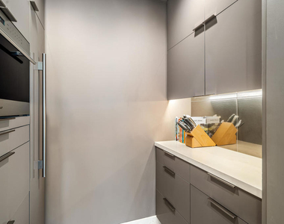
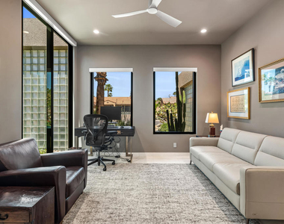
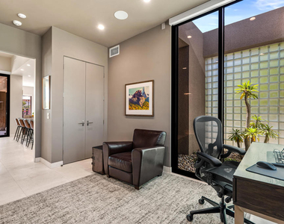
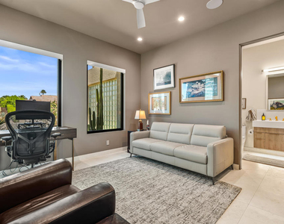
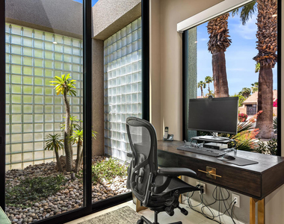
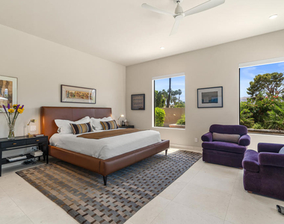
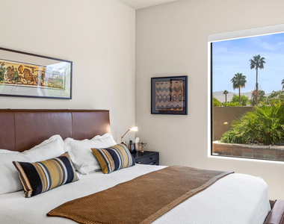
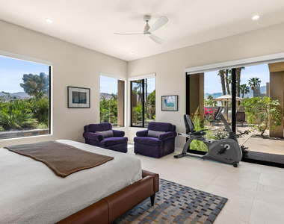
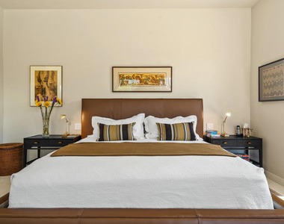
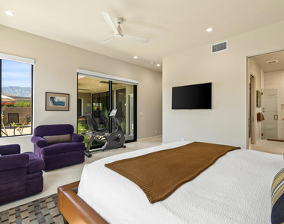
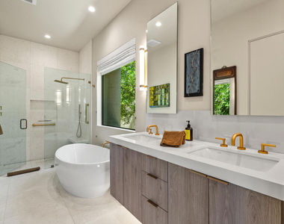
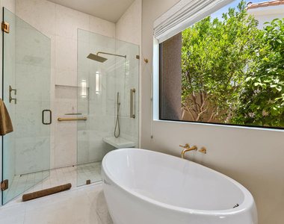
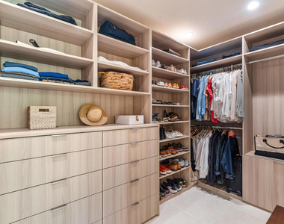
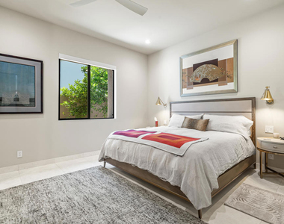
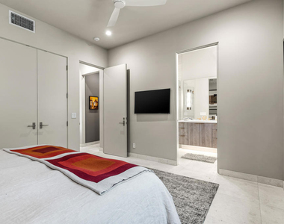
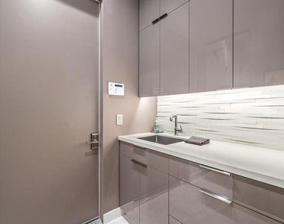
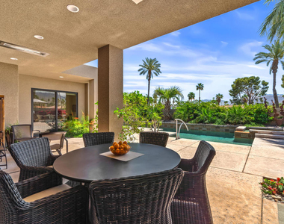
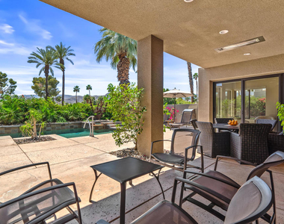
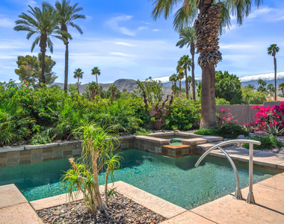
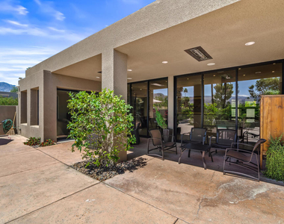
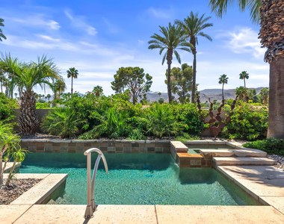
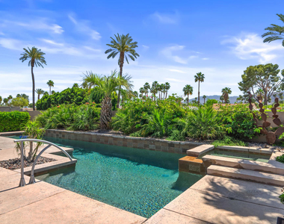
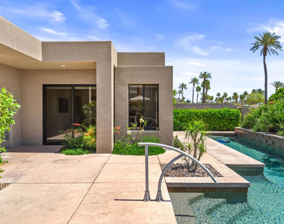
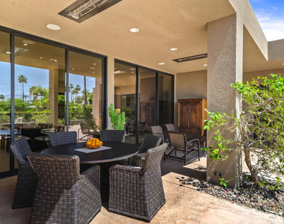
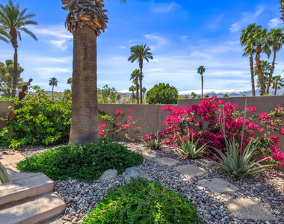
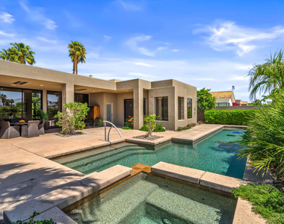
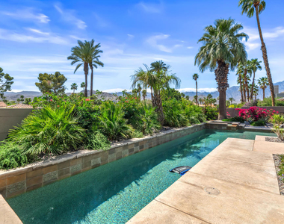
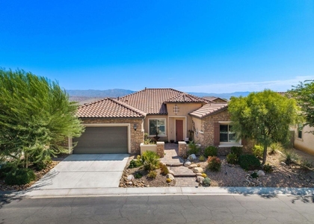
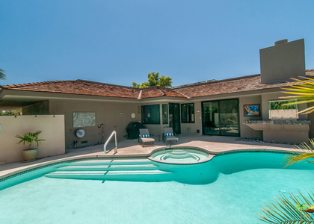
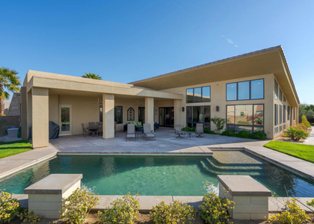
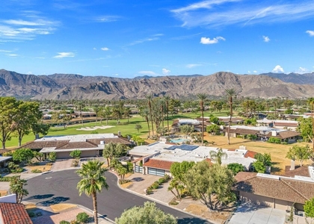
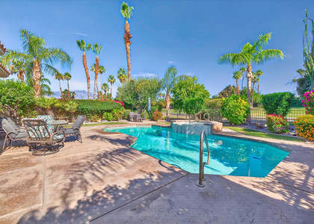
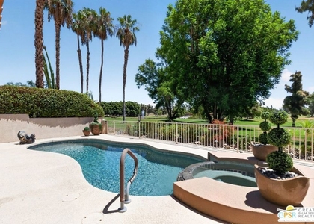
Your Rancho Mirage Oasis Awaits: Available August 15- Dec 30, 2026Imagine settling into a completely reimagined desert retreat, where every detail exudes modern elegance and effortless living. This isn't just a rental; it's a lifestyle upgrade. 5 month turnkey furnished lease, this stunning Rancho Mirage residence, situated on a desirable corner lot, has undergone a breathtaking, no-expense-spared remodel completed in 2023. Prepare to be captivated from the moment you arrive.Beautiful curb appeal and lush, new desert landscaping, dramatically illuminated both front and back, lead you through a gated courtyard and into a world of sophisticated design. Custom double doors welcome you to an expansive open-concept home, boasting nearly 2,400 sqft of exquisitely appointed living space.Step onto elegant large format Limestone flooring that flows seamlessly throughout. The inviting living area features a chic fireplace with integrated TV and custom built-ins, creating a perfect ambiance for relaxation and entertainment.For the culinary enthusiast, the open-concept gourmet kitchen is a dream come true. Revel in the beauty of granite slab and Quartz countertops and backsplash, the convenience of wall oven, and the abundance of stylish cabinetry.This exceptional home offers unparalleled comfort with 3 spacious bedrooms and 3.25 luxurious baths. The primary retreat is a true sanctuary, complete with a spa-like en-suite bath featuring a deep soaker tub, separate shower, and generous closet space. Guests will feel pampered in the dedicated guest suite, while the versatile office suite can easily transform into an additional guest bedroom to suit your needs.Step outside to your own private paradise. The elevated backyard boasts panoramic mountain views that will take your breath away. Enjoy sunny afternoons by the sparkling saltwater lap pool and spa, entertain on the spacious deck, or gather around the built-in BBQ island. Mature fruit trees add a touch of natural beauty to the meticulously landscaped grounds.Location is everything, and this residence offers the best of Rancho Mirage. Enjoy close proximity to the prestigious Mission Hills Country Club, as well as effortless access to a wide array of shopping, restaurants, and excellent schools.Don't miss this rare opportunity to experience luxurious desert living at its best.
AMENITIES
Attached Garage
Fireplace
Parking Space
ADDITIONAL INFORMATION
Interior
Bathroom Information
Half Bathrooms: 1
Full Bathrooms: 3
Interior Information
Flooring Type: Tile
Fireplace Information
Has Fireplace
Fireplace Features: Blower Fan, Gas, Living Room
Exterior
Property Information
Square Footage: 2,392
Square Footage Source: $0
Security Features: Closed Circuit Camera(s)
Year Built Source: Assessor
Year Built: 1991
Building Information
Levels: One
Pool Information
Pool Features: Gunite, Gas Heat, In Ground, Lap
Pool is Private
Lot Information
Lot Features: DripIrrigationBubblers, SprinklersTimer, SprinklerSystem
Lot Size Area: 10454
Lot Size Units: Square Feet
Lot Size Acres: 0.24
Square Footage: 10,454
Utilities
Utilities Information
Cooling Type: Central Air
Heating Type: Central, Forced Air, Natural Gas
Parking
Parking Information
Has Garage
Attached Garage
Parking Features: Driveway, Garage, Garage Door Opener, On Street
The manager has not yet mailed us a photo copy of his or her government identification and proof or property ownership.
▼
Manager has not logged in recently
▼
Manager does not yet have user reviews
RENTHOP DESCRIPTION
The apartment is a unit offered at a monthly price of $8,000. The person posting the listing did not specify that any pets were allowed. It may be the case that pets are ok and the manager simply has not yet filled out all the details.
We have 73 photos of this particular unit, building, and surrounding areas.
We found some very similar listings nearby
Select those you'd like to message
Your messages have been sent!
Check Availability
By selecting Check Availability, you agree that RentHop and real estate professionals may call or text you about your inquiry. Message/data rates may apply. Terms & Privacy. California Privacy Notice































 Your Privacy Choices
