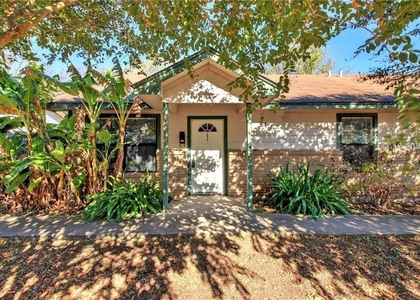
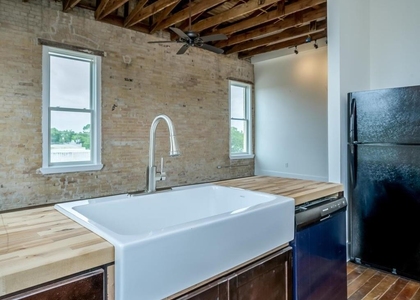
Old Elgin charm meets a fresh, modern rhythm in this thoughtfully updated 1950s home. Nestled in mature trees on the edge of historic downtown, the home's efficient footprint supports for everyday functionality, with a bright, open living and dining area, abundant natural light, and wood-look flooring throughout (No carpet!). The updated kitchen brings warmth and personality with butcher-block countertops, open wood shelving, a farmhouse-style sink, stainless steel appliances, and a distinctive full-height tile backsplash in a stair-step pattern. Two light-filled bedrooms, ceiling fans throughout, a stacked washer and dryer, and a bathroom with an original tiled standing shower balance modern comfort with the home's original character. Outside, a spacious concrete patio offers plenty of room to enjoy the backyard, which also includes a grassy area, paved parking, and a detached metal carport. Located on Main Street, the home is less than a mile from both downtown Elgin to the east and the Elgin Recreation Center and Memorial Park to the West, with convenient access to local favorites including Elgin's weekly farmers market and live music at Millie's on Main. Rear structure is excluded from tenant use and access.
AMENITIES
Carport
Private Outdoor Space
ADDITIONAL INFORMATION
Interior
Bathroom Information
Full Bathrooms: 1
Interior Information
Interior Features: High Speed Internet, No Interior Steps, Primary Bedroom on Main
Appliances: Dryer, Range, Refrigerator, Washer
Flooring Type: Laminate
Exterior
Property Information
Square Footage: 944
Square Footage Source: $0
Property Condition: Updated/Remodeled
Year Built: 1955
Building Information
Levels: One
Other Structures: See Remarks
Construction Materials: Brick, Masonry – All Sides
Patio and Porch Features: Covered, Front Porch, Patio
Pool Information
Pool Features: None
Lot Information
Lot Features: Back Yard, Front Yard, Wooded, Alley
Lot Size Area: 7579.44
Lot Size Units: Square Feet
Lot Size Acres: 0.174
Square Footage: 7,579
Utilities
Utilities Information
Cooling Type: Central Air
Sewer : Public Sewer
Parking
Parking Information
Has Carport
Parking Features: Detached Carport, Gravel, Parking Pad
The manager has not yet mailed us a photo copy of his or her government identification and proof or property ownership.
▼
Manager has not logged in recently
▼
Manager does not yet have user reviews
RENTHOP DESCRIPTION
The apartment is a unit offered at a monthly price of $1,495. The person posting the listing did not specify that any pets were allowed. It may be the case that pets are ok and the manager simply has not yet filled out all the details.
We have 21 photos of this particular unit, building, and surrounding areas.
Last Updated: 11 hours ago
Data Source: Unlock MLS
MLS# ACT7560752
List Agent Name: Tahnee Sauer
List Office Name: Bramlett Partners
IDX information is provided exclusively for personal, non-commercial use, and may not be used for any purpose other than to identify prospective properties consumers may be interested in purchasing. Information is deemed reliable but not guaranteed. The listing broker’s offer of compensation is made only to participants of the MLS where the listing is filed.
Courtesy of RH Advisors, Inc. and RHP Realty NJ, Inc.
Enter the 6-digit code sent to or download the
RentHop mobile app to continue.
By selecting Check Availability, you agree that RentHop and real estate professionals may call or text you about your inquiry. Message/data rates may apply. Terms & Privacy.
We found some very similar listings nearby
Select those you'd like to message
Your messages have been sent!
Check Availability
By selecting Check Availability, you agree that RentHop and real estate professionals may call or text you about your inquiry. Message/data rates may apply. Terms & Privacy.