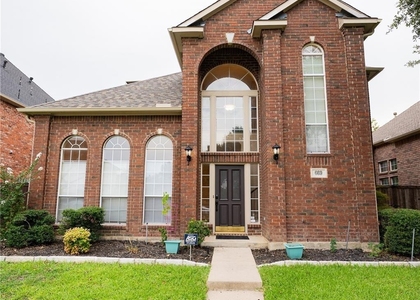
LOCATION, LOCATION, LOCATION....Beautifully updated 4 bedroom home located in the heart of the DFW metroplex and in the highly rated and sought after Coppell ISD. Brand new Wood Flooring, Carpets and painting. Roof replaced in 2024, HVAC replaced in 2020, Water Heater replaced in 2023. Home features stainless Steel Appliances, Double Ovens, Kitchen Island, Built in Cabinets. Downstairs features formal living, dining, study, family living and kitchen. Upstairs features a huge master bedroom with a sitting area with 2 walk-in closets, dual sinks, separate jetted tub and shower with seamless glass. 3 other generously sized bedrooms and a second bathroom with dual sinks located upstairs. A great fenced in backyard with pergola to enjoy the evenings. Within minutes from the Sam Rayburn Tollway, Interstate 35, shopping, dining. About 10 minutes from the DFW airport and Grapevine Mills Mall.
AMENITIES
Attached Garage
Fireplace
Dishwasher
Parking Space
ADDITIONAL INFORMATION
Interior
Bathroom Information
Half Bathrooms: 1
Full Bathrooms: 2
Interior Information
Interior Features: Granite Counters, Kitchen Island, Open Floorplan, Pantry, Walk-In Closet(s), Decorative Lighting
Appliances: Dishwasher, Disposal, Microwave, Double Oven, Refrigerator, Vented Exhaust Fan
Flooring Type: Carpet, Ceramic Tile, Wood
Fireplace Information
Has Fireplace
Fireplace Features: Gas Log
Fireplaces: 1
Exterior
Property Information
Square Footage: 2,402
Architectural Style: Traditional
Year Built: 1994
Building Information
Levels: Two
Construction Materials: Brick
Lot Information
Lot Size Area: 0.114
Lot Size Units: Acres
Lot Size Acres: 0.114
Square Footage: 4,966
Tax Lot: 19
Utilities
Utilities Information
Cooling Type: Ceiling Fan(s), Central Air, Electric
Heating Type: Central, Natural Gas
Parking
Parking Information
Has Garage
Attached Garage
Parking Features: Garage Door Opener, Garage Faces Rear, Garage Single Door
The manager has not yet mailed us a photo copy of his or her government identification and proof or property ownership.
▼
Manager has not logged in recently
▼
Manager does not yet have user reviews
▼
Listing does not have photos
RENTHOP DESCRIPTION
The apartment is a unit offered at a monthly price of $3,199. The person posting the listing did not specify that any pets were allowed. It may be the case that pets are ok and the manager simply has not yet filled out all the details. The kitchen conveniently includes a dishwasher.
Unfortunately, RentHop does not have any photos for this apartment.
Last Updated: 23 hours ago
Data Source: Ntreis MLS
MLS# 21401521
List Agent Name: Kishore Chukkala
List Office Name: Candor Realty, LLC
IDX information is provided exclusively for personal, non-commercial use, and may not be used for any purpose other than to identify prospective properties consumers may be interested in purchasing. Information is deemed reliable but not guaranteed. The listing broker’s offer of compensation is made only to participants of the MLS where the listing is filed.
Courtesy of RH Advisors, Inc. and RHP Realty NJ, Inc.
By selecting Check Availability, you agree that RentHop and real estate professionals may call or text you about your inquiry. Message/data rates may apply. Terms & Privacy. California Privacy Notice
We found some very similar listings nearby
Select those you'd like to message
Your messages have been sent!
Check Availability
By selecting Check Availability, you agree that RentHop and real estate professionals may call or text you about your inquiry. Message/data rates may apply. Terms & Privacy. California Privacy Notice








 Your Privacy Choices
