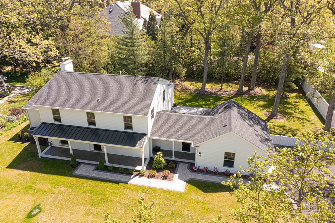
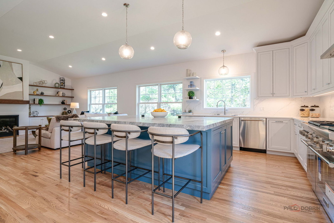
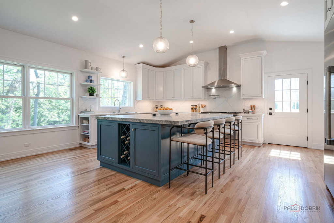
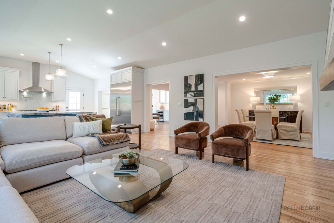
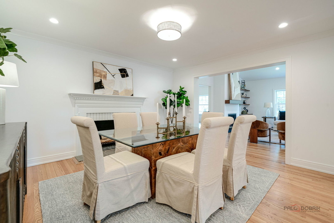
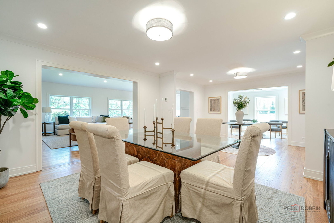
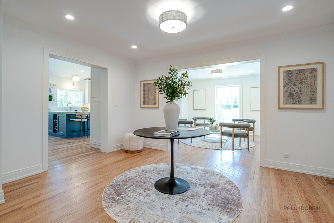
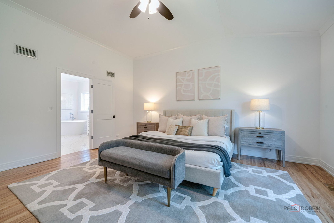
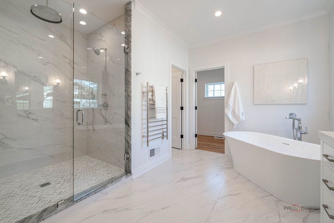
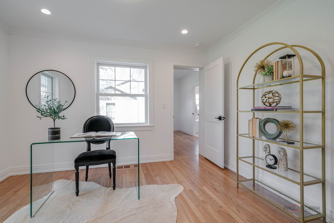
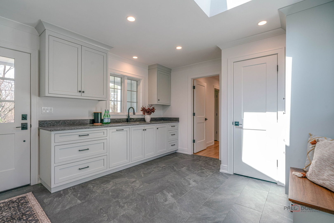
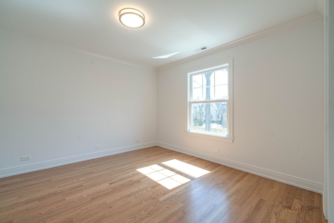
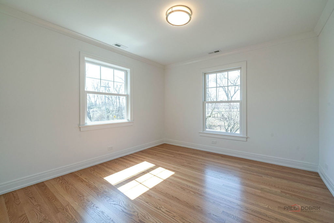
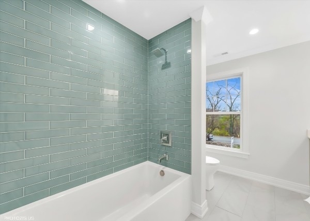
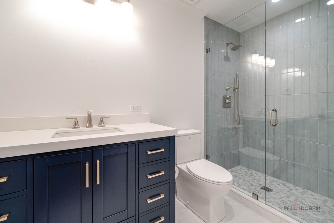
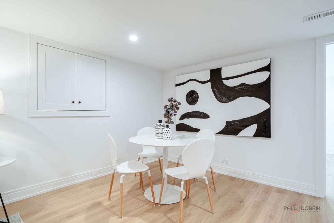
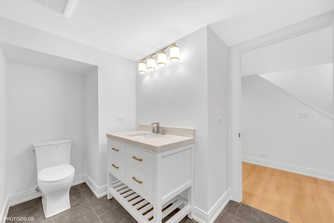
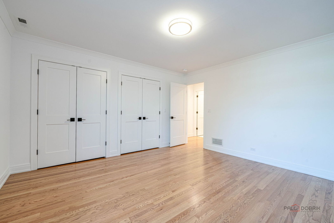
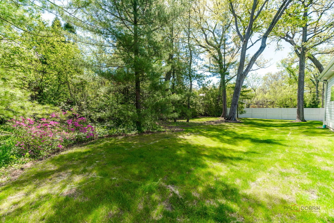
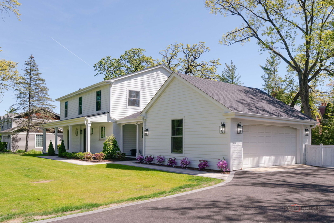
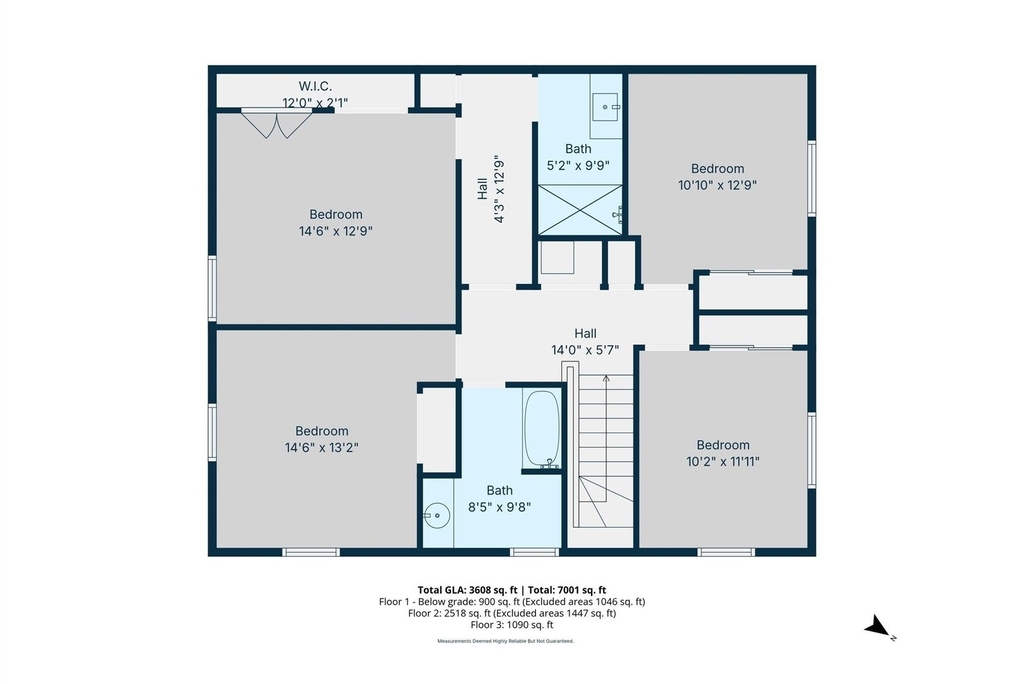
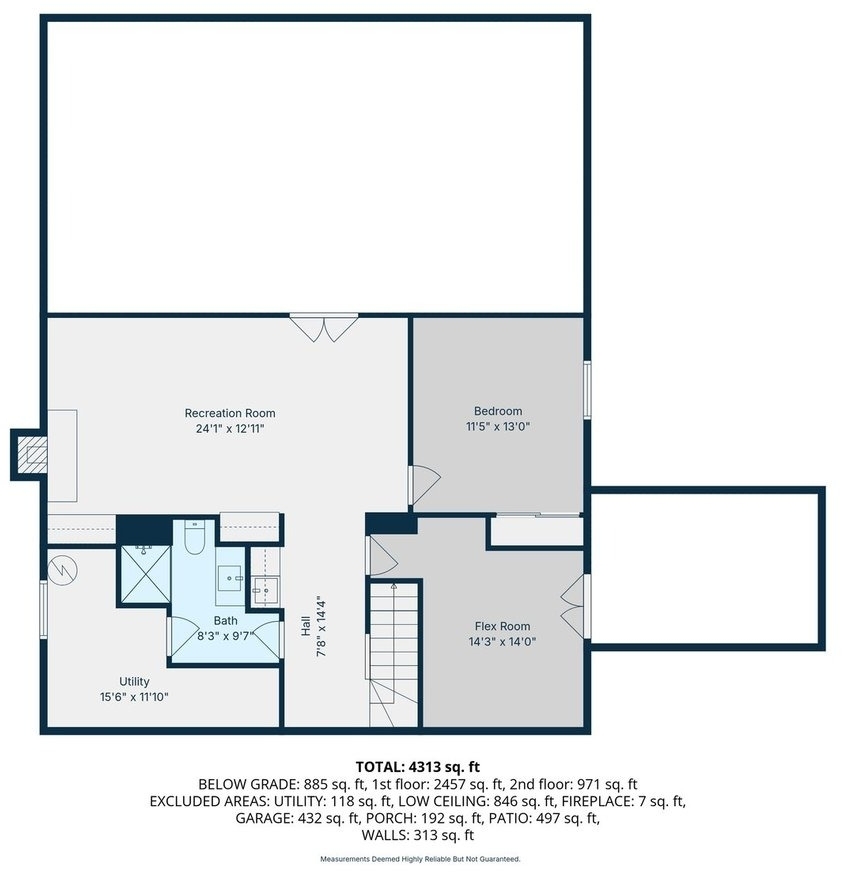
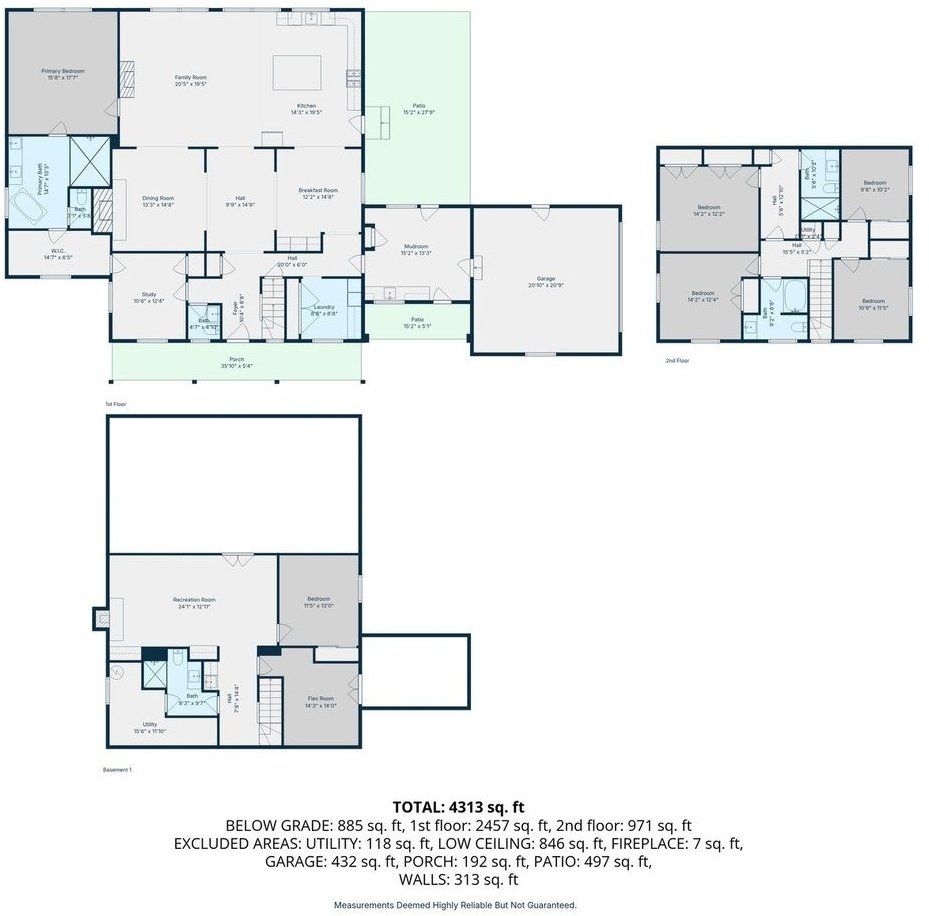
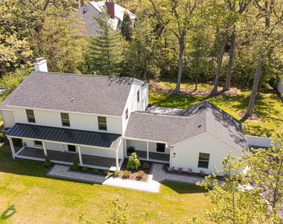
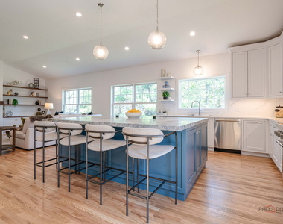
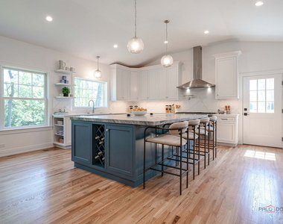
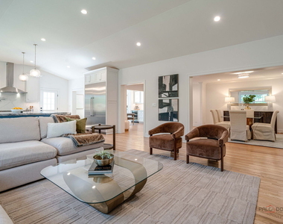
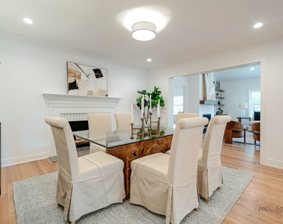
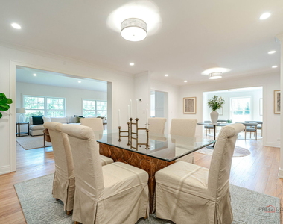
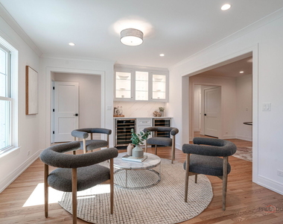
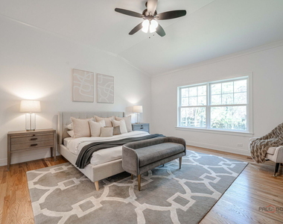
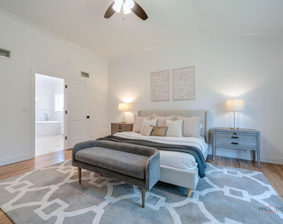
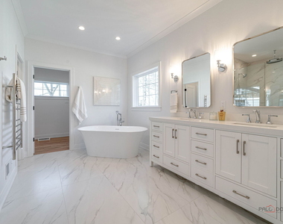
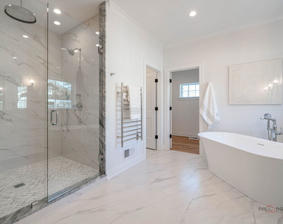
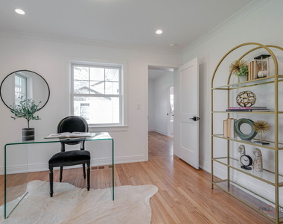
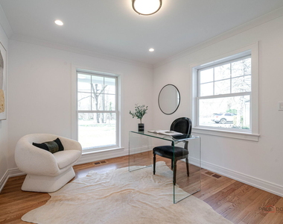
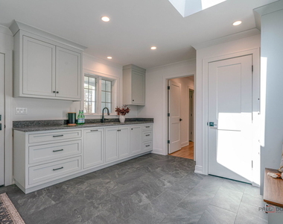
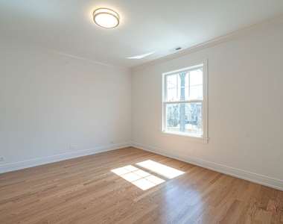
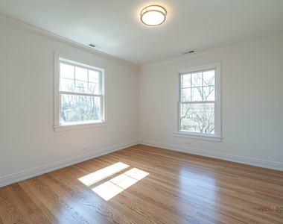
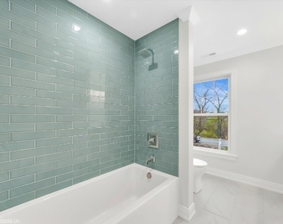
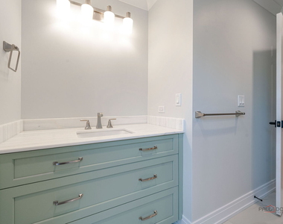
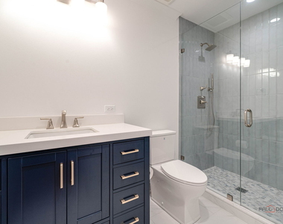
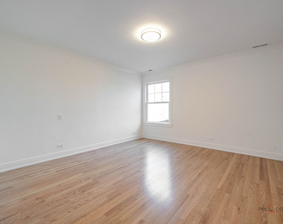
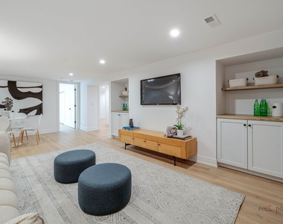
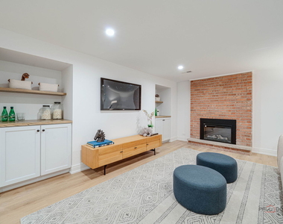
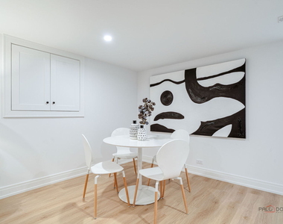
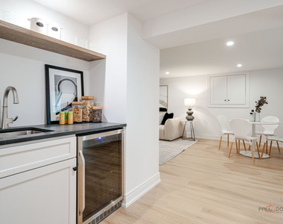
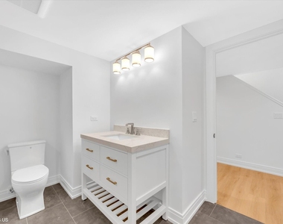
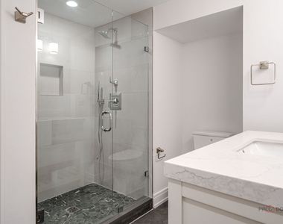
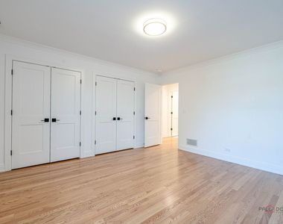
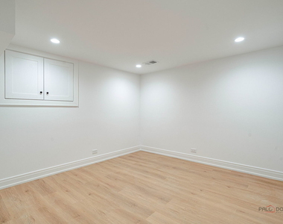
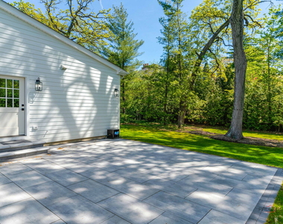
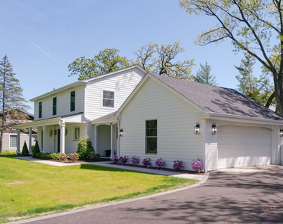
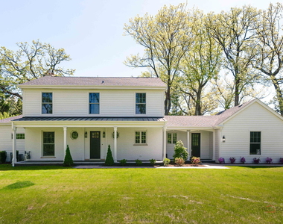
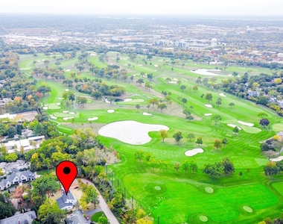
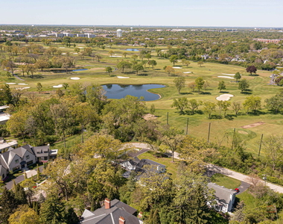
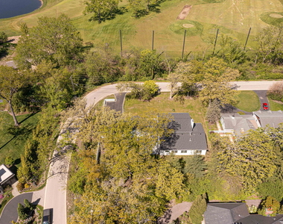
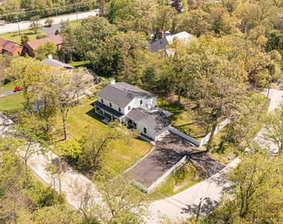
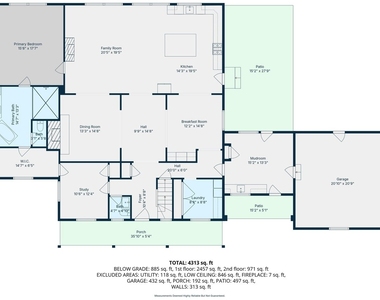
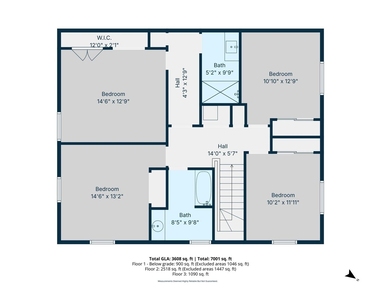
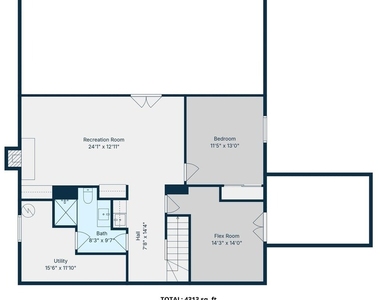
Available now as an executive rental and for sale. This is a perfect option for someone who wants to get acclimated to the area before committing to home. Fully transformed and expanded, this Deerfield home offers an open layout, paired with high-end finishes and thoughtful design throughout. A significant addition creates taller ceilings across the kitchen, family room, and main-level primary suite, bringing in natural light and a true sense of space. The kitchen features Thermador appliances, a 48" range, quartz counters, custom cabinetry, and a large island, all opening directly to the family room with fireplace and built-ins. The first-floor primary suite includes an amazing bath with heated floors, soaking tub, oversized shower, dual vanities. The primary suite is also accessible to the main floor office. And don't miss the home command center plus mud room with built in cubbies to keep the home organized. Upstairs offers four bedrooms and two updated baths. The finished lower level includes a recreation room with fireplace, wet bar, sixth bedroom, full bath, exercise room, and storage. This was not a simple flip, with the exception of some hardwood floors and fireplaces, this home is new in every way. Major improvements include Marvin windows, Hardie Board siding, roof, mechanicals, plumbing, electrical, plus a 1,500+ sq ft addition. Set in the Kipling and Shepard school districts, this is a move-in ready home. Sorry, no pets. Owner would prefer a longer lease.
AMENITIES
Fireplace
Private Outdoor Space
Dishwasher
Parking Space
ADDITIONAL INFORMATION
Interior
Bathroom Information
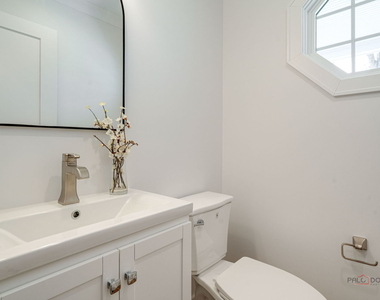
Half Bathrooms: 1
Full Bathrooms: 4
Interior Information
Interior Features: Cathedral Ceiling(s), Dry Bar, 1st Floor Bedroom, 1st Floor Full Bath
Appliances: Range, Microwave, Dishwasher, Refrigerator, Bar Fridge, Washer, Dryer, Stainless Steel Appliance(s), Wine Refrigerator, Range Hood
Flooring Type: Hardwood
Laundry Features: Main Level, Sink
Room Information
Rooms: 13
Fireplace Information
Has Fireplace
Fireplace Features: Wood Burning, Gas Starter, Ventless
Fireplaces: 3
Basement Information
Basement: Finished, Partial, Egress Window, Rec/Family Area
The manager has not yet mailed us a photo copy of his or her government identification and proof or property ownership.
▼
Manager has not logged in recently
▼
Manager does not yet have user reviews
RENTHOP DESCRIPTION
The apartment is a unit offered at a monthly price of $9,500. The person posting the listing did not specify that any pets were allowed. It may be the case that pets are ok and the manager simply has not yet filled out all the details. The kitchen conveniently includes a dishwasher.
We have 54 photos of this particular unit, building, and surrounding areas.
MLS# MRD12762219
List Agent Name: Tami Hamilton
List Office Name: @properties Christie's International Real Estate
IDX information is provided exclusively for personal, non-commercial use, and may not be used for any purpose other than to identify prospective properties consumers may be interested in purchasing. Information is deemed reliable but not guaranteed. The listing broker’s offer of compensation is made only to participants of the MLS where the listing is filed.
Courtesy of RH Advisors, Inc. and RHP Realty NJ, Inc.
By selecting Check Availability, you agree that RentHop and real estate professionals may call or text you about your inquiry. Message/data rates may apply. Terms & Privacy. California Privacy Notice
We found some very similar listings nearby
Select those you'd like to message
Your messages have been sent!
Check Availability
By selecting Check Availability, you agree that RentHop and real estate professionals may call or text you about your inquiry. Message/data rates may apply. Terms & Privacy. California Privacy Notice








































 Your Privacy Choices
