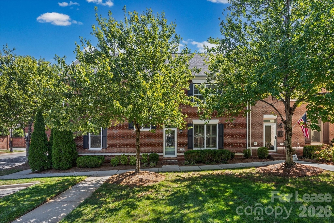
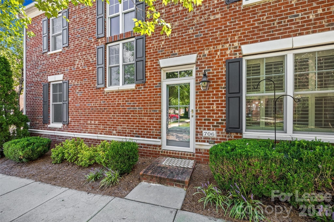
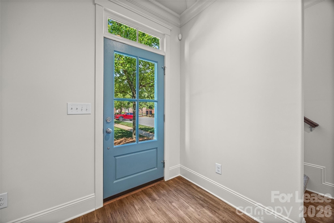
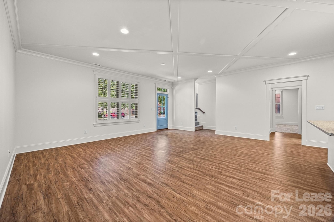
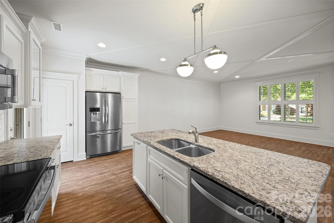
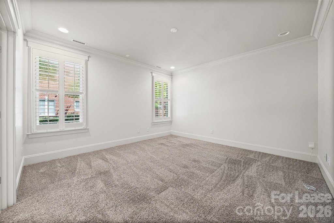
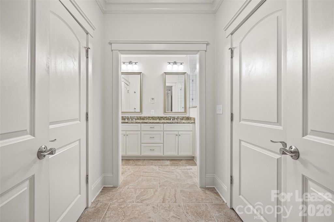
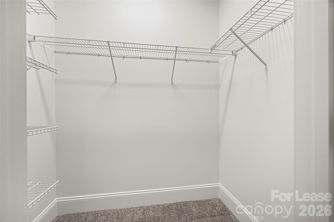
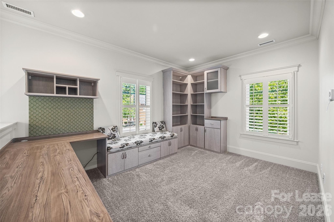
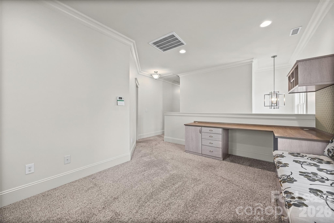
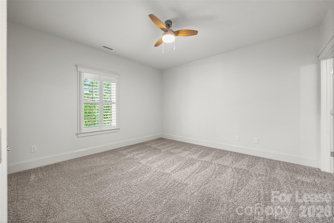
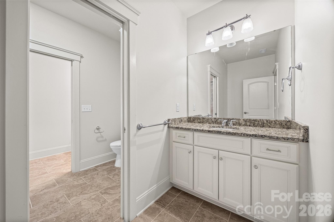
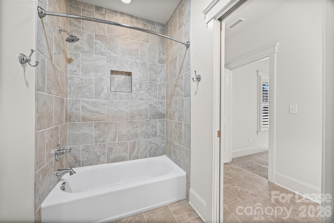
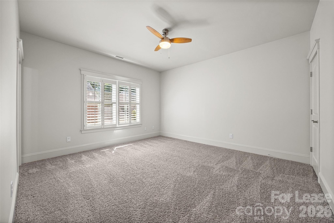
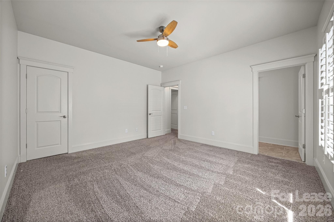
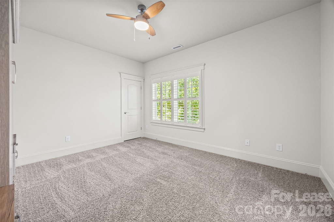
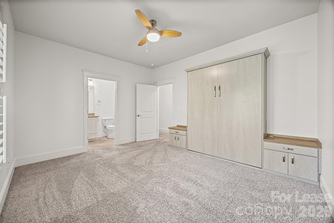
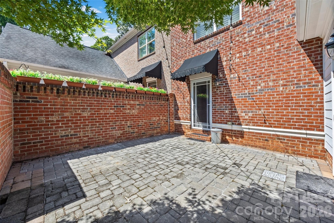
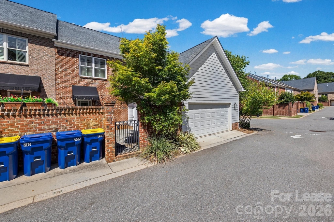
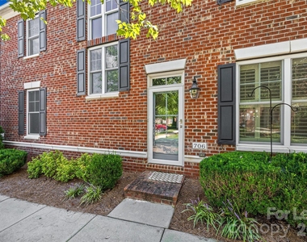
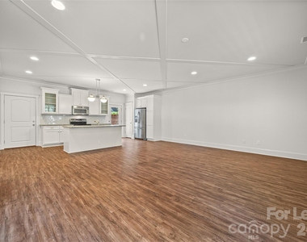
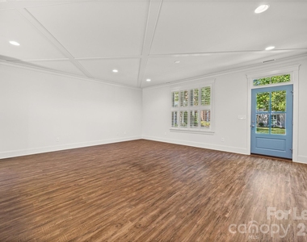
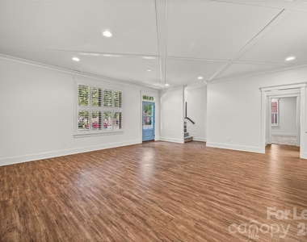
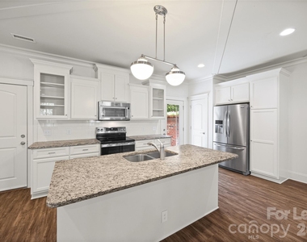
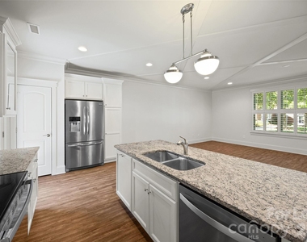
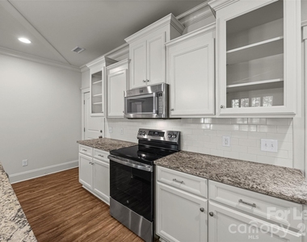
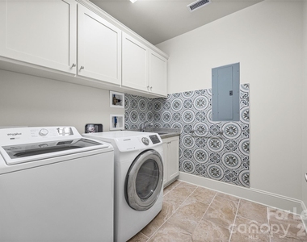
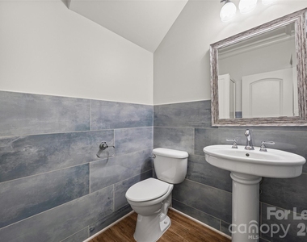
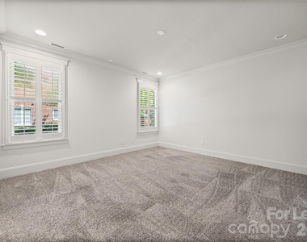
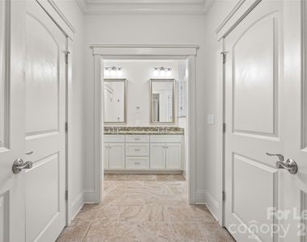
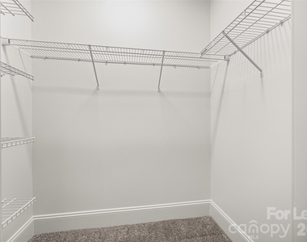
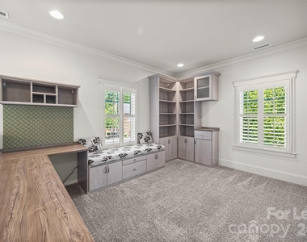
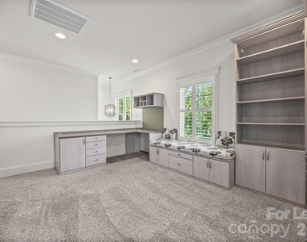
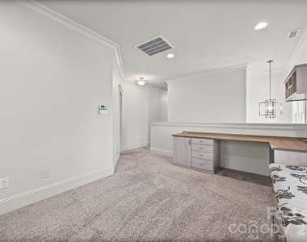
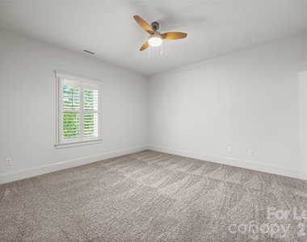
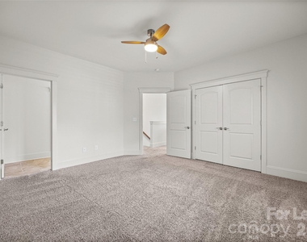
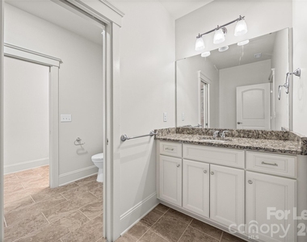
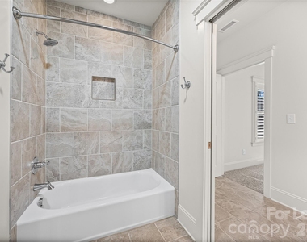
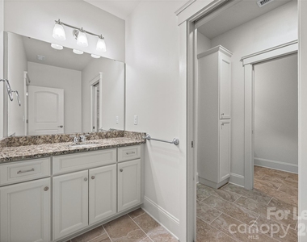
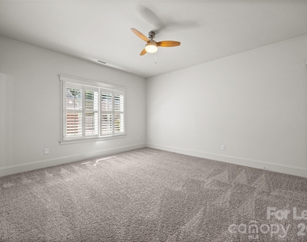
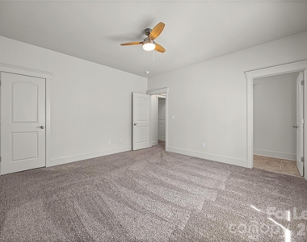
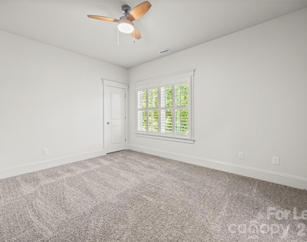
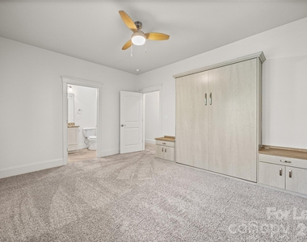
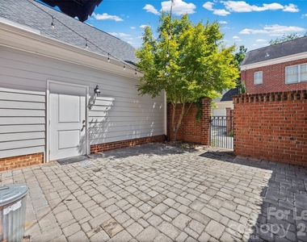
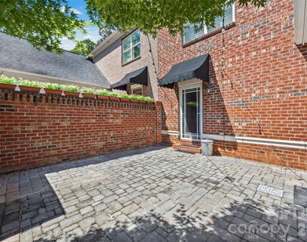
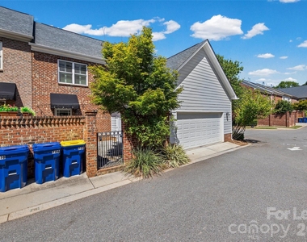
Stunning 4-Bed, 3.5-bath Townhome in Belmont Reserve of Belmont with the primary on the main! This home has so much to offer. Starting with the open floor plan on the main level with wood floors. The kitchen features SS appliances, granite counters, a pantry, and an island with a breakfast bar. The spacious primary is on the main level and has two Walk-in Closets as well as an ensuite bath with a double-sink vanity and a step-in tiled shower. The large laundry room is just off the kitchen with a washer/dryer included, a utility sink, and ample cabinet space. The loft on the second floor was well thought out with built-in cabinets, a desk, and seating. This space is perfect for an office, doing homework, or simply relaxing with a good book. Two of the secondary rooms on this level share a jack-and-jill bath while the third has an ensuite bath and WIC as well as a Murphy queen bed. The back patio has a courtyard feel with brick walls and a gate. The garage can be accessed from the home or the patio. Pets Conditional. **NO CATS**
At First Properties of the Carolinas, Inc., we strive to provide an experience that is cost-effective and convenient. That's why we provide a Resident Benefits Package (RBP) to address common headaches for our residents and provide must-have services for our renters. Our program handles pest control, air filter delivery, utility setup assistance, credit building, and more at a rate of $30.00 per month, automatically added to every eligible property with the ability to opt out. Residents have the option to personalize some components during onboarding, which may increase or decrease the monthly amount. More details upon application.
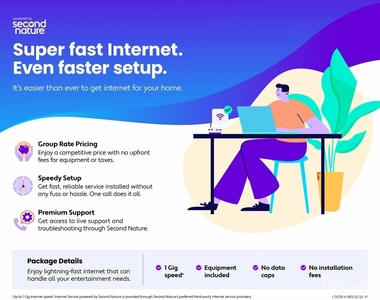
High-speed internet of up to 1 Gig at an exclusive group rate of $60.00 is available at this home and includes 24/7 premium support and setup to help get you connected at move-in. Total Monthly Payment $2750 + $30 RBP Optional + $60 Internet: $2840
AMENITIES
Private Outdoor Space
Dishwasher
Parking Space
ADDITIONAL INFORMATION
Interior
Bathroom Information
Half Bathrooms: 1
Full Bathrooms: 3
Interior Information
Interior Features: Breakfast Bar, Built-in Features, Kitchen Island, Open Floorplan, Pantry, Walk-In Closet(s)
Appliances: Dishwasher, Disposal, Electric Oven, Electric Range, Electric Water Heater, Exhaust Fan, Microwave, Plumbed For Ice Maker, Refrigerator, Self Cleaning Oven, Washer/Dryer
The manager has not yet mailed us a photo copy of his or her government identification and proof or property ownership.
▼
Manager has not logged in recently
▼
Manager does not yet have user reviews
RENTHOP DESCRIPTION
The apartment is a unit offered at a monthly price of $2,750. The person posting the listing did not specify that any pets were allowed. It may be the case that pets are ok and the manager simply has not yet filled out all the details. The kitchen conveniently includes a dishwasher.
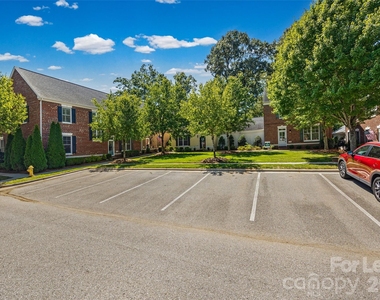
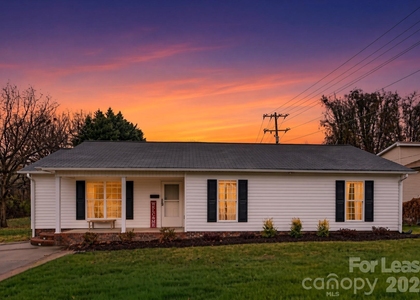
We have 39 photos of this particular unit, building, and surrounding areas.
Last Updated: 23 hours ago
Data Source: Canopy MLS
MLS# CAR4397885
List Agent Name: Jennifer Henderson
List Office Name: First Properties
IDX information is provided exclusively for personal, non-commercial use, and may not be used for any purpose other than to identify prospective properties consumers may be interested in purchasing. Information is deemed reliable but not guaranteed. The listing broker’s offer of compensation is made only to participants of the MLS where the listing is filed.
Courtesy of RH Advisors, Inc. and RHP Realty NJ, Inc.
By selecting Check Availability, you agree that RentHop and real estate professionals may call or text you about your inquiry. Message/data rates may apply. Terms & Privacy. California Privacy Notice
We found some very similar listings nearby
Select those you'd like to message
Your messages have been sent!
Check Availability
By selecting Check Availability, you agree that RentHop and real estate professionals may call or text you about your inquiry. Message/data rates may apply. Terms & Privacy. California Privacy Notice































 Your Privacy Choices
