7056 Osage Road

Vernon, 60047
$3,875
LEASED / EXPIRED
Posted 11 weeks ago, Immediate Move-In
bedrooms
4 Bed
bathrooms
2 Bath
square feet
1,961 Sqft
Listing by Irina Khaykin
Save Listing

SIMILAR NEARBY LISTINGS
507 Exeter Place
Deerpath, Vernon
60061
$4,000
By Jim Cacioppo, 1 day ago
bedrooms
4 Bed
|
bathrooms
2 Bath
|
square feet
2,986 Sqft

DESCRIPTION
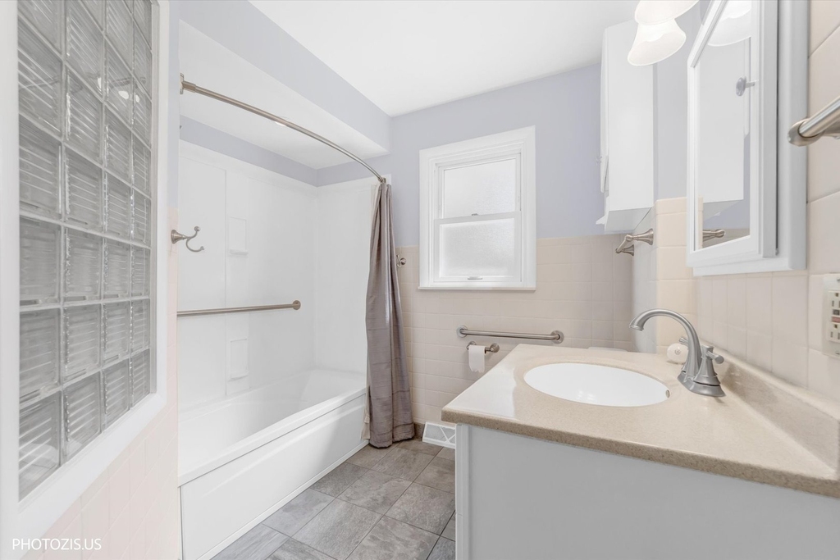
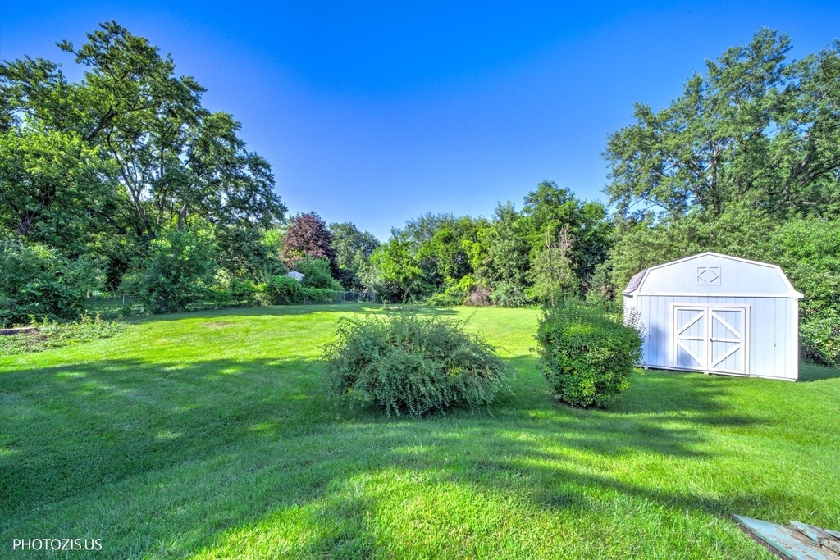
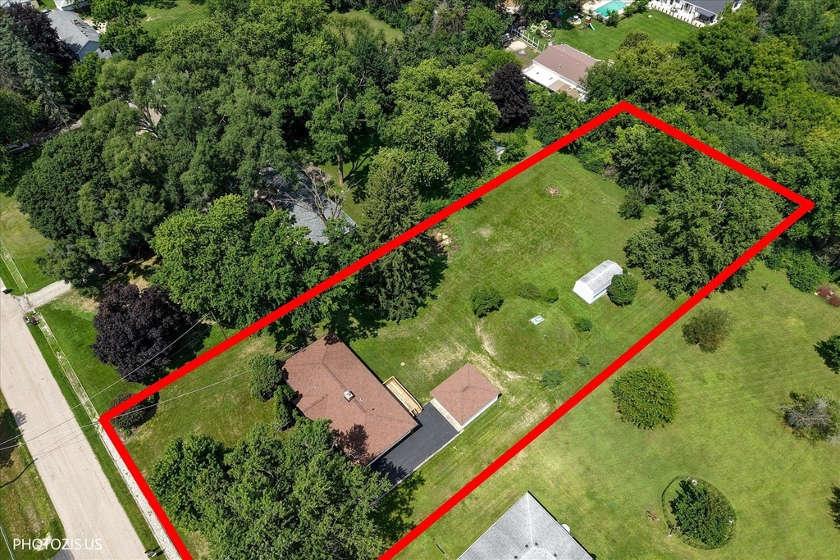
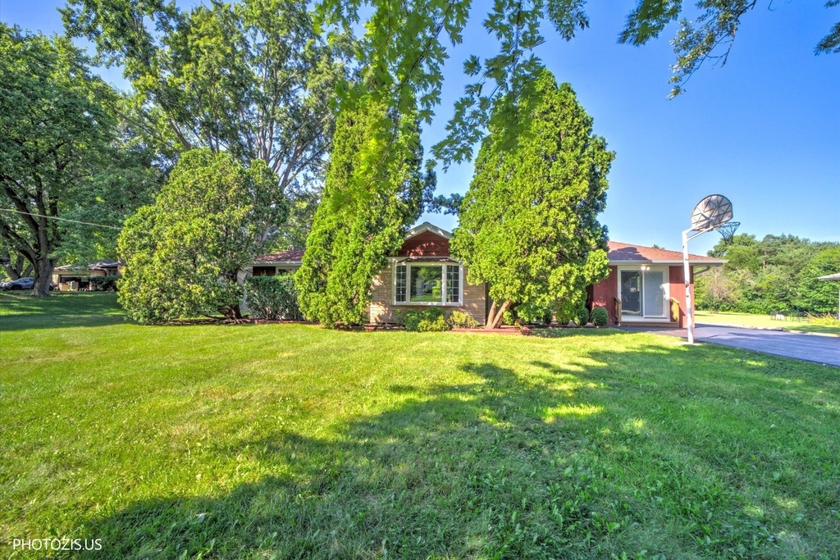
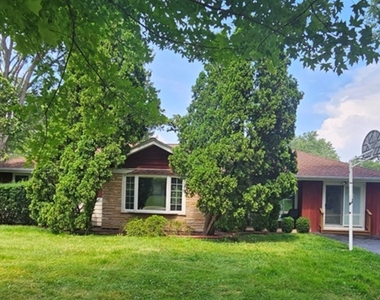
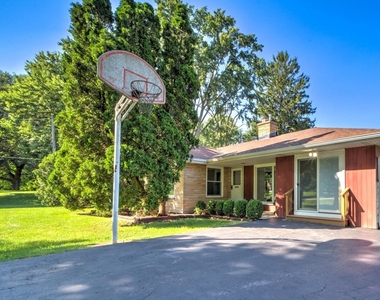
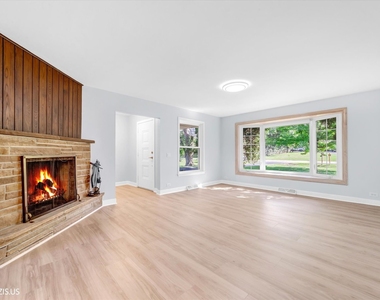
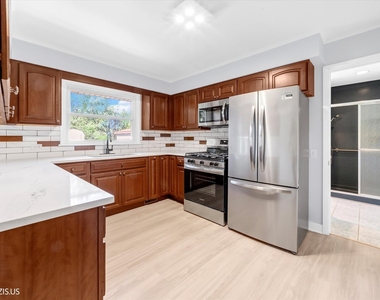
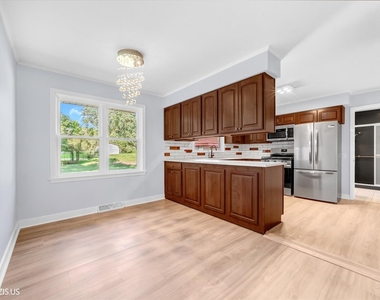
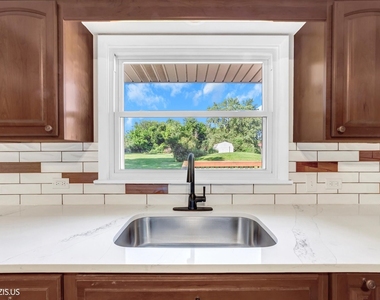
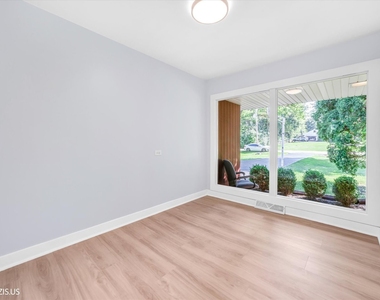
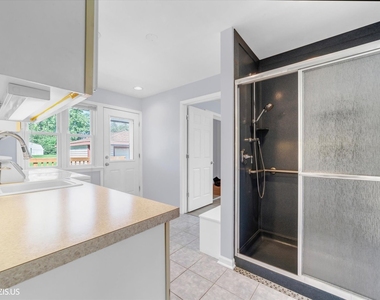
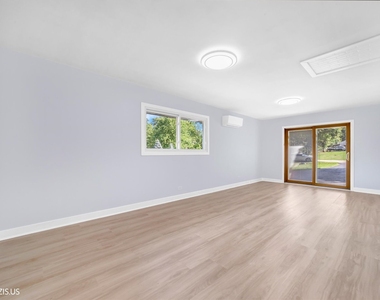
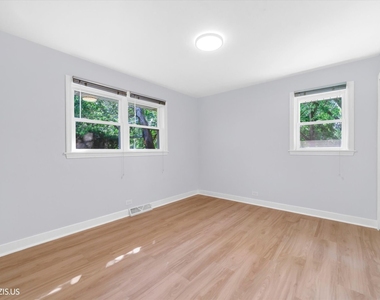
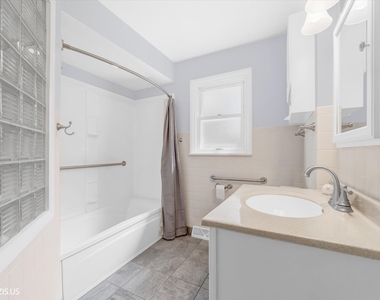
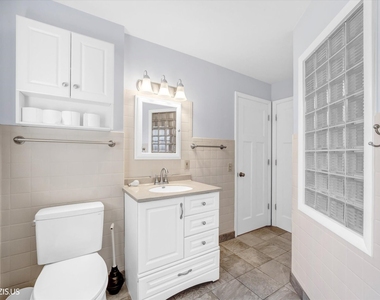
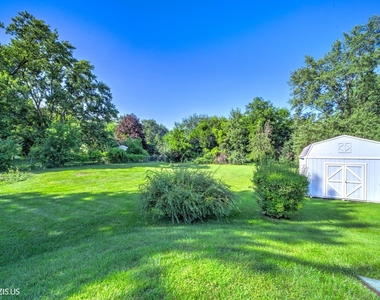
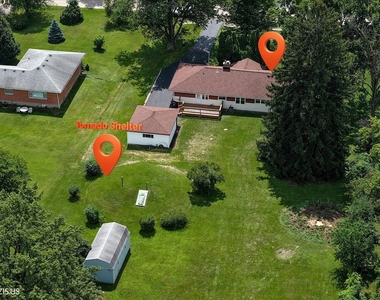
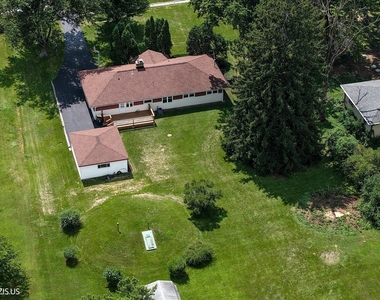
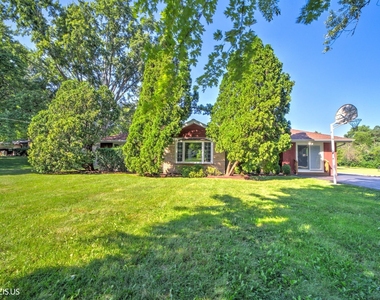
This beautifully remodeled brick ranch sits on a full acre in the Stevenson High School District. Light hardwood floors brighten every room, while the oversized living room with a brick fireplace makes for a cozy gathering spot. The updated kitchen features new stainless-steel appliances and an easy flow for everyday living. With 4 bedrooms, 2 refreshed baths, a separate family room that can double as a 4th bedroom, plus office, a spacious laundry room, and a playroom, this home fits any lifestyle. Outside, enjoy a large deck, a sprawling backyard with a shed, and a unique underground tornado shelter. All in a peaceful neighborhood with unbeatable access to dining, shopping, and entertainment.

AMENITIES
Fireplace
Laundry In Unit
Storage Facility
Private Outdoor Space
Dishwasher
Parking Space

ADDITIONAL INFORMATION
Interior

    Bathroom Information

  • Full Bathrooms: 2

    Interior Information

  • Interior Features: Storage, Open Floorplan, Granite Counters, 1st Floor Bedroom, 1st Floor Full Bath
  • Appliances: Range, Microwave, Dishwasher, Refrigerator, Washer, Dryer, Stainless Steel Appliance(s), Water Softener Owned
  • Flooring Type: Hardwood
  • Door Features: Storm Door(s)
  • Laundry Features: Main Level, In Unit, Sink

    Room Information

  • Rooms: 8

    Fireplace Information

  • Has Fireplace
  • Fireplace Features: Wood Burning
  • Fireplaces: 1

    Basement Information

  • Basement: Crawl Space
Exterior

    Property Information

  • Square Footage: 1,961

    Building Information

  • Other Structures: Shed(s)
  • Construction Materials: Brick
  • Patio and Porch Features: Deck

    Lot Information

  • Lot Features: Rear of Lot
  • Lot Size Dimensions: 43560

    Land Information

  • Water Source: Shared Well
Utilities

    Utilities Information

  • Cooling Type: Central Air
  • Heating Type: Natural Gas, Forced Air
  • Sewer : Septic Tank
Parking

    Parking Information

  • Has Garage
  • Parking Features: Asphalt, Garage Door Opener, Garage, Detached, Driveway, Yes, Owned
  • Garage Spaces: 2

MAP


60060

LISTING QUALITY
▲ Features and amenities are properly noted
▲ RentHop has data for this building
▼ Listing agent has an unconfirmed email address
▼ The manager has not yet mailed us a photo copy of his or her government identification and proof or property ownership.
▼ Manager has not logged in recently
▼ Manager does not yet have user reviews

RENTHOP DESCRIPTION
The apartment is a unit offered at a monthly price of $3,875. The person posting the listing did not specify that any pets were allowed. It may be the case that pets are ok and the manager simply has not yet filled out all the details. The kitchen conveniently includes a dishwasher.

We have 32 photos of this particular unit, building, and surrounding areas.
See available units at 7056 Osage Road.

Does something look off?

Courtesy of RH Advisors, Inc. and RHP Realty NJ, Inc.