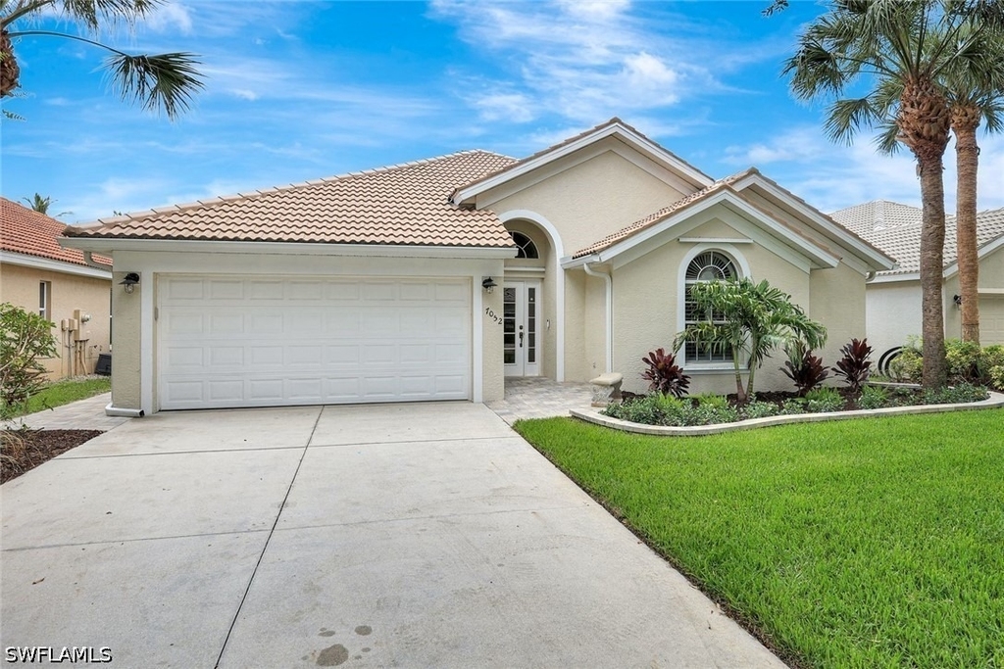
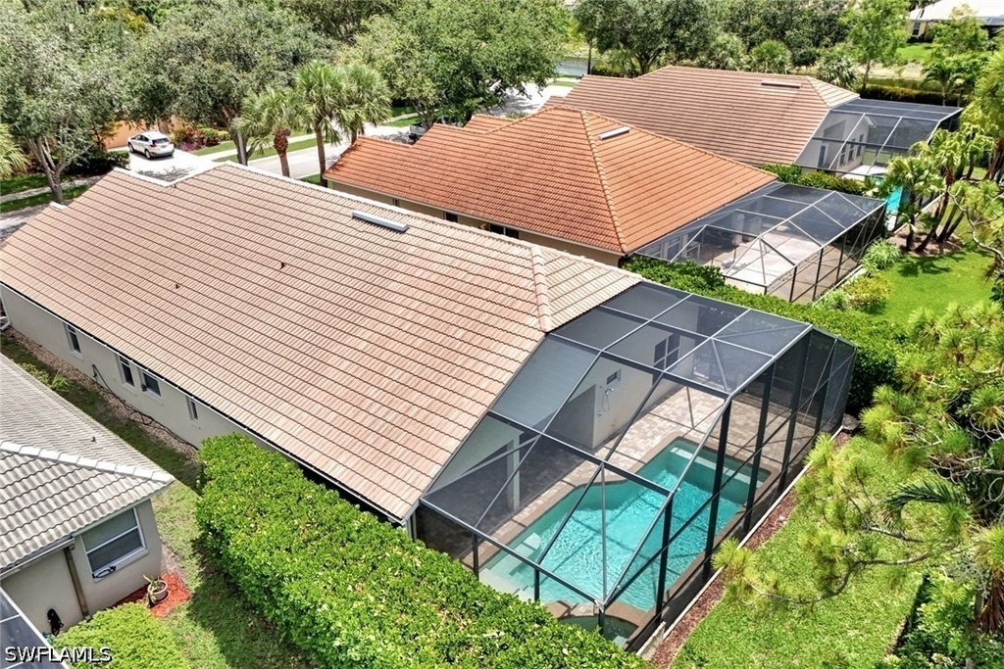
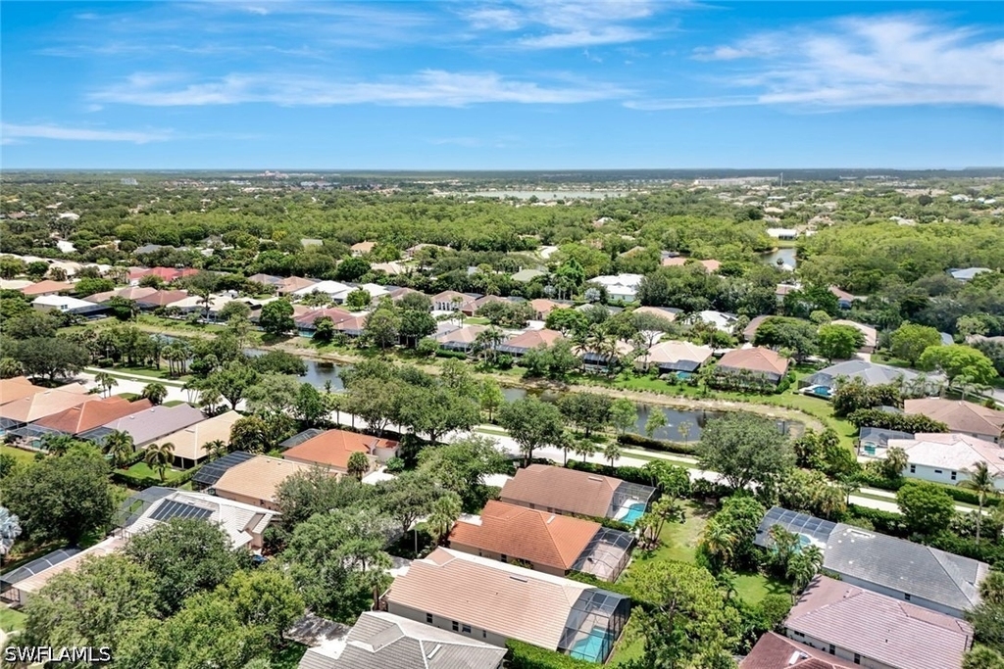
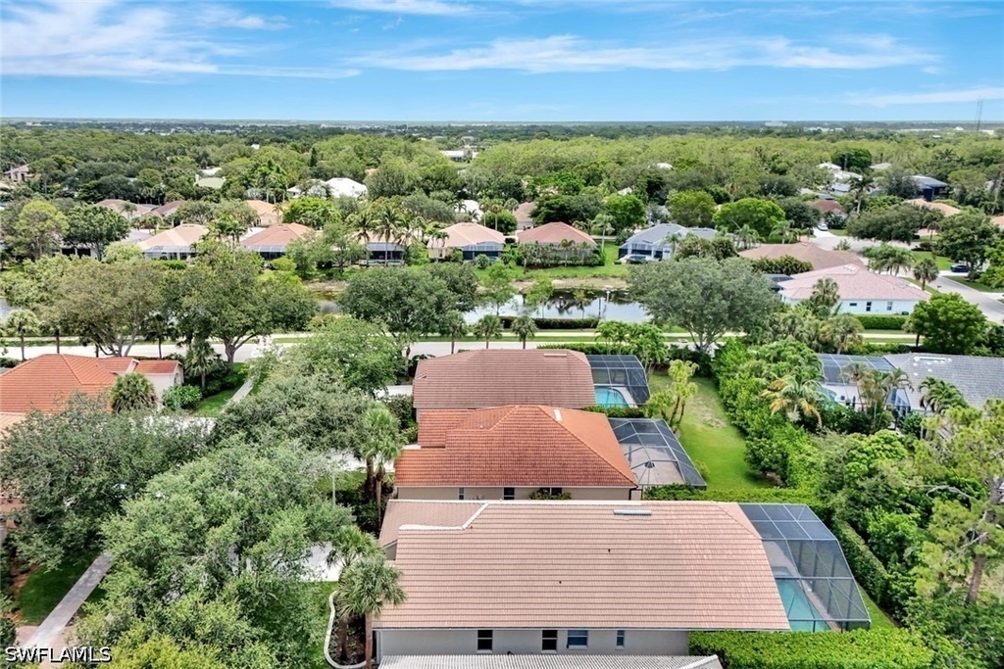
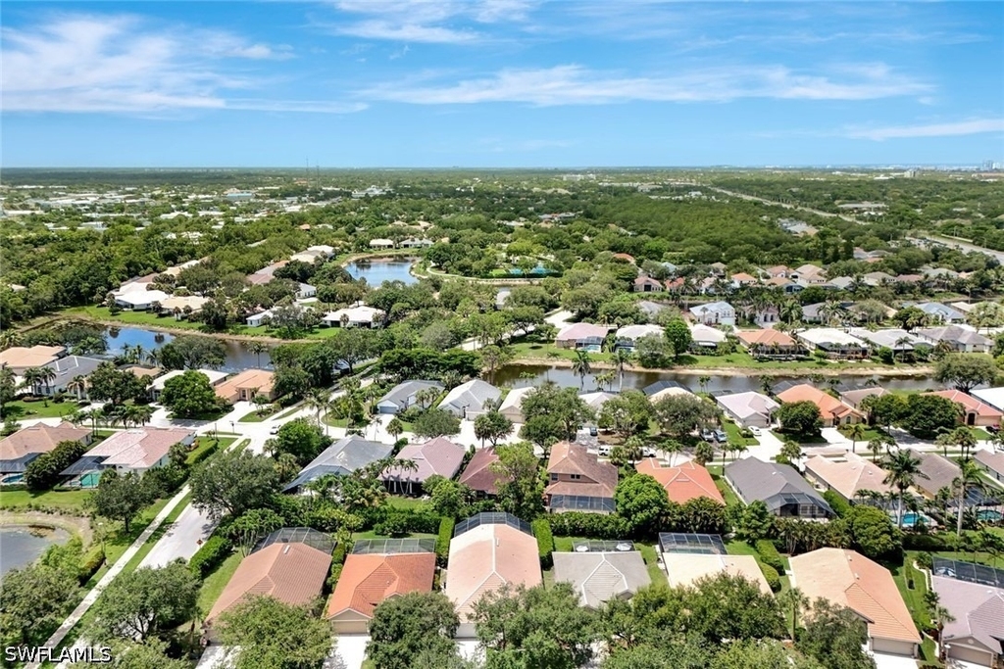
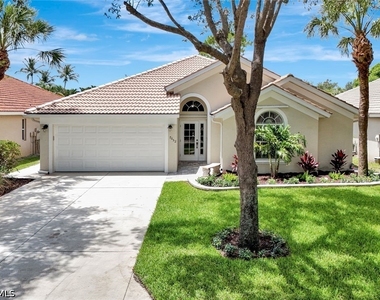
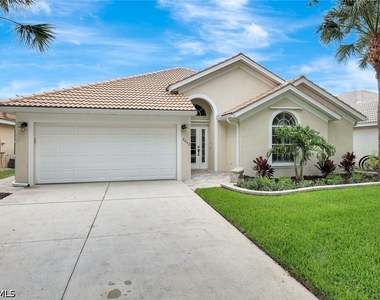
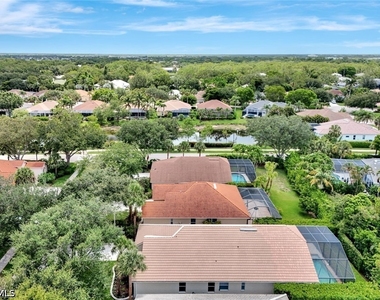
Welcome to 7052 Timberland Circle, an exceptional 5-bedroom, 3-bath pool home located in the highly sought-after gated community of Autumn Woods in Naples.
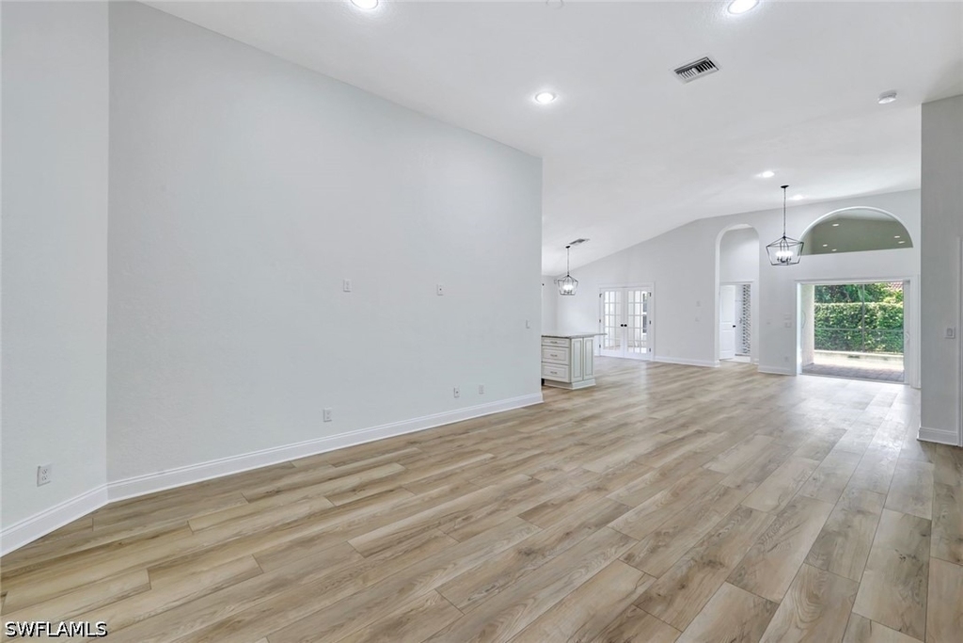
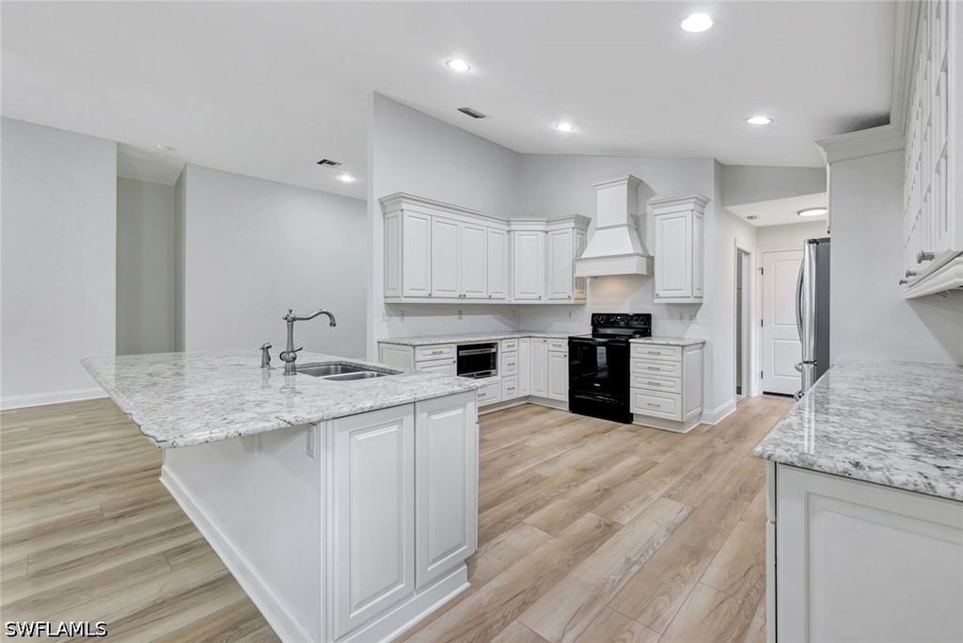
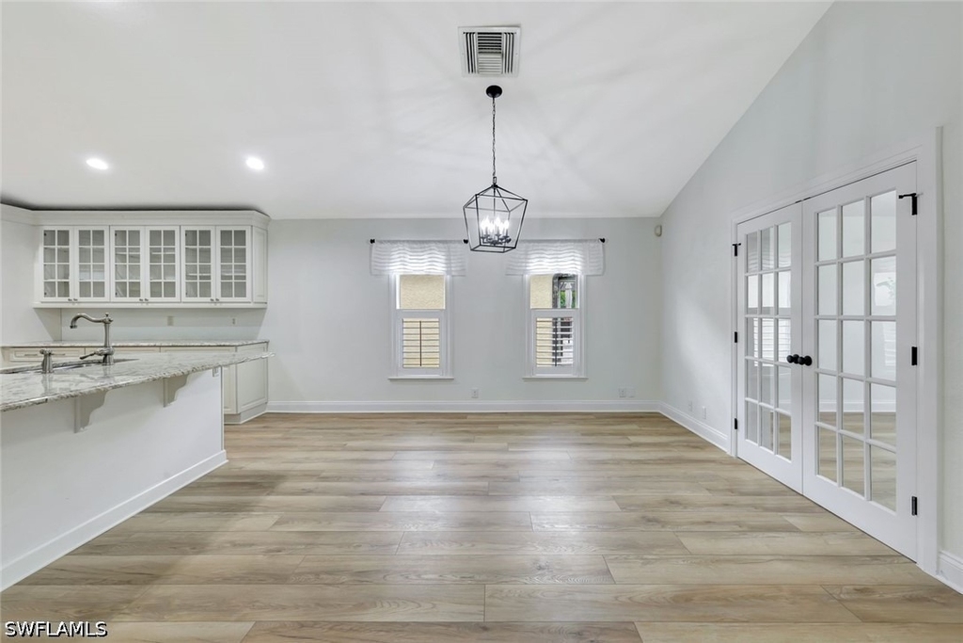
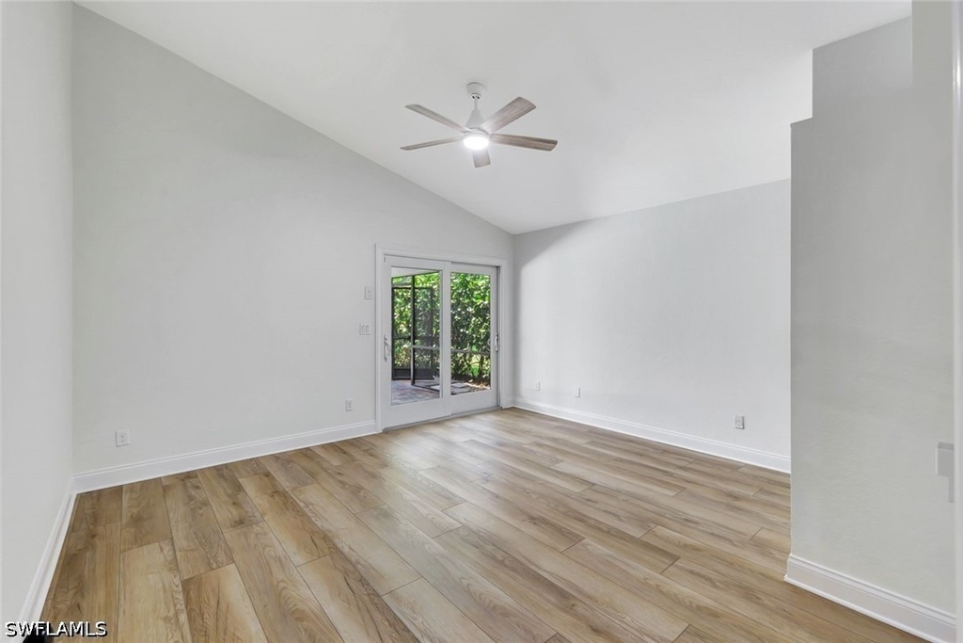
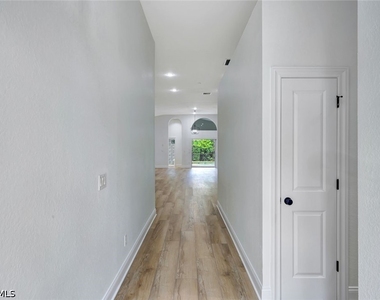
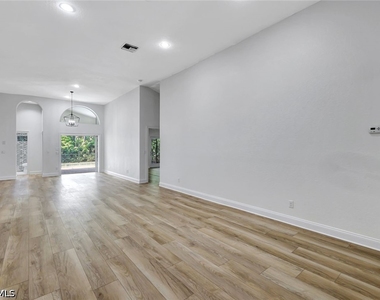
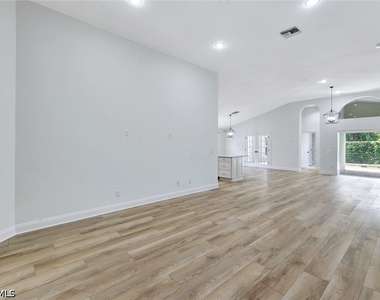
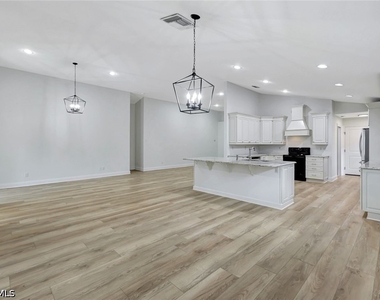
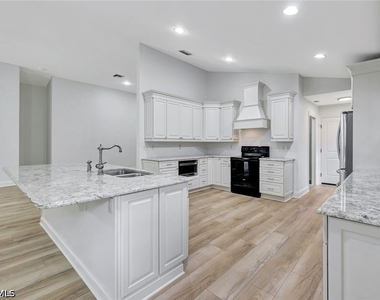
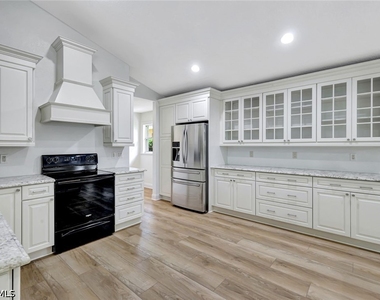
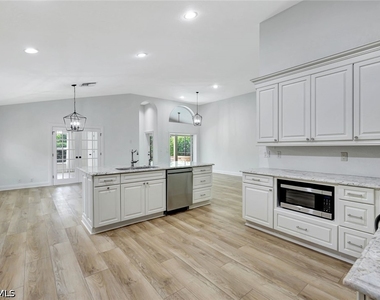
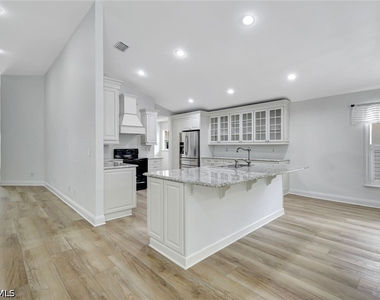
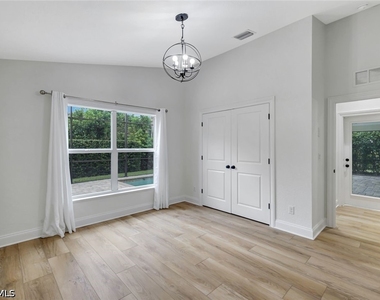
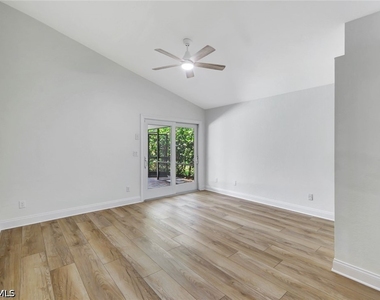
Beautifully updated with brand-new, high-quality flooring throughout, this spacious residence offers the perfect combination of comfort, style, and modern convenience. The open and inviting floor plan provides generous living and entertaining spaces, while the well-appointed kitchen features abundant counter space and custom cabinetry.
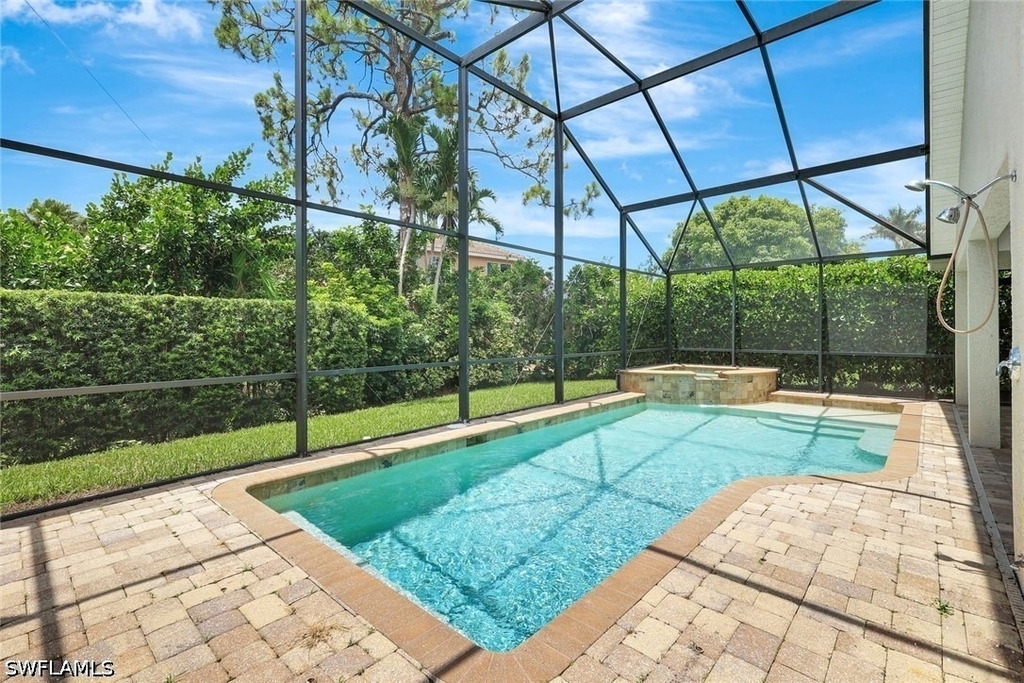
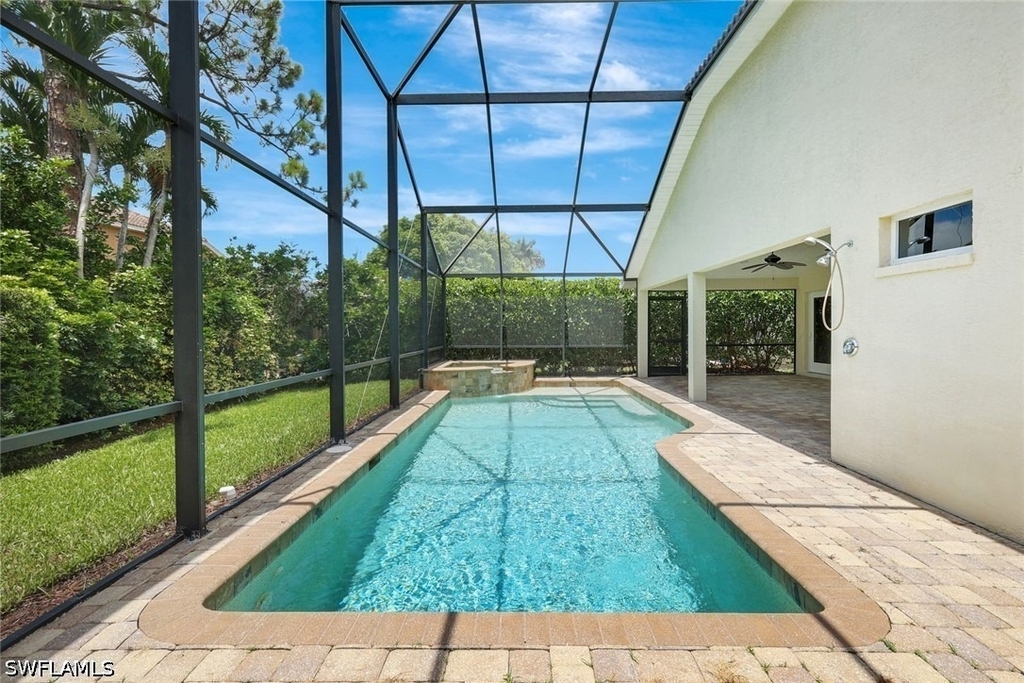
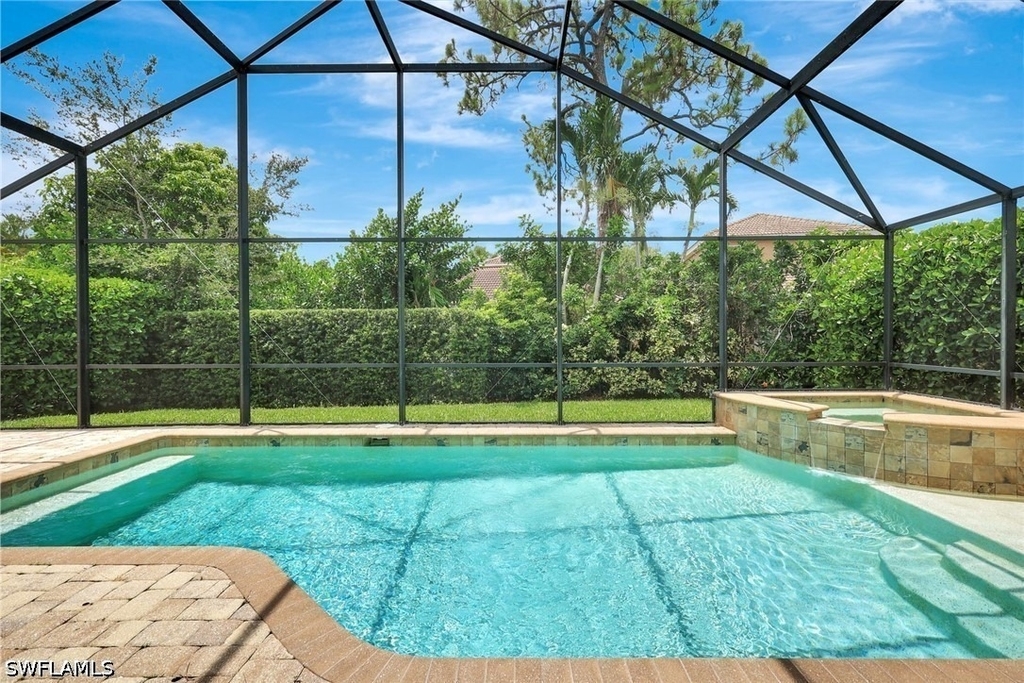
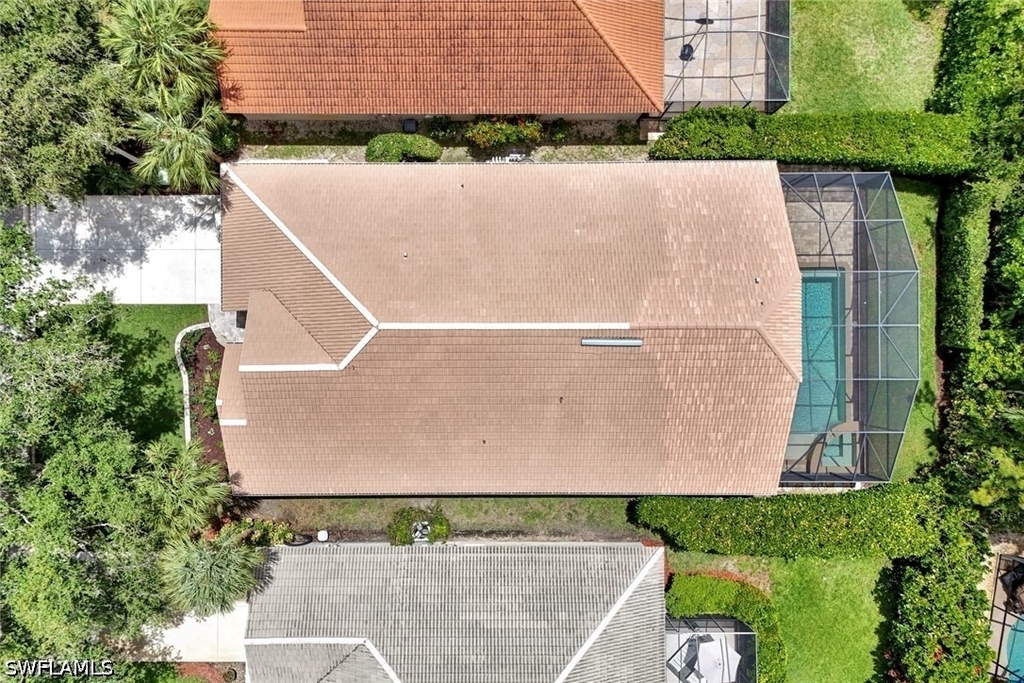
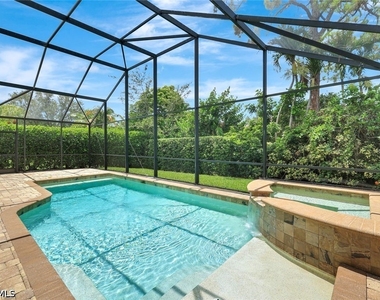
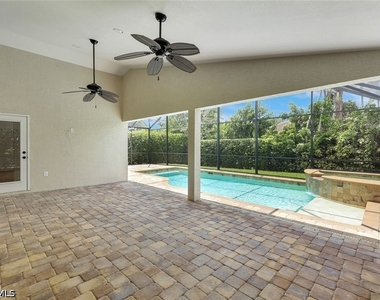
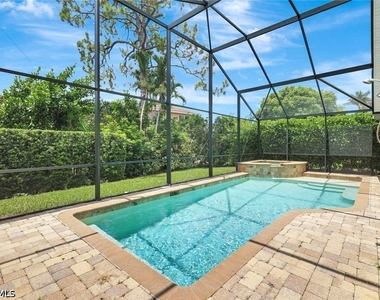
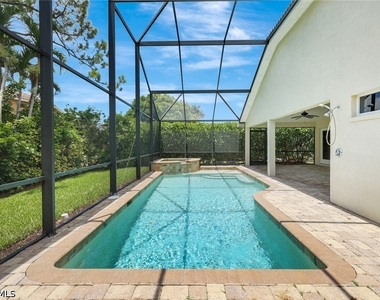
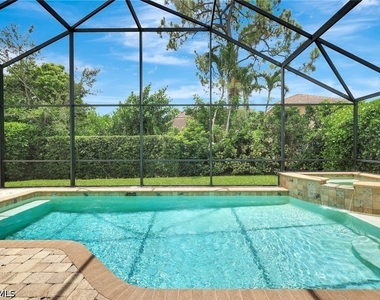
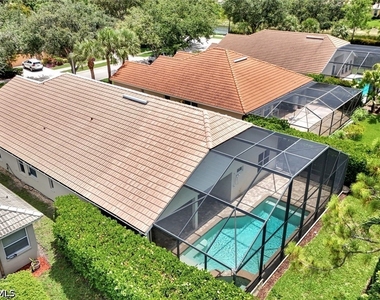
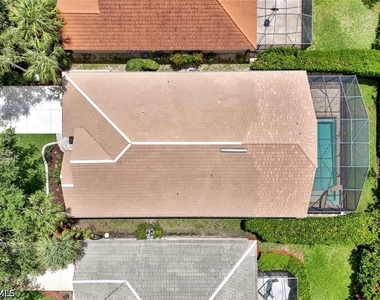
Step outside to your own private tropical retreat, complete with a sparkling pool and expansive screened lanai-perfect for relaxing, outdoor dining, or entertaining family and friends. The pool features iAquaLink smart controls, allowing convenient operation directly from your phone.
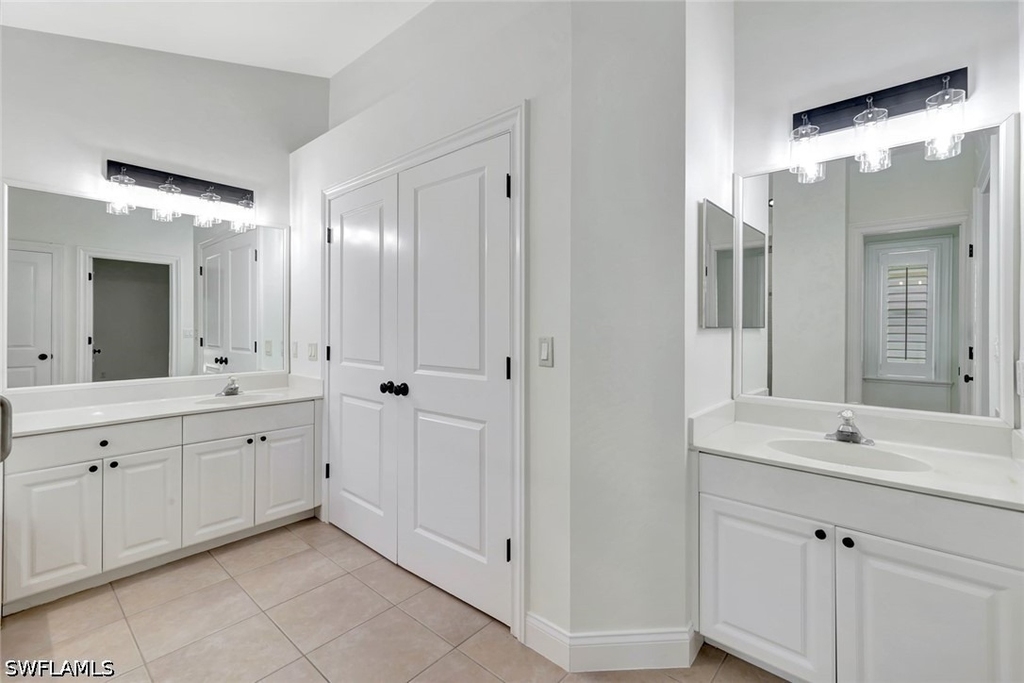
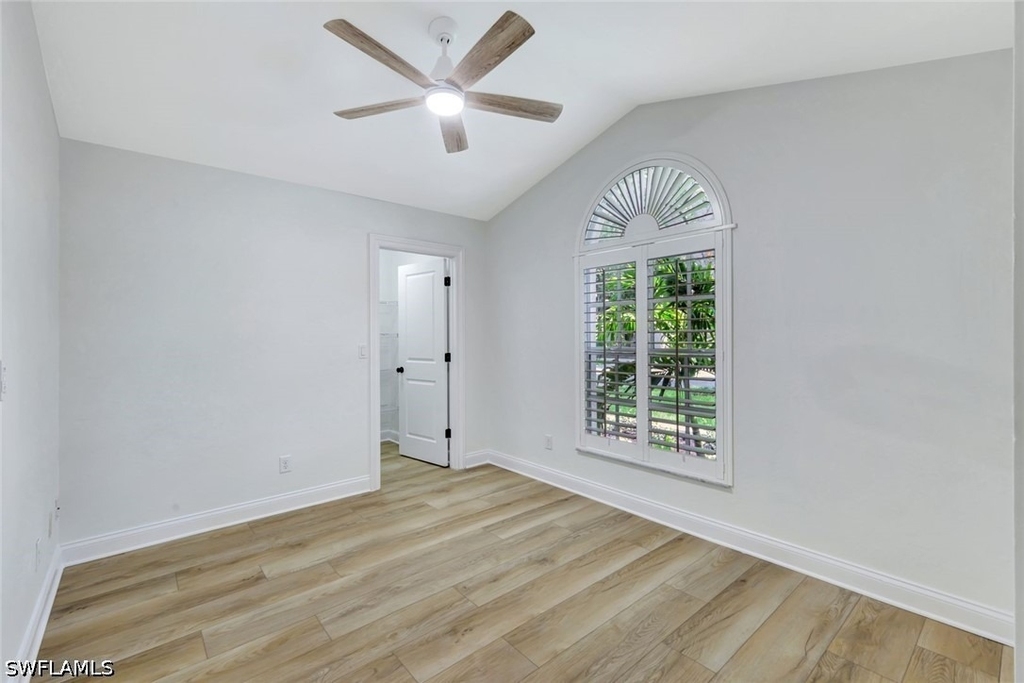
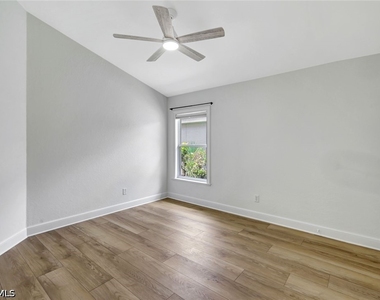
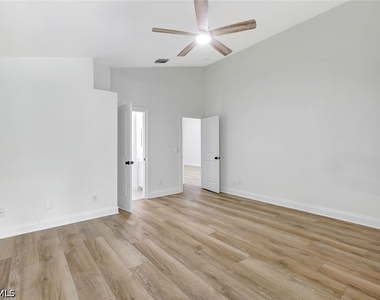
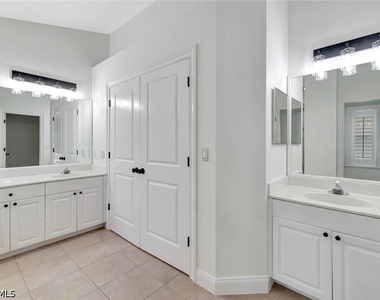
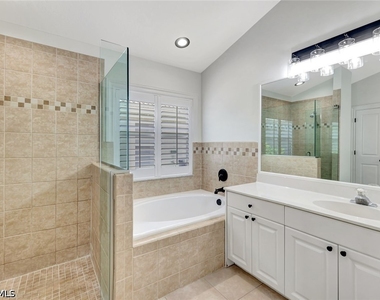
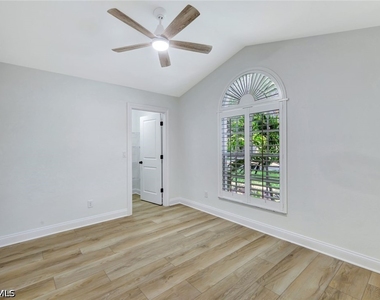
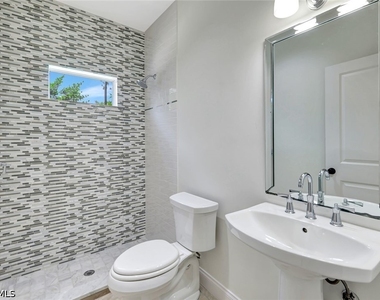
The spacious primary suite offers a private bath and large custom walk-in closet, while four additional bedrooms provide plenty of flexibility for family, guests, or a home office. Smart-home features add another level of convenience, with ceiling fans and lighting that can be controlled through your phone and integrated with Google Home and Alexa.
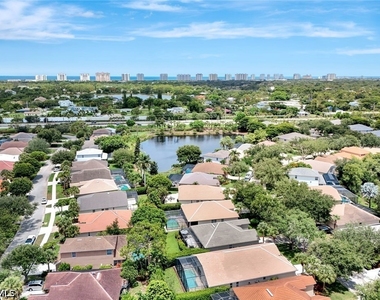
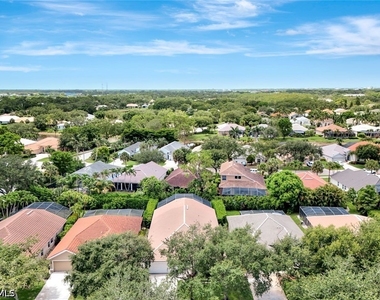
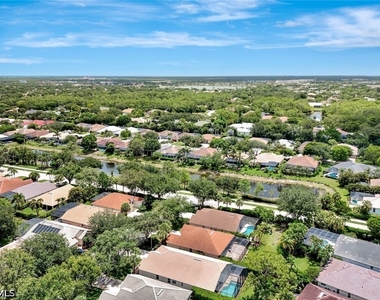
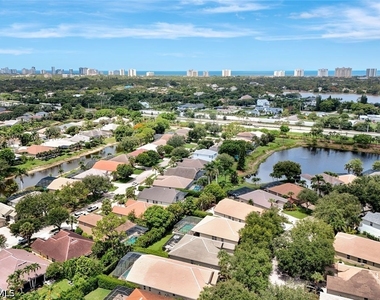
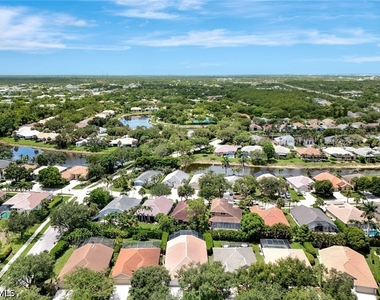
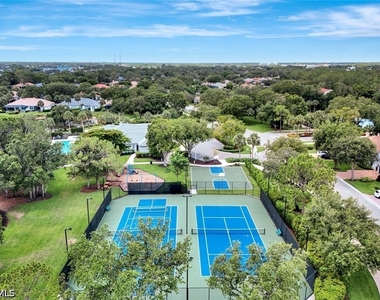
Autumn Woods offers an outstanding Naples lifestyle, with a clubhouse, community pools, heated spa, fitness room, tennis, pickleball and basketball courts, playground, activity rooms, and scenic walking paths surrounded by lakes and 26.5 acres of natural preserves.
Ideally located just minutes from Naples' beautiful beaches, top-rated schools, shopping, dining, and entertainment, this home offers the space, amenities, and location you've been looking for.
Spacious. Private. Updated. Poolside Naples living in one of the area's most desirable communities, this is a home you won't want to miss!
AMENITIES
Attached Garage
Laundry In Unit
Private Outdoor Space
Dishwasher
Parking Space
Home Office
ADDITIONAL INFORMATION
Interior
Bathroom Information
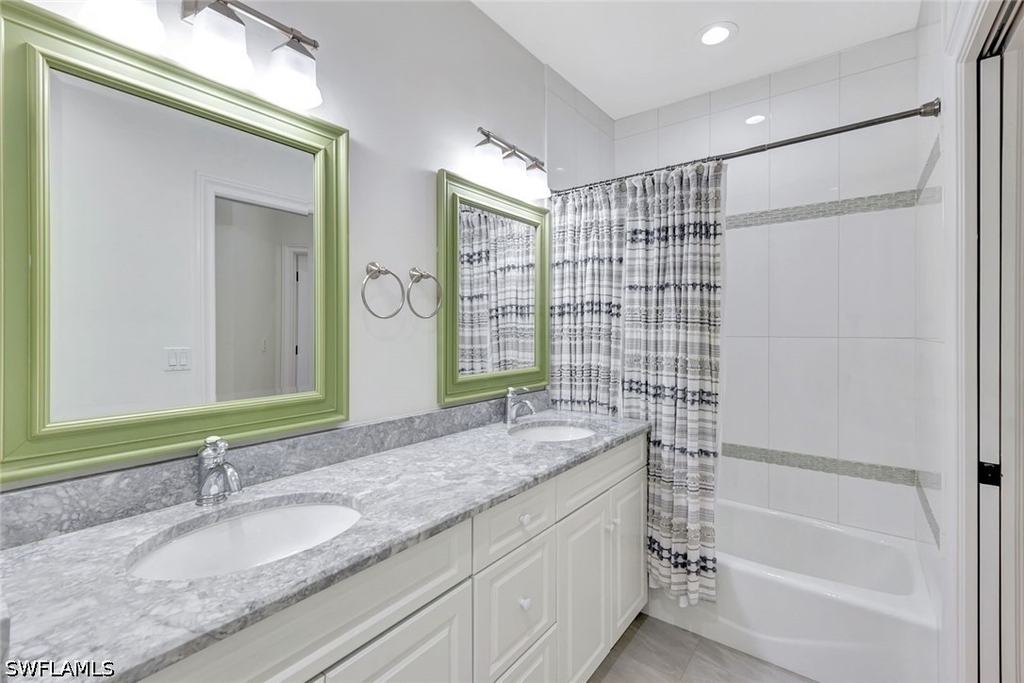
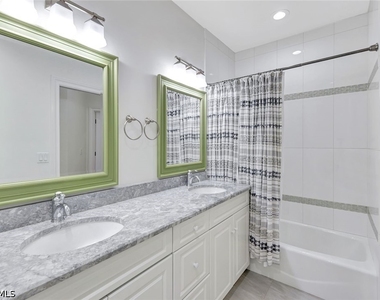
Full Bathrooms: 3
Interior Information
Interior Features: High Ceilings, Walk-In Closet(s), High Speed Internet, FrenchDoorsAtriumDoors, HomeOffice, SplitBedrooms
Cooling Type: Central Air, Ceiling Fan(s), Electric
Heating Type: Central, Electric
Sewer : Public Sewer
Parking
Parking Information
Has Garage
Attached Garage
Has Open Parking
Parking Features: Attached, Driveway, Garage, Paved, Garage Door Opener, TwoSpaces
Garage Spaces: 2
Location
HOA Information
HOA/Condo/Coop Amenities: Basketball Court, Clubhouse, Dog Park, Fitness Center, Barbecue, Picnic Area, Park, Pool, Spa/Hot Tub, Tennis Court(s), BusinessCenter, Pickleball, Sidewalks
Manager has many listings with high listing quality!
▼
Listing agent has an unconfirmed email address
▼
The manager has not yet mailed us a photo copy of his or her government identification and proof or property ownership.
▼
Manager has not logged in recently
▼
Manager does not yet have user reviews
RENTHOP DESCRIPTION
The apartment is a unit offered at a monthly price of $5,495. The person posting the listing did not specify that any pets were allowed. It may be the case that pets are ok and the manager simply has not yet filled out all the details. The kitchen conveniently includes a dishwasher.
We have 50 photos of this particular unit, building, and surrounding areas.
MLS# 226030960
List Agent Name: Maxim Vulpe
List Office Name: Parkline Realty
IDX information is provided exclusively for personal, non-commercial use, and may not be used for any purpose other than to identify prospective properties consumers may be interested in purchasing. Information is deemed reliable but not guaranteed. The listing broker’s offer of compensation is made only to participants of the MLS where the listing is filed.
Courtesy of RH Advisors, Inc. and RHP Realty NJ, Inc.
By selecting Check Availability, you agree that RentHop and real estate professionals may call or text you about your inquiry. Message/data rates may apply. Terms & Privacy. California Privacy Notice
We found some very similar listings nearby
Select those you'd like to message
Your messages have been sent!
Check Availability
By selecting Check Availability, you agree that RentHop and real estate professionals may call or text you about your inquiry. Message/data rates may apply. Terms & Privacy. California Privacy Notice











































 Your Privacy Choices