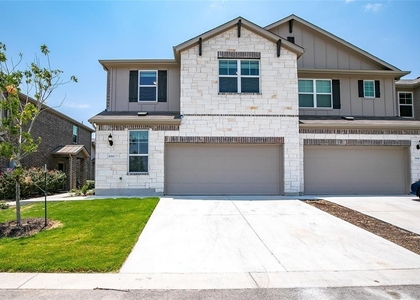
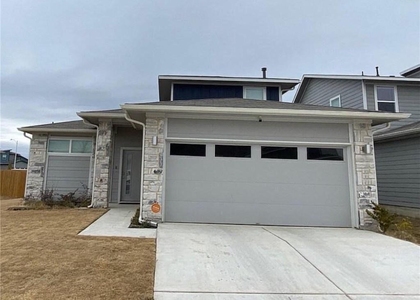
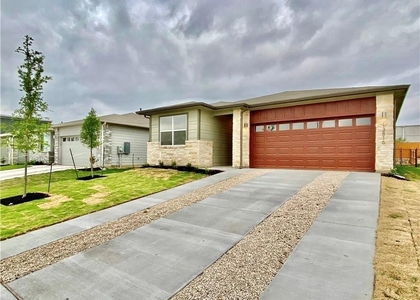
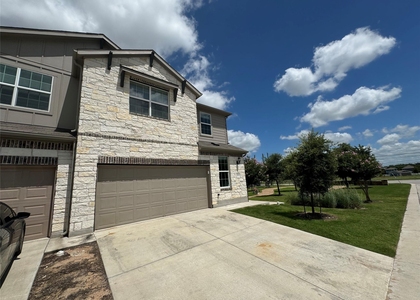
705 Durness Drive

Northeast Travis, 78660
$2,400
LEASED / EXPIRED
Posted 11 weeks ago, Immediate Move-In
bedrooms
4 Bed
bathrooms
2 Bath
bathrooms
1 Half Bath
square feet
2,366 Sqft
Listing by Bobby Mathew
Save Listing

SIMILAR NEARBY LISTINGS
14008 Zuhause Dr
Northeast Travis
78660
$2,600
By Hoanh Le, 22 hours ago
bedrooms
4 Bed
|
bathrooms
3 Bath
|
square feet
2,515 Sqft
601 Dusky Sap Ln, Apt D
Northeast Travis
78660
$2,199
By Naga Mailavaram, 21 hours ago
bedrooms
4 Bed
|
bathrooms
2 Bath
|
square feet
2,124 Sqft
14020 Neskar Dr
Northeast Travis
78660
$2,500
By Karen Choate, 1 day ago
bedrooms
4 Bed
|
bathrooms
3 Bath
|
square feet
2,322 Sqft
809 Betterman Dr
Springbrook One, Springbrook, Northeast Travis
78660
$2,100
By Pinki CHAUDHARI, 1 day ago
bedrooms
4 Bed
|
bathrooms
2 Bath
|
square feet
1,932 Sqft
2913 Louris Ln
Northeast Travis
78660
$2,150
By Zack Pope, 1 day ago
bedrooms
4 Bed
|
bathrooms
2 Bath
|
square feet
2,017 Sqft
13816 Lubeck Dr
Northeast Travis
78660
$2,195
By Rocky Breon, 1 day ago
bedrooms
4 Bed
|
bathrooms
2 Bath
|
square feet
1,781 Sqft
3413 Kotche St
Northeast Travis
78660
$2,250
By Lana Nguyen, 1 day ago
bedrooms
4 Bed
|
bathrooms
2 Bath
|
square feet
1,989 Sqft
17502d Bay Skipper Dr
Northeast Travis
78660
$2,100
By Sam Sheikh, 1 day ago
bedrooms
4 Bed
|
bathrooms
2 Bath
|
square feet
2,124 Sqft

DESCRIPTION
Discover a truly exceptional living experience in this beautifully maintained home, nestled within one of the area's most desirable communities. This residence features the highly sought-after Walnut Creek floor plan, offering a harmonious blend of style and functionality. The gourmet kitchen is a chef's delight, showcasing elegant granite countertops, a gas cooktop, modern stainless steel appliances, and abundant cabinet space for all your culinary needs. The primary suite provides a serene retreat, complete with a generous walk-in closet and a luxurious walk-in shower, creating a spa-like atmosphere. The main living areas on the first floor are adorned with tasteful tile flooring, providing both durability and a sophisticated aesthetic. Plush carpeting throughout the bedrooms and the entire second level adds warmth and comfort. Upstairs, a spacious game room awaits, perfect for lively entertainment, alongside a dedicated media room for immersive cinematic experiences. This home is conveniently situated near major employers, highly rated schools, diverse shopping, exquisite dining options, and various recreational amenities, ensuring a lifestyle of utmost convenience. Residents also enjoy exclusive access to a community swimming pool, ideal for relaxation and recreation on warm days. This exceptional property offers unparalleled comfort and accessibility in a vibrant neighborhood.

Showing instruction : https://setup-sso.showingtime.com/Listings/Management/173274527

AMENITIES
Private Outdoor Space
Dishwasher
Parking Space

ADDITIONAL INFORMATION
Interior

    Bathroom Information

  • Half Bathrooms: 1
  • Full Bathrooms: 2

    Interior Information

  • Interior Features: Entrance Foyer, Pantry, Recessed Lighting, Walk-In Closet(s), High Speed Internet, Primary Bedroom on Main
  • Appliances: Dishwasher, Disposal, Microwave, Free-Standing Range, Refrigerator
  • Flooring Type: Carpet, Vinyl

    Fireplace Information

  • Fireplace Features: None
Exterior

    Property Information

  • Square Footage: 2,366
  • Square Footage Source: $0
  • Green Sustainability
  • Year Built: 2019
  • Waterfront Features: None

    Building Information

  • Levels: Two
  • Construction Materials: Masonry – Partial
  • Patio and Porch Features: Porch

    Pool Information

  • Pool Features: None

    Lot Information

  • Lot Features: Interior Lot, Public Maintained Road, Sprinkler - Automatic
  • Lot Size Area: 4791.6
  • Lot Size Units: Square Feet
  • Lot Size Acres: 0.11
  • Square Footage: 4,792
  • Lot Size Dimensions: 44.3 x 110

    Land Information

  • Water Source: Public
Utilities

    Utilities Information

  • Cooling Type: Central Air
  • Heating Type: Central
  • Sewer : Public Sewer
Parking

    Parking Information

  • Has Garage
  • Parking Features: Garage
  • Garage Spaces: 2
Financial

    Tax Information

  • Tax Map Number: 26

MAP


78660

LISTING QUALITY
▲ Features and amenities are properly noted
▲ RentHop has data for this building
▲ Manager has many listings with high listing quality!
▼ The manager has not yet mailed us a photo copy of his or her government identification and proof or property ownership.
▼ Manager has not logged in recently
▼ Manager does not yet have user reviews

RENTHOP DESCRIPTION
The apartment is a unit offered at a monthly price of $2,400. The person posting the listing did not specify that any pets were allowed. It may be the case that pets are ok and the manager simply has not yet filled out all the details. The kitchen conveniently includes a dishwasher.

We have 29 photos of this particular unit, building, and surrounding areas.
See available units at 705 Durness Drive.

Does something look off?

Courtesy of RH Advisors, Inc. and RHP Realty NJ, Inc.