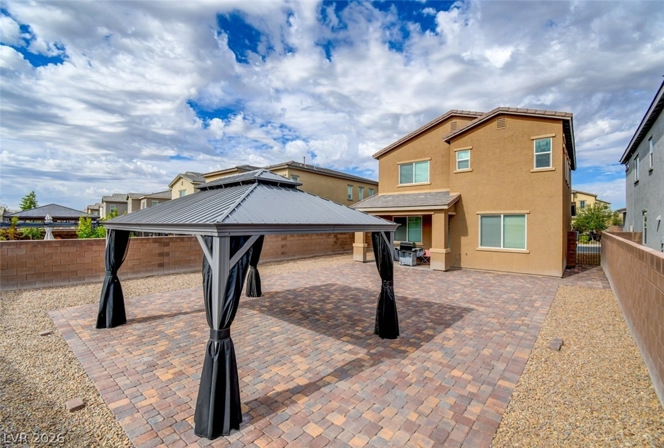
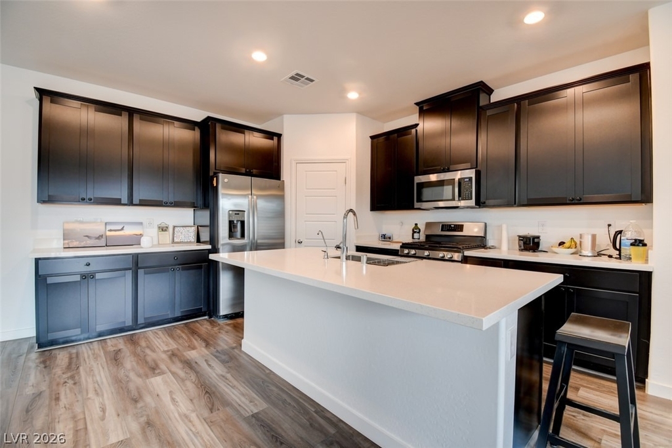
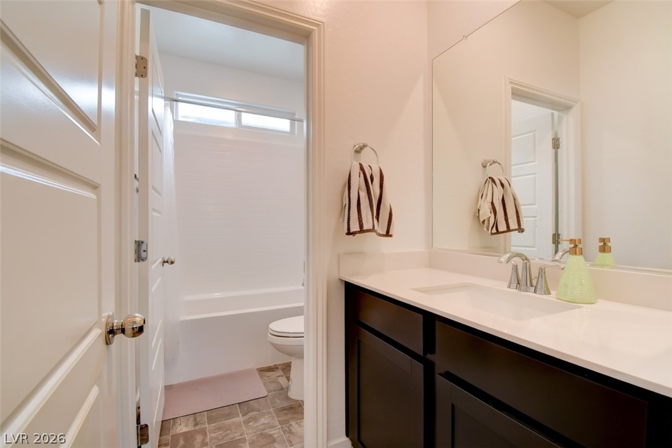
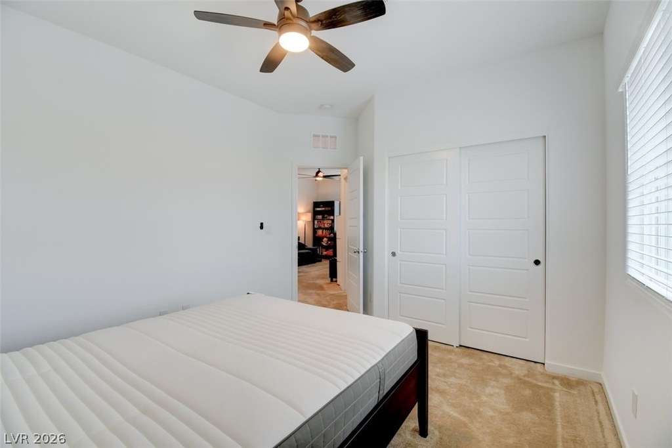
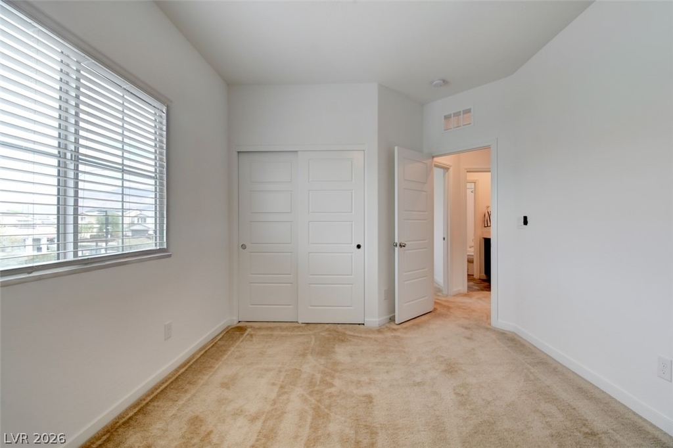
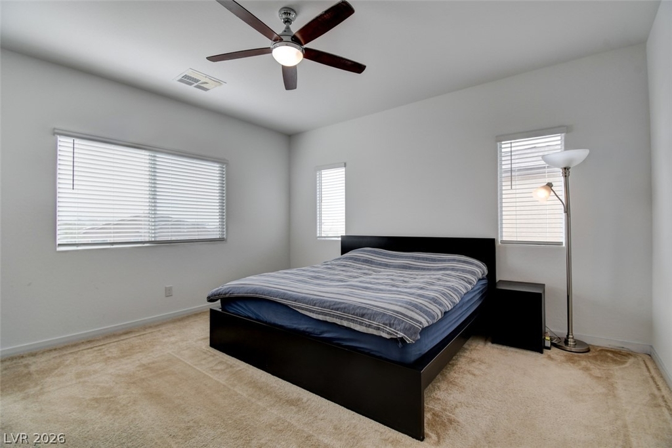
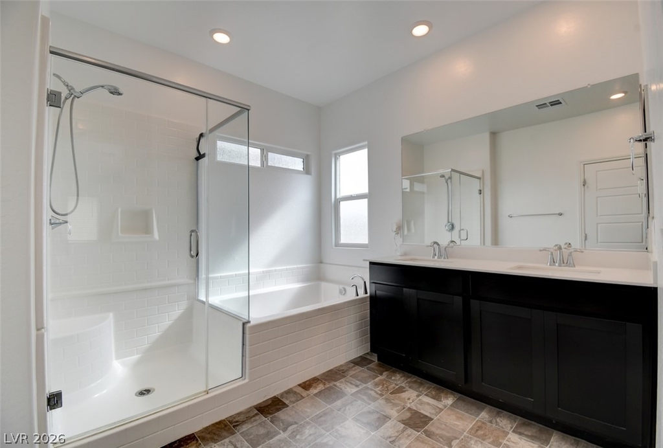
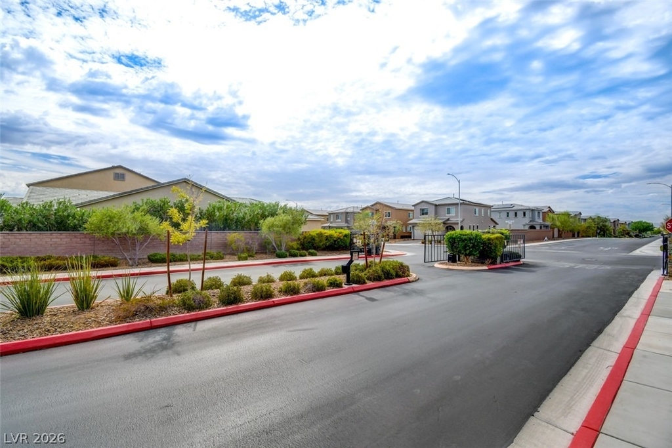
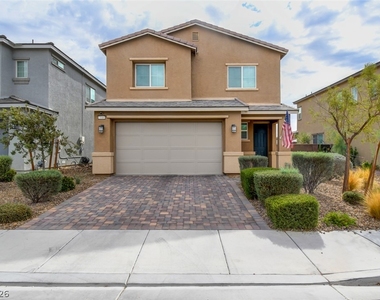
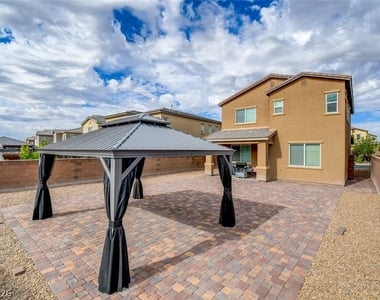
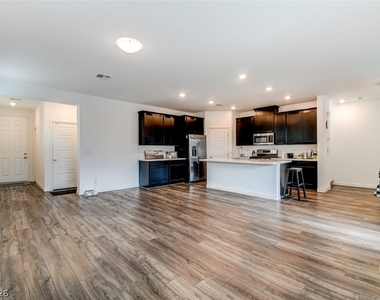
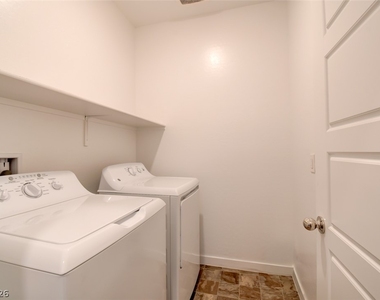
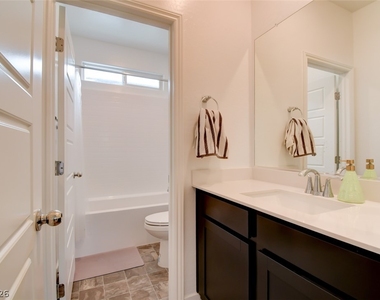
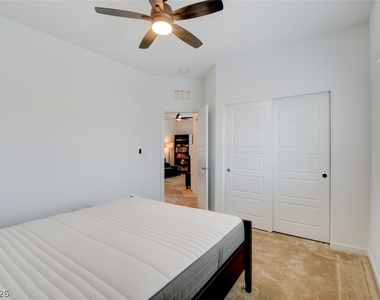
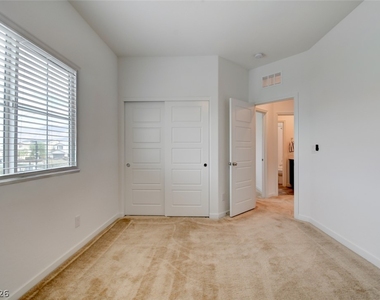
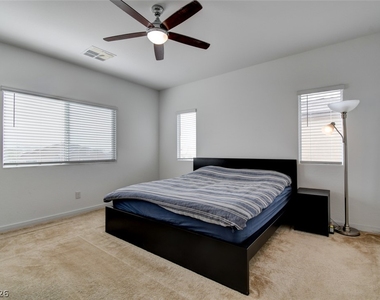
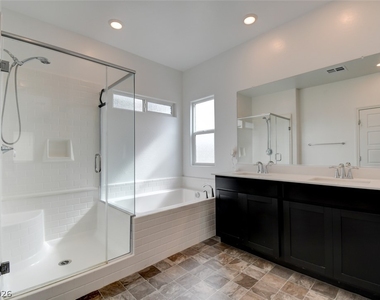
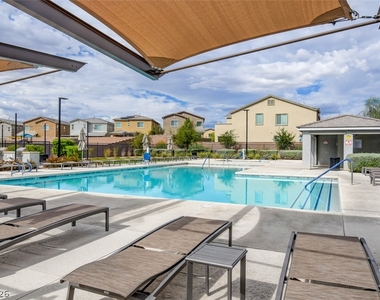
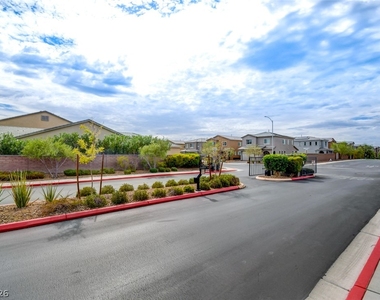
Gated Community Living in Tule Springs! Welcome home to this charming 2-story residence featuring 2 bedrooms, 2.5 baths, and a bright, open-concept floor plan designed for comfortable everyday living. Enjoy the convenience of a private covered patio, perfect for morning coffee, outdoor dining, or relaxing after a long day. Air Conditioned Garage! Located in a gated community with a sparkling community pool, this home offers both comfort and convenience. Just minutes from major freeways, shopping, restaurants, and everyday amenities. Come see why this home is the perfect place to call home!
*NOTE: Rental rate includes $49 for base resident benefit package*
The Resident Benefits Package (RBP) delivers savings and convenient, professional services that make taking care of your home second nature. Residents have the option to personalize some components during onboarding, which may increase or decrease the monthly amount. Your RBP shall include all services listed below, subject to property mechanicals or other limitations: HVAC air filter delivery directly to your door approximately every 30 days. Move-in concierge service that includes a one call set up your utility services, cable, and internet. A resident rewards program that helps you earn rewards for paying your rent on time. - Credit building to help boost your credit score with timely rent payments. $1M Identity Fraud Protection for all adult leaseholders. On-Demand Pest Control that includes an innovative pest control service that provides an effective, reactive, and targeted approach to pest control.
The manager has not yet mailed us a photo copy of his or her government identification and proof or property ownership.
▼
Manager has not logged in recently
▼
Manager does not yet have user reviews
RENTHOP DESCRIPTION
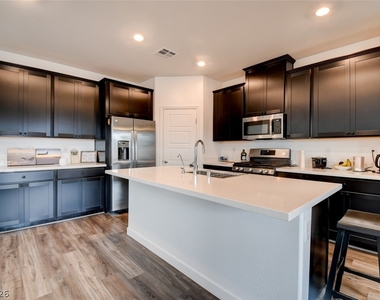
The apartment is a unit offered at a monthly price of $2,550. The person posting the listing did not specify that any pets were allowed. It may be the case that pets are ok and the manager simply has not yet filled out all the details. The kitchen conveniently includes a dishwasher.
We have 15 photos of this particular unit, building, and surrounding areas.
MLS# 2823392
List Agent Name: Lori J. Smith
List Office Name: Southern Nevada Realty Group
IDX information is provided exclusively for personal, non-commercial use, and may not be used for any purpose other than to identify prospective properties consumers may be interested in purchasing. Information is deemed reliable but not guaranteed. The listing broker’s offer of compensation is made only to participants of the MLS where the listing is filed.
Courtesy of RH Advisors, Inc. and RHP Realty NJ, Inc.
By selecting Check Availability, you agree that RentHop and real estate professionals may call or text you about your inquiry. Message/data rates may apply. Terms & Privacy. California Privacy Notice
We found some very similar listings nearby
Select those you'd like to message
Your messages have been sent!
Check Availability
By selecting Check Availability, you agree that RentHop and real estate professionals may call or text you about your inquiry. Message/data rates may apply. Terms & Privacy. California Privacy Notice




















 Your Privacy Choices
