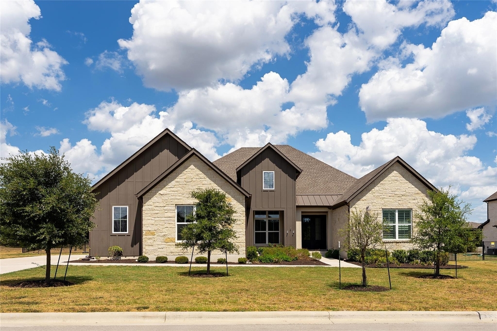
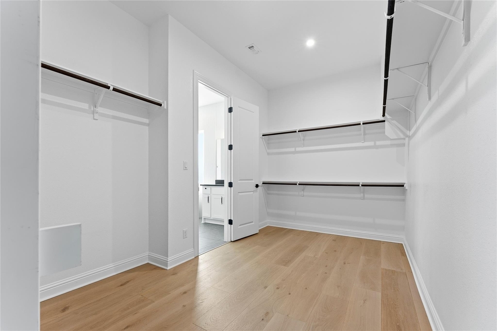
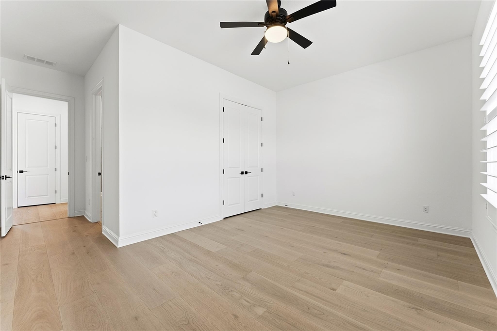
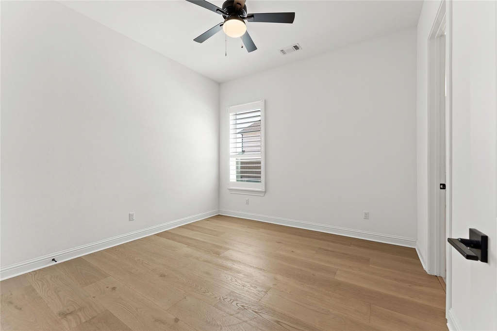
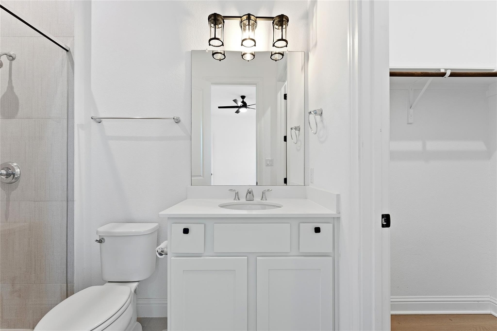
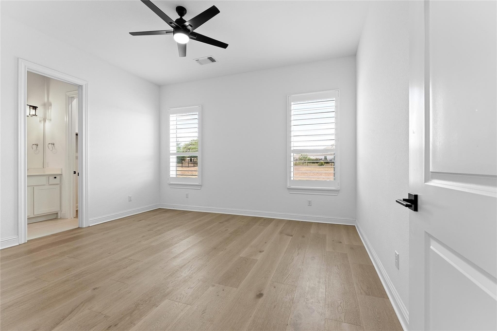
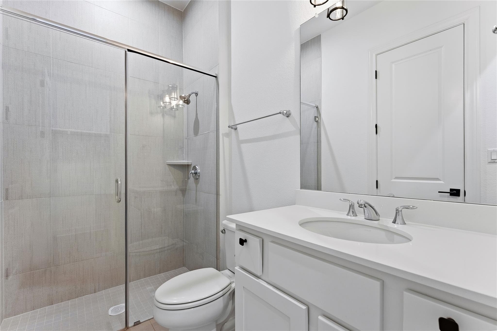
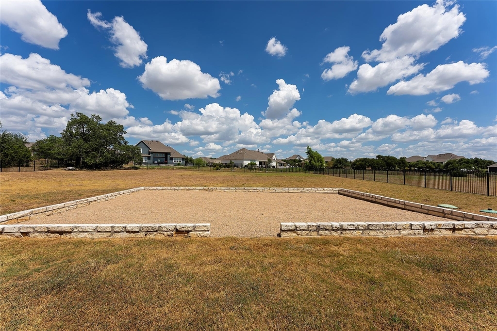
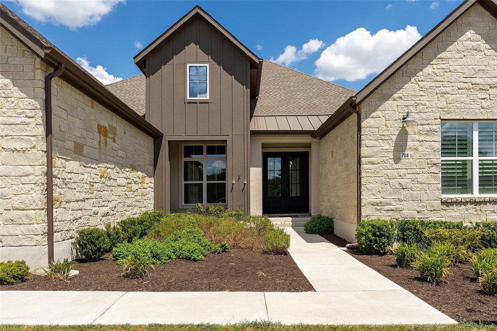
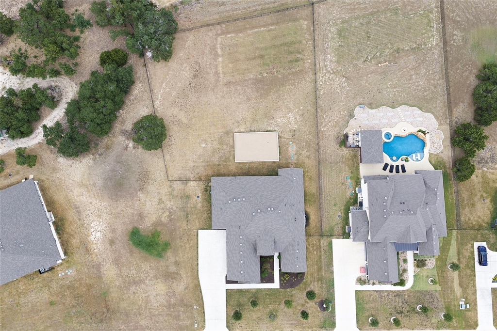
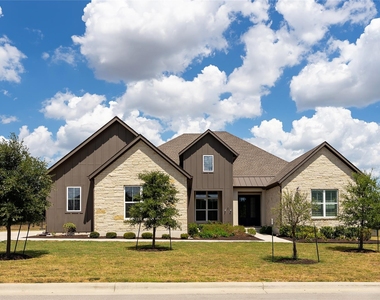
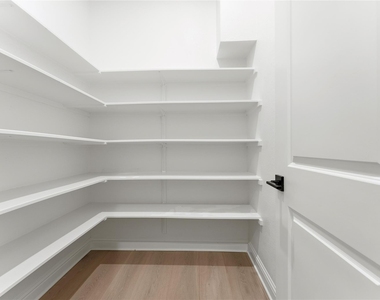
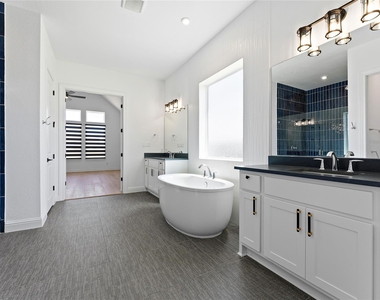
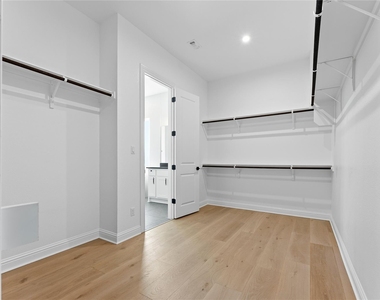
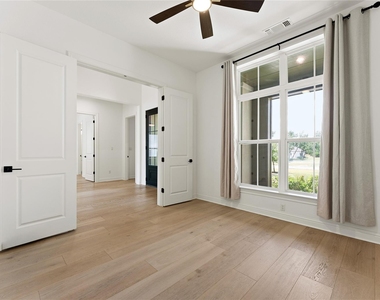
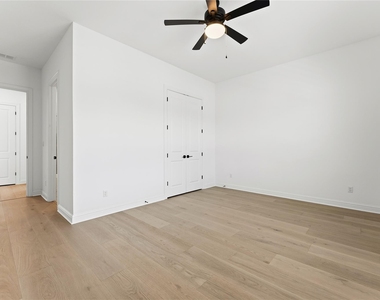
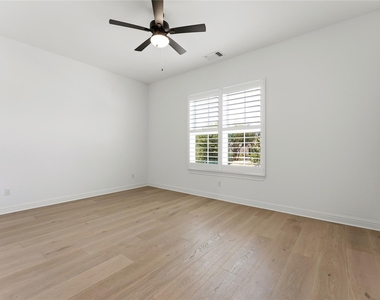
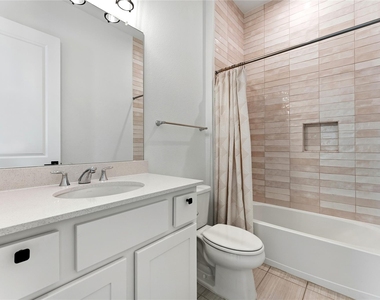
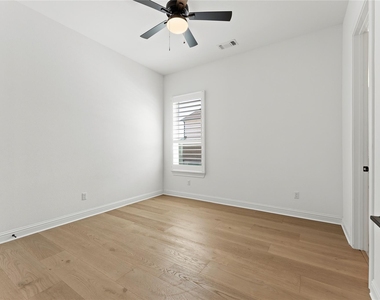
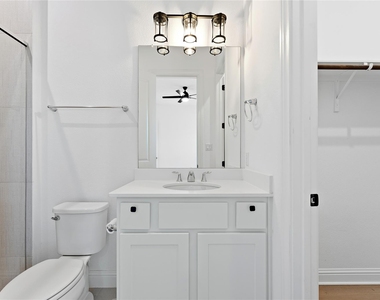
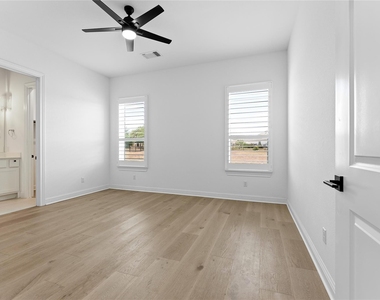
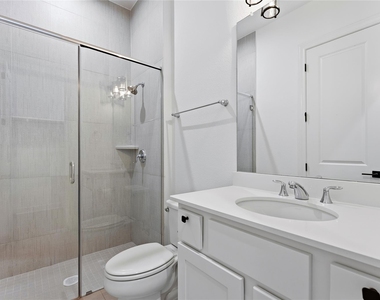
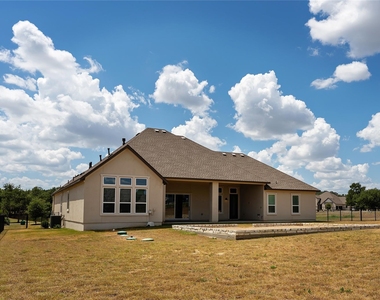
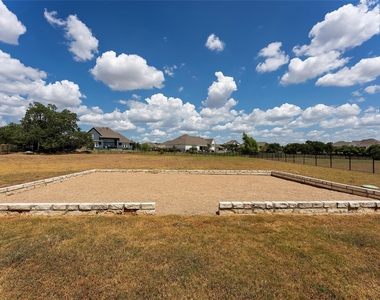
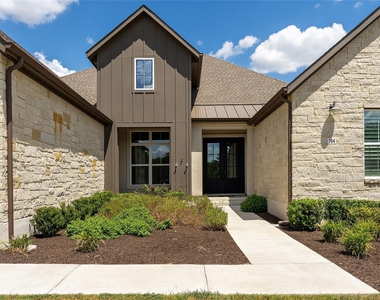
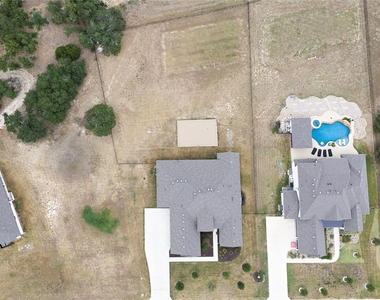
Welcome to 704 Prairie Clover Drive, a beautifully upgraded Toll Brothers single-story home in the desirable Esperanza community. Situated on a private, level homesite on .8 acres, this beautiful 3,590-square-foot home offers 4 bedrooms, 4.5 bathrooms, a dedicated office and media room, a private ensuite bath for every bedroom, and a true single-story layout with no interior stairs.
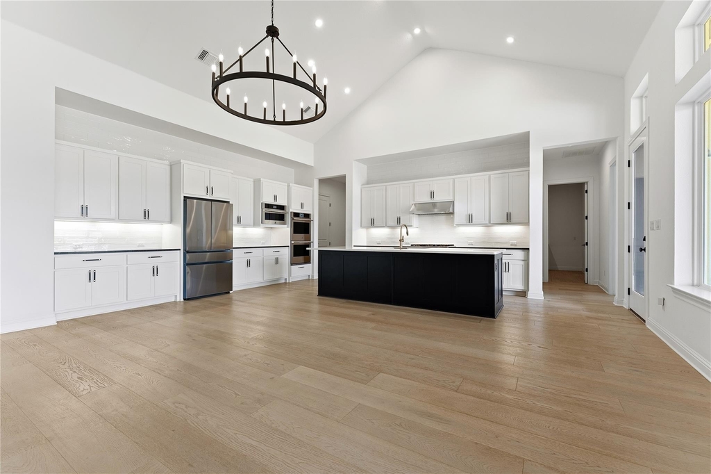
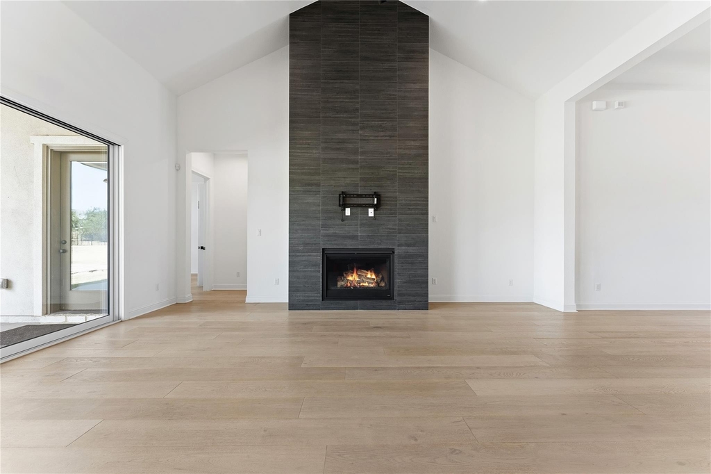
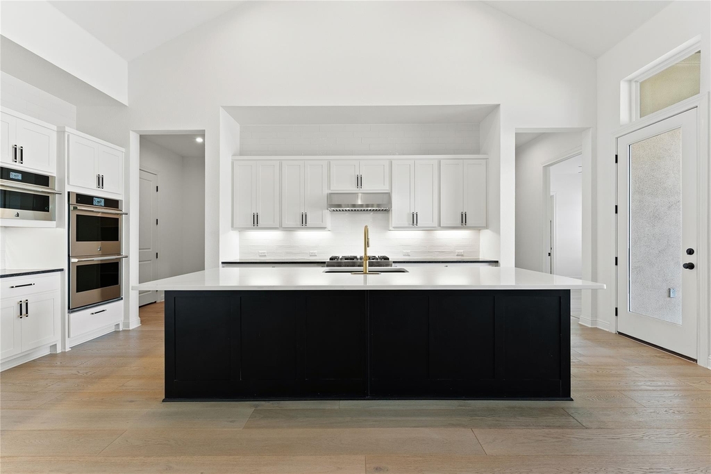
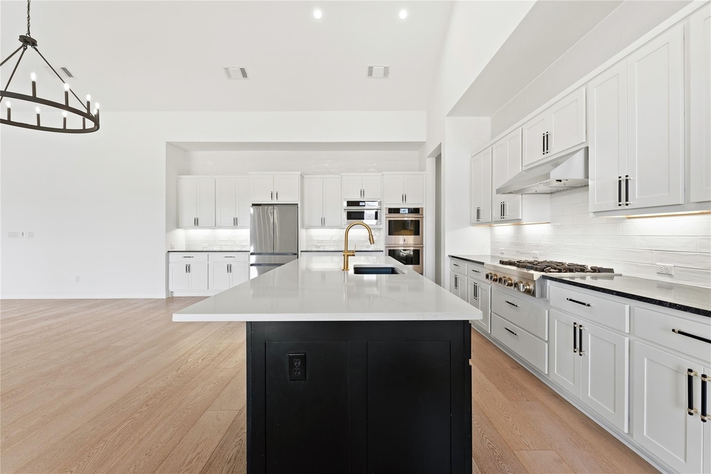
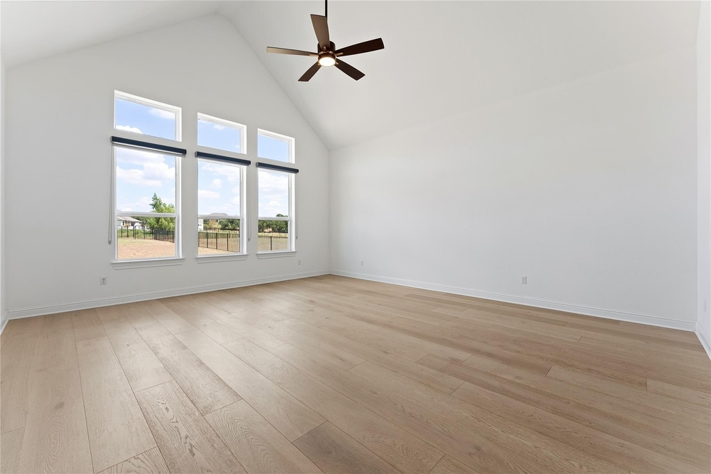
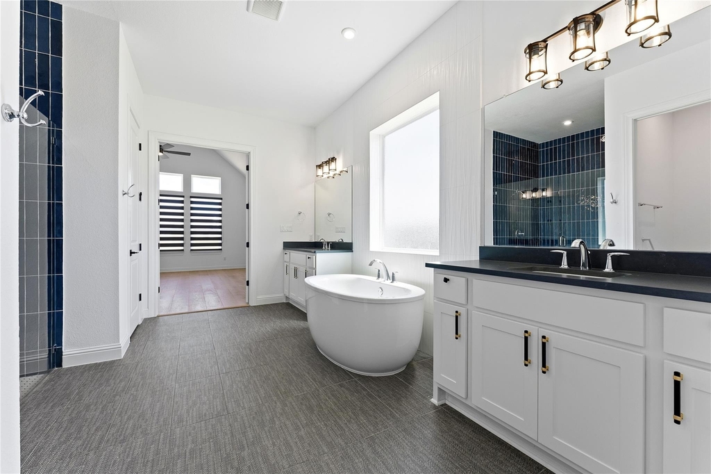
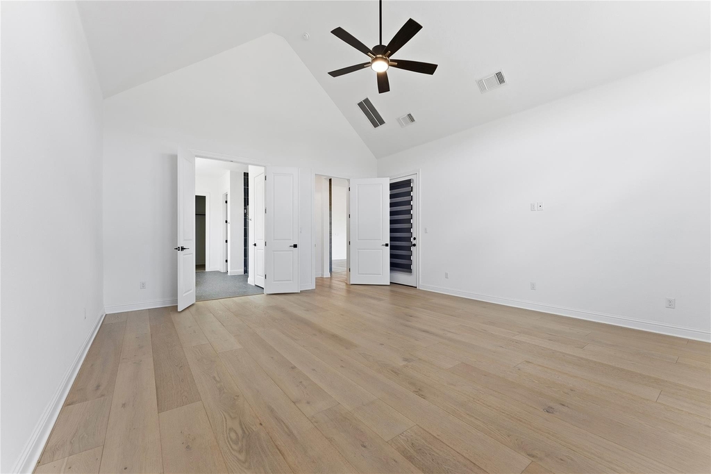
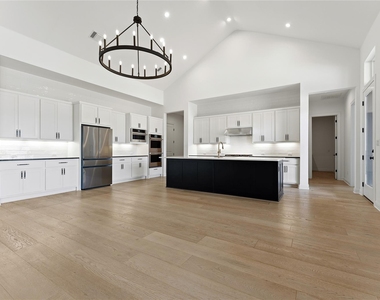
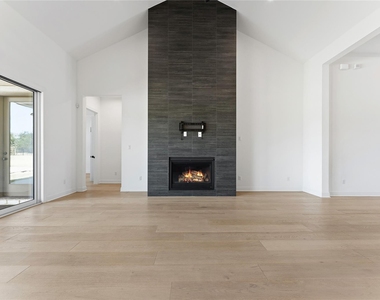
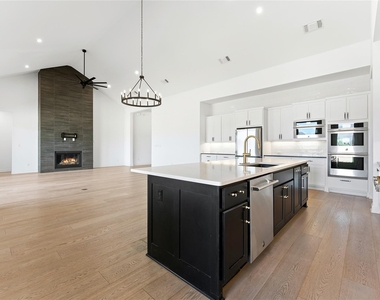
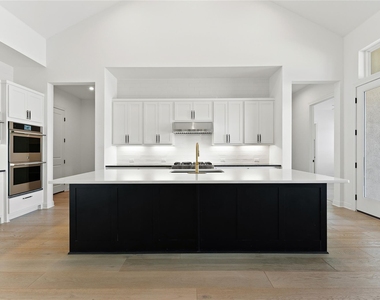
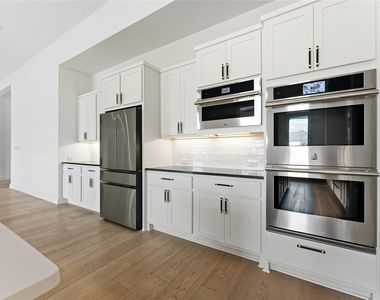
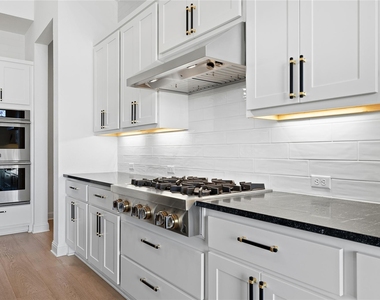
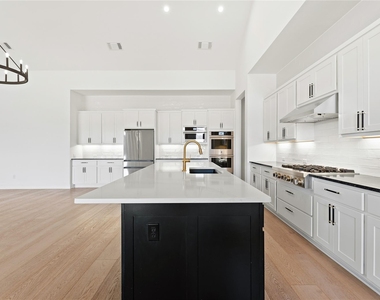
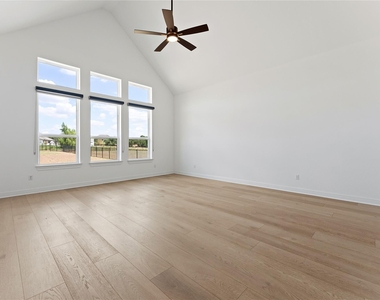
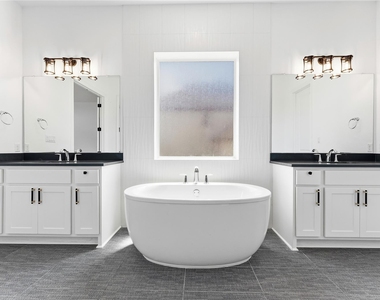
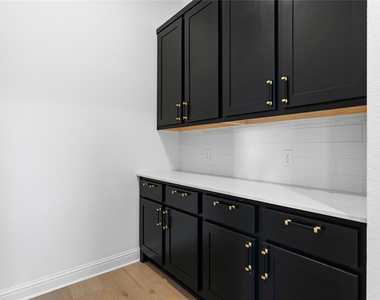
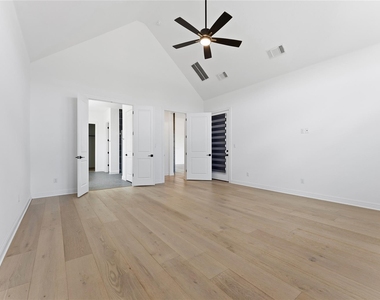
Inside, soaring 16-foot vaulted ceilings and expansive open living spaces are complemented by 7-inch wide-plank white oak hardwood floors, upgraded bathroom tile, quartz countertops, Kohler fixtures, and designer finishes throughout. The gourmet kitchen features JennAir appliances, including a 36-inch propane range, double wall ovens, built-in microwave, dishwasher, and hood, plus an included Samsung refrigerator. Full-height kitchen tile and a fireplace with tile extending to the ceiling for cold winter nights add a custom designer feel.
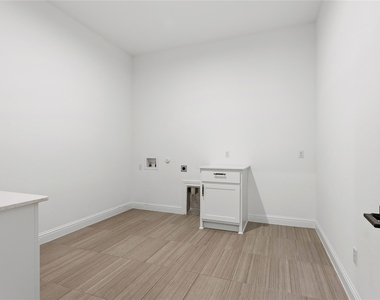
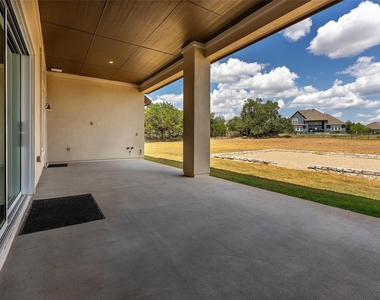
A dedicated media room comes equipped with multimedia and AV equipment, while the oversized laundry room includes a utility sink. Outside, enjoy a massive covered outdoor living area, professional landscaping, irrigation, and a fully fenced wrought-iron backyard.
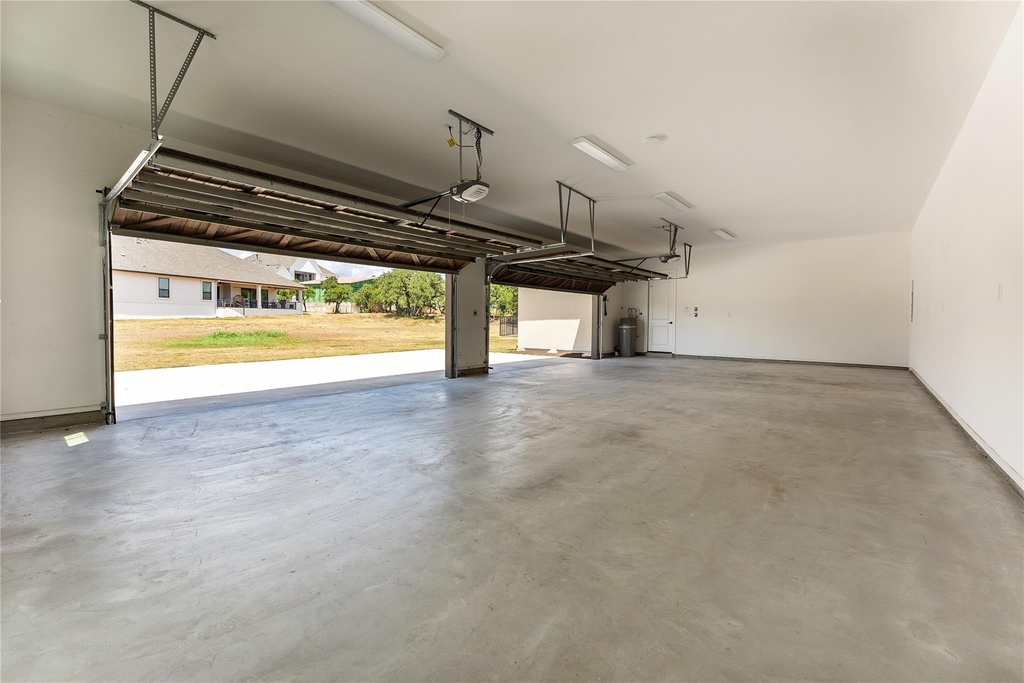
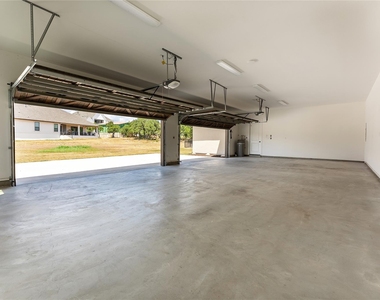
A rare four-car, side-by-side garage offers approximately 882 square feet of space, wood carriage-style garage doors, and dedicated EV power. Additional features include a 6-foot iron front entry door, 1,000-gallon propane tank, and installed alarm and security system. Zoned to Walnut Springs Elementary, Dripping Springs Middle School and Dripping Springs High School. Enjoy leasing this luxury property near local favorites like Dripping Springs Distillery, Bell Springs Winery, Railroad BBQ while only minutes to downtown Dripping Springs and 35 minutes to downtown Austin. Call today to schedule your tour!
AMENITIES
Fireplace
Private Outdoor Space
Dishwasher
Parking Space
Short Term Allowed
ADDITIONAL INFORMATION
Interior
Bathroom Information
Half Bathrooms: 1
Full Bathrooms: 4
Interior Information
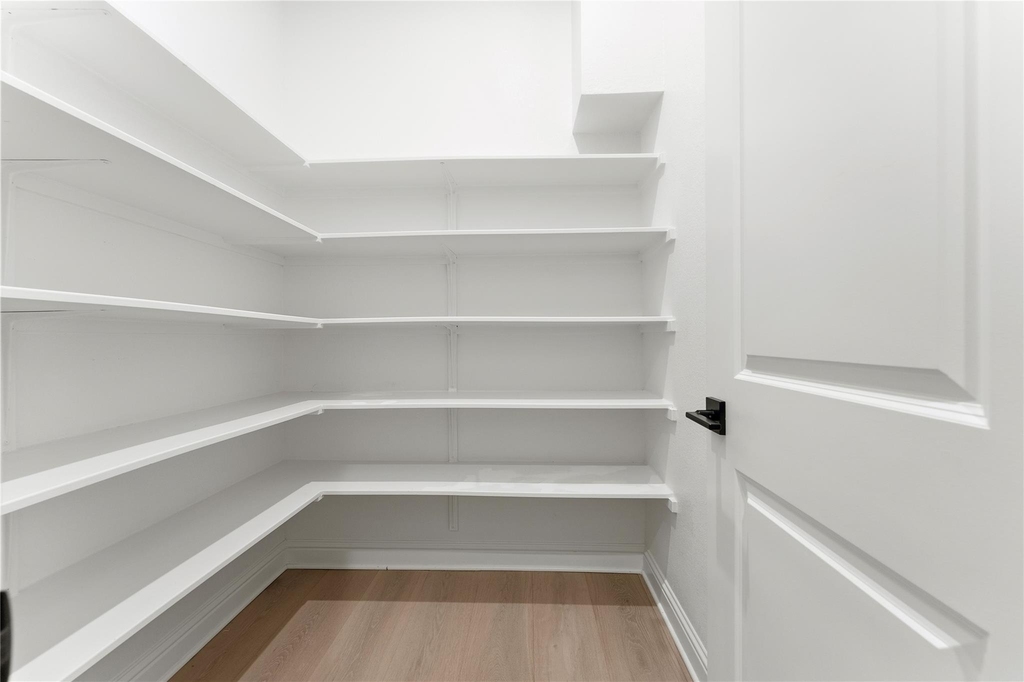
Interior Features: Bar, Breakfast Bar, Built-in Features, Ceiling Fan(s), Tray Ceiling(s), Chandelier, Double Vanity, Entrance Foyer, Kitchen Island, Open Floorplan, Pantry, Recessed Lighting, Soaking Tub, Walk-In Closet(s), Wired for Sound, High Speed Internet, Ceiling-High, Ceiling-Vaulted, Quartz Counters, Multiple Living Areas, Primary Bedroom on Main, Study/Home Office
Appliances: Built-In Gas Oven, Built-In Gas Range, Cooktop, Dishwasher, Disposal, Exhaust Fan, Gas Range, Microwave, Double Oven, Refrigerator, Stainless Steel Appliance(s), Water Softener, RNGHD
The manager has not yet mailed us a photo copy of his or her government identification and proof or property ownership.
▼
Manager has not logged in recently
▼
Manager does not yet have user reviews
RENTHOP DESCRIPTION
The apartment is a unit offered at a monthly price of $5,500. The person posting the listing did not specify that any pets were allowed. It may be the case that pets are ok and the manager simply has not yet filled out all the details. The kitchen conveniently includes a dishwasher.
We have 40 photos of this particular unit, building, and surrounding areas.
Last Updated: 24 hours ago
Data Source: Unlock MLS
MLS# ACT5514696
List Agent Name: Lauren Clark
List Office Name: Magnolia Realty Austin Hill Co
IDX information is provided exclusively for personal, non-commercial use, and may not be used for any purpose other than to identify prospective properties consumers may be interested in purchasing. Information is deemed reliable but not guaranteed. The listing broker’s offer of compensation is made only to participants of the MLS where the listing is filed.
Courtesy of RH Advisors, Inc. and RHP Realty NJ, Inc.
By selecting Check Availability, you agree that RentHop and real estate professionals may call or text you about your inquiry. Message/data rates may apply. Terms & Privacy. California Privacy Notice
We found some very similar listings nearby
Select those you'd like to message
Your messages have been sent!
Check Availability
By selecting Check Availability, you agree that RentHop and real estate professionals may call or text you about your inquiry. Message/data rates may apply. Terms & Privacy. California Privacy Notice

































 Your Privacy Choices
