**Executive Toll Brothers Ranch Estate | Esperanza | Available August 1, 2026**
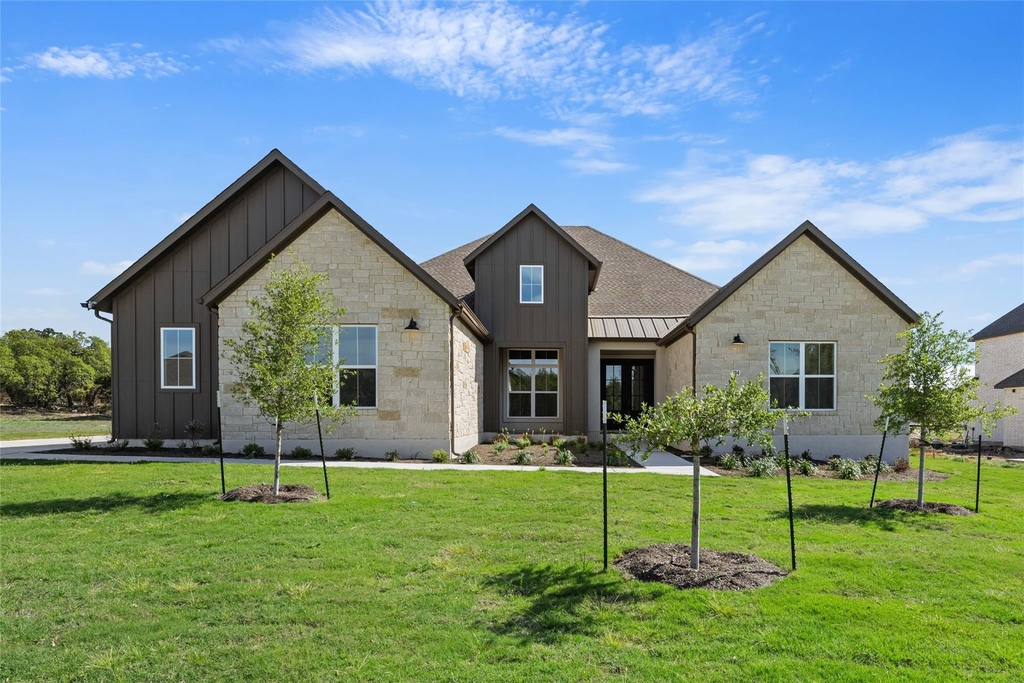
Move in before the school year begins and experience refined Hill Country living in this exceptional single-story Toll Brothers home in the highly desirable Esperanza community. Situated on nearly one private, level acre, this executive residence offers substantial living space, privacy, quality construction, and a highly functional floor plan.
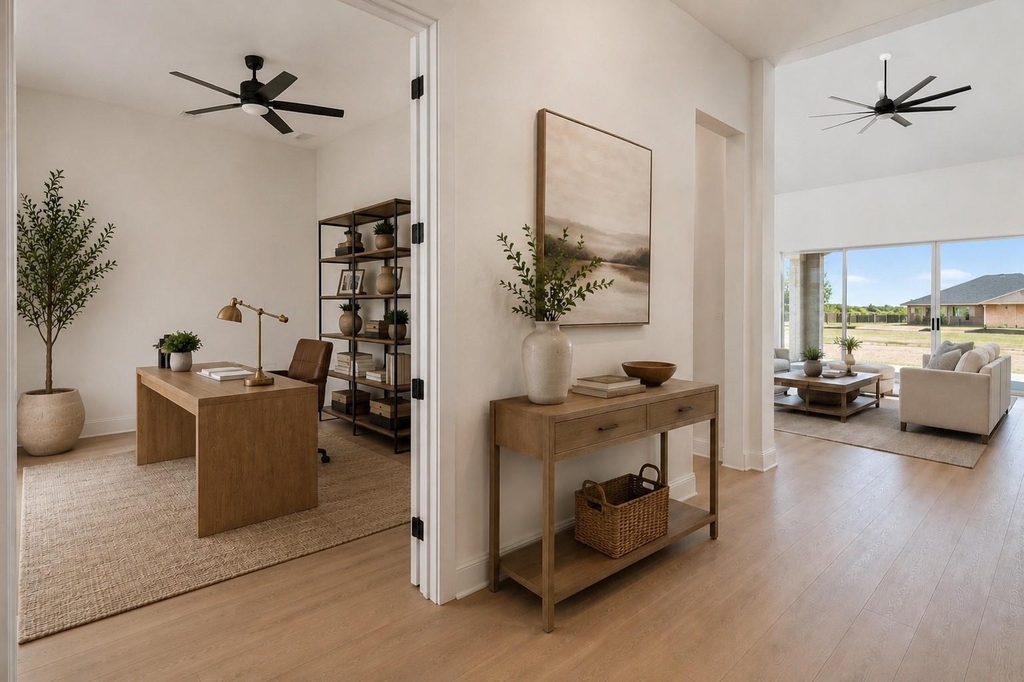
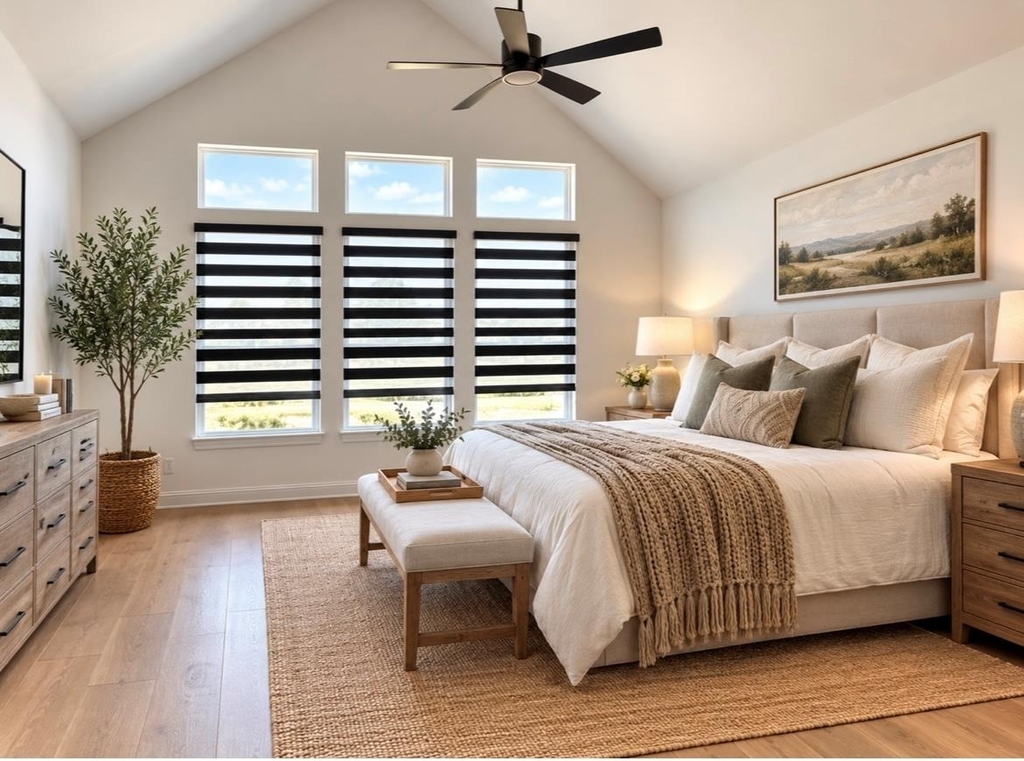
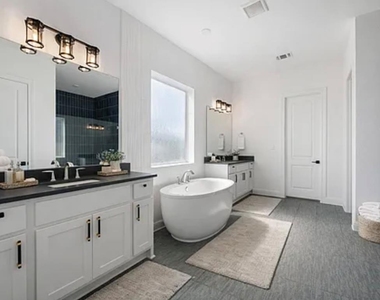
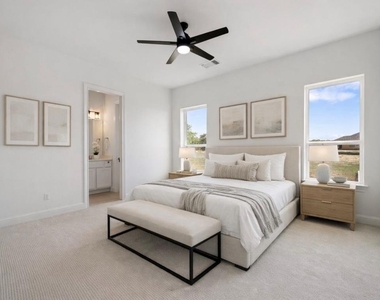
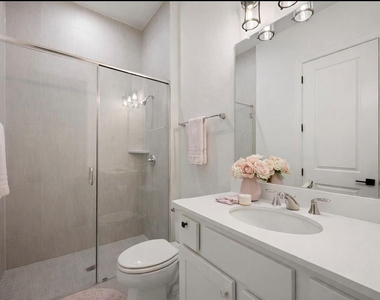
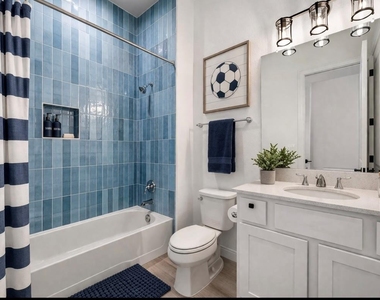
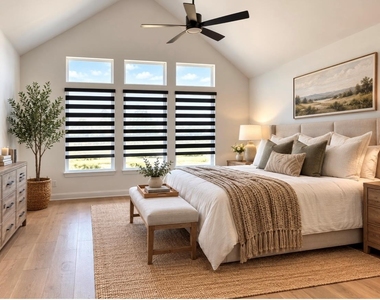
Unlike many homes with undersized secondary rooms or converted flex spaces, this residence features **four legitimate, generously sized bedrooms, each with its own private ensuite bathroom**. A dedicated office with double doors and a separate media room with surround sound provide two additional fully defined living spaces. The floor plan offers the flexibility and usable space often associated with a six-bedroom home-without sacrificing bedroom size or repurposing a loft or flex area.
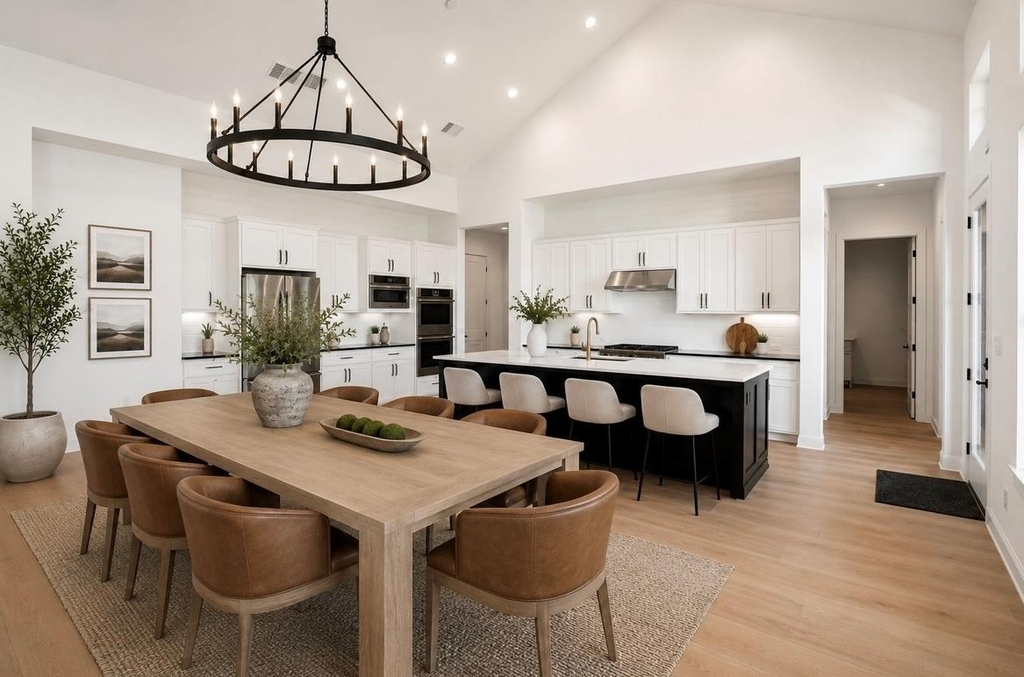
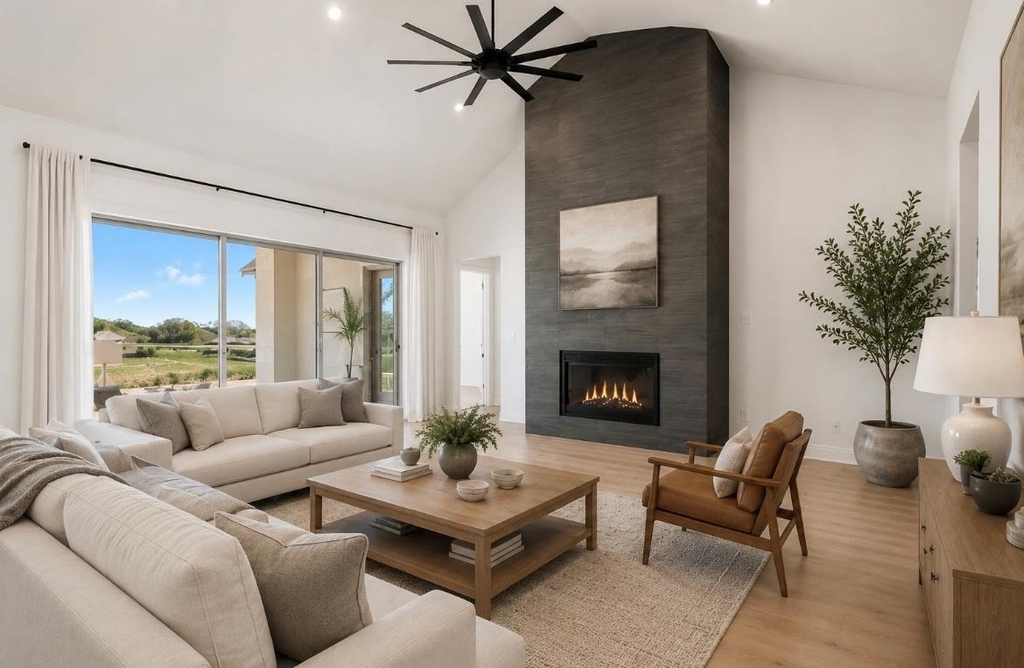
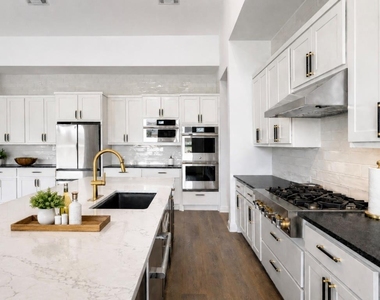
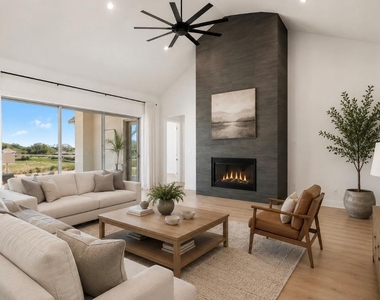
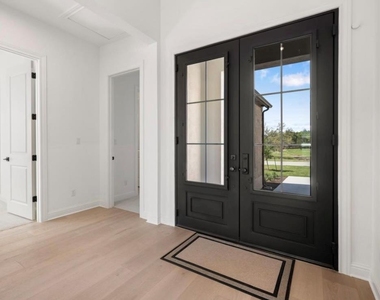
The home features **7-inch-wide real white oak hardwood flooring throughout-no LVP**-along with custom tile in the bathrooms, soaring vaulted ceilings, and an expansive open-concept living area. The well-appointed kitchen includes premium JennAir appliances, a gas cooktop, double ovens, dishwasher, and a Samsung refrigerator.
Additional highlights include a guest half bath, a true single-story layout with no stairs, and an exceptionally clean, well-maintained interior that is ready for immediate occupancy.
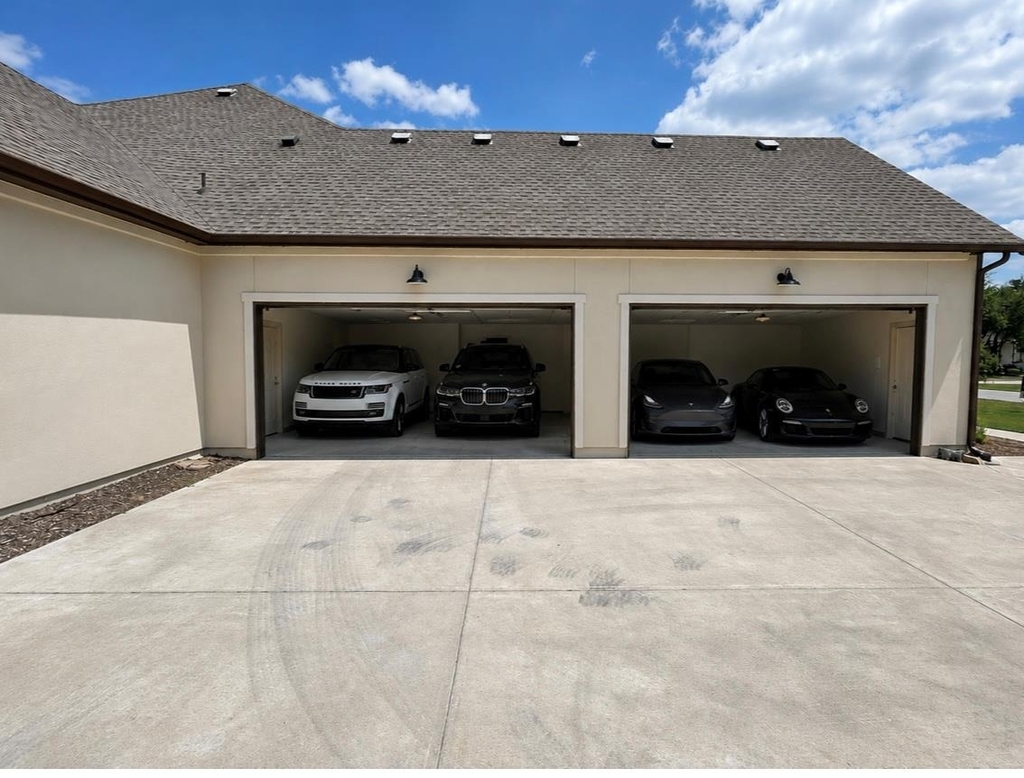
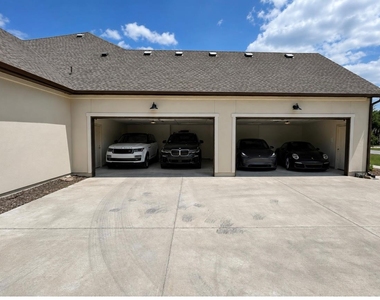
A rare **full-size four-car, side-by-side garage-not tandem** provides true parking for four vehicles, along with valuable space for storage, recreational equipment, or a workshop area. The garage also includes a **dedicated electric-vehicle power supply for convenient at-home EV charging**.
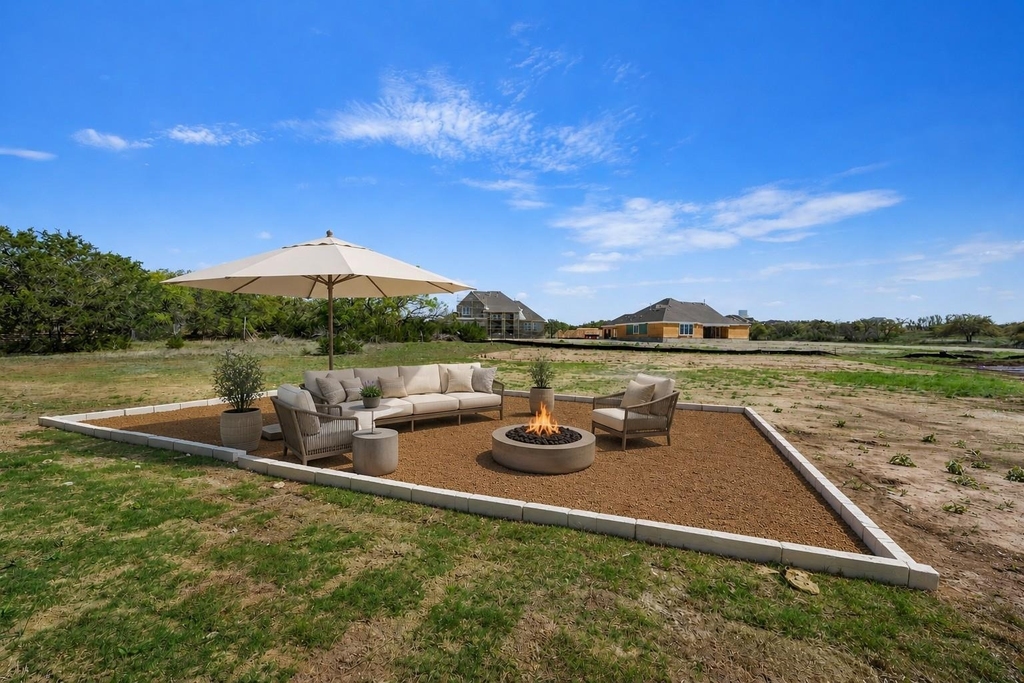
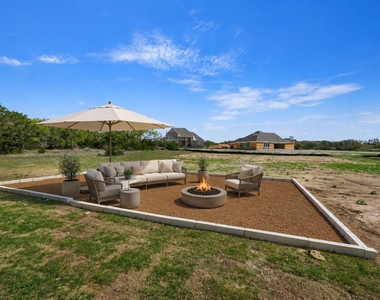
Outside, the fully fenced wrought-iron yard offers abundant room to relax, play, or entertain on nearly one acre. Enjoy privacy and open space.
**Unfurnished. Available August 1, 2026.**
AMENITIES
Fireplace
Private Outdoor Space
Dishwasher
Parking Space
ADDITIONAL INFORMATION
Interior
Bathroom Information
Half Bathrooms: 1
Full Bathrooms: 4
Interior Information
Interior Features: Bar, Ceiling Fan(s), Entrance Foyer, Kitchen Island, Wired for Sound, High Speed Internet, Ceiling-High, Quartz Counters, Multiple Living Areas, Primary Bedroom on Main, Study/Home Office
Appliances: Built-In Gas Oven, Built-In Gas Range, Dishwasher, Disposal, Refrigerator, Water Softener, RNGHD
The manager has not yet mailed us a photo copy of his or her government identification and proof or property ownership.
▼
Manager has not logged in recently
▼
Manager does not yet have user reviews
RENTHOP DESCRIPTION
The apartment is a unit offered at a monthly price of $5,500. The person posting the listing did not specify that any pets were allowed. It may be the case that pets are ok and the manager simply has not yet filled out all the details. The kitchen conveniently includes a dishwasher.
We have 18 photos of this particular unit, building, and surrounding areas.
We found some very similar listings nearby
Select those you'd like to message
Your messages have been sent!
Check Availability
By selecting Check Availability, you agree that RentHop and real estate professionals may call or text you about your inquiry. Message/data rates may apply. Terms & Privacy. California Privacy Notice
















 Your Privacy Choices
