Check Availability

704 Mission Creek Drive

Riverside, 92211
$5,000
Posted 20 hours ago, Immediate Move-In
bedrooms
3 Bed
bathrooms
3 Bath
bathrooms
1 Half Bath
square feet
3,513 Sqft
Listing by DW & Associates
Save Listing

DESCRIPTION
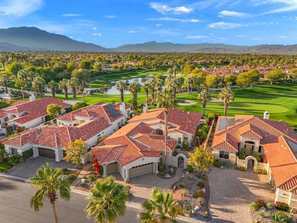
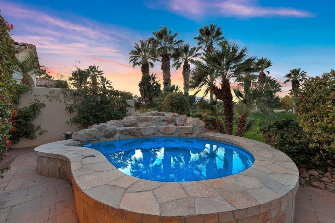
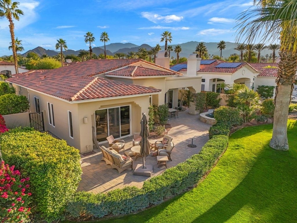
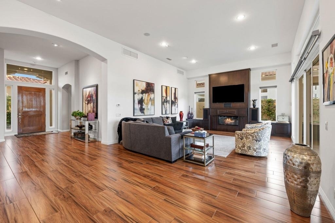
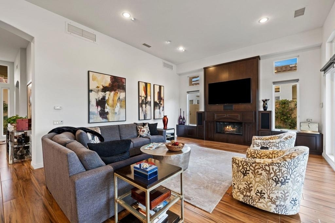
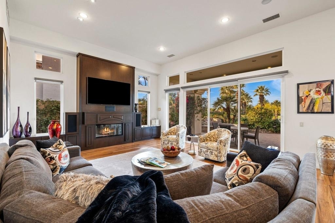
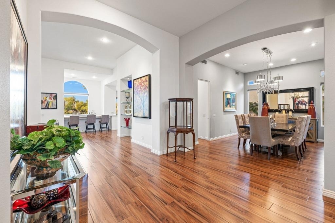
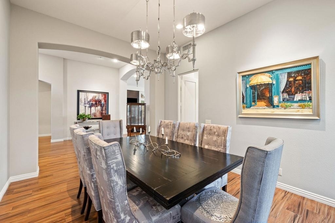
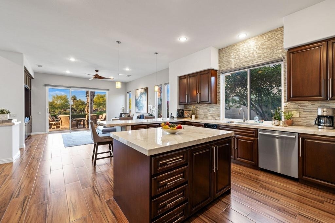
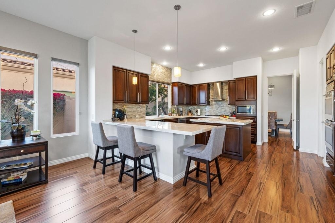
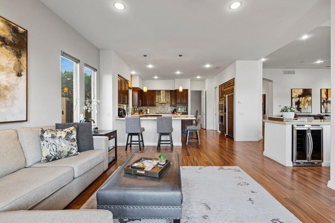
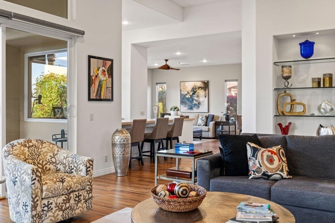
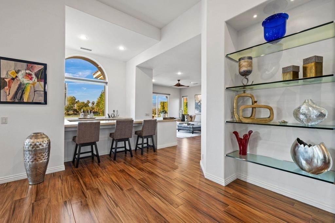
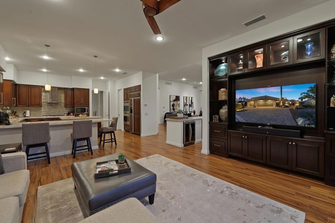
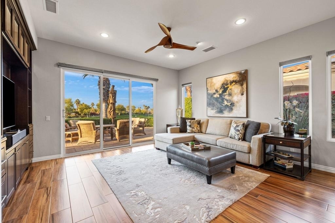
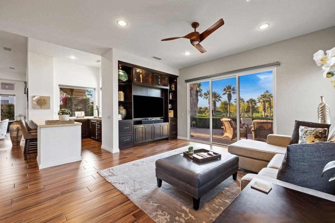
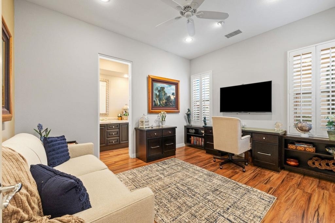
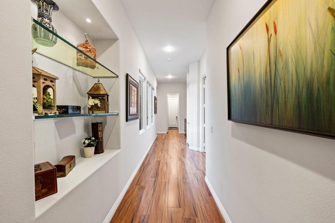
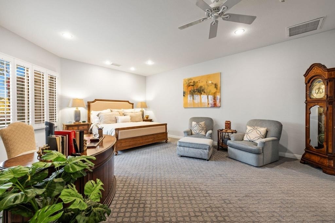
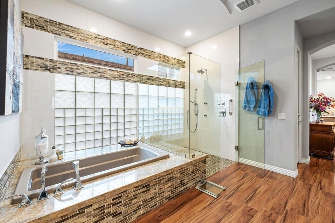
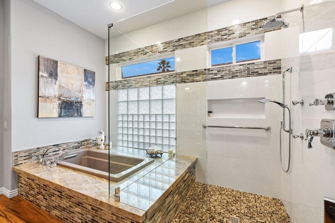
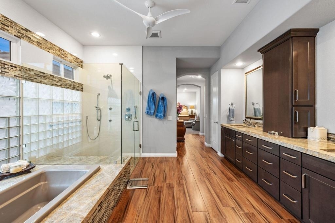
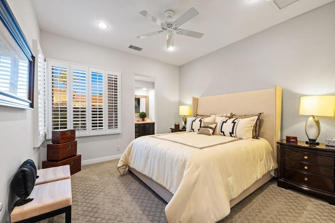
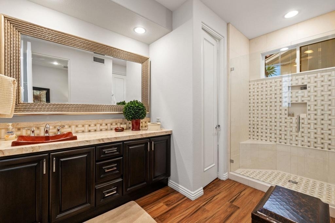
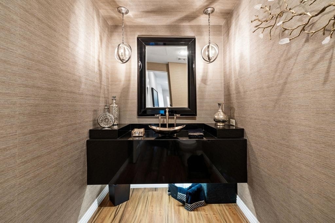
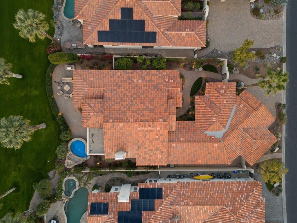
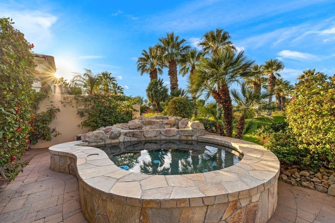
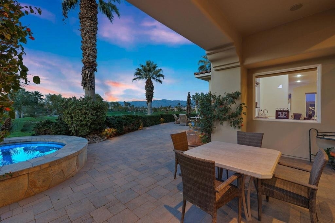
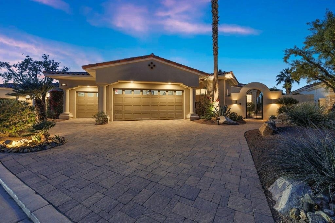
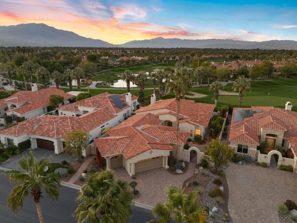
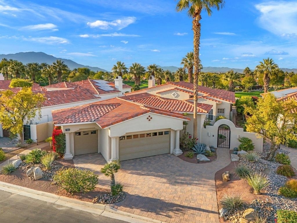
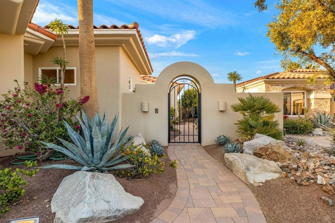
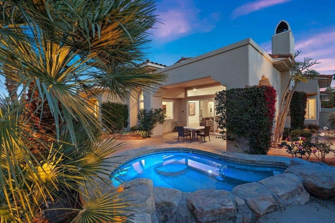
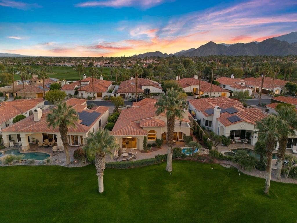
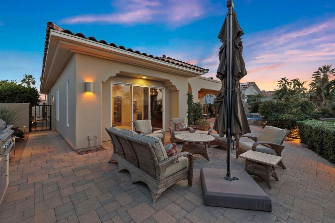
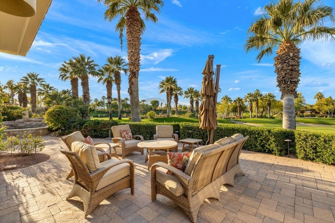
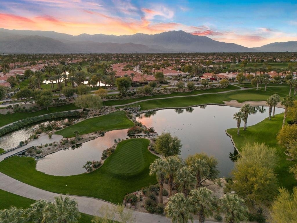
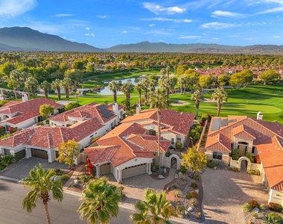
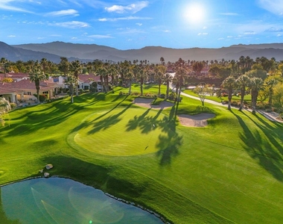
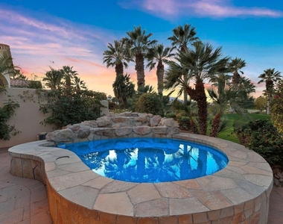
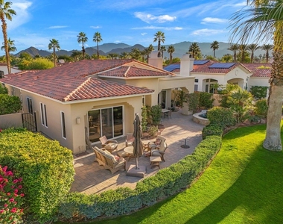
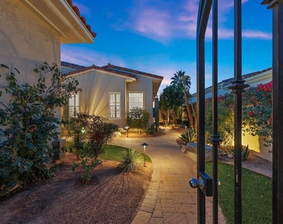
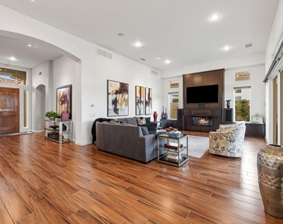
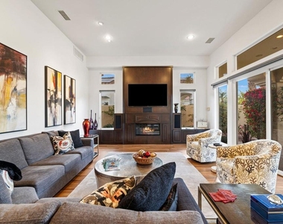
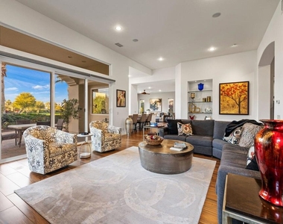
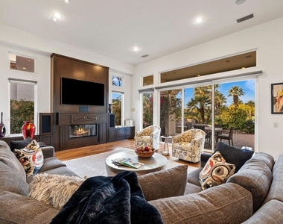
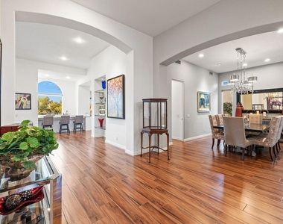
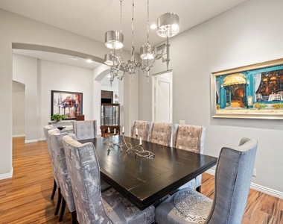
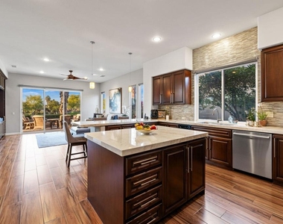
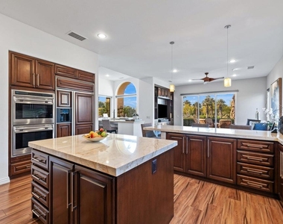
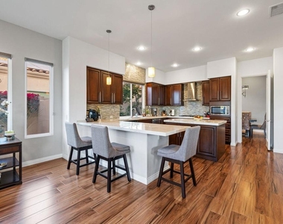
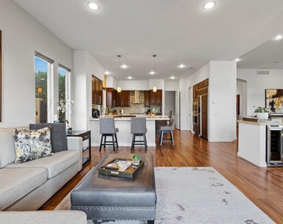
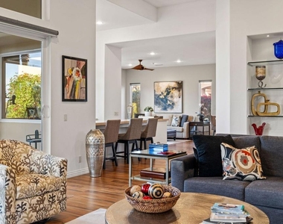
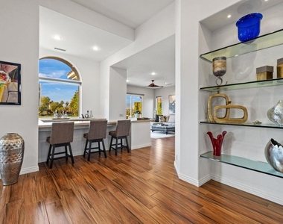
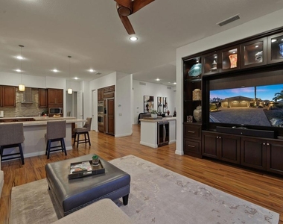
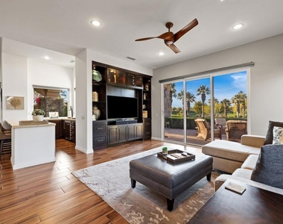
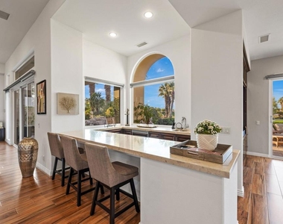
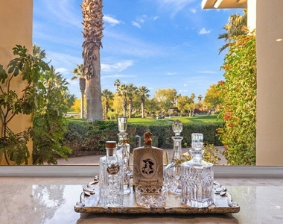
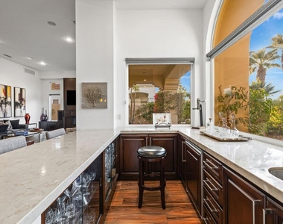
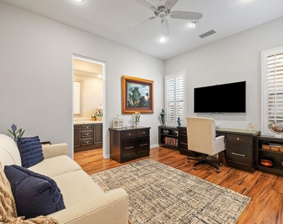
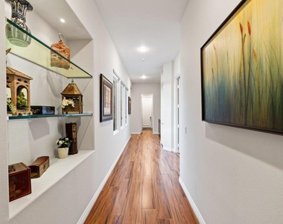
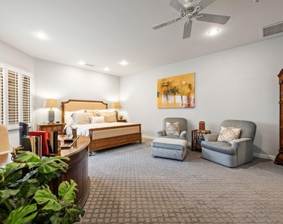
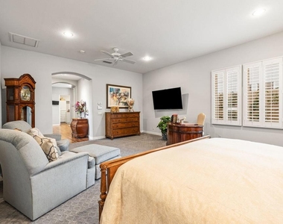
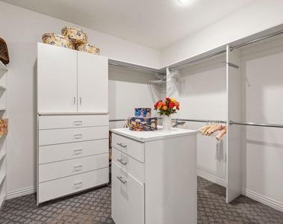
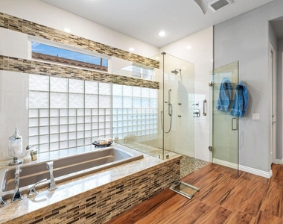
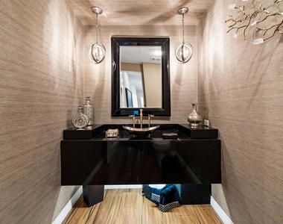
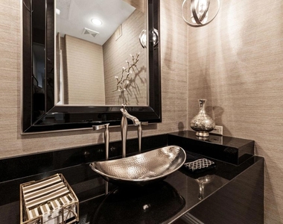
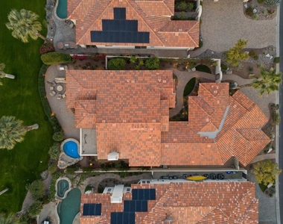
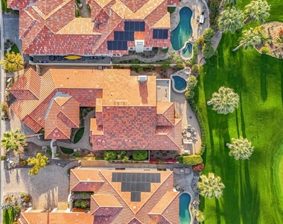
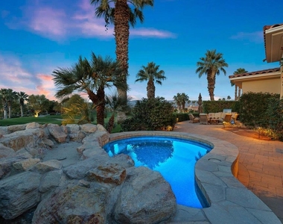
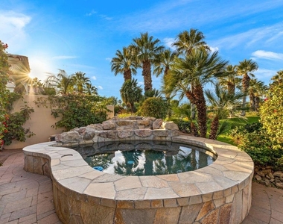
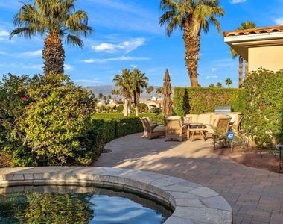
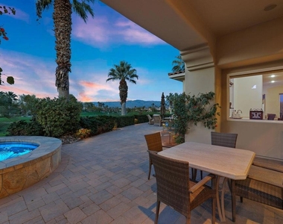
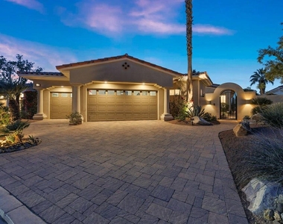
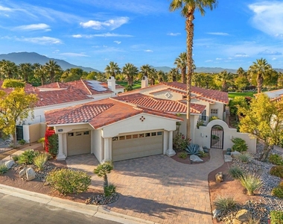
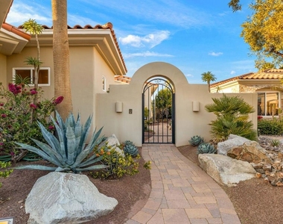
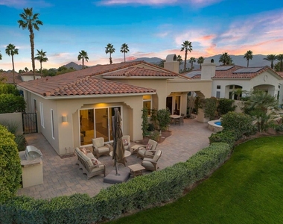
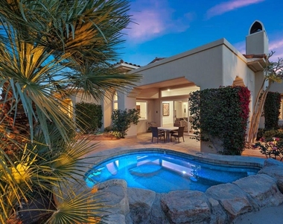
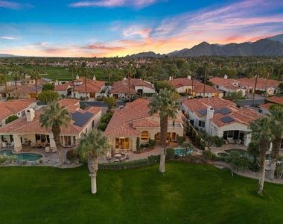
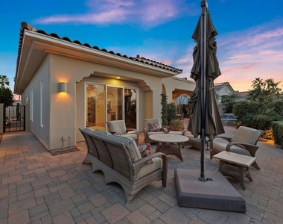
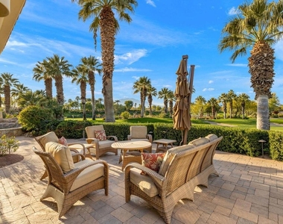
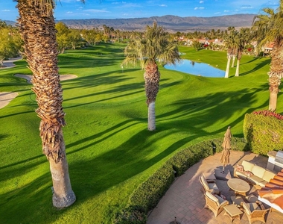
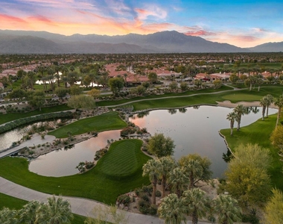
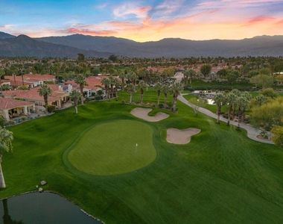
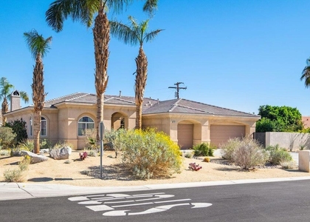
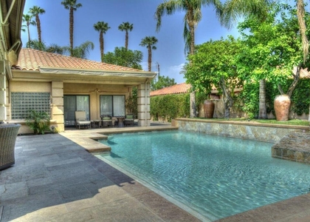
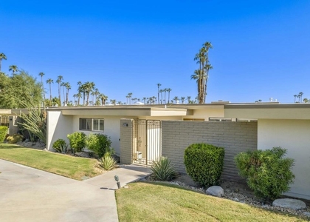
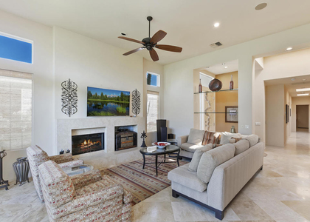
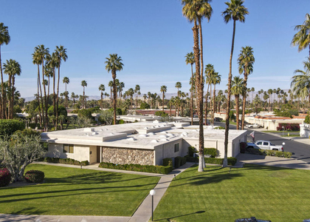
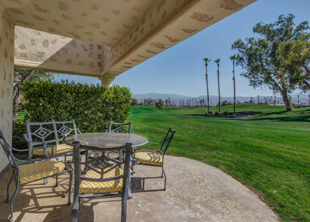
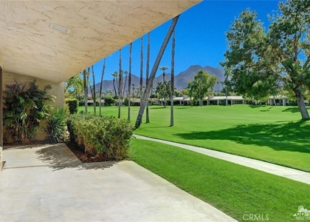
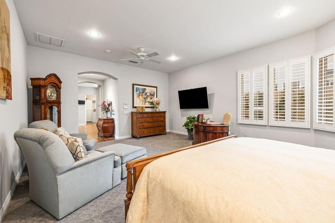
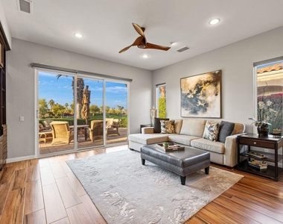
Available June-October 2026. Already leased for the 2027 season. Experience the best of desert luxury living in Palm Desert's exclusive Indian Ridge Country Club. This stunning, completely remodeled Ocotillo 3 floor plan offers 3,513 sq. ft. of beautifully designed living space, featuring 3 bedrooms and 3.5 baths on an expansive lot with sweeping views in every direction. Perfectly positioned overlooking the 16th hole of the Arroyo Course, this home captures breathtaking sunset, golf course, mountain, and water views that create the ultimate desert backdrop. Designed for effortless indoor-outdoor living, the private outdoor space features a built-in BBQ and heated spool, ideal for relaxing, entertaining, and soaking up the Palm Desert lifestyle. Use of owners club membership with a 3 month minimum lease. Indian Ridge Country Club is one of the desert's premier private country club communities. There are 2 fantastic 18-hole Arnold Palmer Signature Golf Courses (golf not available with this home), outstanding Tennis, plus a variety of other programs. Utilize the Fitness Center with the latest strength and cardio equipment and the active schedule of classes, the full-service day spa, 3 restaurants with outstanding food, plus a never-ending social calendar. Once you enter the gates, you will discover a lifestyle that has it all! Reserve now for the ultimate summer desert escape. Landlord pays monthly HOA dues, which include cable and Wi-Fi. Tenant reimburses owner for gas and electric.
AMENITIES
Attached Garage
Fireplace
Dishwasher
Furnished
Parking Space

ADDITIONAL INFORMATION
Interior

    Bathroom Information

  • Half Bathrooms: 1
  • Full Bathrooms: 3

    Interior Information

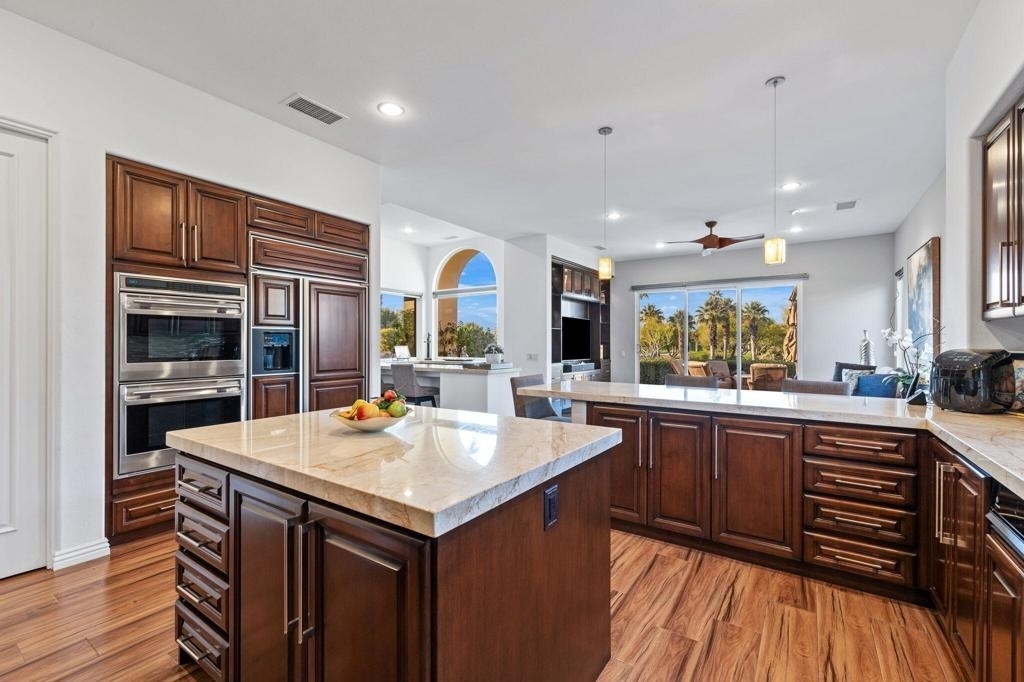
  • Interior Features: Breakfast Bar, High Ceilings, Bar, SeparateFormalDiningRoom, WalkInPantry
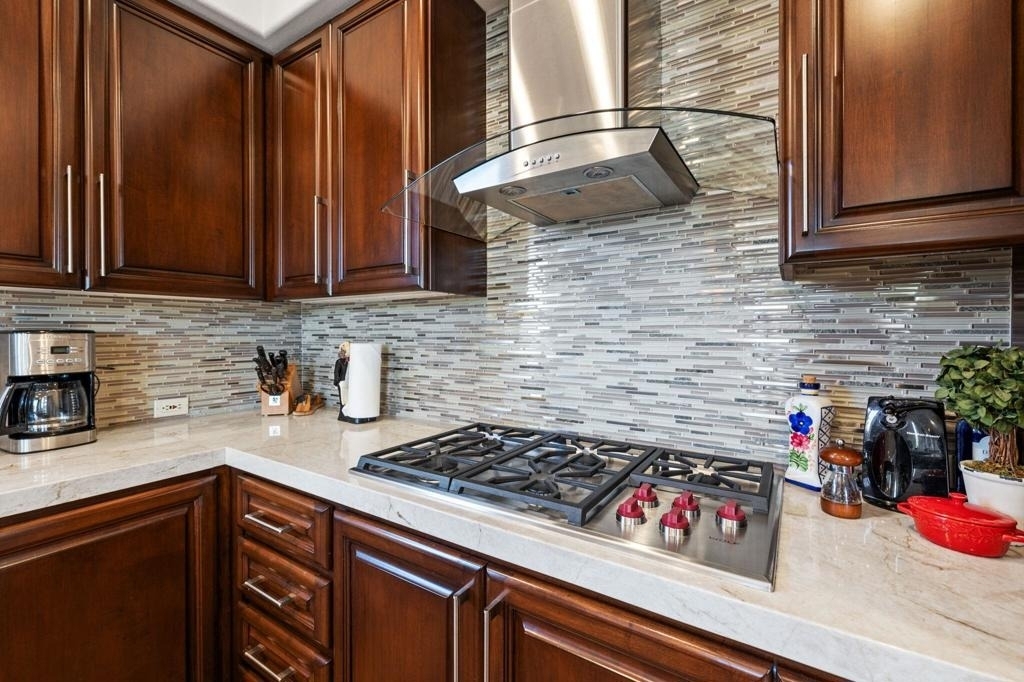
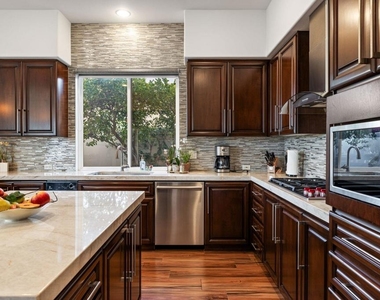
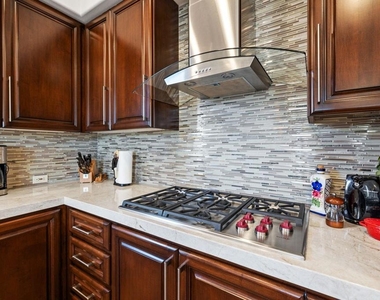
  • Appliances: Dishwasher, Electric Oven, Gas Cooktop, Disposal, Gas Water Heater, Microwave, Refrigerator, Self Cleaning Oven
  • Flooring Type: Carpet, Tile
  • Door Features: Sliding Doors
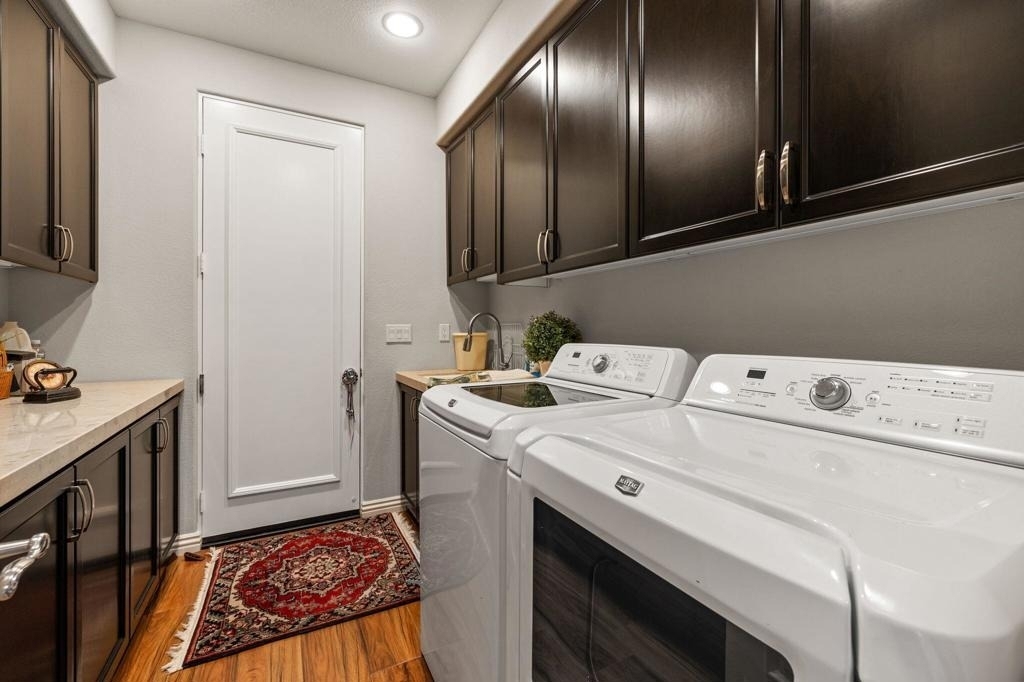
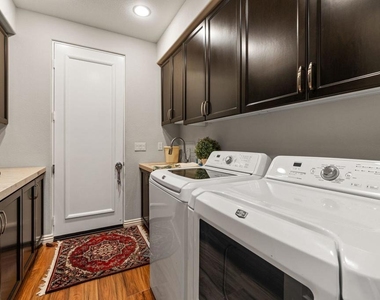
  • Laundry Features: Laundry Room

    Fireplace Information

  • Has Fireplace
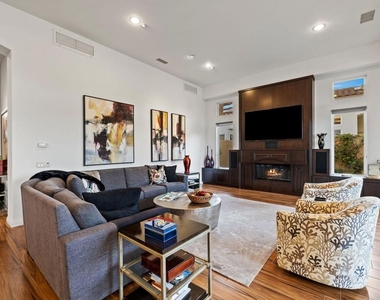
  • Fireplace Features: Gas, Living Room
Exterior

    Property Information

  • Square Footage: 3,513
  • Square Footage Source: $0
  • Security Features: Gated Community, 24 Hour Security
  • Property Condition: Updated/Remodeled
  • Year Built Source: Assessor
  • Year Built: 2000

    Building Information

  • Builder Name: Sunrise Corp
  • Builder Model: Ocotillo 3
  • Levels: One
  • Window Features: Blinds
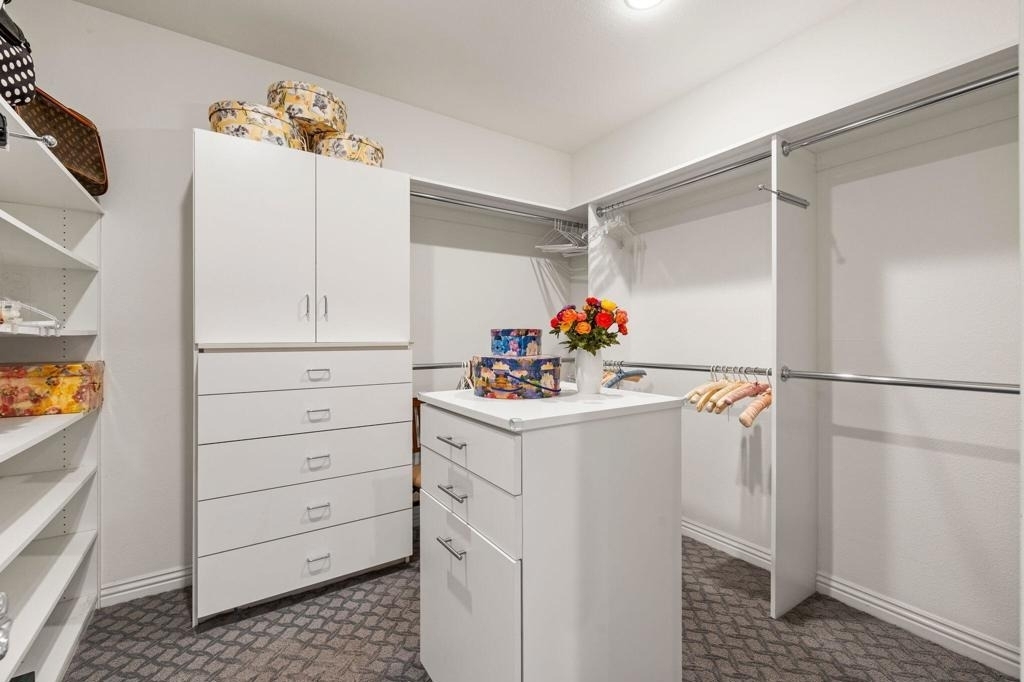
  • Patio and Porch Features: Covered, Stone

    Lot Information

  • Lot Features: Landscaped, On Golf Course, SprinklersTimer, SprinklerSystem
  • Lot Size Area: 10019
  • Lot Size Units: Square Feet
  • Lot Size Acres: 0.23
  • Square Footage: 10,019
Utilities

    Utilities Information

  • Cooling Type: Central Air
  • Heating Type: Central, Natural Gas
Parking

    Parking Information

  • Has Garage
  • Attached Garage
  • Parking Features: Direct Access, Driveway, Garage, Golf Cart Garage, Garage Door Opener
  • Garage Spaces: 2
Location

    HOA Information

  • HOA/Condo/Coop Amenities: Maintenance Grounds, Management, ControlledAccess, PetRestrictions
  • HOA Fee: $619
  • HOA Fee Frequency: Monthly

MAP


92211

LISTING QUALITY
Features and amenities are properly noted
RentHop has data for this building
Manager has many listings with high listing quality!
The manager has not yet mailed us a photo copy of his or her government identification and proof or property ownership.
Manager has not logged in recently
Manager does not yet have user reviews

RENTHOP DESCRIPTION
The apartment is a unit offered at a monthly price of $5,000. The person posting the listing did not specify that any pets were allowed. It may be the case that pets are ok and the manager simply has not yet filled out all the details. The kitchen conveniently includes a dishwasher.

We have 71 photos of this particular unit, building, and surrounding areas.
See available units at 704 Mission Creek Drive.

SIMILAR NEARBY LISTINGS
75417 Spyglass Drive
Riverside
92210
$5,000
By Zwemmer Realty Group, 18 hours ago
bedrooms
3 Bed
|
bathrooms
1 Bath
|
square feet
2,871 Sqft
74613 Waterlily Circle
Riverside
92260
$4,500
By Errikka Paiz, 19 hours ago
bedrooms
3 Bed
|
bathrooms
Shared Bath
|
square feet
1,948 Sqft
$5,500
By Larry Griffith, 1 day ago
bedrooms
3 Bed
|
bathrooms
1 Bath
|
square feet
2,125 Sqft
77573 Ashberry Court
Riverside
92211
$4,500
By Elaine Lanterman, 23 hours ago
bedrooms
3 Bed
|
bathrooms
2 Bath
|
square feet
2,900 Sqft
$5,000
By Esther Pelech, 19 hours ago
bedrooms
3 Bed
|
bathrooms
1 Bath
|
square feet
1,612 Sqft
$4,800
By Lynn Flaherty, 1 day ago
bedrooms
3 Bed
|
bathrooms
2 Bath
|
square feet
1,814 Sqft
36583 Fan Palm Way
Riverside
92211
$5,000
By Dennis Jacobs, 1 day ago
bedrooms
3 Bed
|
bathrooms
2 Bath
|
square feet
2,042 Sqft
45455 Crow Circle
Riverside
92210
$5,000
By Kana Haibara Tamblyn, 1 day ago
bedrooms
3 Bed
|
bathrooms
1 Bath
|
square feet
2,082 Sqft

Does something look off?

CRMLS

Last Updated: 15 hours ago
Data Source: CRMLS
MLS# 219148915DA
List Agent Name: DW & Associates
List Office Name: Equity Union
IDX information is provided exclusively for personal, non-commercial use, and may not be used for any purpose other than to identify prospective properties consumers may be interested in purchasing. Information is deemed reliable but not guaranteed. The listing broker’s offer of compensation is made only to participants of the MLS where the listing is filed.
Courtesy of RH Advisors, Inc. and RHP Realty NJ, Inc.
Quantcast