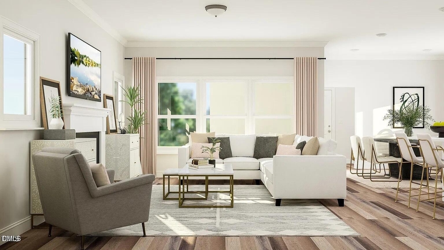
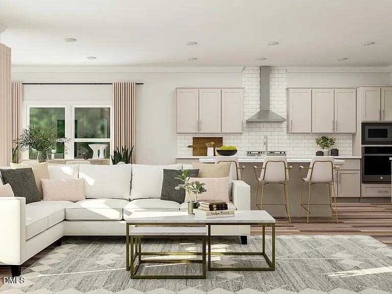
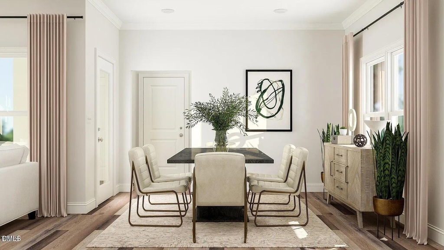
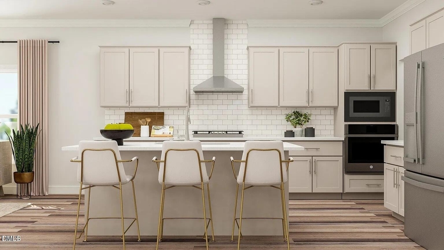
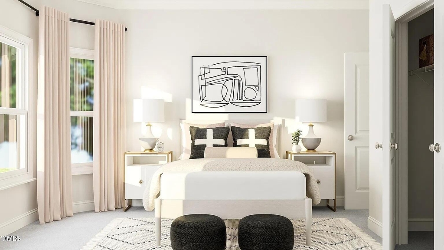
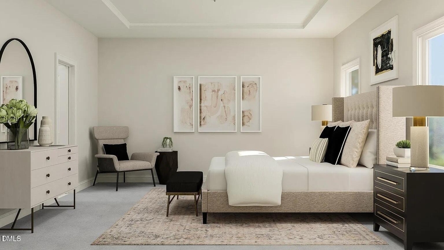
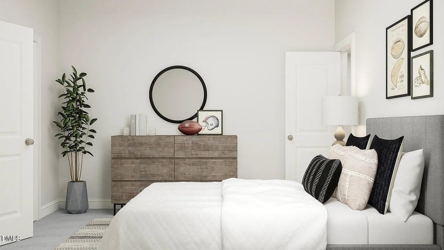
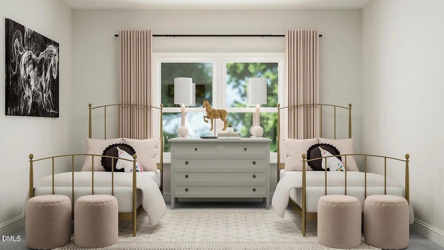
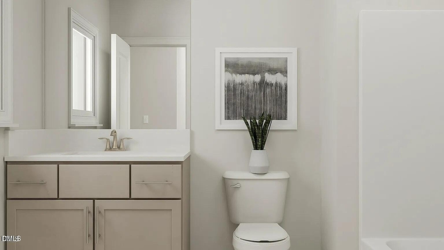
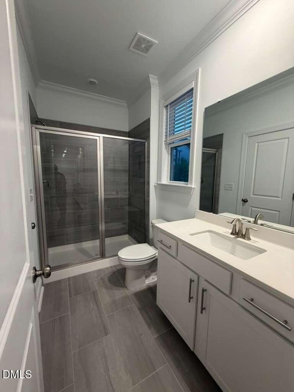
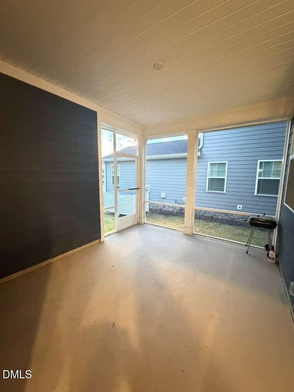
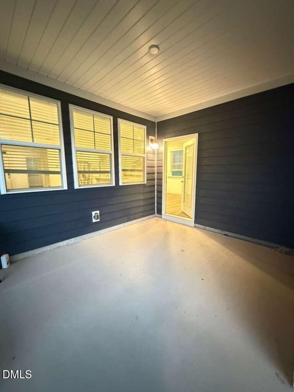
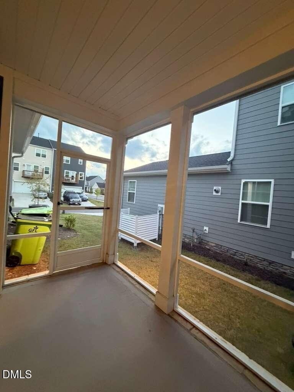
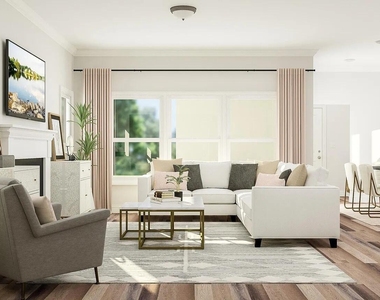
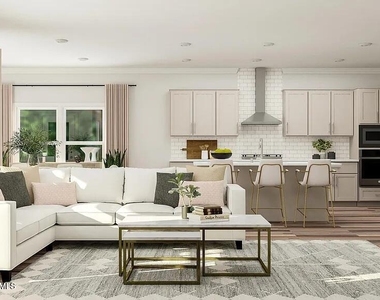
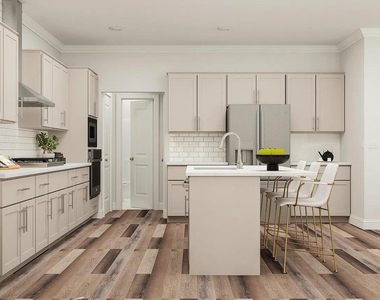
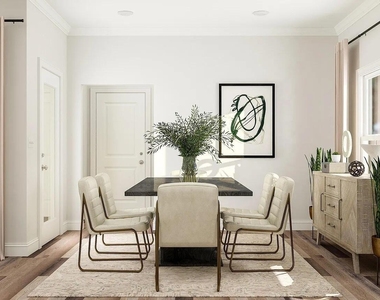
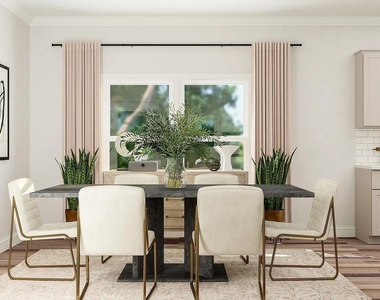
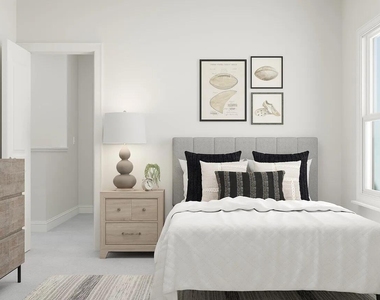
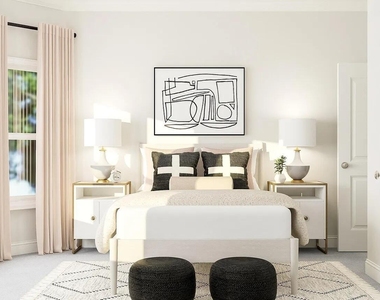
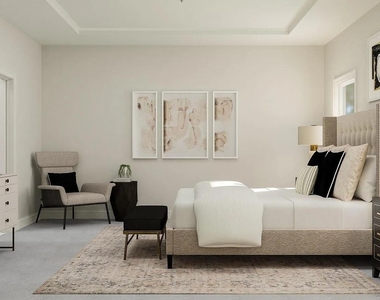
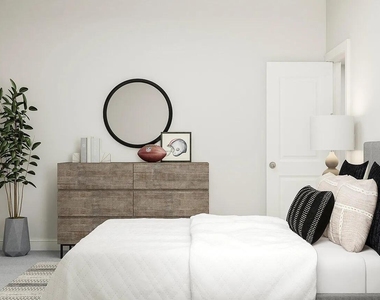
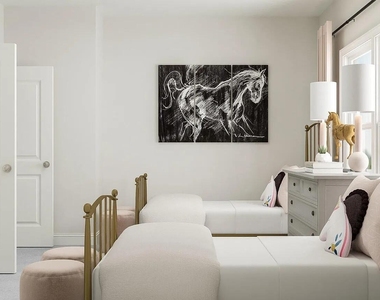
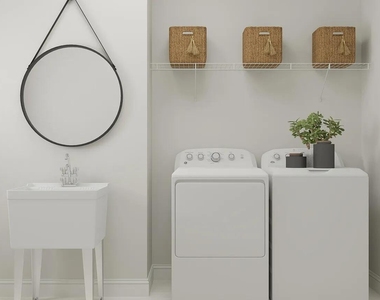
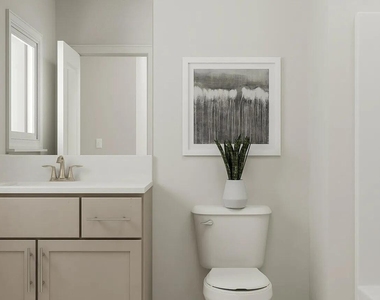
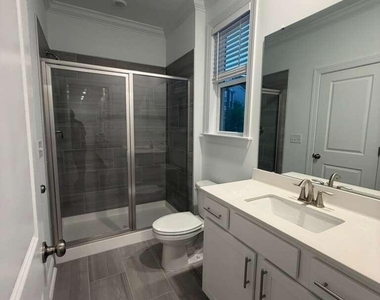
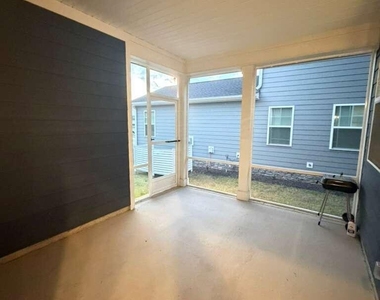
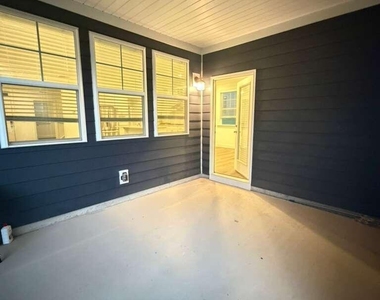
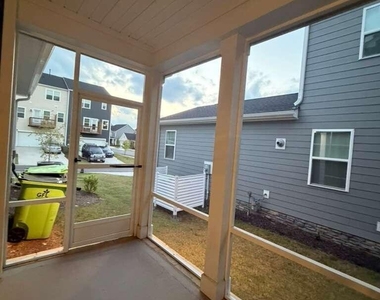
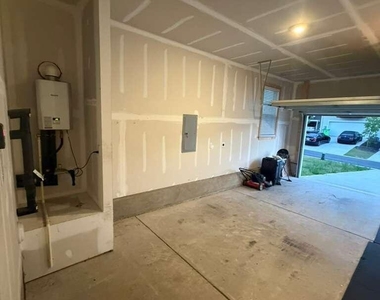
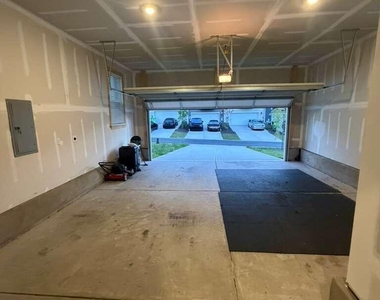
Available Now! Be the first to live in this spectacular, brand-new 2024-built Lennar smart home featuring the highly functional and spacious "Waterbury" floor plan. Nestled in the premier, master-planned Stoneriver community of Knightdale, this exceptional 4-bedroom, 3-bathroom residence perfectly pairs modern luxury with comfortable family living. The main level welcomes you with beautiful, low-maintenance luxury vinyl plank flooring and an incredibly desirable first-floor guest bedroom suite with a full bath-perfect for visitors, in-laws, or a quiet home office. Prepare meals with ease in the gourmet chef's kitchen, boasting premium quartz countertops, 42-inch custom cabinetry, a stainless steel gas cooktop with a chimney hood, a wall oven, a built-in microwave, a dishwasher, and a refrigerator. The kitchen seamlessly flows into the bright, open-concept great room and dining area, ideal for entertaining. Upstairs, you will find an expansive owner's retreat featuring a massive walk-in closet, plush continuous carpeting, and large secondary bedrooms centered around a versatile bonus loft space. Relax and unwind on your private, screened-in back porch overlooking the yard, or enjoy the ultimate convenience of an attached 2-car garage and an energy-efficient tankless gas water heater. As a resident of Stoneriver, your rent covers access to a wealth of resort-style community amenities, including a stunning saltwater pool, clubhouse, state-of-the-art fitness center, parks, playgrounds, and walking trails. Even better-high-speed fiber internet is included! Enjoy a quiet suburban lifestyle located just 5 miles from Knightdale Shopping Center, with quick, seamless highway access for a short 10-mile commute into downtown Raleigh. Schedule your private showing today!
AMENITIES
Attached Garage
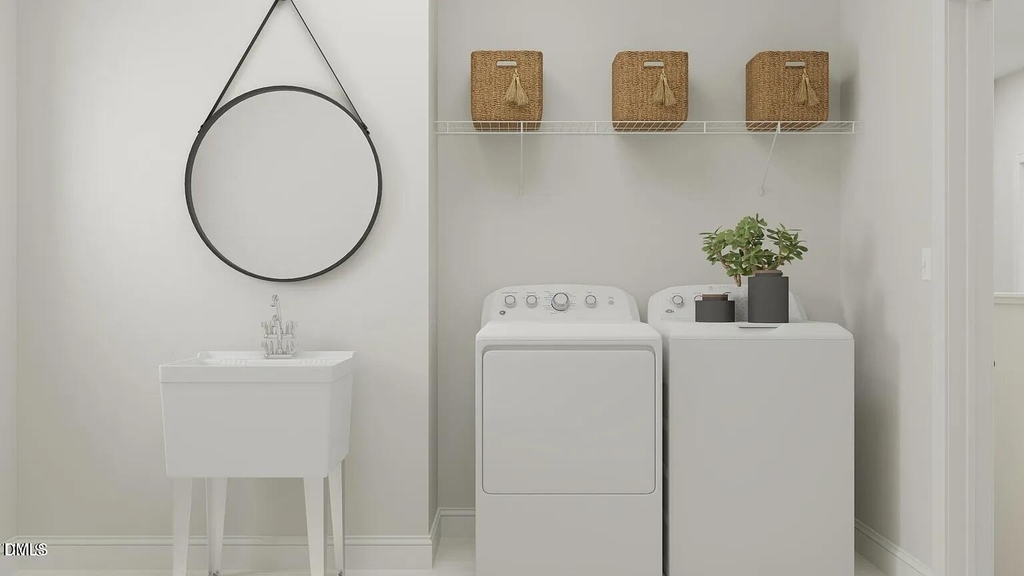
Laundry In Unit
Private Outdoor Space
Dishwasher
Parking Space
Home Office
ADDITIONAL INFORMATION
Interior
Bathroom Information
Full Bathrooms: 3
Interior Information
Interior Features: Breakfast Bar, Crown Molding, Double Vanity, Kitchen Island, Recessed Lighting, Stone Counters
Appliances: Cooktop, Dishwasher, Disposal, Dryer, Free-Standing Refrigerator, Gas Cooktop, Gas Oven, Gas Water Heater, Ice Maker, Microwave, Oven, Range Hood, Refrigerator, Washer, Washer/Dryer
The manager has not yet mailed us a photo copy of his or her government identification and proof or property ownership.
▼
Manager has not logged in recently
▼
Manager does not yet have user reviews
RENTHOP DESCRIPTION
The apartment is a unit offered at a monthly price of $2,294. The person posting the listing did not specify that any pets were allowed. It may be the case that pets are ok and the manager simply has not yet filled out all the details. The kitchen conveniently includes a dishwasher.
We have 26 photos of this particular unit, building, and surrounding areas.
Last Updated: 2 hours ago
Data Source: Triangle MLS
MLS# 10177105
List Agent Name: NEWS REALTY LLC Boppudi
List Office Name: NEWS REALTY LLC
IDX information is provided exclusively for personal, non-commercial use, and may not be used for any purpose other than to identify prospective properties consumers may be interested in purchasing. Information is deemed reliable but not guaranteed. The listing broker’s offer of compensation is made only to participants of the MLS where the listing is filed.
Courtesy of RH Advisors, Inc. and RHP Realty NJ, Inc.
Enter the 6-digit code sent to or download the
RentHop mobile app to continue.
By selecting Check Availability, you agree that RentHop and real estate professionals may call or text you about your inquiry. Message/data rates may apply. Terms & Privacy.
We found some very similar listings nearby
Select those you'd like to message
Your messages have been sent!
Check Availability
By selecting Check Availability, you agree that RentHop and real estate professionals may call or text you about your inquiry. Message/data rates may apply. Terms & Privacy.