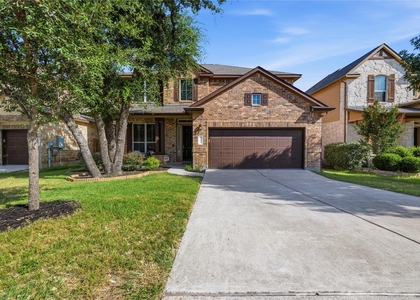
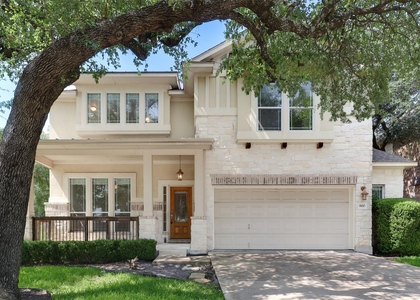
Welcome to this freshly-painted two-story home nestled in the desirable Ranch at Brushy Creek community, now available for lease! As you step through the front door, you are greeted by the warm tones of the formal living and dining room, adorned with elegant hardwood floors and sophisticated crown molding. The kitchen is a chef's dream, boasting a center island with a breakfast bar, built in stainless steel appliances and sleek granite countertops. The large living room, complete with a cozy fireplace, opens up to an extended back patio, offering a serene view of large shade-giving trees - a perfect setting for outdoor relaxation or entertaining. The primary suite, conveniently located on the main level just off the living room features an full ensuite bath with a large soaking tub, separate shower, dual vanity, and a spacious walk in closet. The main level also includes a dedicated office space, half bath, and laundry room. Upstairs, you'll find an oversized loft/game room with built in cabinets, three additional bedrooms, two full bathrooms and a media room- providing ample space for family, guests or hobbies! This home is situated in the ideal location, just minutes away from shopping, entertainment, and dining options. Zoned for Leander ISD schools: Reagan Elementary, Stiles MS, Vista Ridge HS. $100 Admin fee collected with application fee online (with 1st application). "RESIDENT BENEFIT PACKAGE" (included & see 2nd photo for details) *ZERO PET DEPOSIT + PET APPS $30 (additional fees may apply if using a credit card) + Pet Fee monthly depending on FIDO Score (see attachment for FIDO levels).
AMENITIES
Fireplace
Private Outdoor Space
Dishwasher
Parking Space
ADDITIONAL INFORMATION
Interior
Bathroom Information
Half Bathrooms: 1
Full Bathrooms: 3
Interior Information
Interior Features: Breakfast Bar, Ceiling Fan(s), Double Vanity, Granite Counters, Recessed Lighting, Pantry, Walk-In Closet(s), Soaking Tub, Wired for Sound, Ceiling-High, Primary Bedroom on Main, Interior Steps, Multiple Living Areas, Multiple Dining Areas, Study/Home Office
Appliances: Dishwasher, Disposal, Gas Cooktop, Microwave, Gas Oven, Refrigerator, Water Heater, Water Softener Owned, Built-In Oven(s)
The median is solely based on the area and the number of bedrooms.
Listing-specific characteristics such as the number of bathrooms and the amenities will also impact the price.
LISTING QUALITY
▲
Features and amenities are properly noted
▲
RentHop has data for this building
▼
The manager has not yet mailed us a photo copy of his or her government identification and proof or property ownership.
▼
Manager has not logged in recently
▼
Manager does not yet have user reviews
RENTHOP DESCRIPTION
The apartment is a unit offered at a monthly price of $3,500. The person posting the listing did not specify that any pets were allowed. It may be the case that pets are ok and the manager simply has not yet filled out all the details. The kitchen conveniently includes a dishwasher.
We have 40 photos of this particular unit, building, and surrounding areas.
Last Updated: 20 hours ago
Data Source: Unlock MLS
MLS# ACT3570444
List Agent Name: Nicole Mancuso
List Office Name: 360 Properties, LLC
IDX information is provided exclusively for personal, non-commercial use, and may not be used for any purpose other than to identify prospective properties consumers may be interested in purchasing. Information is deemed reliable but not guaranteed. The listing broker’s offer of compensation is made only to participants of the MLS where the listing is filed.
Courtesy of RH Advisors, Inc. and RHP Realty NJ, Inc.
Enter the 6-digit code sent to or download the
RentHop mobile app to continue.
By selecting Check Availability, you agree that RentHop and real estate professionals may call or text you about your inquiry. Message/data rates may apply. Terms & Privacy.
We found some very similar listings nearby
Select those you'd like to message
Your messages have been sent!
Check Availability
By selecting Check Availability, you agree that RentHop and real estate professionals may call or text you about your inquiry. Message/data rates may apply. Terms & Privacy.