Tucked into the heart of Travis Heights, just steps from South Congress, this modern farmhouse unfolds like a private retreat layered in color, print, and storied texture. A white exterior with blue doors, metal rooflines, and warm wood accents. Behind the gated fence, the property lives like a hidden sanctuary - expansive lawn, flourishing gardens, and a serene creek bed setting the tone for your own urban oasis.
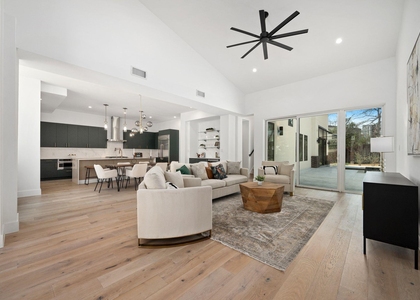
Inside, historic shiplap reclaimed from an Austin property lines the walls, while 1800s farmhouse beams stretch across the ceilings. Hardwood floors run throughout, anchoring a living space with a corner fireplace and custom media cabinetry. A wrap of windows frames green backyard views, with built-in speakers throughout.
The kitchen is a showstopper - hand-laid tile, a statement island crafted from an antique door, and custom cabinetry surrounding a curated suite of appliances: Wolf induction cooktop, Miele steam oven, 6-burner Thermador range, drink drawers, and Sub-Zero refrigerator. Quartz counters, a wood vent hood, and a farm sink complete the space, which opens to a screened porch for seamless indoor-outdoor living.
The primary suite features architectural molding, exposed beams, and a Hotel Saint Cecilia–inspired bath with bold wallpaper and black-and-white tile. Upstairs, three bedrooms surround a second living area, plus a Jack-and-Jill bath and an additional en-suite bath.
A private library lounge with teal grasscloth walls offers a moody retreat with built-in bookshelves and custom desks. A detached guest suite with kitchenette and full bath adds flexibility and income potential.
Outdoors, mature trees create a canopy of privacy over the lawn, with multiple areas for lounging and dining al fresco. Directly across from Big Stacy Park and its community pool, with easy access to the Blunn Creek Greenbelt Trail and Lady Bird Lake - tranquil creekside living meets walkable urban vibrance.
AMENITIES
Fireplace
Storage Facility
Private Outdoor Space
Dishwasher
Furnished
Parking Space
Short Term Allowed
ADDITIONAL INFORMATION
Interior
Bathroom Information
Half Bathrooms: 1
Full Bathrooms: 6
Interior Information
Interior Features: Bookcases, Breakfast Bar, Built-in Features, Ceiling Fan(s), Beamed Ceilings, Chandelier, Double Vanity, Kitchen Island, Natural Woodwork, Open Floorplan, Pantry, Soaking Tub, Storage, Walk-In Closet(s), Quartz Counters, Multiple Living Areas, Primary Bedroom on Main, Study/Home Office
Appliances: Dishwasher, Gas Range, Induction Cooktop, Refrigerator, RNGHD
Flooring Type: Carpet, Tile, Wood
Fireplace Information
Has Fireplace
Fireplace Features: Family Room, Gas
Fireplaces: 1
Exterior
Property Information
Square Footage: 4,060
Square Footage Source: $0
Green Sustainability
Security Features: Smoke Detector(s)
Property Condition: Resale
Year Built: 2017
Waterfront Features: Dry/Seasonal
Building Information
Levels: Two
Other Structures: Garage(s), Guest House, Shed(s)
Window Features: Window Coverings
Construction Materials: Board & Batten Siding
Patio and Porch Features: Covered, Enclosed, Patio, Rear Porch, Screened, Side Porch
Pool Information
Pool Features: None
Lot Information
Lot Features: Back Yard, Interior Lot, Wooded
Lot Size Area: 16988.4
Lot Size Units: Square Feet
Lot Size Acres: 0.39
Square Footage: 16,988
Land Information
Water Source: Public
Utilities
Utilities Information
Cooling Type: Central Air, Wall/Window Unit(s)
Heating Type: Central
Sewer : Public Sewer
Parking
Parking Information
Has Garage
Has Open Parking
Parking Features: Attached, Driveway, Garage, Garage Door Opener, Gated, Workshop in Garage
The median is solely based on the area and the number of bedrooms.
Listing-specific characteristics such as the number of bathrooms and the amenities will also impact the price.
LISTING QUALITY
▲
Features and amenities are properly noted
▲
RentHop has data for this building
▼
The manager has not yet mailed us a photo copy of his or her government identification and proof or property ownership.
▼
Manager has not logged in recently
▼
Manager does not yet have user reviews
RENTHOP DESCRIPTION
The apartment is a unit offered at a monthly price of $12,000. The person posting the listing did not specify that any pets were allowed. It may be the case that pets are ok and the manager simply has not yet filled out all the details. The kitchen conveniently includes a dishwasher.
We have 40 photos of this particular unit, building, and surrounding areas.
Last Updated: 22 hours ago
Data Source: Unlock MLS
MLS# ACT5714502
List Agent Name: Jennifer Welch
List Office Name: Gottesman Residential R.E.
IDX information is provided exclusively for personal, non-commercial use, and may not be used for any purpose other than to identify prospective properties consumers may be interested in purchasing. Information is deemed reliable but not guaranteed. The listing broker’s offer of compensation is made only to participants of the MLS where the listing is filed.
Courtesy of RH Advisors, Inc. and RHP Realty NJ, Inc.
By selecting Check Availability, you agree that RentHop and real estate professionals may call or text you about your inquiry. Message/data rates may apply. Terms & Privacy. California Privacy Notice
We found some very similar listings nearby
Select those you'd like to message
Your messages have been sent!
Check Availability
By selecting Check Availability, you agree that RentHop and real estate professionals may call or text you about your inquiry. Message/data rates may apply. Terms & Privacy. California Privacy Notice








 Your Privacy Choices