$2,100
LEASED / EXPIRED
Posted 1 week ago, Immediate Move-In
bedrooms
3 Bed
bathrooms
2 Bath
square feet
1,495 Sqft
Listing by
Save Listing

DESCRIPTION
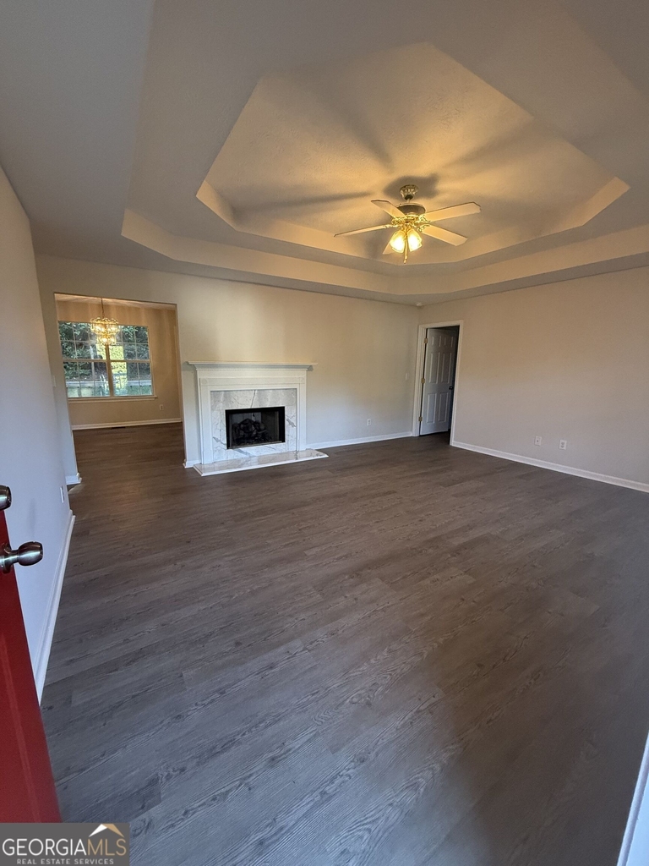
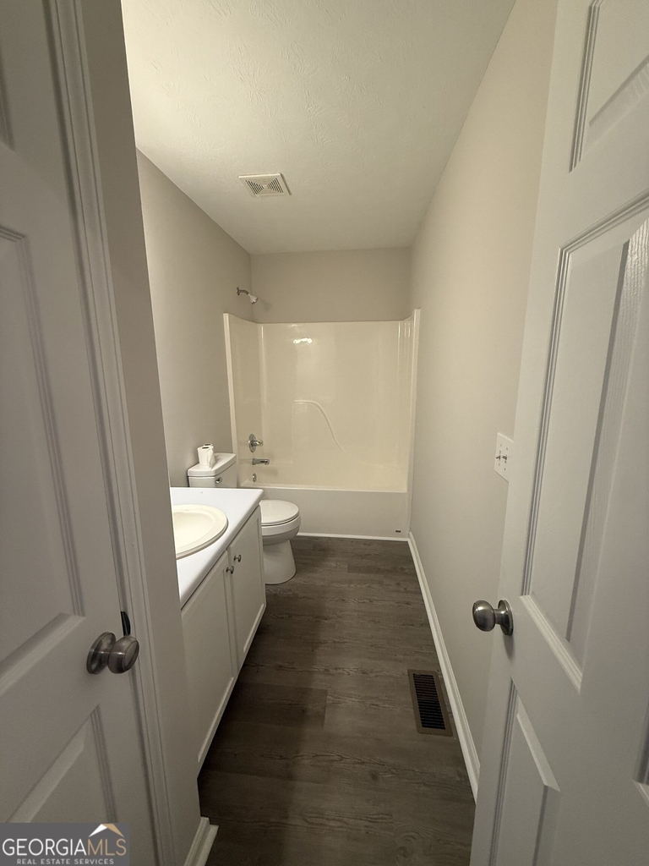
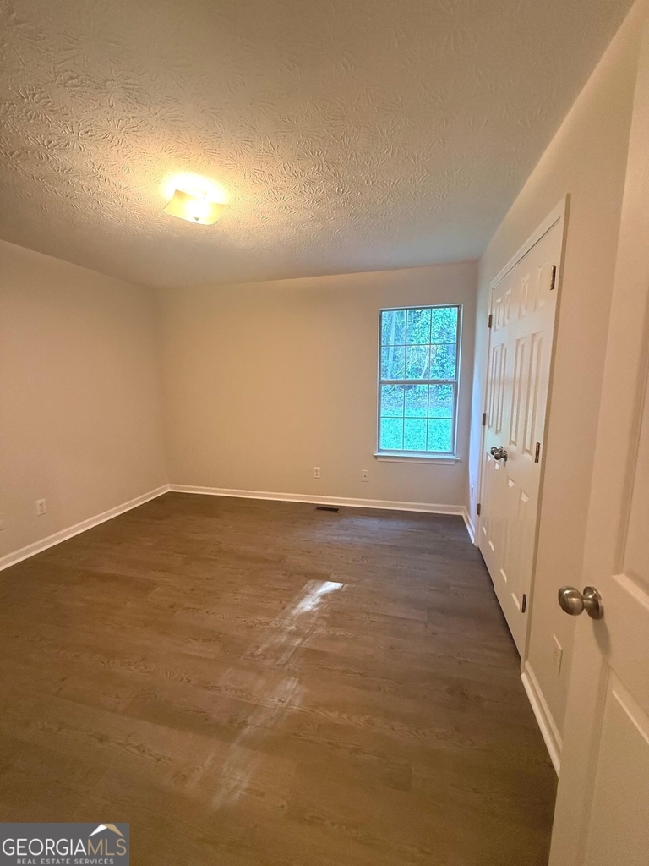
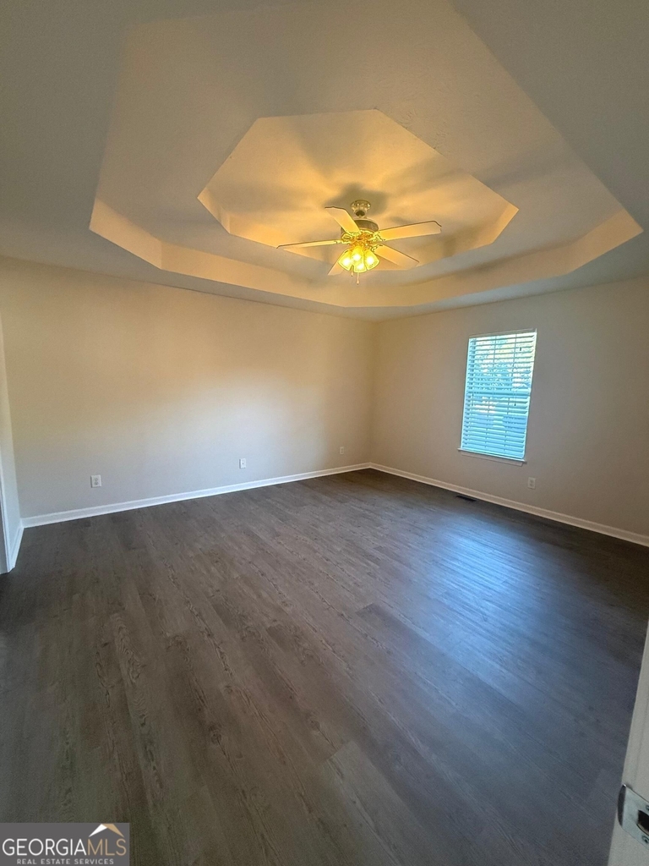
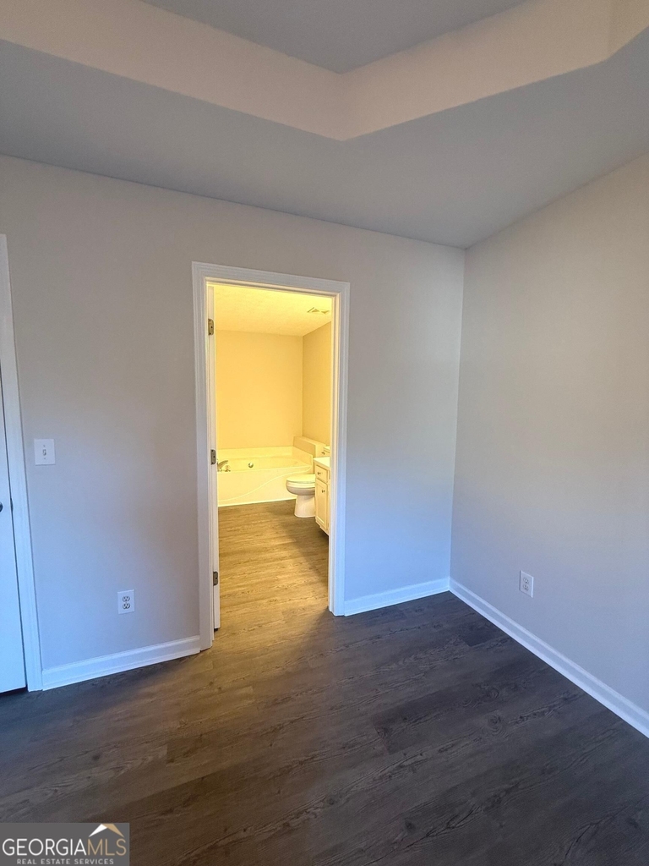
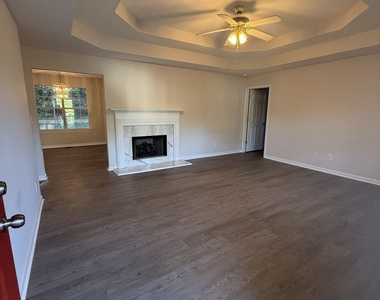
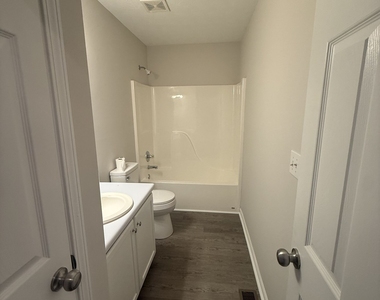
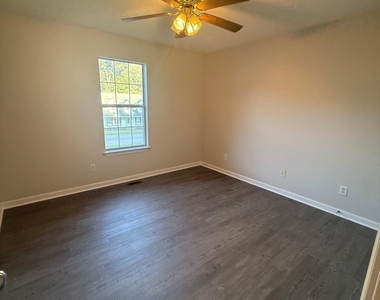
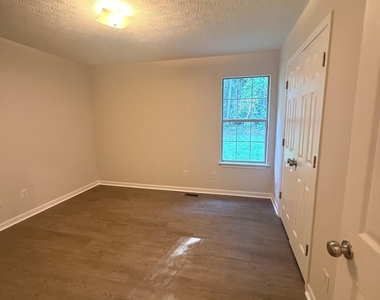
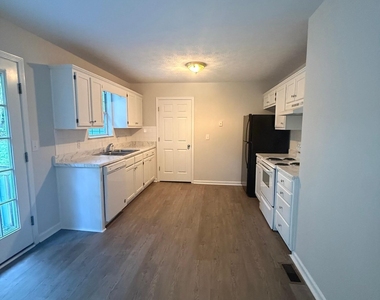
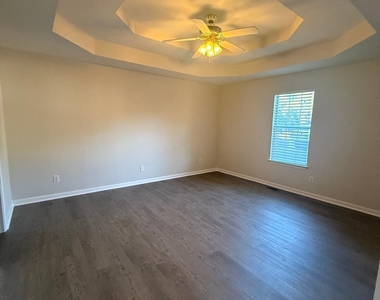
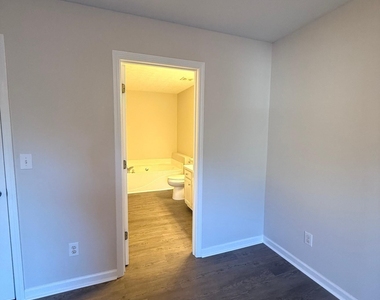
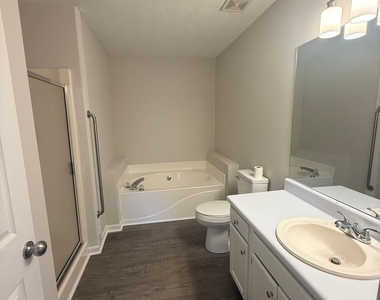
Welcome to this charming ranch-style home located in Cherokee Bluff School district! Recently updated!!! Enjoy a spacious living room with a fireplace and tray ceiling, new flooring throughout, a separate dining area, and a bright kitchen with ample cabinet space and appliances. The primary suite offers a tray ceiling and private bath with a soaking tub and separate shower. Enjoy a covered front porch, attached two-car garage, and a peaceful wooded setting. Convenient, comfortable, and ready for its next tenant-schedule your showing today! NO Pets Allowed!  Bienvenido a esta encantadora casa estilo rancho, ubicada en el distrito escolar de Cherokee Bluff! Disfrute de una amplia sala de estar con chimenea y techo con detalles decorativos, pisos duraderos en toda la casa, un comedor independiente y una cocina luminosa con abundante espacio de almacenamiento y electrodomesticos.    La suite principal cuenta con un techo con detalles decorativos y un bano privado con banera y ducha independiente. Disfrute del porche delantero cubierto, el garaje adjunto para dos vehiculos y el tranquilo entorno rodeado de arboles.    Comoda, conveniente y lista para su proximo inquilino! Programe su visita hoy mismo!

AMENITIES
Fireplace
Laundry In Unit
Private Outdoor Space
Dishwasher
Parking Space

ADDITIONAL INFORMATION
Interior

    Bathroom Information

  • Full Bathrooms: 2

    Interior Information

  • Interior Features: Soaking Tub, Tray Ceiling(s), Vaulted Ceiling(s), Walk-In Closet(s), Separate Shower
  • Appliances: Dishwasher, Refrigerator, Oven/Range (Combo)
  • Flooring Type: Vinyl
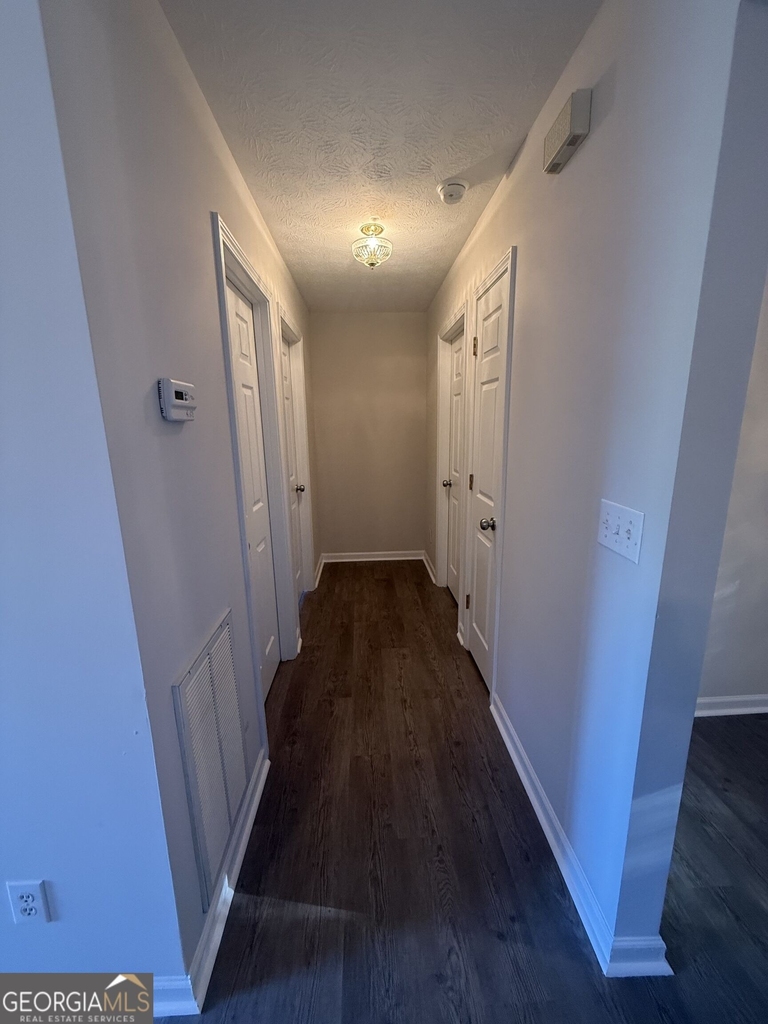
  • Laundry Features: In Hall

    Fireplace Information

  • Has Fireplace
  • Fireplace Features: Living Room
  • Fireplaces: 1

    Basement Information

  • Basement: None
Exterior

    Property Information

  • Square Footage: 1,495
  • Square Footage Source: $0
  • Security Features: Carbon Monoxide Detector(s), Smoke Detector(s)
  • Property Condition: Resale
  • Architectural Style: Ranch
  • Year Built: 1998

    Building Information

  • Levels: One
  • Construction Materials: Vinyl Siding
  • Patio and Porch Features: Deck, Porch

    Lot Information

  • Lot Features: Other
  • Lot Size Area: 23958
  • Lot Size Units: Square Feet
  • Lot Size Acres: 0.55
  • Square Footage: 23,958

    Land Information

  • Water Source: Public
Utilities

    Utilities Information

  • Cooling Type: Central Air, Heat Pump
  • Heating Type: Central
  • Sewer : Public Sewer
Parking

    Parking Information

  • Has Garage
  • Parking Features: Garage
Location

    HOA Information

  • HOA/Condo/Coop Fee Includes: None
  • HOA Fee Frequency: Annually

MAP


30507

LISTING QUALITY
▲ Features and amenities are properly noted
▲ RentHop has data for this building
▼ Listing agent has an unconfirmed email address
▼ The manager has not yet mailed us a photo copy of his or her government identification and proof or property ownership.
▼ Manager has not logged in recently
▼ Manager does not yet have user reviews

RENTHOP DESCRIPTION
The apartment is a unit offered at a monthly price of $2,100. The person posting the listing did not specify that any pets were allowed. It may be the case that pets are ok and the manager simply has not yet filled out all the details. The kitchen conveniently includes a dishwasher.

We have 11 photos of this particular unit, building, and surrounding areas.
See available units at 7020 Brookton Lane.

Does something look off?

Courtesy of RH Advisors, Inc. and RHP Realty NJ, Inc.