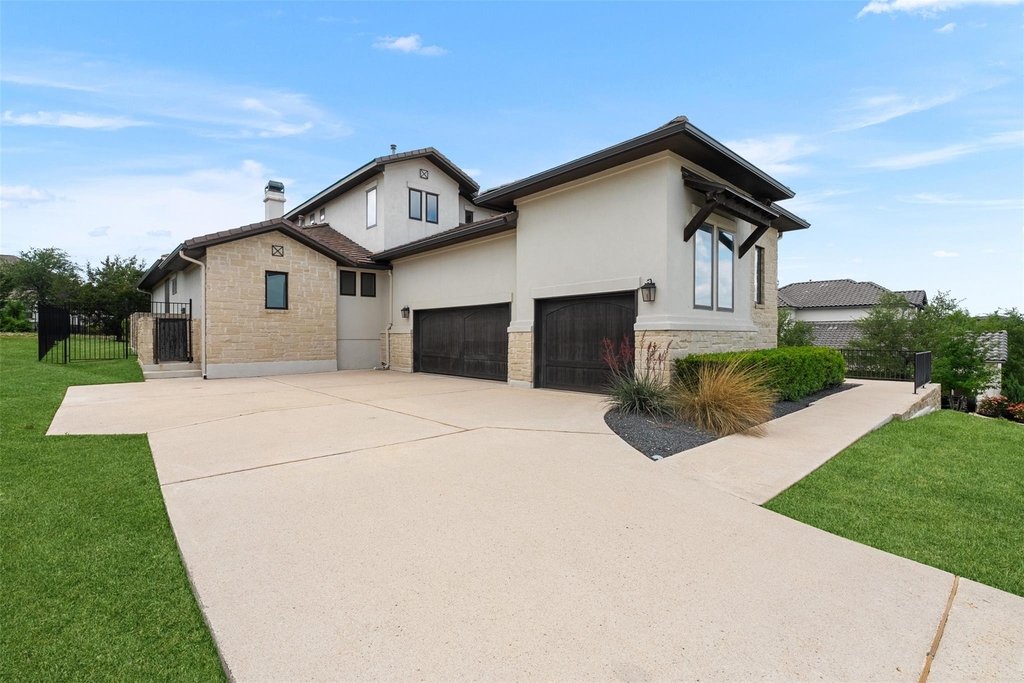
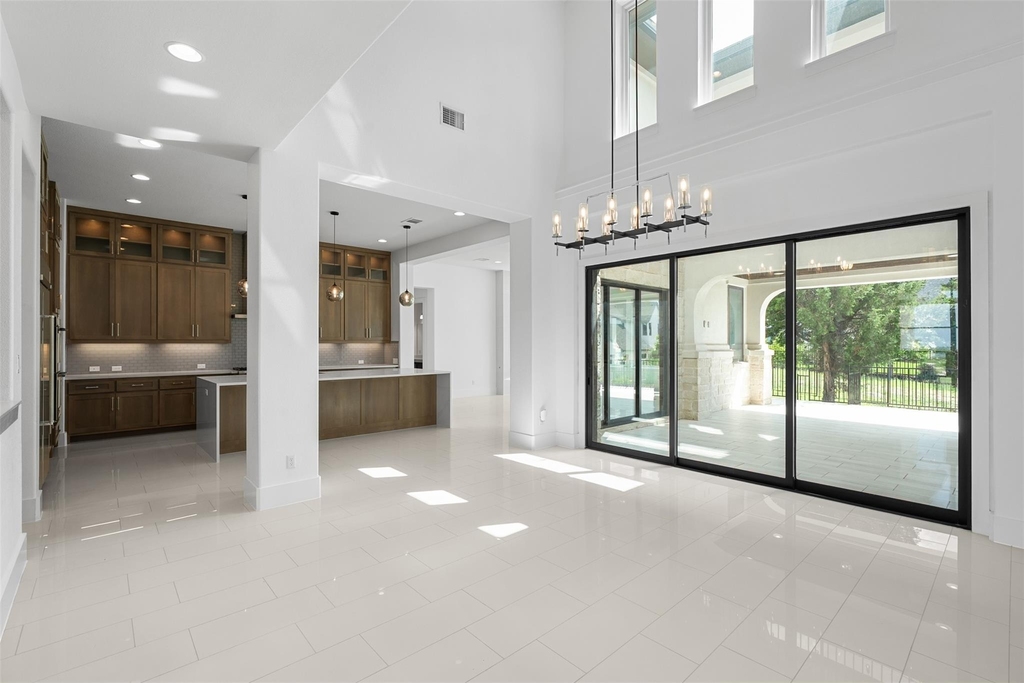
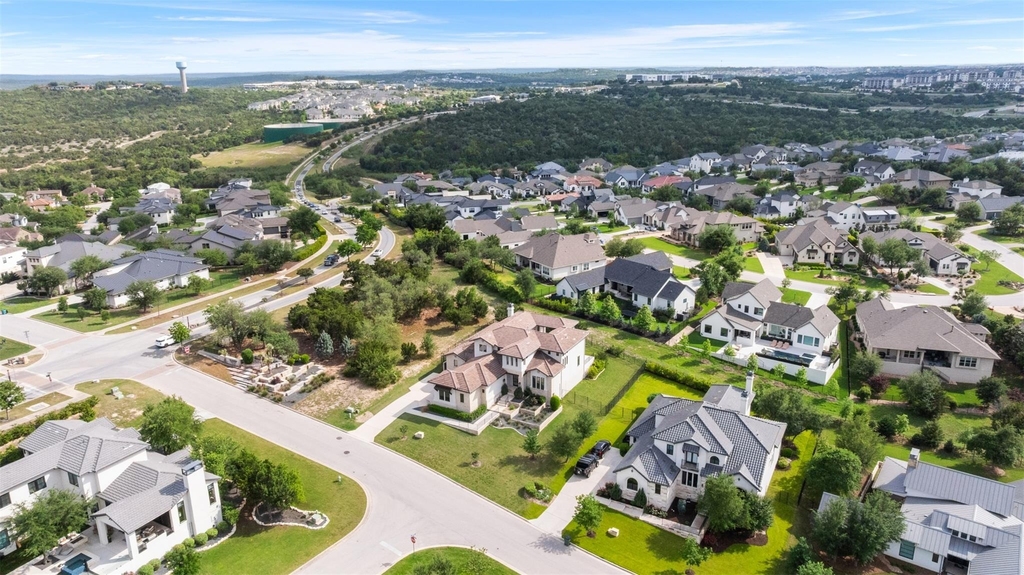
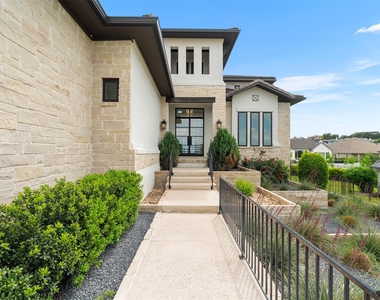
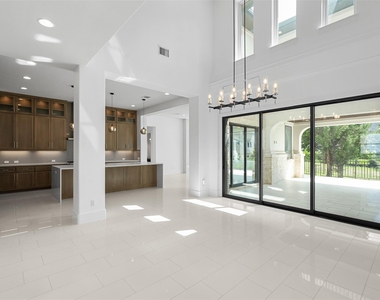
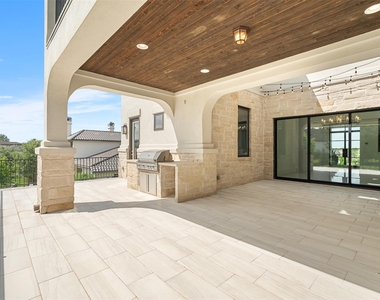
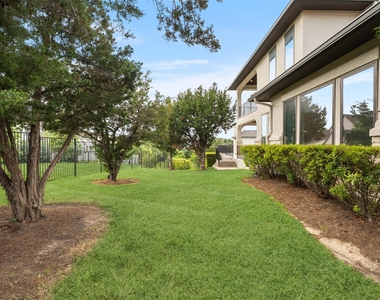
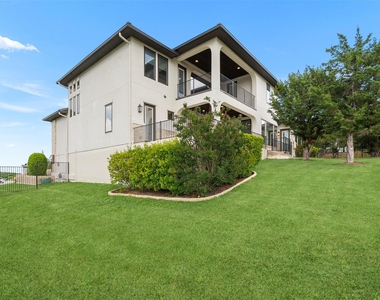
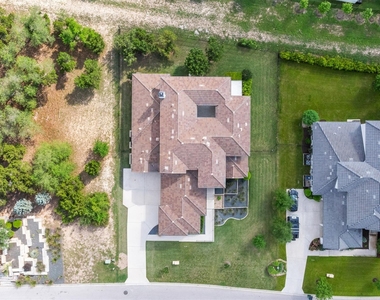
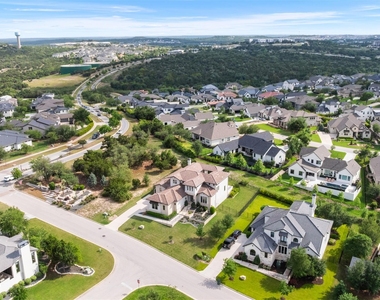
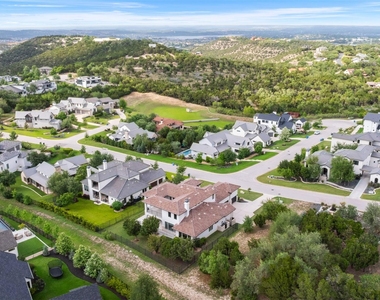
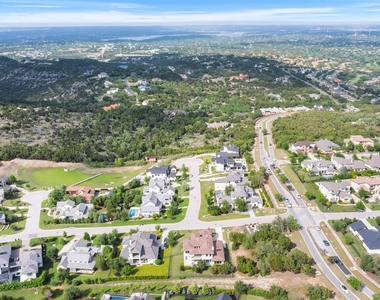
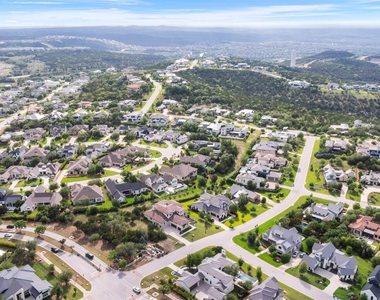
Some homes impress you with a list of features. 702 Serene Estates Drive impresses you with the way it lives. Set on a corner lot in sought-after Serene Hills, this home was thoughtfully designed around an oversized private courtyard, creating a beautiful connection between indoor and outdoor living while filling the home with natural light. A natural buffer adds privacy, making the setting feel tucked away while still being minutes from Lake Travis, Hill Country Galleria, Bee Cave and Lakeway-and zoned to acclaimed Lake Travis ISD.
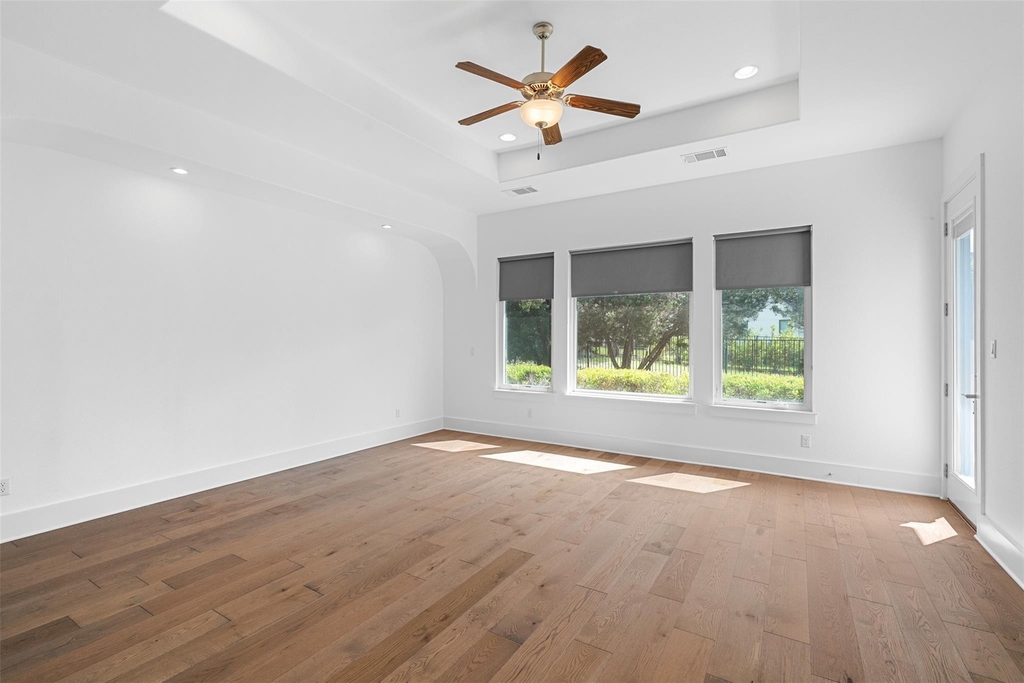
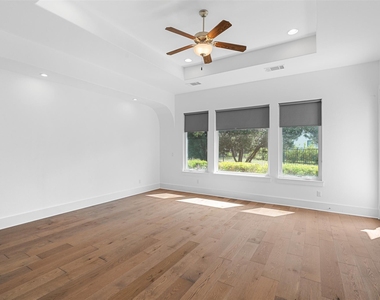
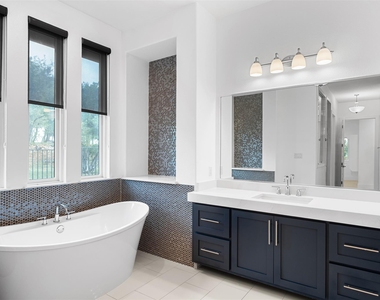
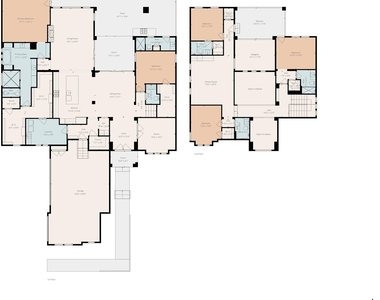
Inside, the floorplan gets it right. Two bedrooms are downstairs, including the spacious primary retreat with an oversized walk-in closet that connects directly to the oversized utility room. The second downstairs bedroom and full bath with walk-in shower create an ideal setup for overnight guests or multigenerational living, while a dedicated study provides a quiet space to work from home. Upstairs, three additional bedrooms give everyone room to spread out.
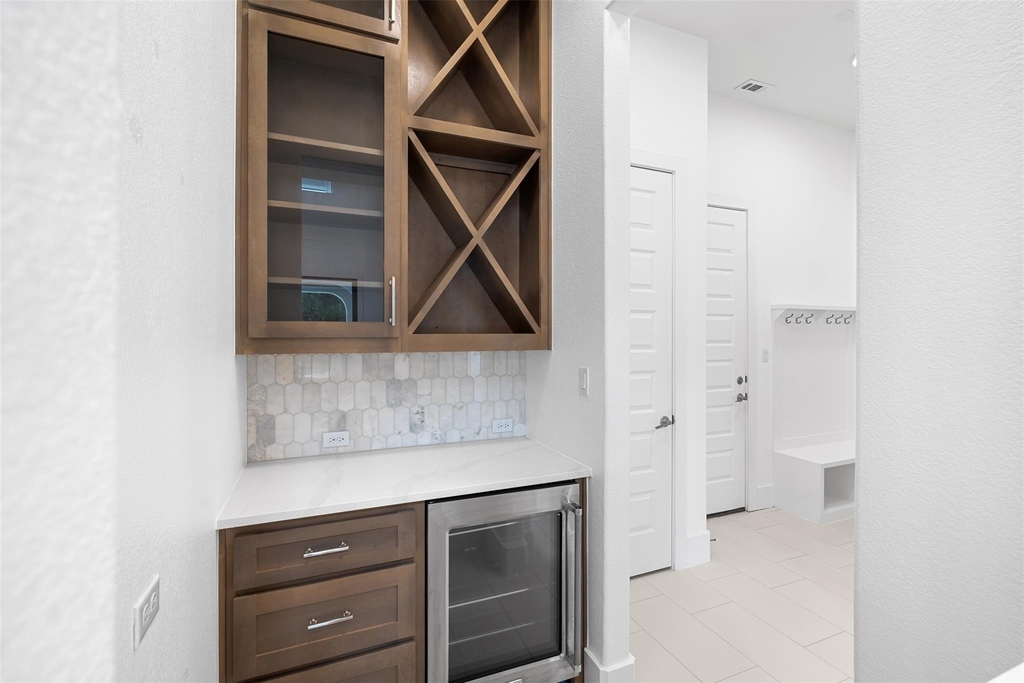
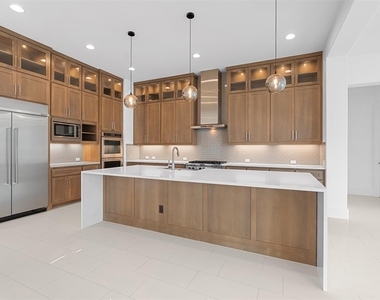
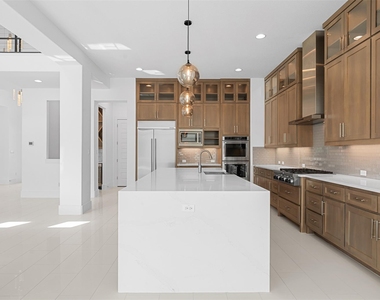
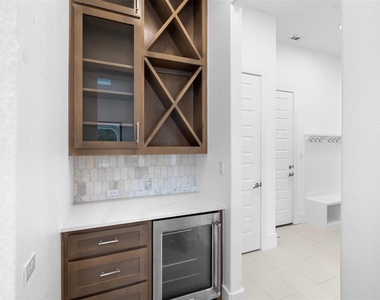
The kitchen was made for the moments that bring people together. An oversized island anchors the space, complemented by KitchenAid appliances, custom cabinetry and a separate bar with wine refrigerator. Whether it's a quiet morning at the island, dinner with family or a house full of friends, the open layout makes entertaining feel effortless.
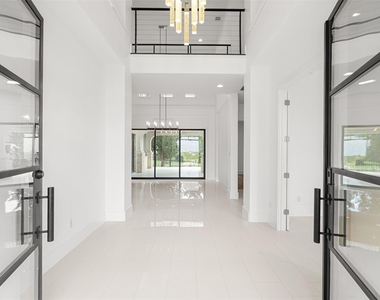
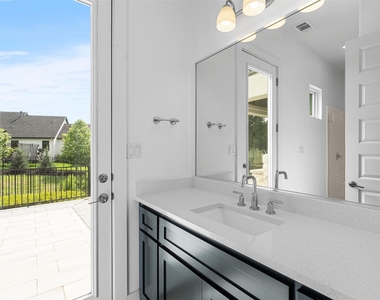
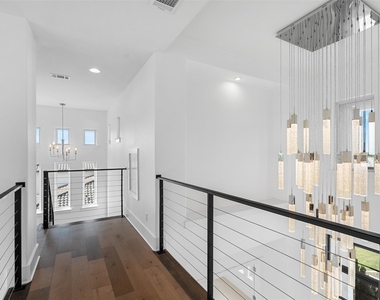
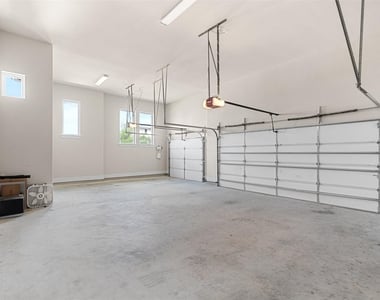
Sophisticated finishes and a timeless neutral palette run throughout, while a 3-car garage, generous storage and EV charging pre-wire bring the functionality today's buyers want.
And when it's time to get out, some of the best of the Lake Travis lifestyle is right outside your door-from days on the lake to dinner and shopping at Hill Country Galleria.
Private when you want it. Connected when you need it. Beautifully designed for the way you actually live. This is Serene Hills.
AMENITIES
Fireplace
Private Outdoor Space
Dishwasher
Parking Space
ADDITIONAL INFORMATION
Interior
Bathroom Information
Half Bathrooms: 1
Full Bathrooms: 5
Interior Information
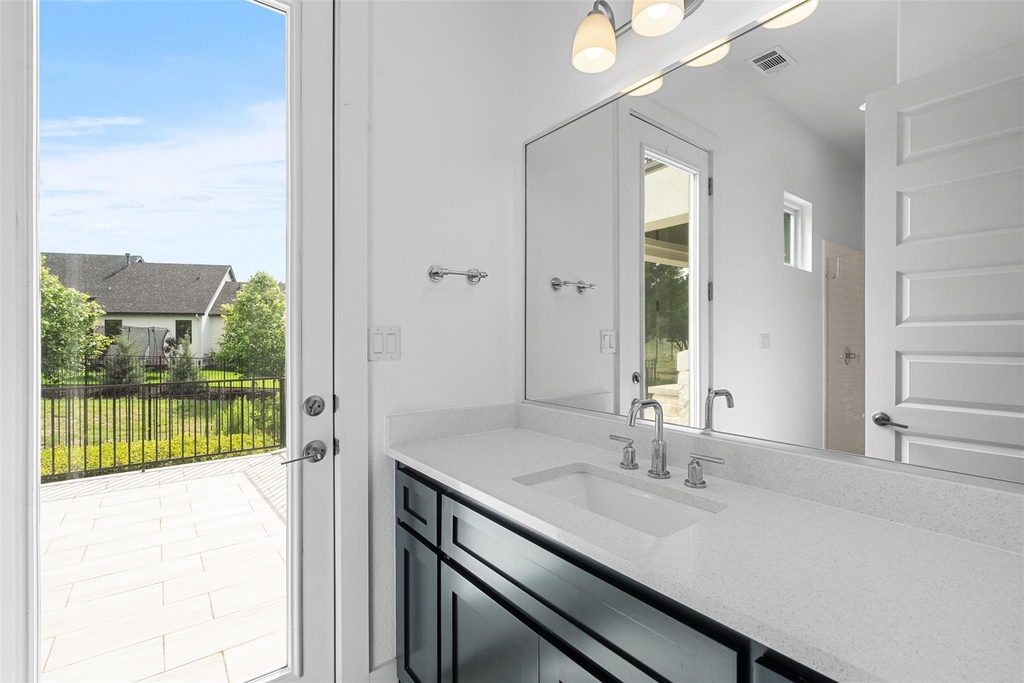
Interior Features: Ceiling Fan(s), Double Vanity, Kitchen Island, Wired for Sound, Ceiling-High, Quartz Counters, Primary Bedroom on Main
The manager has not yet mailed us a photo copy of his or her government identification and proof or property ownership.
▼
Manager has not logged in recently
▼
Manager does not yet have user reviews
RENTHOP DESCRIPTION
The apartment is a unit offered at a monthly price of $10,000. The person posting the listing did not specify that any pets were allowed. It may be the case that pets are ok and the manager simply has not yet filled out all the details. The kitchen conveniently includes a dishwasher.
We have 30 photos of this particular unit, building, and surrounding areas.
Last Updated: 15 hours ago
Data Source: Unlock MLS
MLS# ACT4187843
List Agent Name: Joe Antinozzi
List Office Name: Compass RE Texas, LLC
IDX information is provided exclusively for personal, non-commercial use, and may not be used for any purpose other than to identify prospective properties consumers may be interested in purchasing. Information is deemed reliable but not guaranteed. The listing broker’s offer of compensation is made only to participants of the MLS where the listing is filed.
Courtesy of RH Advisors, Inc. and RHP Realty NJ, Inc.
By selecting Check Availability, you agree that RentHop and real estate professionals may call or text you about your inquiry. Message/data rates may apply. Terms & Privacy. California Privacy Notice
We found some very similar listings nearby
Select those you'd like to message
Your messages have been sent!
Check Availability
By selecting Check Availability, you agree that RentHop and real estate professionals may call or text you about your inquiry. Message/data rates may apply. Terms & Privacy. California Privacy Notice


























 Your Privacy Choices
