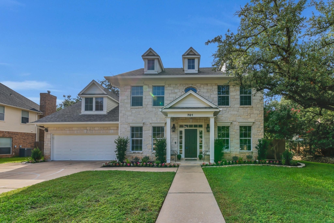
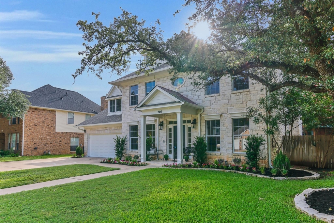
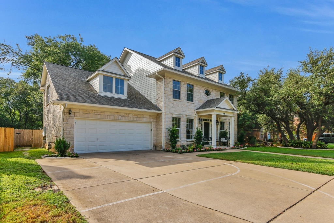
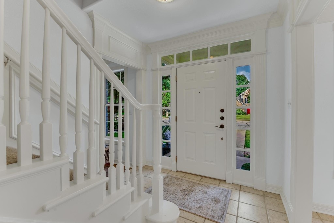
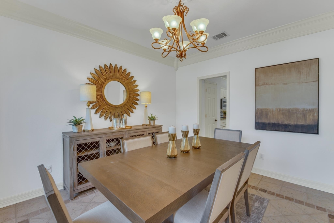
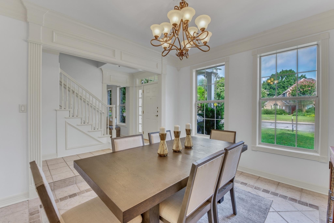
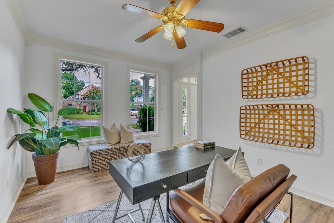
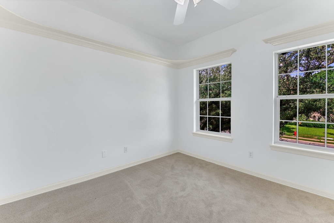
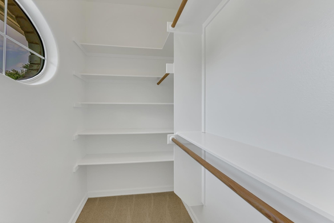
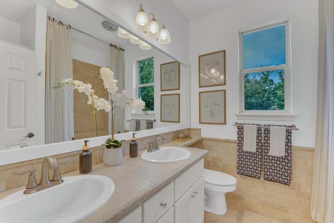
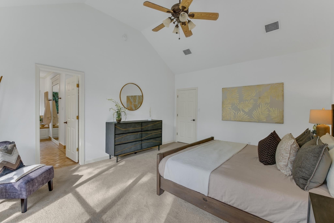
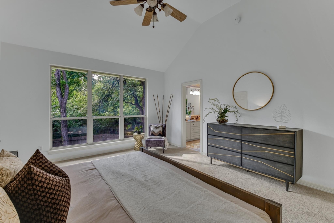
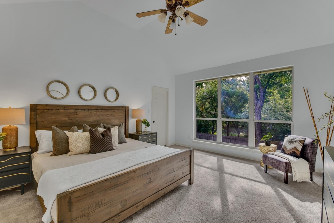
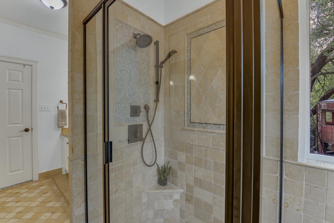
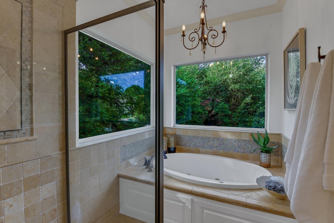
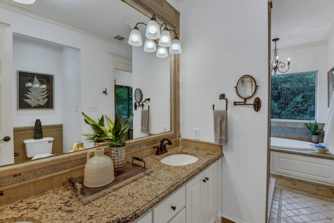
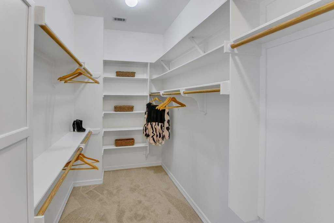
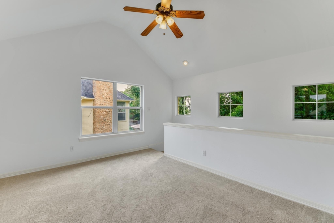
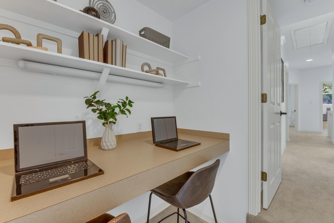
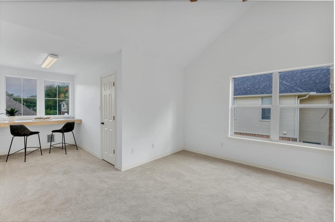
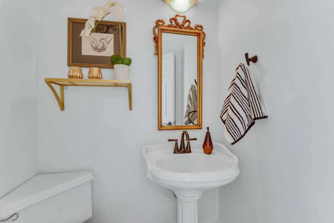
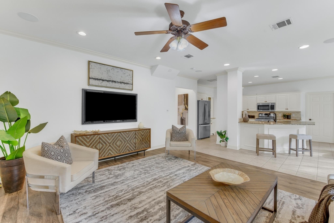
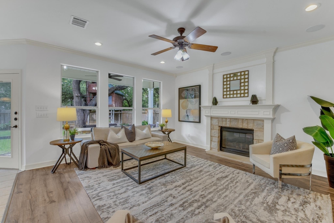
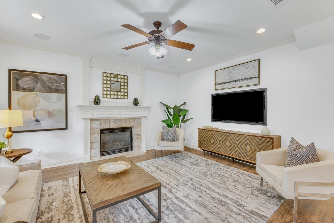
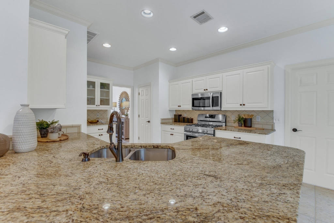
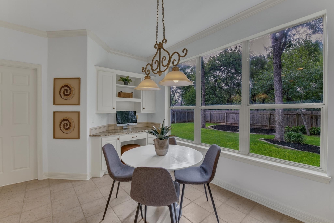
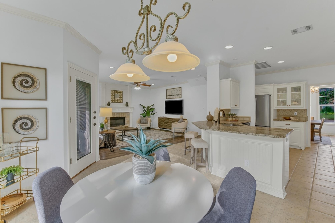
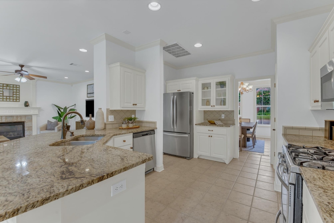
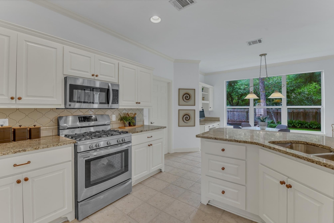
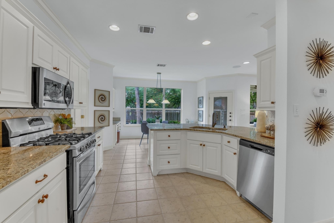
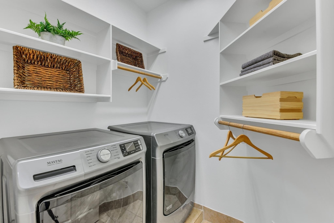
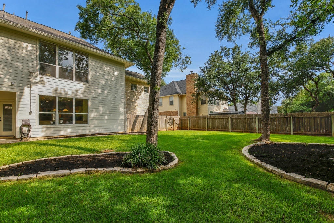
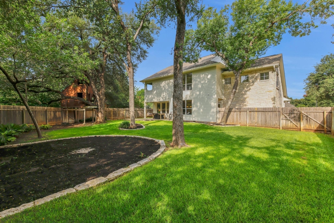
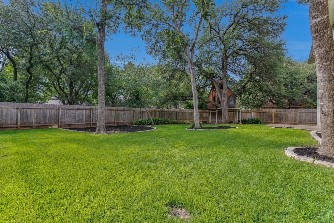
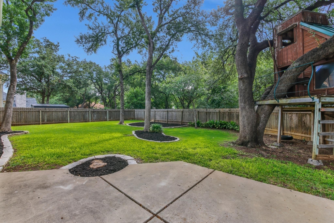
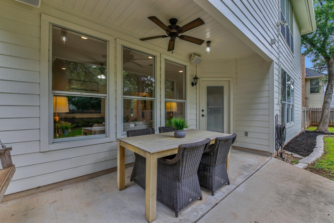
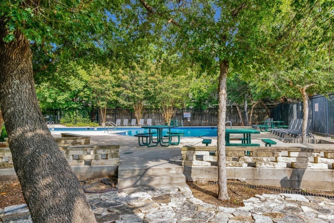
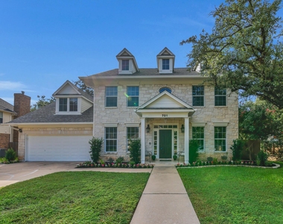
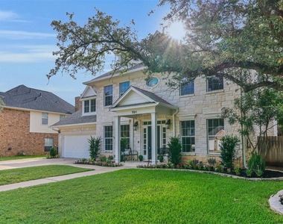
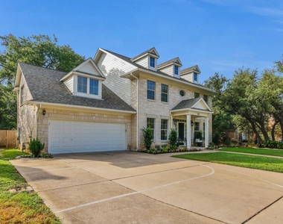
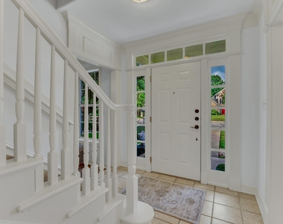
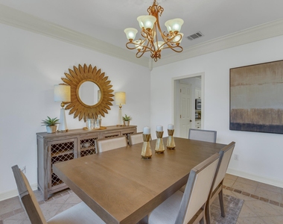
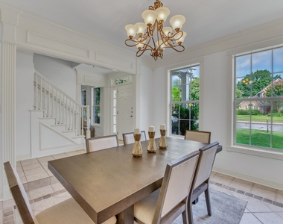
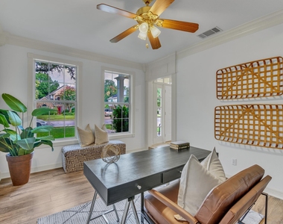
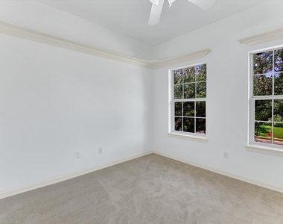
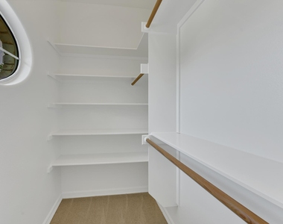
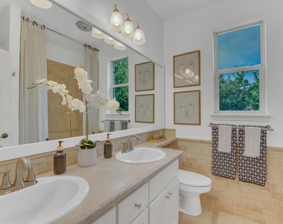
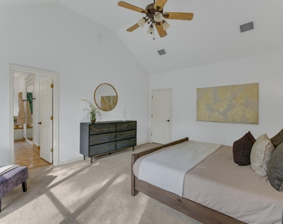
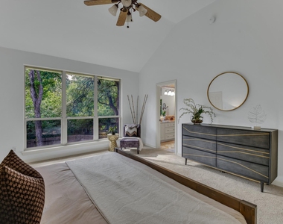
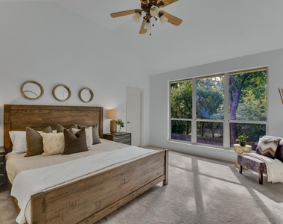
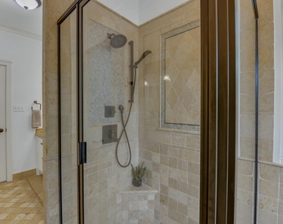
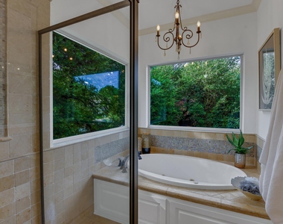
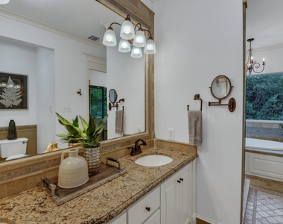
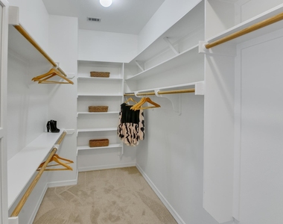
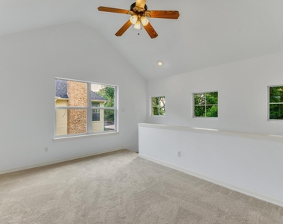
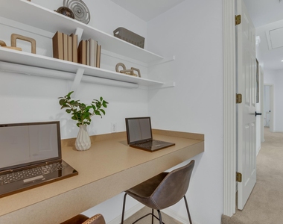
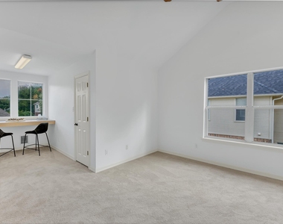
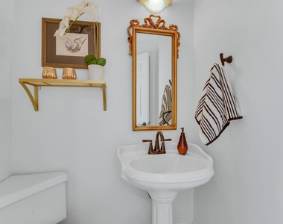
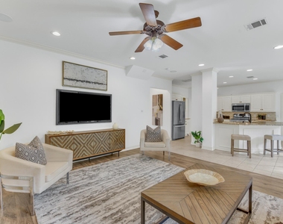
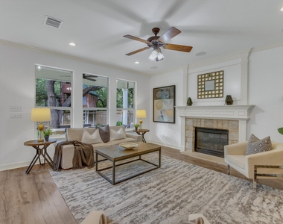
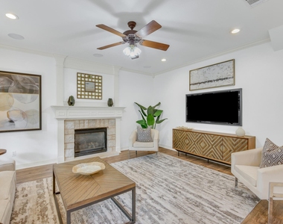
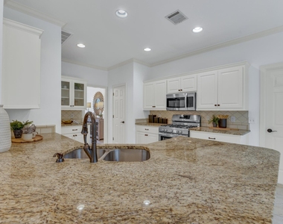
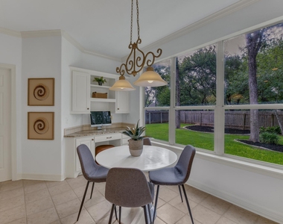
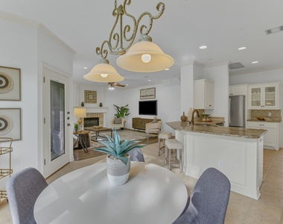
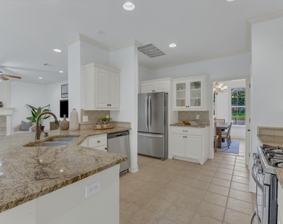
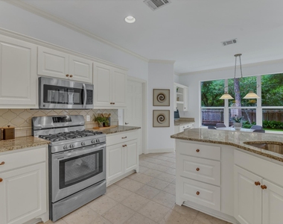
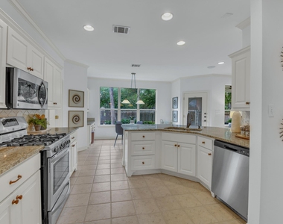
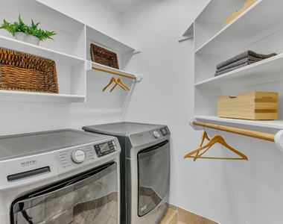
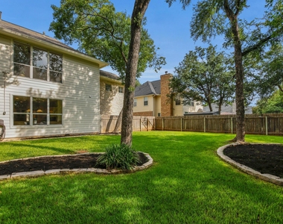
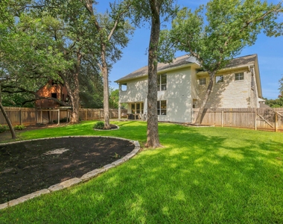
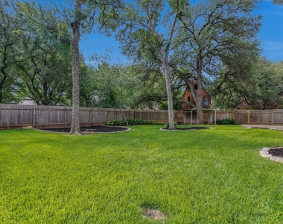
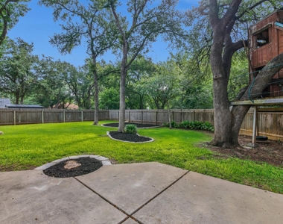
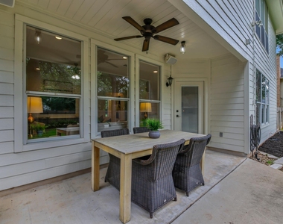
This home is better than new, more house, more land more privacy for your money. See this beautiful custom Architect Designed estate today... detail in every room, access upstairs from front and back staircases, 2-sides greenbelt, conveniently located in The Oaklands! True one of a kind. Architect designed this graceful home with ample storage, workspace, flow & livability in mind. Large windows invite natural light & views of mature trees to complement high-end finishes, double crown molding, granite counters, stainless appliances, wood furniture quality cabinets, recessed lighting, wired for sound, vaulted ceilings, custom travertine tile, fresh paint inside and out, new carpet, built ins. 4 bedrooms, 2-1/2 baths, 2 dining, 2 living, 1 private office and 3 separate workspaces. Spacious primary retreat overlooks an oversized private oak tree canopy backyard w/ext. patio & tree fort. Wonderful spa bath, double vanity, separate shower and over-sized jetted tub surrounded by glass, like living in a tree house. 3 large secondary bedrooms with walk in closets and each have special built in features. The shared bath has double vanity, ample storage, window for light and bathing tub & shower. Bonus room upstairs, with easy access to kitchen, with two built in work areas and 2 oversized storage closets. Laundry room upstairs with built-in shelves and hanging rack. Oversized garage w/tons of storage, extended driveway, concrete footing ready for basketball goal, insulated garage door and opener, enter the home into a MUD room easy access to kitchen and upstairs. Beautifully landscaped oversized yard with 2 sides greenbelt. In ground sprinkler system front and back. The tree house structure is sound just needs some TLC. Please do not allow children to climb on it. Updates list including a new roof in 2025.
The manager has not yet mailed us a photo copy of his or her government identification and proof or property ownership.
▼
Manager has not logged in recently
▼
Manager does not yet have user reviews
RENTHOP DESCRIPTION
The apartment is a unit offered at a monthly price of $2,995. The person posting the listing did not specify that any pets were allowed. It may be the case that pets are ok and the manager simply has not yet filled out all the details. The kitchen conveniently includes a dishwasher.
We have 37 photos of this particular unit, building, and surrounding areas.
Last Updated: 22 hours ago
Data Source: Unlock MLS
MLS# ACT9564215
List Agent Name: Susan Horton
List Office Name: John Horton Realty
IDX information is provided exclusively for personal, non-commercial use, and may not be used for any purpose other than to identify prospective properties consumers may be interested in purchasing. Information is deemed reliable but not guaranteed. The listing broker’s offer of compensation is made only to participants of the MLS where the listing is filed.
Courtesy of RH Advisors, Inc. and RHP Realty NJ, Inc.
By selecting Check Availability, you agree that RentHop and real estate professionals may call or text you about your inquiry. Message/data rates may apply. Terms & Privacy. California Privacy Notice
We found some very similar listings nearby
Select those you'd like to message
Your messages have been sent!
Check Availability
By selecting Check Availability, you agree that RentHop and real estate professionals may call or text you about your inquiry. Message/data rates may apply. Terms & Privacy. California Privacy Notice








 Your Privacy Choices
