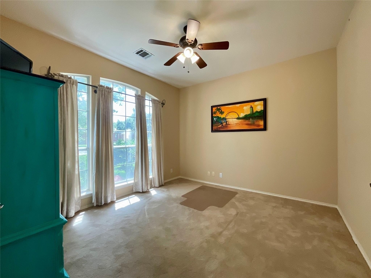
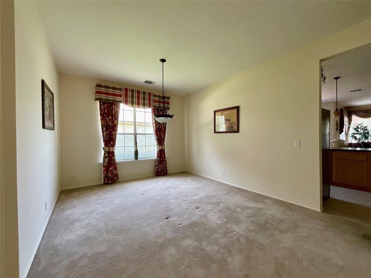
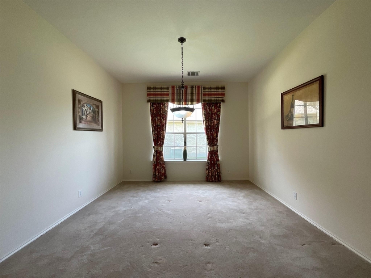
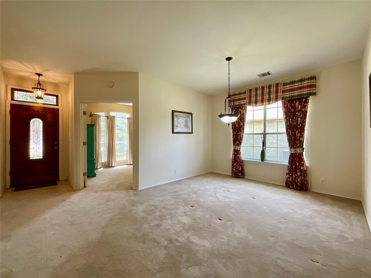
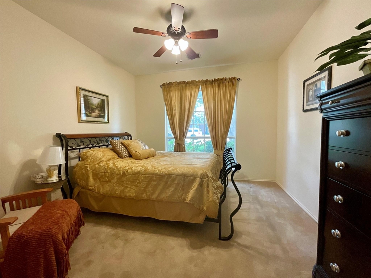
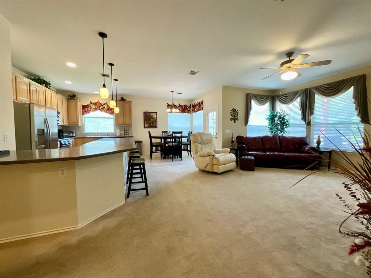
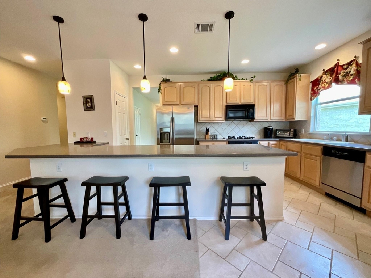
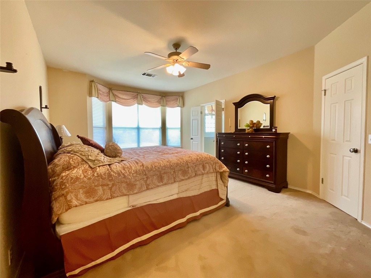
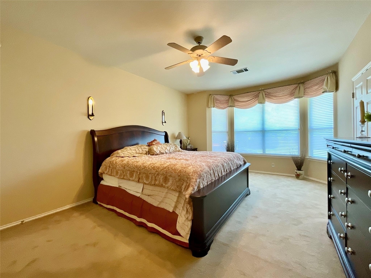
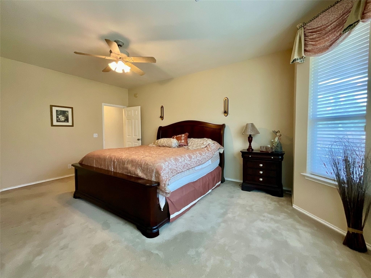
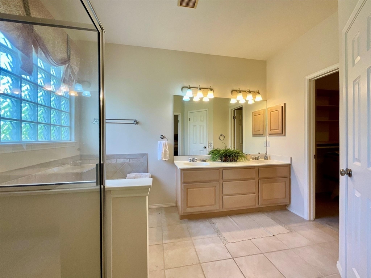
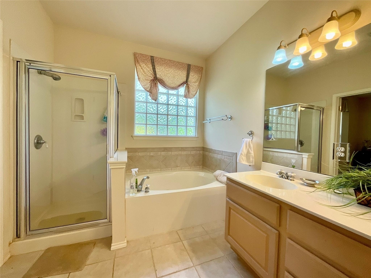
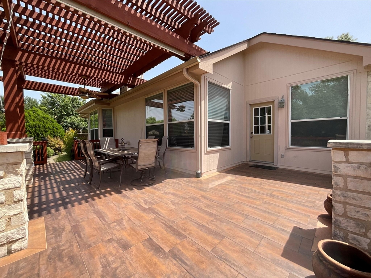
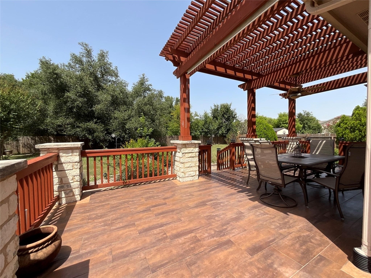
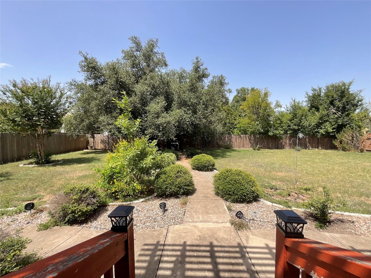
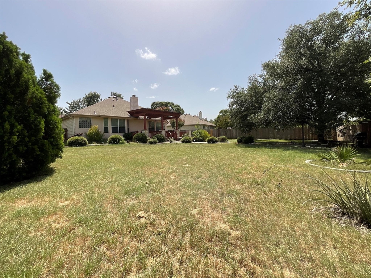
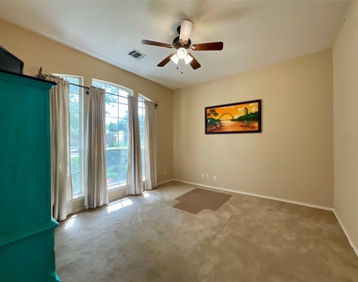
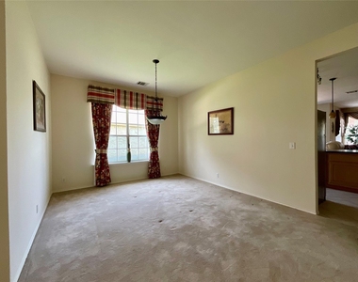
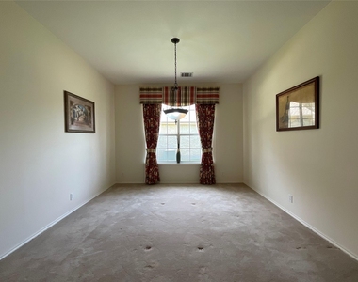
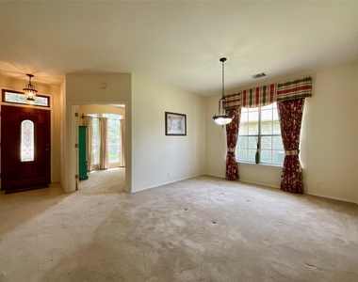
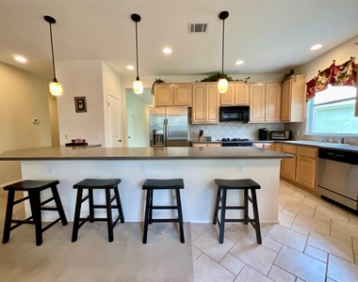
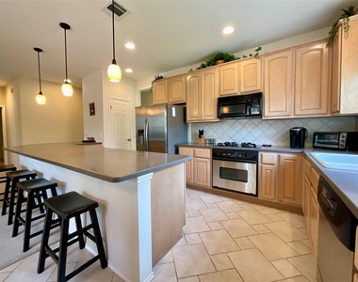
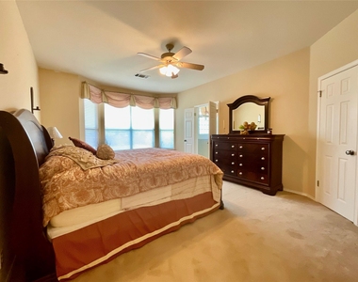
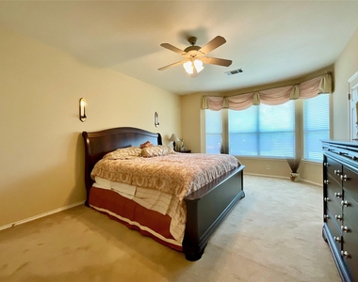
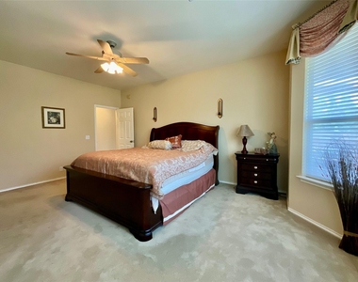
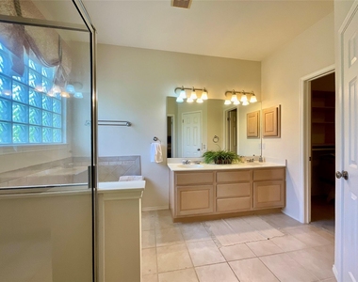
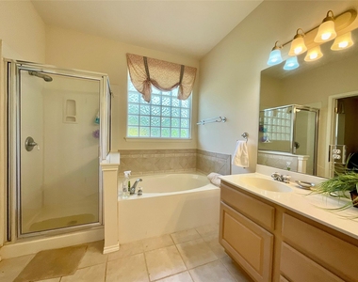
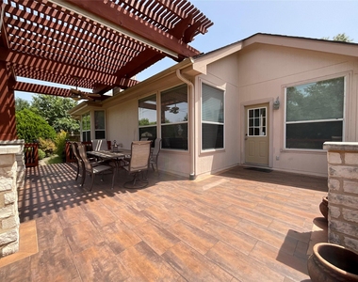
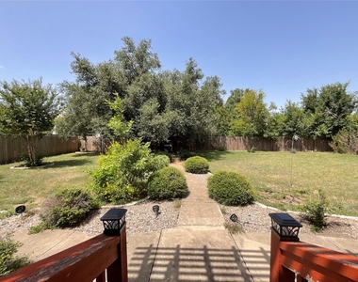
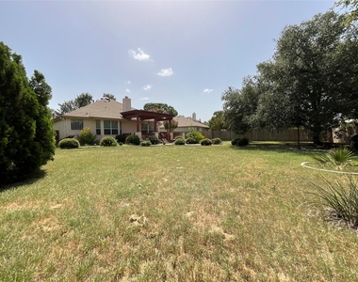
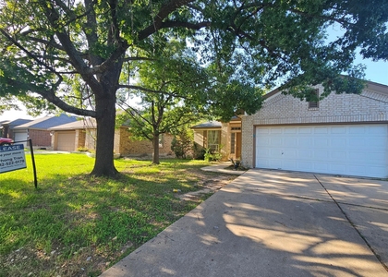
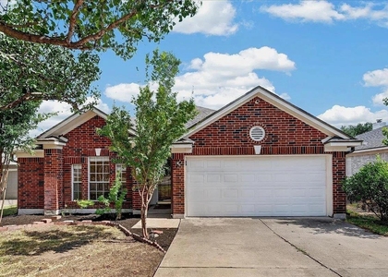
Cat Hollow One Story 3 bed 2 bath with French Door Office (optional 4th bedroom) available for lease! Offering a spacious open kitchen-living-dining layout on the back of the home, office/flex space and formal dining up front, 2 spare bedrooms & bathroom behind the garage, with the primary bedroom & bathroom finishing out the back right of the home. Its primary bedroom & bathroom are their own little retreat featuring: an oversized room with bay window seating, French door bathroom entrance, dual vanity cabinetry, jetted tub, separate shower, and dual access California-style walk-in closet. All of this with abundant natural lighting from the plethora of windows and high ceilings throughout the home. Relax and unwind on the tranquil oversized deck accented with a large pergola. Step down into the massive backyard and enjoy gardening, yard games, and grilling without having to sacrifice space for it all. **For the socialites, just around the corner is the Brushy Creek Community center with its own workout facility, multiple sport courts and more. Explore nearby scenic walking/hiking/biking trails, ponds, parks, playgrounds, and pools. And be on the lookout for year round neighborhood events at nearby parks and the community center. **The location offers convenient living for the whole family! An HEB Grocery Store about a half a mile away with several other dining options just minutes away as well. Highly rated Round Rock ISD Schools are close by with Elementary and Middle School levels just a short trek down some of the sidewalks and trails, and the High School a short drive down RR 620. The commute to NW Austin major employers like Apple, Indeed, VRBO, the new Texas Childrens and Dell Childrens Hospitals and more is cut short with easy access to RR620, Toll 45, Mopac, 183A, and IH35 major roadways. Don't miss out on this opportunity to live in a prime location with all the conveniences at your doorstep! Photos are from previous listing.
AMENITIES
Fireplace
Dishwasher
Parking Space
ADDITIONAL INFORMATION
Interior
Bathroom Information
Full Bathrooms: 2
Interior Information
Interior Features: Breakfast Bar, Ceiling Fan(s), Double Vanity, Kitchen Island, Recessed Lighting, Open Floorplan, Pantry, Walk-In Closet(s), Soaking Tub, Ceiling-High, Primary Bedroom on Main, No Interior Steps, Study/Home Office
The manager has not yet mailed us a photo copy of his or her government identification and proof or property ownership.
▼
Manager has not logged in recently
▼
Manager does not yet have user reviews
RENTHOP DESCRIPTION
The apartment is a unit offered at a monthly price of $2,400. The person posting the listing did not specify that any pets were allowed. It may be the case that pets are ok and the manager simply has not yet filled out all the details. The kitchen conveniently includes a dishwasher.
We have 25 photos of this particular unit, building, and surrounding areas.
We found some very similar listings nearby
Select those you'd like to message
Your messages have been sent!
Check Availability
By selecting Check Availability, you agree that RentHop and real estate professionals may call or text you about your inquiry. Message/data rates may apply. Terms & Privacy. California Privacy Notice






















 Your Privacy Choices
