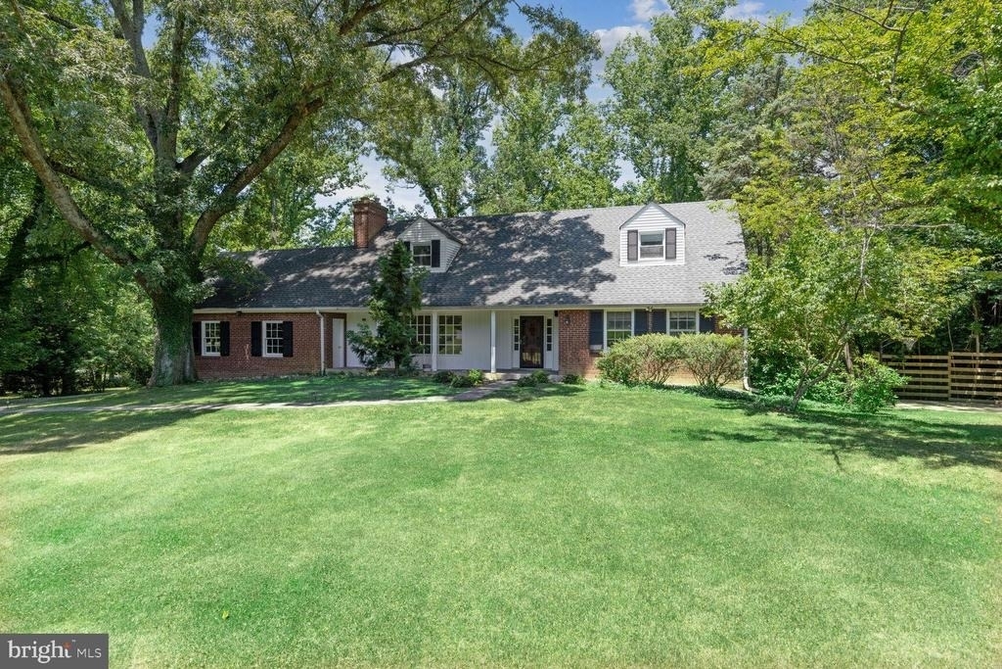
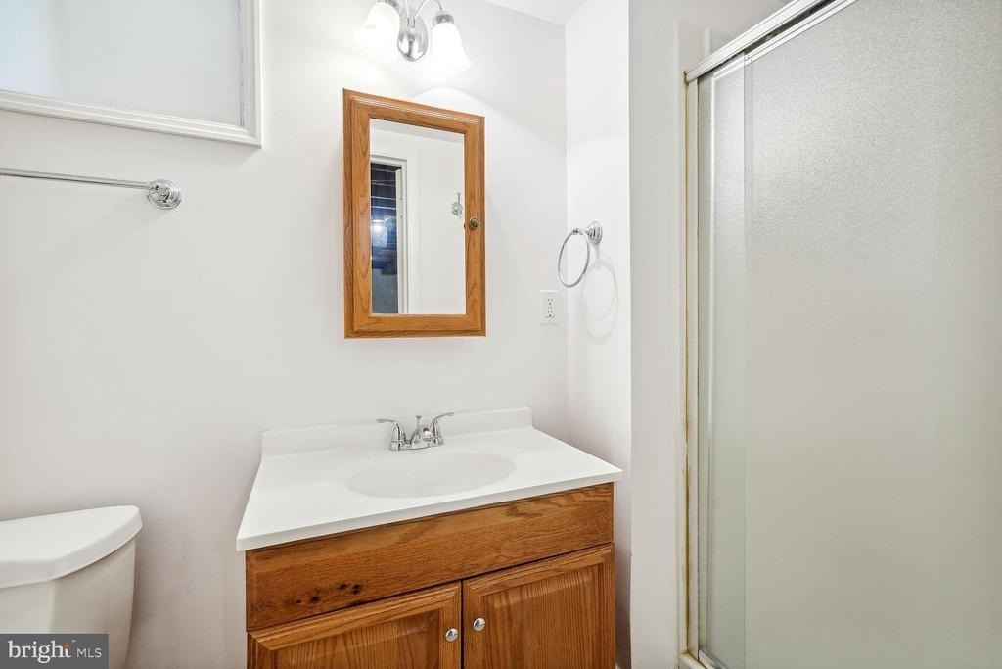
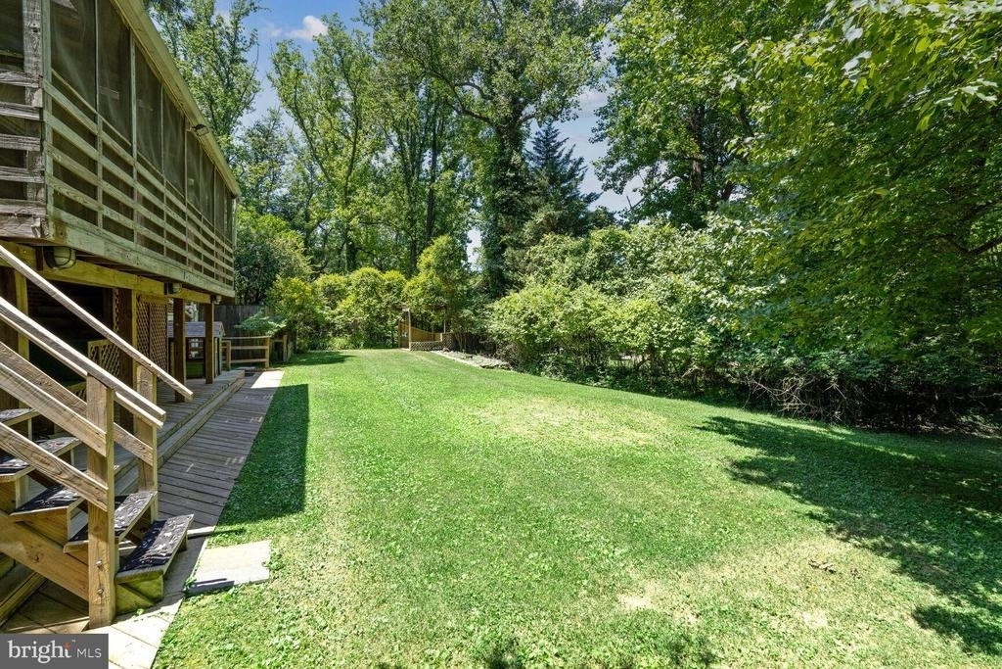
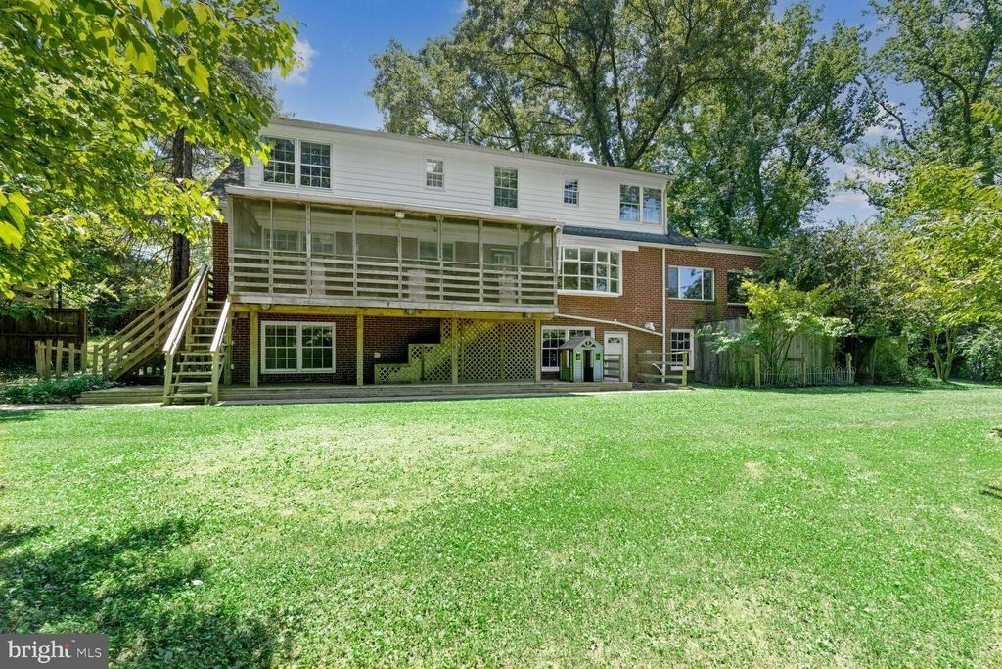
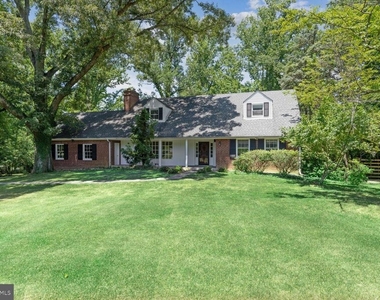
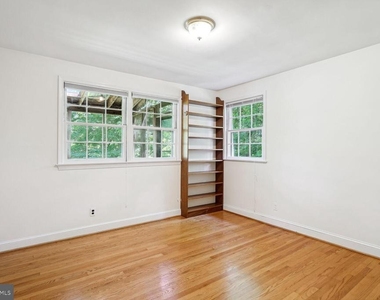
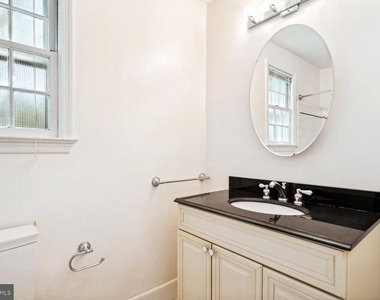
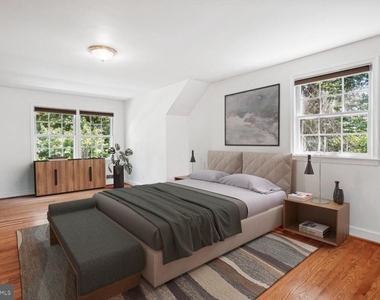
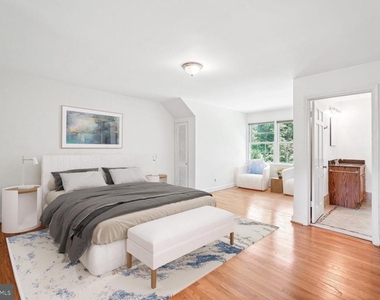
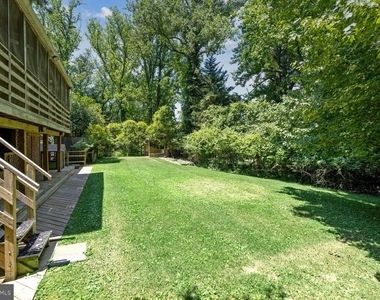
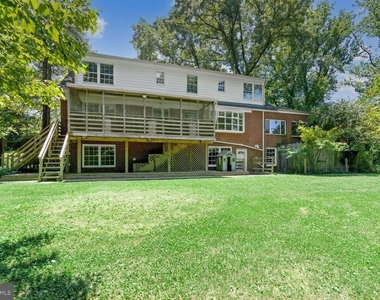
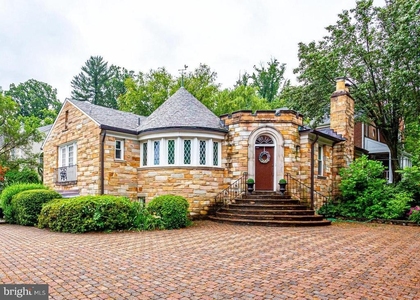
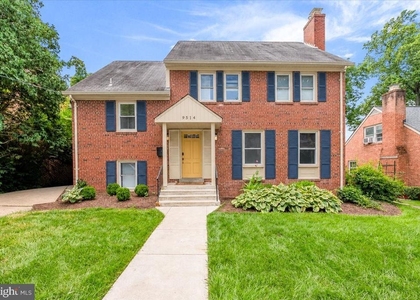
Sitting on almost an acre of land with 2 swings and a basketball hoop, this lovely and expansive home encompasses all – 5 Bedrooms, 4 Baths, 5,473 SQFT and a 2-Car Garage.
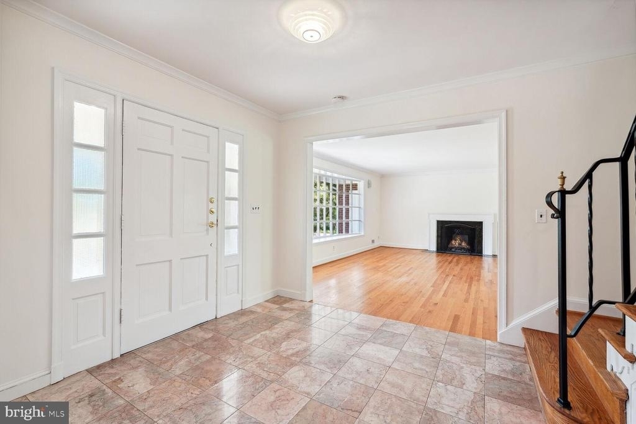
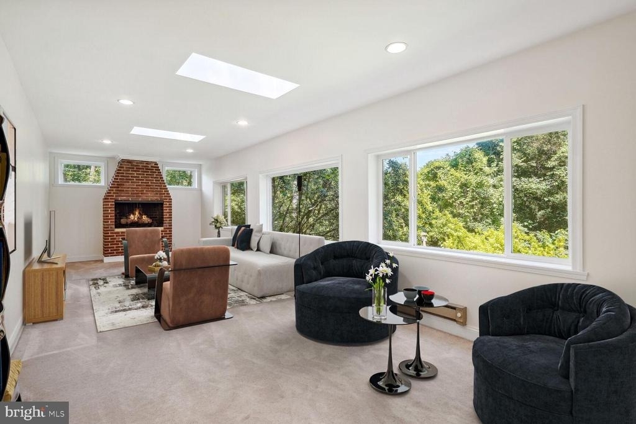
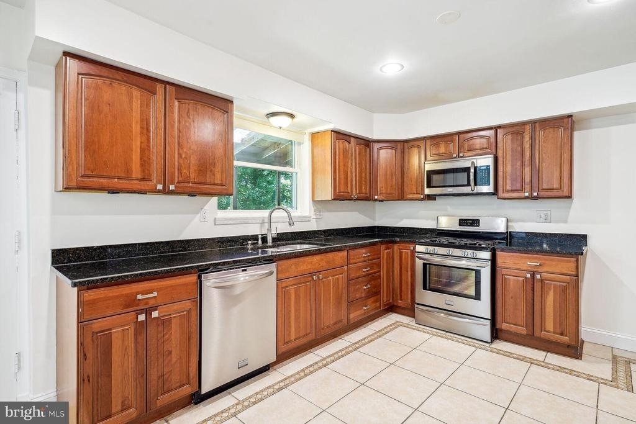
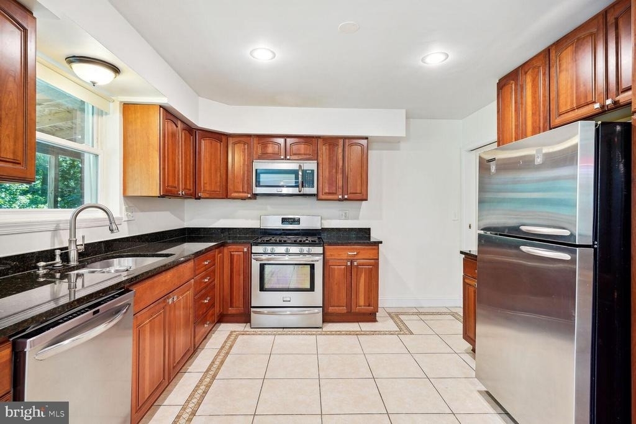
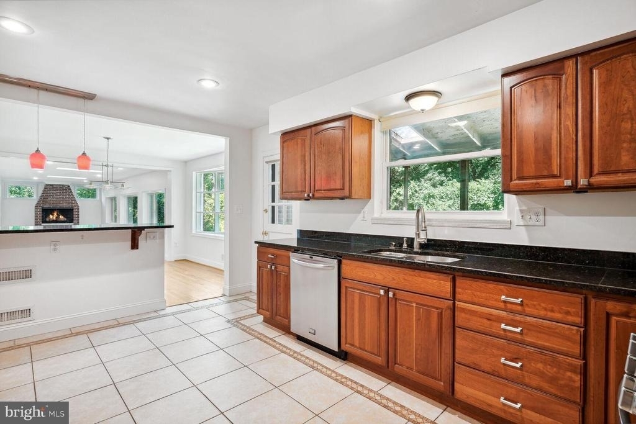
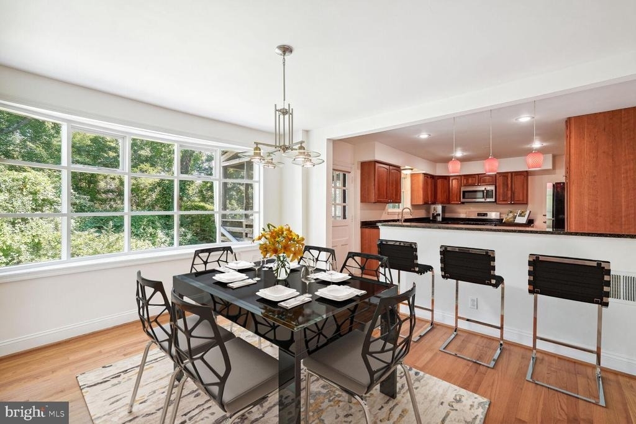
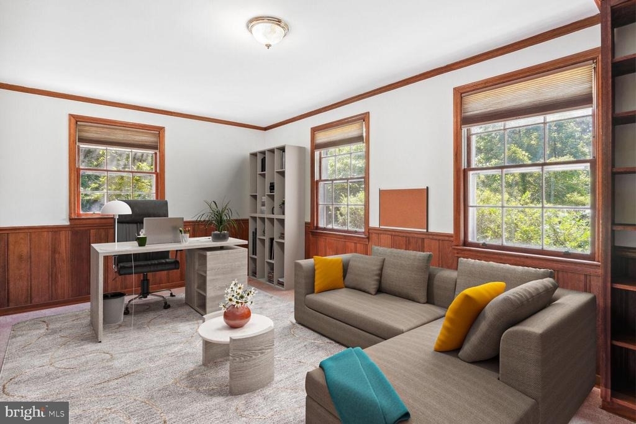
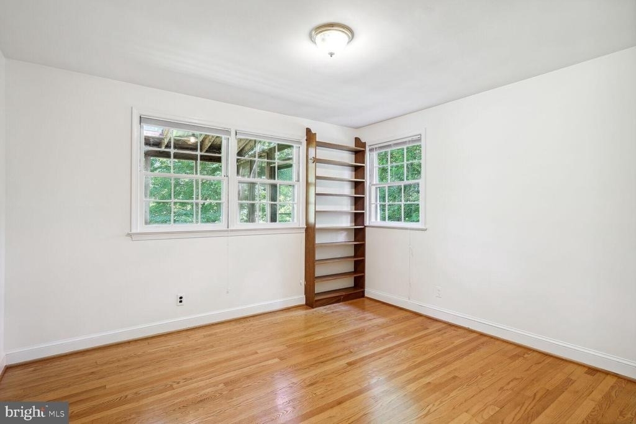
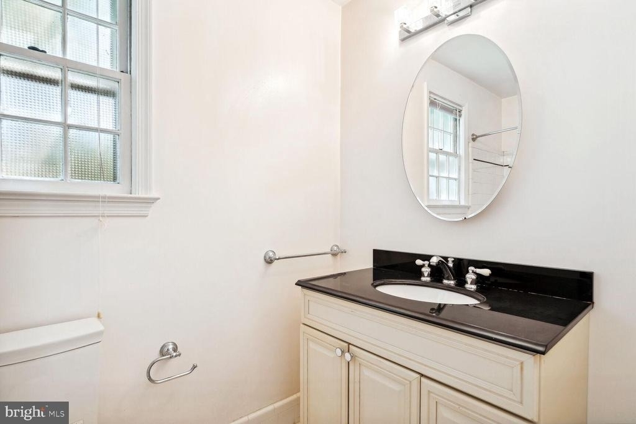
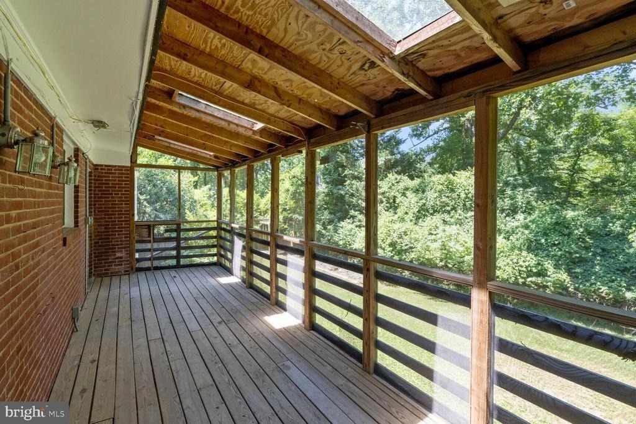
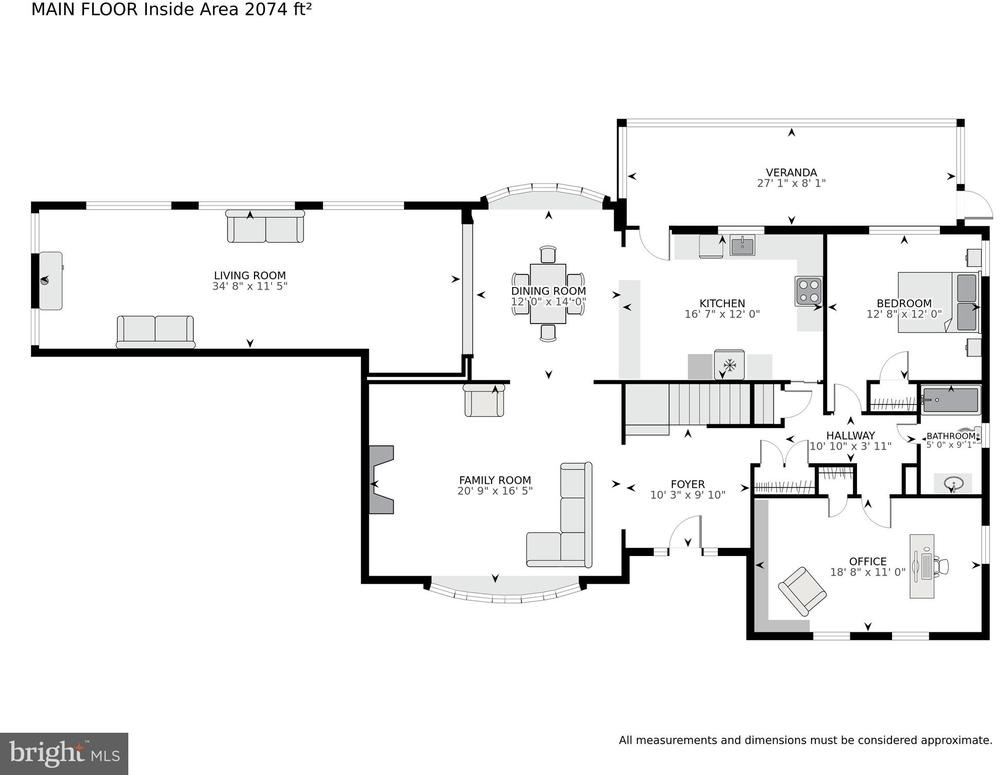
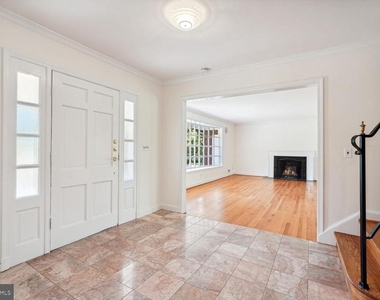
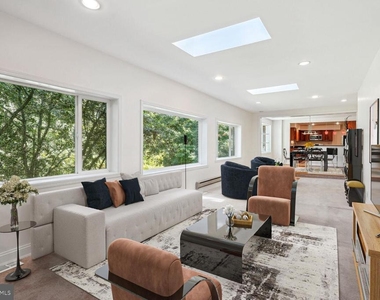
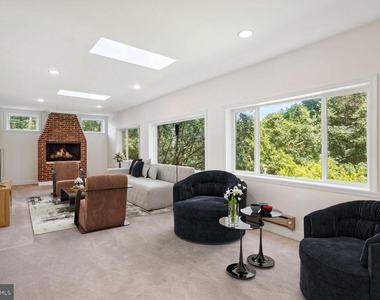
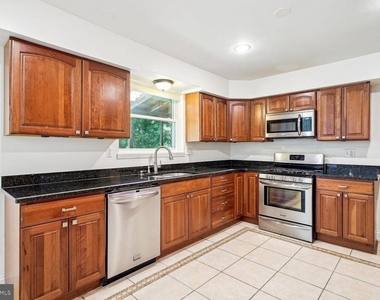
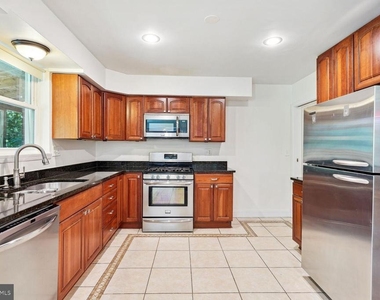
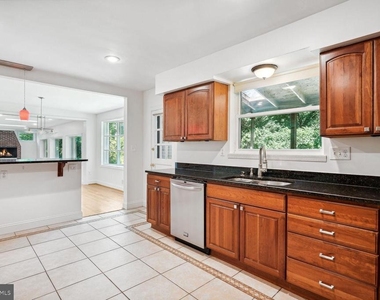
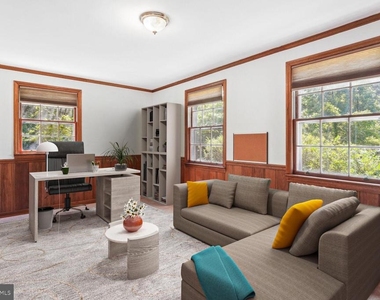
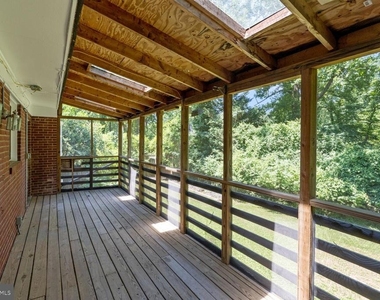
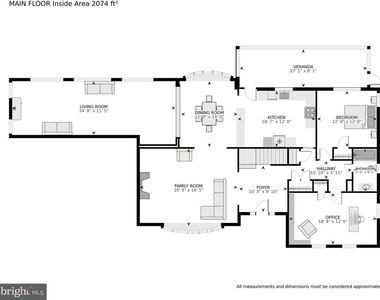
The Main Floor consists of a marble foyer leading to a living room with a gas fireplace, separate dining room, large family room with skylights and another gas fireplace. The kitchen has a breakfast bar, stainless steel appliances & access to a screened porch. And, on the other side of the foyer, there is a coat closet, a wood paneled study, a large bedroom, and a full bath.
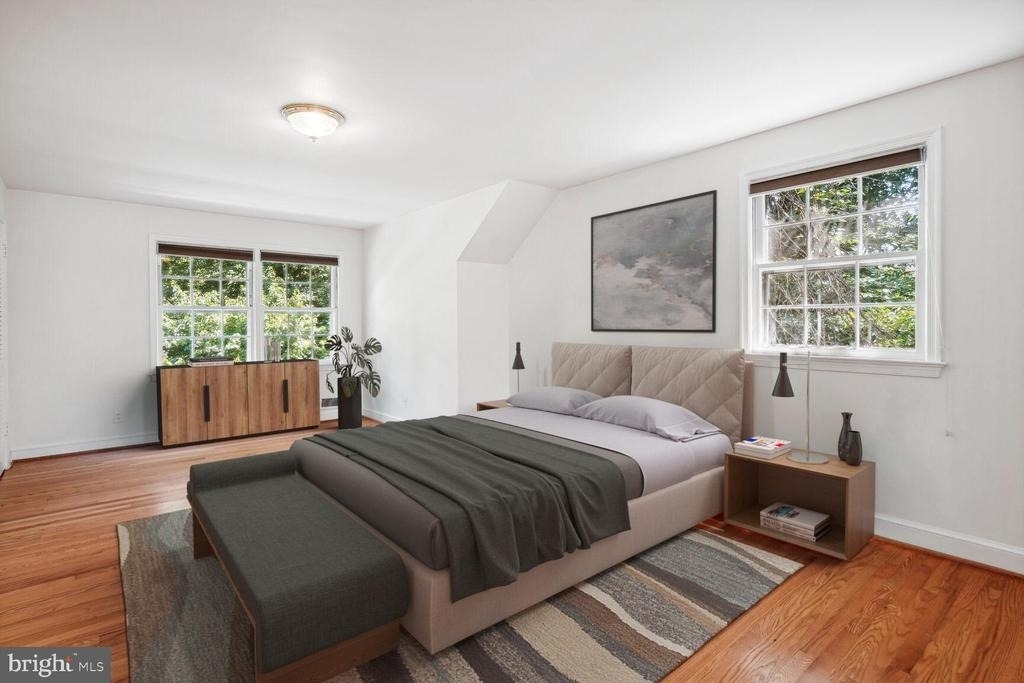
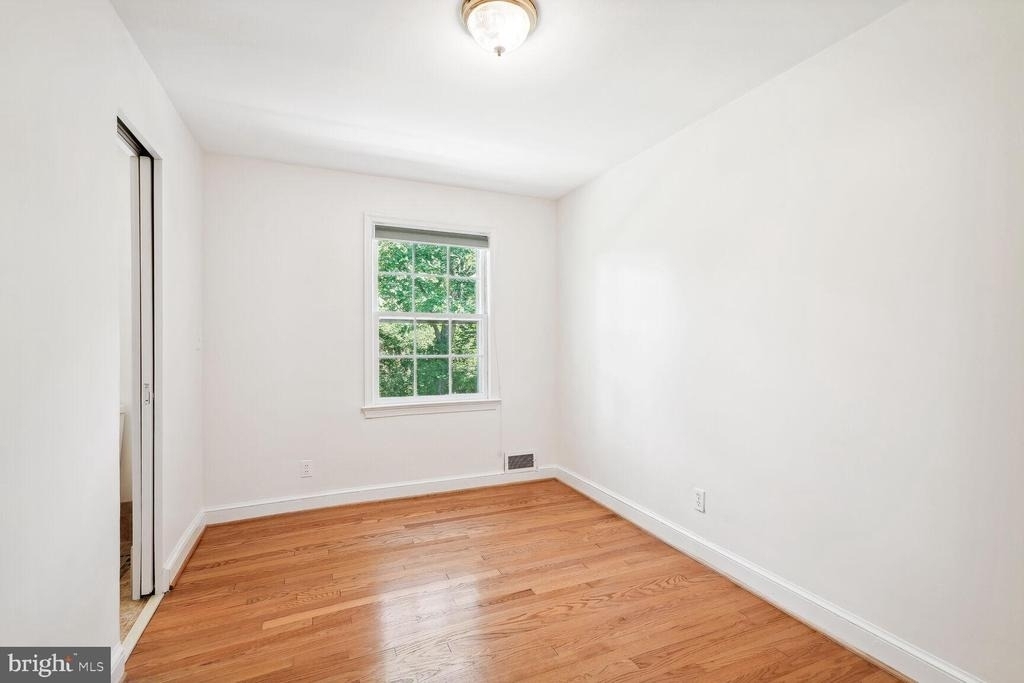
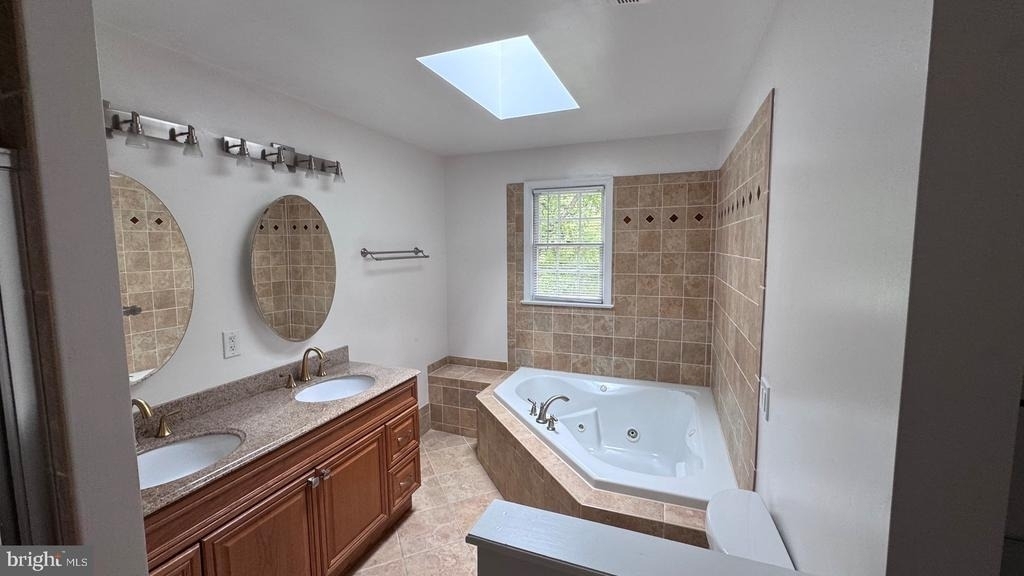
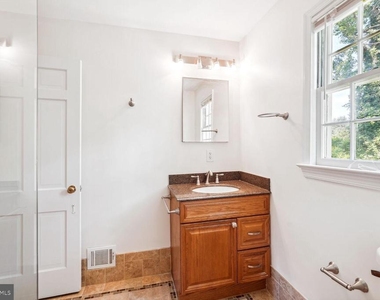
The upper level consists of 3 Bedrooms and 2 Full Baths. The Primary Bathroom has a double sink vanity, a shower, a Jacuzzi & a skylight. It also includes extra closets and a large storage area.
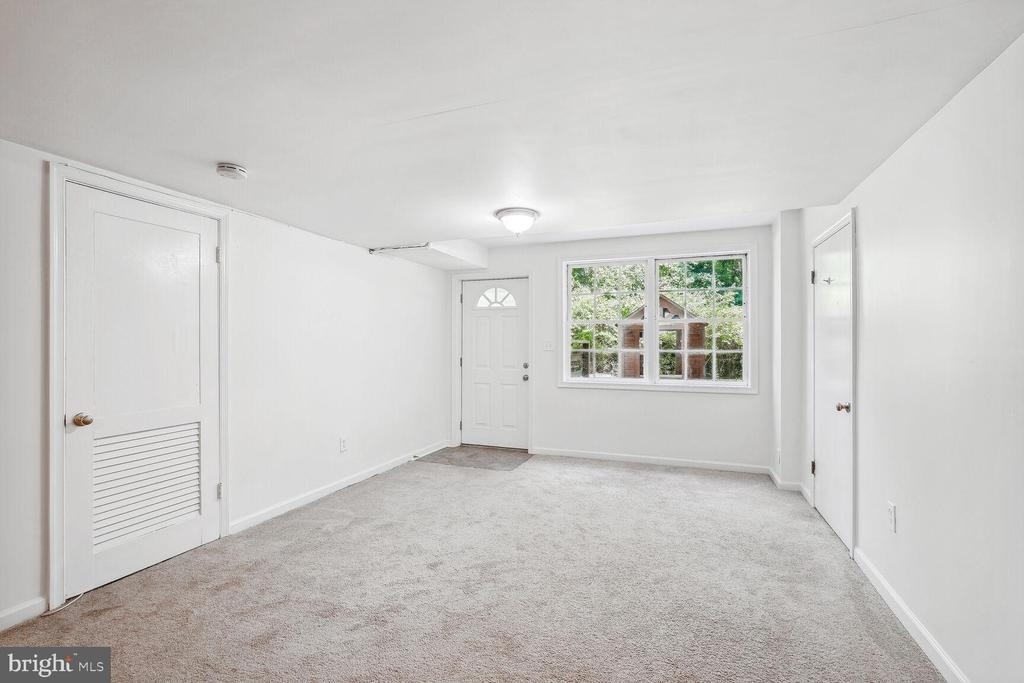
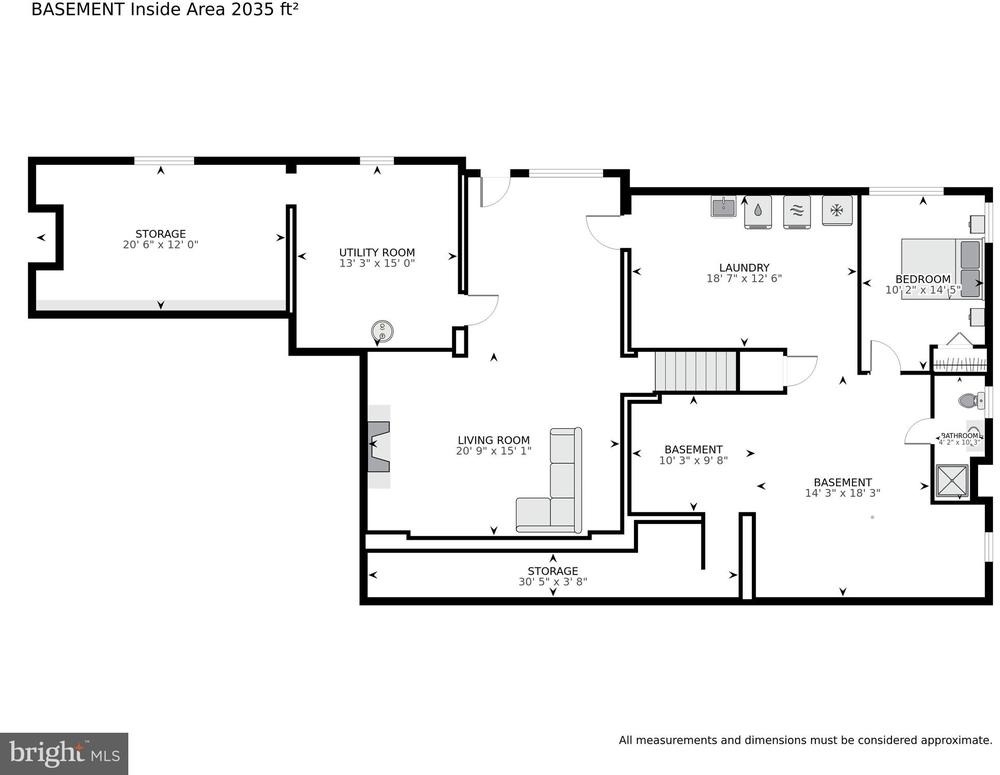
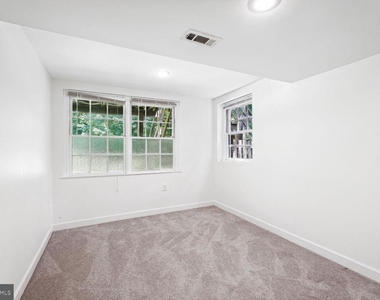
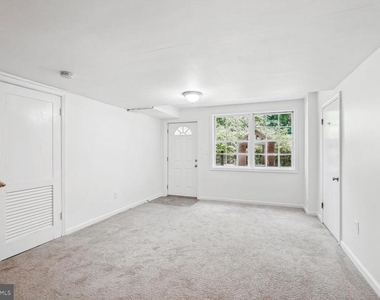
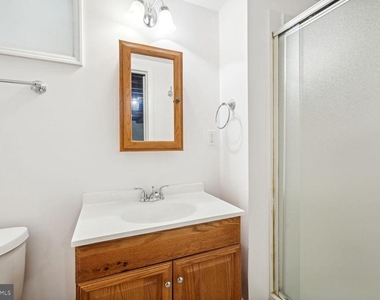
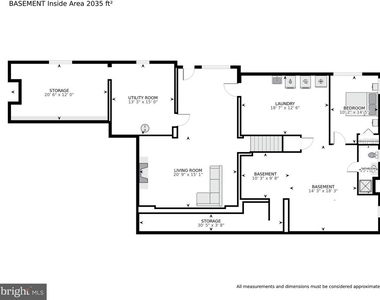
The Lower Level has a walk out recreation room with a wood burning fireplace, a gym area large enough for all one's equipment and an Au-Pair suite as well as a washer and dryer and ample storage places. The basement also opens onto a large flat backyard with a gazebo area and plenty of space for kids to play.
One block from Woods Academy School (PreK-8G), Fernwood Park, kids' playground, soccer field, public tennis court and McCrillis Garden. Easy access to 495 & 270; to public transportation; 4 shopping centers: Westfield Mall, Georgetown Square, Wildwood Shopping and Pike & Rose and entertainment venues: Strathmore Concert Hall, downtown Bethesda, and Friendship Heights.
***Lawn mowing and gutter cleaning are included in the rent*** Also, ***Fireplace in basement is 'decorative only.'*** Tenants responsible for non-refundable pet fee***Photos are virtually staged for your imagination***
The median is solely based on the area and the number of bedrooms.
Listing-specific characteristics such as the number of bathrooms and the amenities will also impact the price.
LISTING QUALITY
▲
Features and amenities are properly noted
▲
RentHop has data for this building
▼
The manager has not yet mailed us a photo copy of his or her government identification and proof or property ownership.
▼
Manager has not logged in recently
▼
Manager does not yet have user reviews
RENTHOP DESCRIPTION
The apartment is a unit offered at a monthly price of $6,400. The person posting the listing did not specify that any pets were allowed. It may be the case that pets are ok and the manager simply has not yet filled out all the details. The kitchen conveniently includes a dishwasher.
We have 27 photos of this particular unit, building, and surrounding areas.
Last Updated: 13 hours ago
Data Source: Bright MLS
MLS# MDMC2240816
List Agent Name: Toni A Ghazi
List Office Name: Compass
IDX information is provided exclusively for personal, non-commercial use, and may not be used for any purpose other than to identify prospective properties consumers may be interested in purchasing. Information is deemed reliable but not guaranteed. The listing broker’s offer of compensation is made only to participants of the MLS where the listing is filed.
Courtesy of RH Advisors, Inc. and RHP Realty NJ, Inc.
Enter the 6-digit code sent to or download the
RentHop mobile app to continue.
By selecting Check Availability, you agree that RentHop and real estate professionals may call or text you about your inquiry. Message/data rates may apply. Terms & Privacy.
We found some very similar listings nearby
Select those you'd like to message
Your messages have been sent!
Check Availability
By selecting Check Availability, you agree that RentHop and real estate professionals may call or text you about your inquiry. Message/data rates may apply. Terms & Privacy.