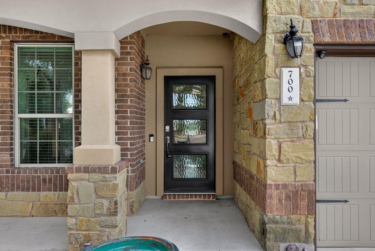
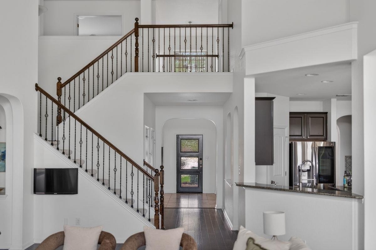
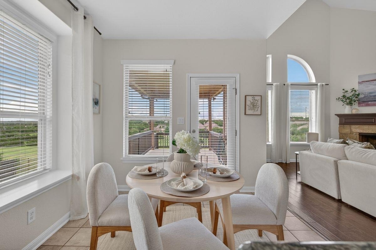
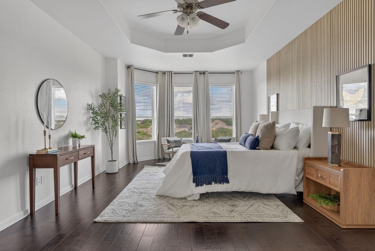
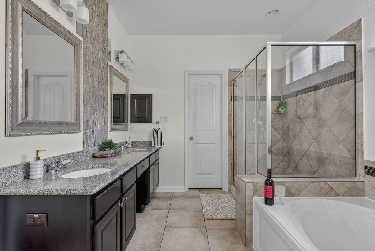
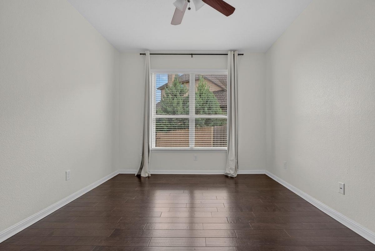
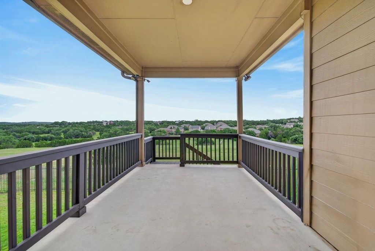
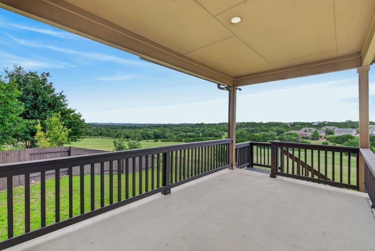
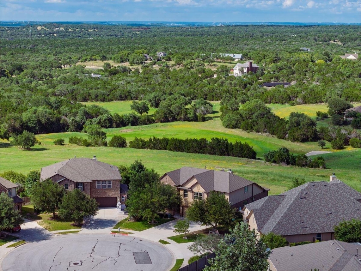
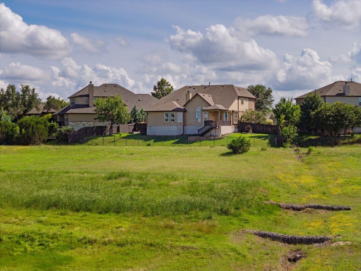
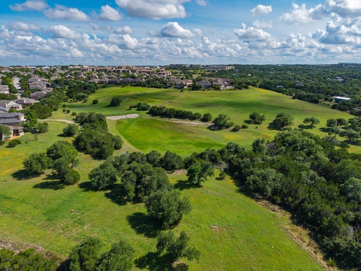
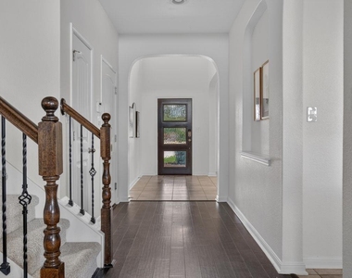
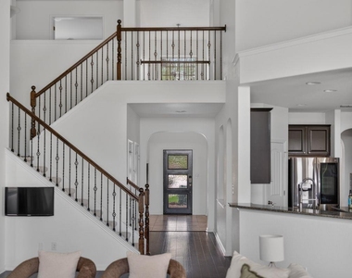
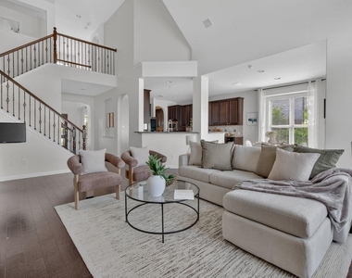
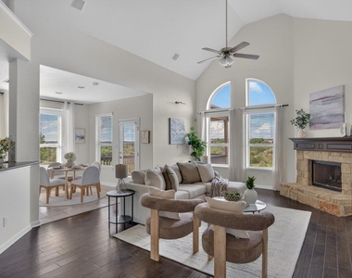
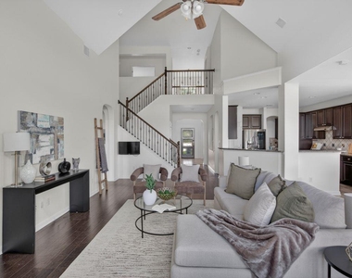
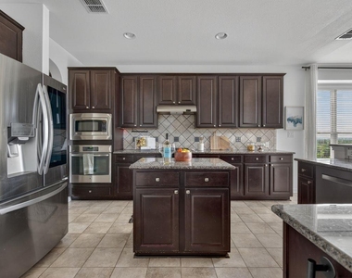
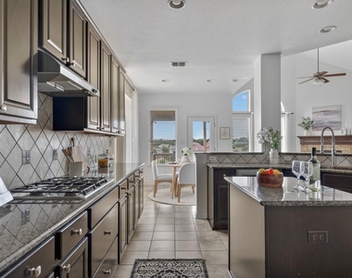
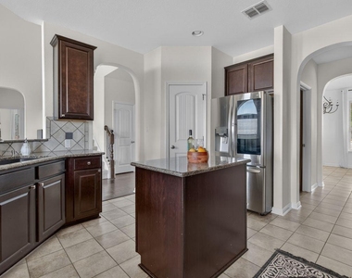
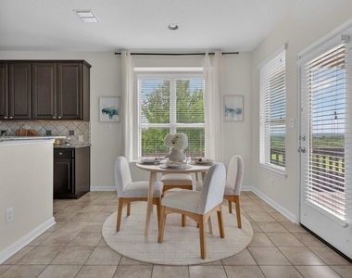
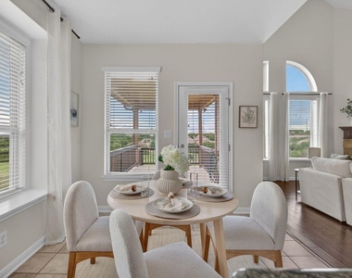
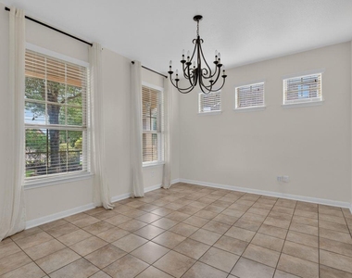
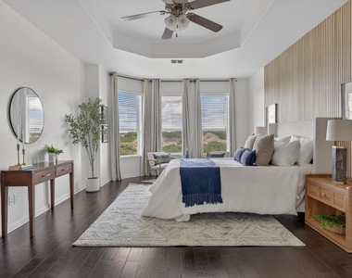

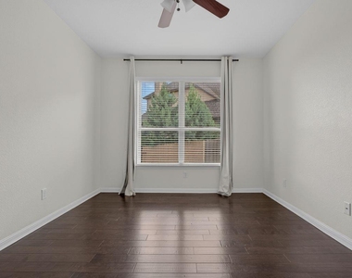
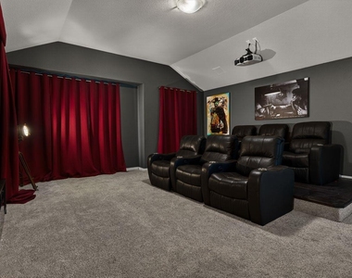
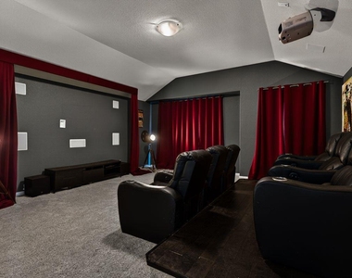
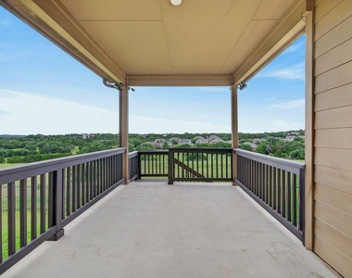
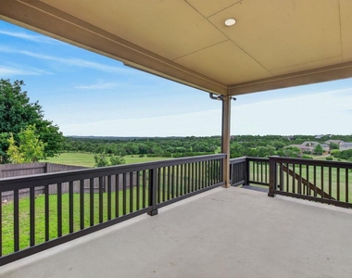
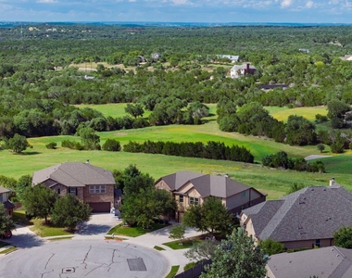
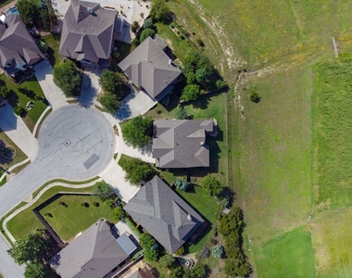
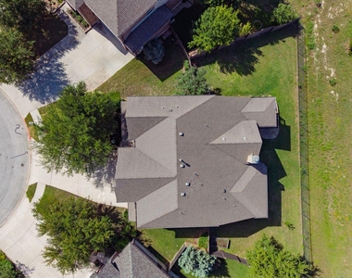
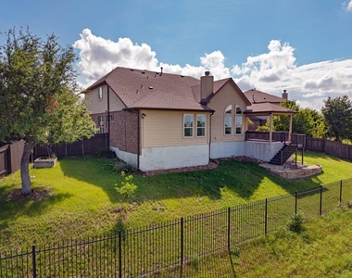
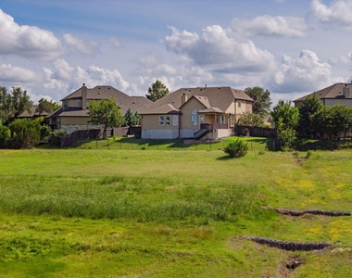
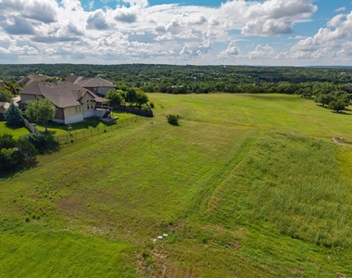
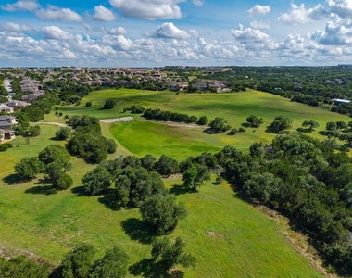
Tucked away at the end of a quiet cul-de-sac and backing to open green space with no rear neighbors, this beautiful 5-bedroom home in sought-after Bush Ranch offers sweeping views, exceptional privacy, and access to highly acclaimed Dripping Springs schools. Thoughtfully designed for both everyday living and entertaining, the home provides the perfect balance of comfort, functionality, and room to grow. A dramatic two-story foyer welcomes you into bright, open living spaces where soaring ceilings, rich wood floors, and expansive windows showcase the stunning views beyond. At the heart of the home, the kitchen is designed for gathering, featuring a large center island, breakfast bar, stainless steel appliances, and ample storage, all opening seamlessly to the living room and its inviting fireplace. Privately situated on the main level, the primary suite offers a peaceful retreat with beautiful views, a soaking tub, separate shower, dual vanities, and an oversized walk-in closet. Upstairs, four additional bedrooms are complemented by a large second living area, creating a comfortable space for gathering, relaxing, or movie nights. Step outside to enjoy the covered patio and terrace, where breathtaking sunsets and greenbelt views provide the perfect backdrop for outdoor dining, entertaining, or simply unwinding at the end of the day. Complete with an oversized 3-car garage, energy-efficient construction, and convenient access to Highway 290, this exceptional home offers a rare opportunity to enjoy space, privacy, and a peaceful setting just minutes from downtown Dripping Springs and an easy drive to Austin.
AMENITIES
Fireplace
Private Outdoor Space
Dishwasher
Parking Space
Short Term Allowed
ADDITIONAL INFORMATION
Interior
Bathroom Information
Half Bathrooms: 1
Full Bathrooms: 3
Interior Information
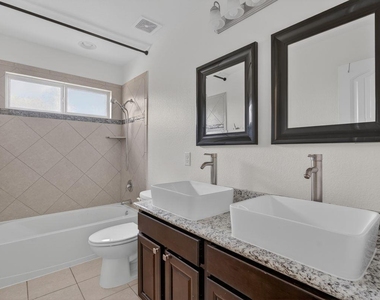
Interior Features: Breakfast Bar, Built-in Features, Ceiling Fan(s), Double Vanity, Entrance Foyer, Kitchen Island, Open Floorplan, Soaking Tub, Walk-In Closet(s), Ceiling-High, Interior Steps
The apartment is a unit offered at a monthly price of $3,600. The person posting the listing did not specify that any pets were allowed. It may be the case that pets are ok and the manager simply has not yet filled out all the details. The kitchen conveniently includes a dishwasher.
We have 40 photos of this particular unit, building, and surrounding areas.
MLS# ACT4529997
List Agent Name: Soud Twal
List Office Name: Kuper Sotheby's Int'l Realty
IDX information is provided exclusively for personal, non-commercial use, and may not be used for any purpose other than to identify prospective properties consumers may be interested in purchasing. Information is deemed reliable but not guaranteed. The listing broker’s offer of compensation is made only to participants of the MLS where the listing is filed.
Courtesy of RH Advisors, Inc. and RHP Realty NJ, Inc.
By selecting Check Availability, you agree that RentHop and real estate professionals may call or text you about your inquiry. Message/data rates may apply. Terms & Privacy. California Privacy Notice
We found some very similar listings nearby
Select those you'd like to message
Your messages have been sent!
Check Availability
By selecting Check Availability, you agree that RentHop and real estate professionals may call or text you about your inquiry. Message/data rates may apply. Terms & Privacy. California Privacy Notice




























 Your Privacy Choices
