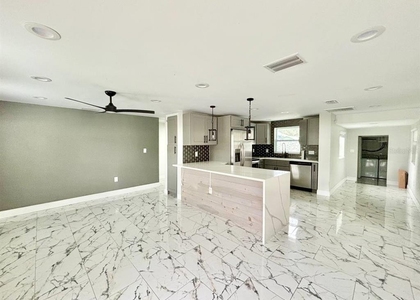
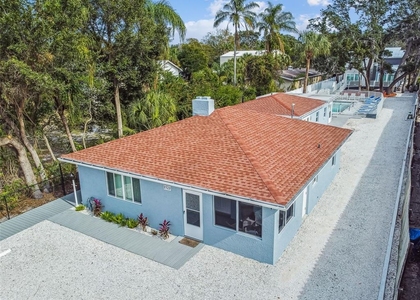
Welcome to 70 Squire Court! This beautifully maintained 3-bedroom, 2-bath Dunedin home is tucked away on a quiet cul-de-sac and offers the perfect combination of location, outdoor space and Florida living. The home features an open, comfortable layout with tile flooring throughout, an updated kitchen and baths, a 2-car garage with washer and dryer, and plenty of additional storage. Outside, enjoy a huge fenced backyard on nearly a quarter-acre lot, two outdoor storage sheds and a double gated rear-alley access - ideal for storing a boat, trailer or RV. The location is hard to beat, with easy access to Downtown Dunedin, TD Ballpark, the Pinellas Trail, waterfront, restaurants, breweries and everything else Dunedin has to offer, while still providing convenient access south toward Clearwater. A major bonus is the home's whole-house solar system, offering the potential for significant monthly electric savings. Tenant is responsible for the approximately $36/month Duke utility/monitoring charge and any electrical usage exceeding solar production. Owner's historical usage has not resulted in electric charges beyond the monthly Duke charge; however, actual tenant electric costs will vary based on usage and solar production. Available October 15th. Come enjoy a well-cared-for home, oversized yard and one of Dunedin's most desirable lifestyles!
AMENITIES
Attached Garage
Storage Facility
Private Outdoor Space
Dishwasher
Parking Space
ADDITIONAL INFORMATION
Interior
Bathroom Information
Full Bathrooms: 2
Interior Information
Interior Features: Ceiling Fan(s), High Ceilings, Open Floorplan, Vaulted Ceiling(s), Solid Surface Counters, Solid Wood Cabinets, Thermostat, Window Treatments
Appliances: Dishwasher, Disposal, Dryer, Electric Water Heater, Microwave, Range, Range Hood, Refrigerator, Washer
Flooring Type: Tile
Laundry Features: In Garage
Room Information
Rooms: 5
Exterior
Property Information
Square Footage: 1,375
Security Features: Security System
Year Built: 1993
Building Information
Building Area Total: 1865
Levels: One
Other Structures: Shed(s), Storage, Workshop
Building Area Units: Square Feet
Window Features: Blinds, Shades
Patio and Porch Features: Deck, Patio, Rear Porch
Lot Information
Lot Features: Cul-De-Sac, Landscaped, Level, Private, Oversized Lot, Sidewalk
Lot Size Area: 9461
Lot Size Units: Square Feet
Lot Size Acres: 0.22
Square Footage: 9,461
Lot Size Dimensions: 60 x 158
Land Information
Water Source: Public
Utilities
Utilities Information
Cooling Type: Central Air
Heating Type: Central
Sewer : Public Sewer
Parking
Parking Information
Has Garage
Attached Garage
Parking Features: Workshop in Garage, Curb Parking
The manager has not yet mailed us a photo copy of his or her government identification and proof or property ownership.
▼
Manager has not logged in recently
▼
Manager does not yet have user reviews
RENTHOP DESCRIPTION
The apartment is a unit offered at a monthly price of $3,250. The person posting the listing did not specify that any pets were allowed. It may be the case that pets are ok and the manager simply has not yet filled out all the details. The kitchen conveniently includes a dishwasher.
We have 30 photos of this particular unit, building, and surrounding areas.
We found some very similar listings nearby
Select those you'd like to message
Your messages have been sent!
Check Availability
By selecting Check Availability, you agree that RentHop and real estate professionals may call or text you about your inquiry. Message/data rates may apply. Terms & Privacy. California Privacy Notice






 Your Privacy Choices
