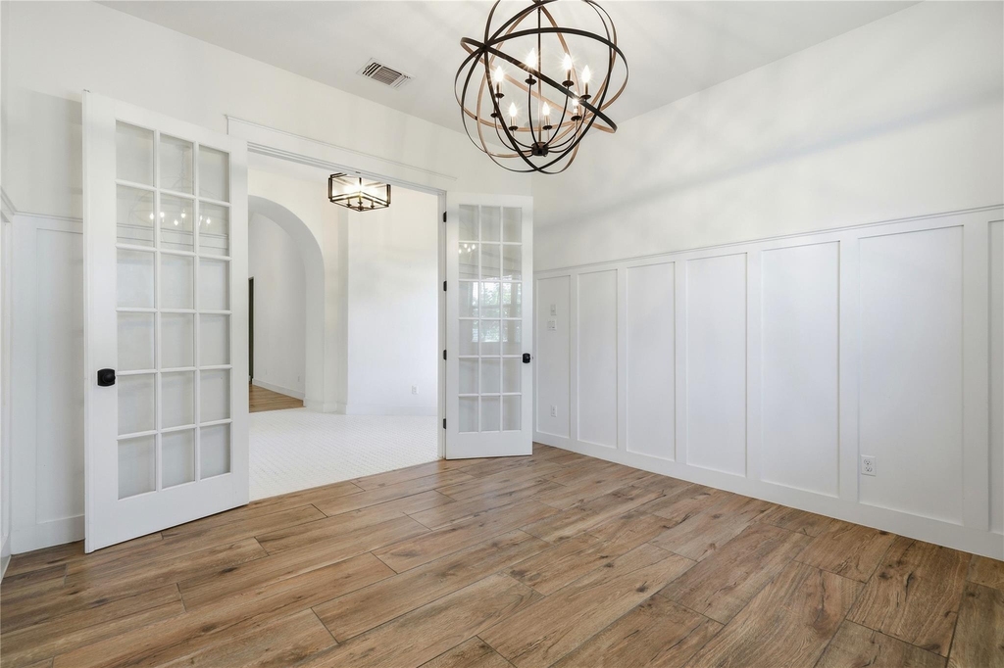
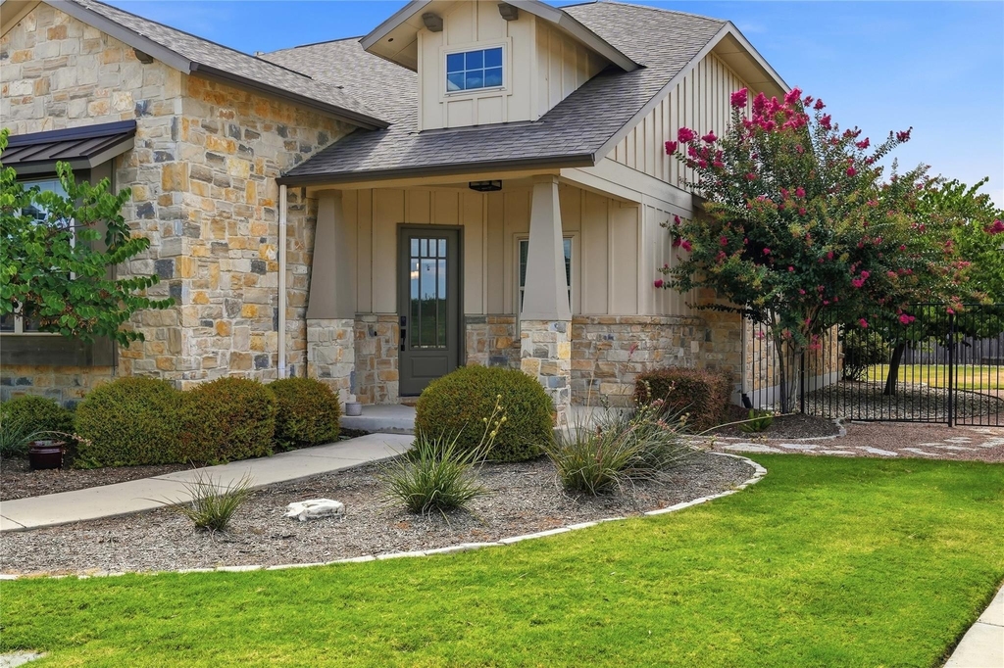
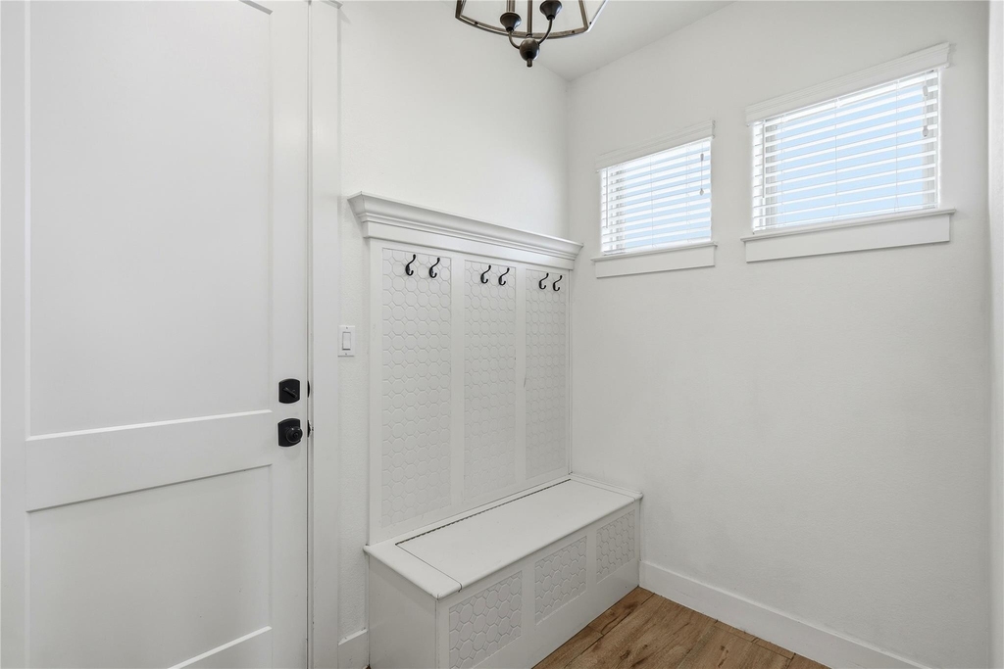
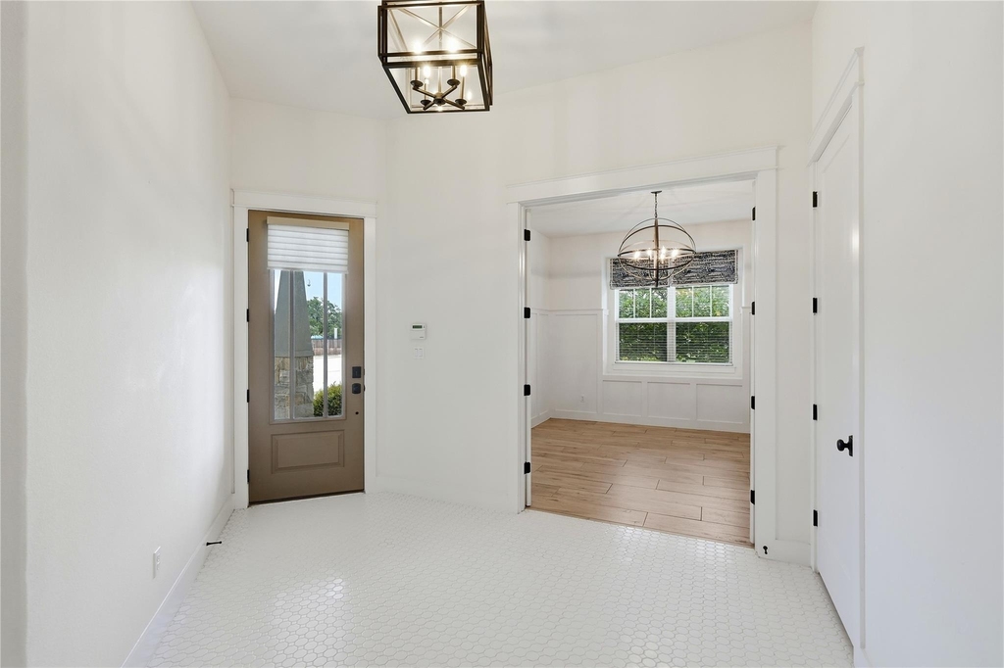
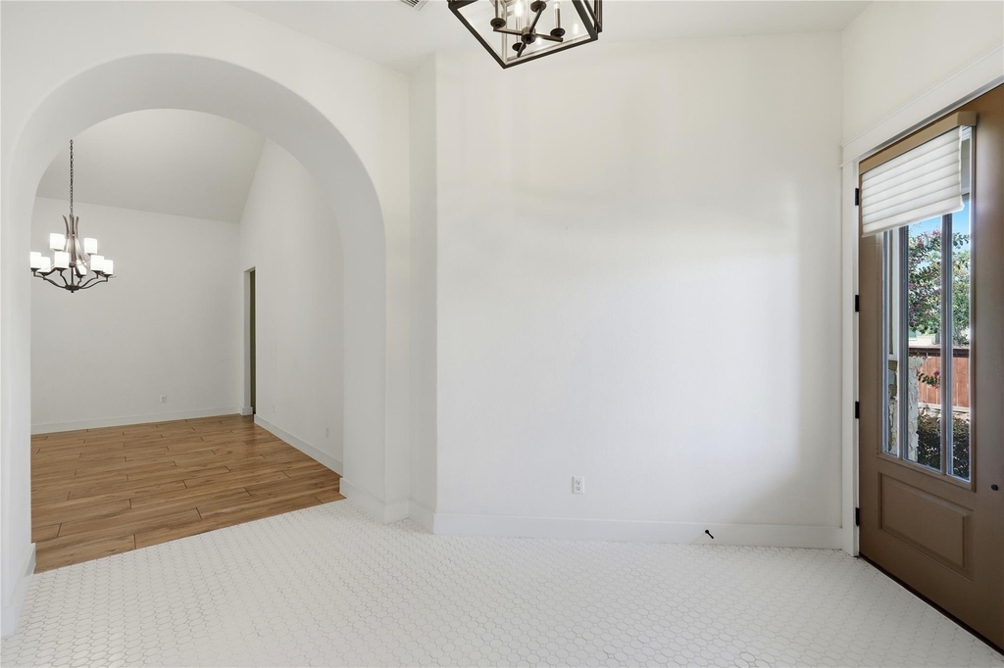
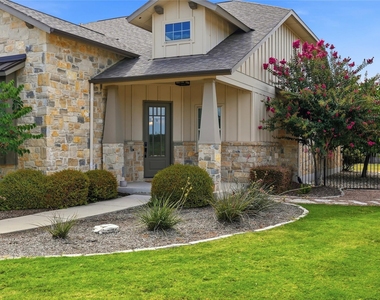
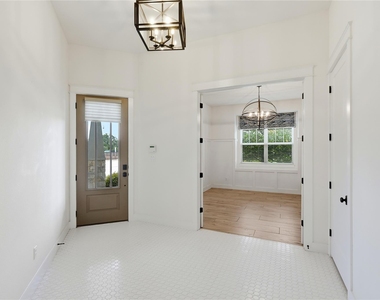
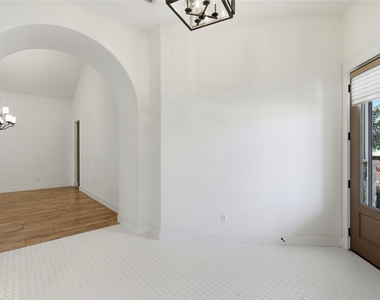
Former Sitterle model home offering the perfect blend of luxury, convenience, and true lock-and-leave living with HOA-maintained landscaping, giving you the freedom to travel, entertain, or simply enjoy your home without the time and effort of routine yard maintenance. Designer-selected finishes, soaring vaulted ceilings accented by a dramatic wood beam, abundant natural light, statement chandeliers, and custom architectural details create an elegant yet inviting atmosphere throughout.-to-own.
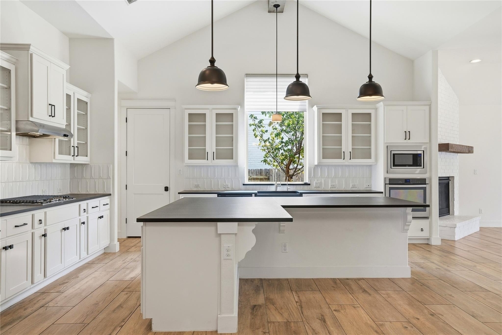
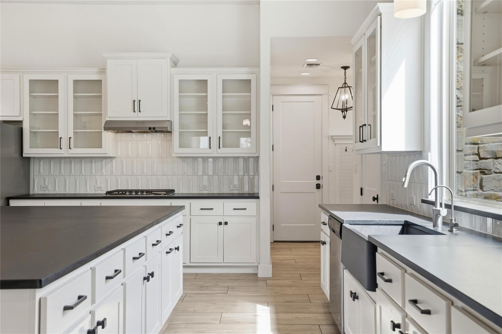
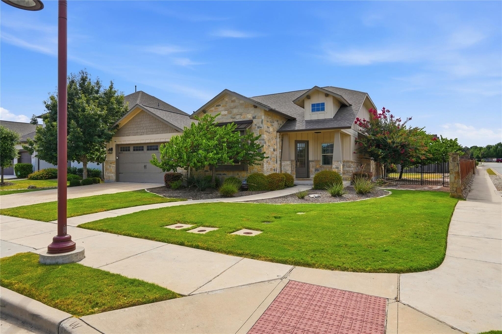
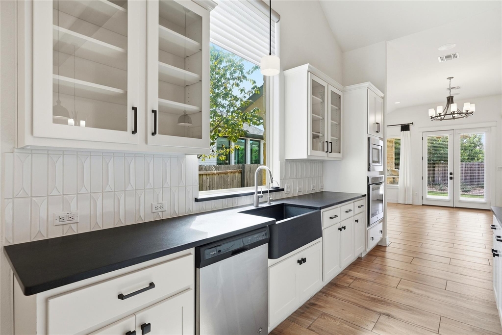
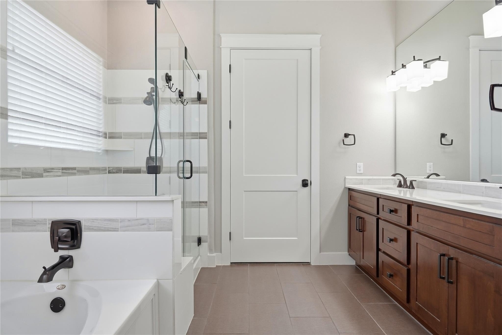
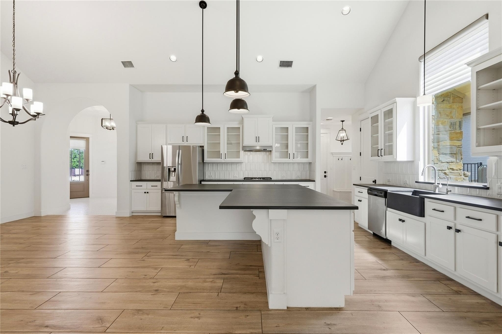
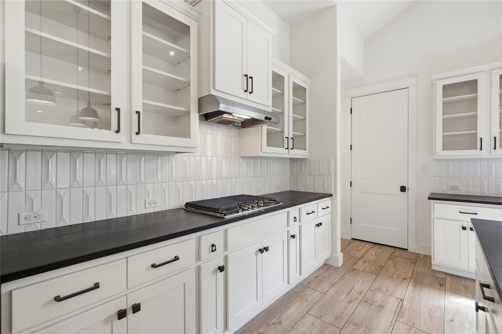
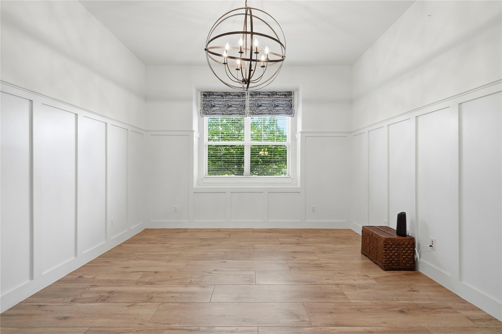
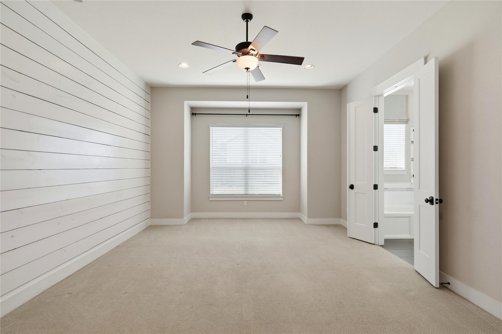
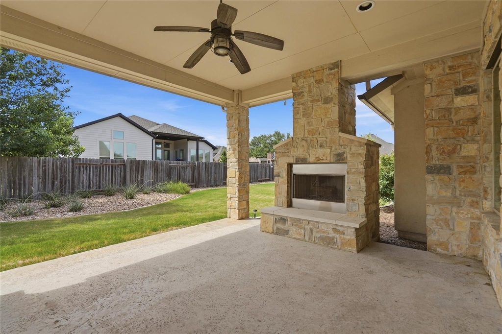
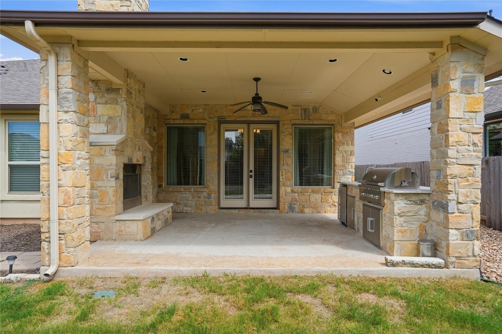
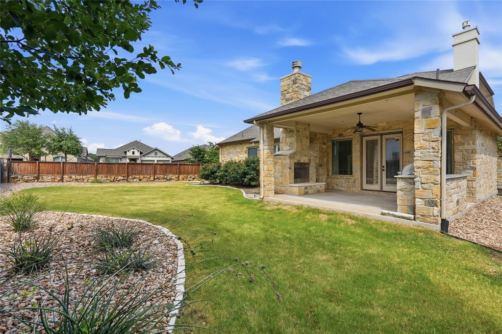
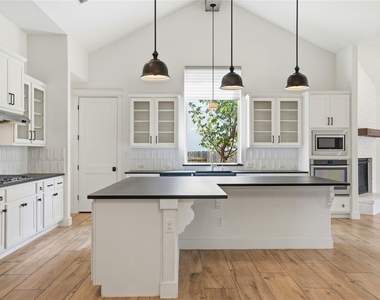
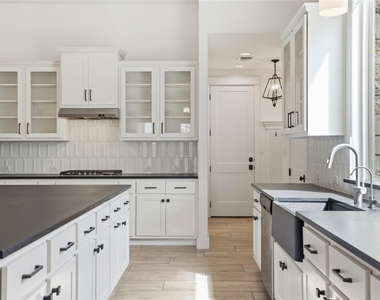
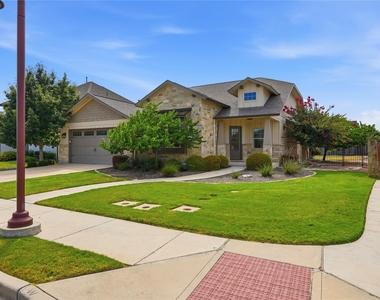
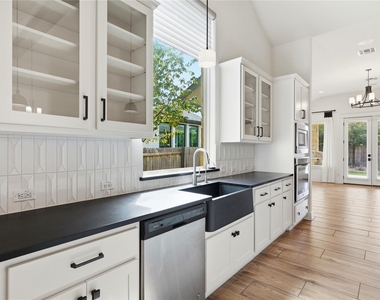
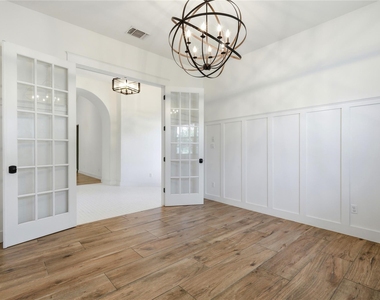
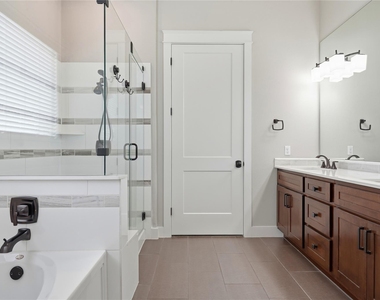
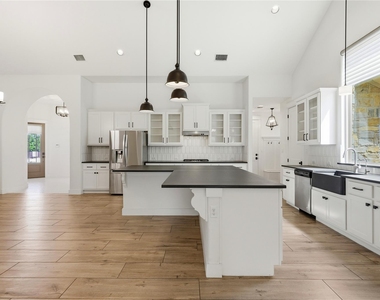
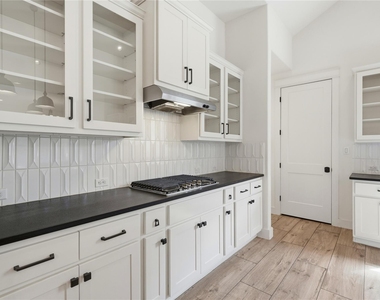
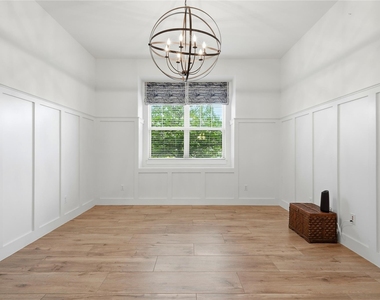
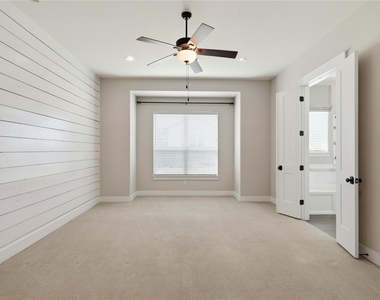
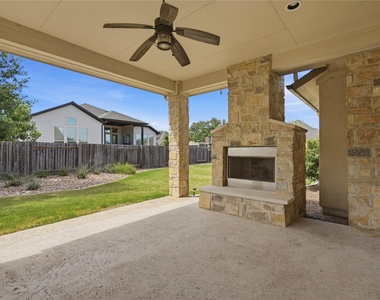
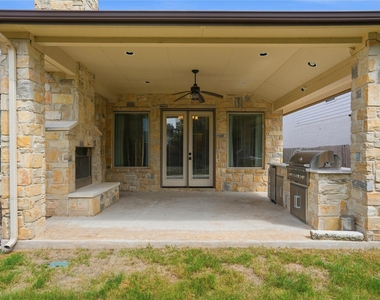
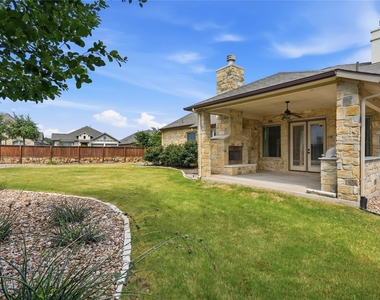
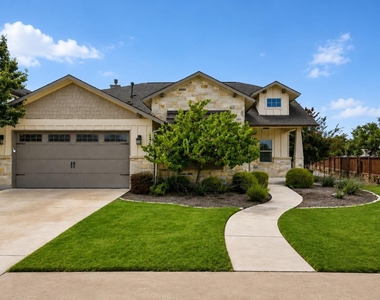
At the heart of the home, the chef's kitchen is designed to impress with beautiful black leather granite countertops, an oversized island, ceiling-height cabinetry with glass-front display cabinets, built-in stainless steel appliances, a gas cooktop, farmhouse sink, designer tile backsplash, and abundant storage. The open-concept floor plan flows effortlessly into the spacious living room, anchored by a striking painted brick fireplace, creating the perfect setting for everyday living and entertaining. A private office with elegant board-and-batten wall detailing offers a stylish and functional workspace. Retreat to the luxurious primary suite, where a custom shiplap accent wall enhances the serene atmosphere, complemented by a spa-inspired bath featuring dual vanities, a soaking tub, an oversized walk-in shower, and a spacious walk-in closet. Step outside to the covered outdoor living area featuring a stone fireplace, built-in grill, and outdoor kitchen-perfect for year-round entertaining. Situated on a desirable corner lot in the sought-after Rancho Sienna community, you'll enjoy H-E-B, shopping, dining, and everyday conveniences less than two miles away, with quick access to the newly extended 183A Toll Road and just minutes from Georgetown and the I-35 corridor, making commuting throughout the Greater Austin area a breeze.
Lease-to-own opportunity available. Qualifications apply.
AMENITIES
Fireplace
Private Outdoor Space
Dishwasher
Parking Space
ADDITIONAL INFORMATION
Interior
Bathroom Information
Half Bathrooms: 1
Full Bathrooms: 2
Interior Information
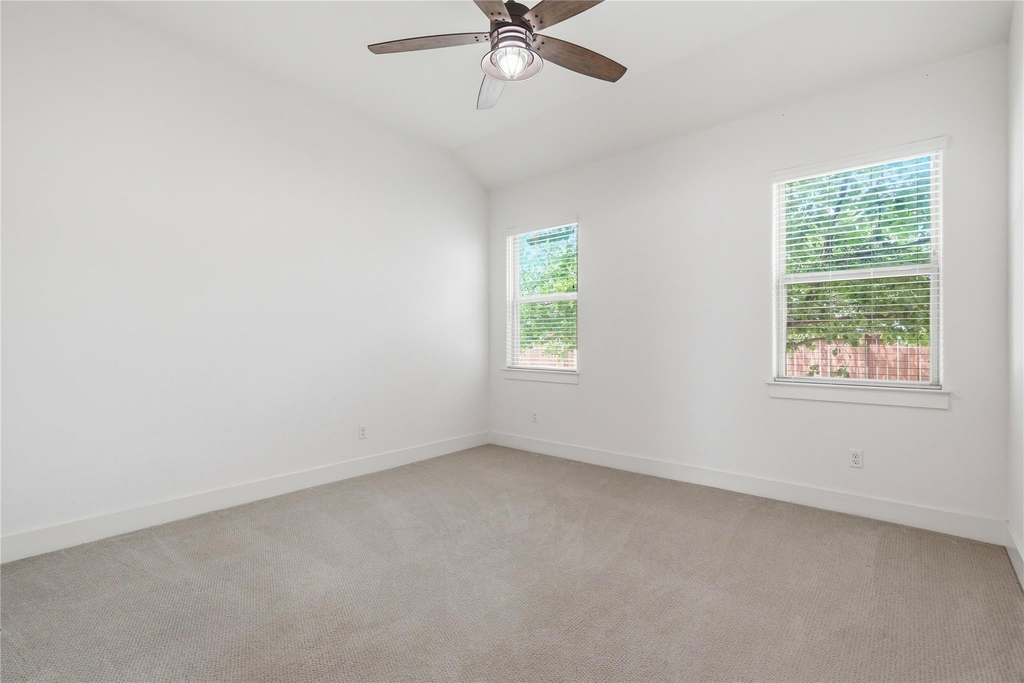
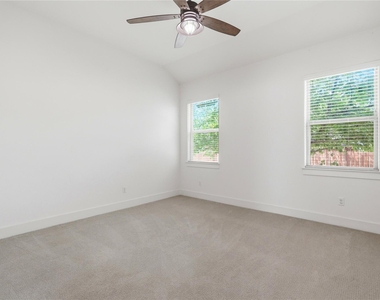
Interior Features: Ceiling Fan(s), Beamed Ceilings, Double Vanity, Eat-in Kitchen, Kitchen Island, Open Floorplan, Soaking Tub, Ceiling-Vaulted, Primary Bedroom on Main
Appliances: Built-In Electric Oven, Dishwasher, Disposal, Exhaust Fan, Gas Range, Microwave, Propane Cooktop, Stainless Steel Appliance(s), Water Heater
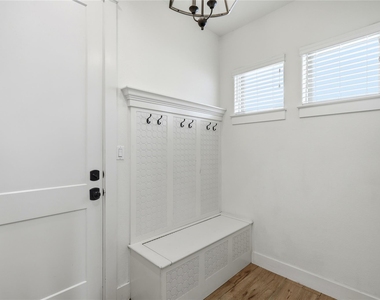
Flooring Type: Carpet, Wood
Fireplace Information
Has Fireplace
Fireplace Features: Great Room, Outside
Fireplaces: 2
Exterior
Property Information
Square Footage: 2,579
Square Footage Source: $0
Green Sustainability
Property Condition: Resale
Year Built: 2017
Waterfront Features: None
Building Information
Levels: One
Other Structures: None
Window Features: Plantation Shutters, Screens
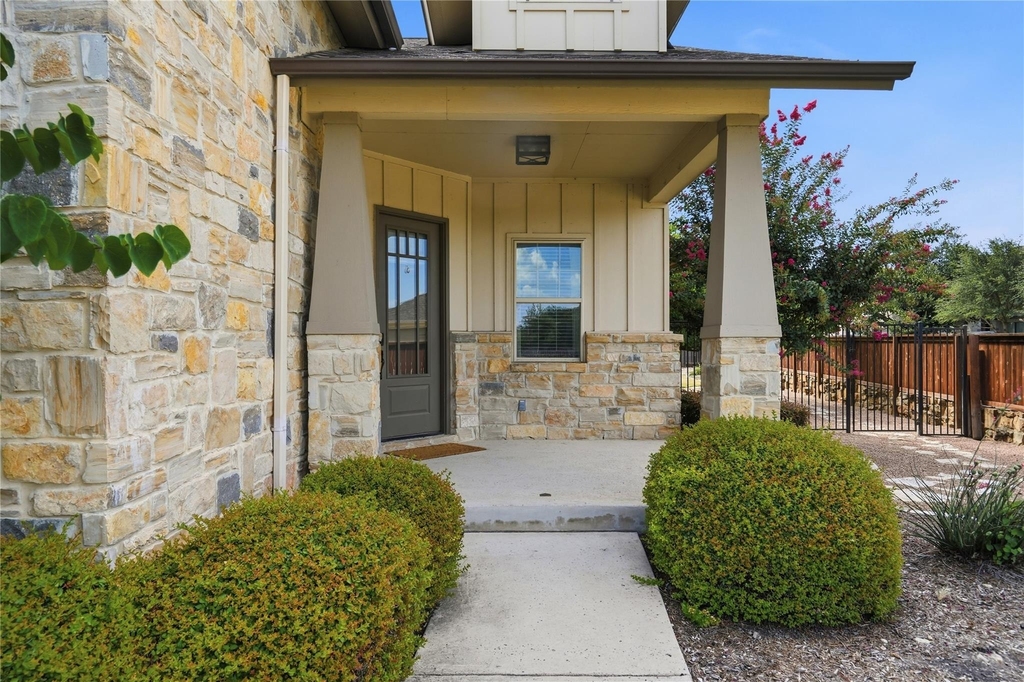
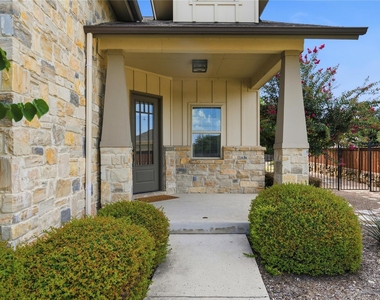
Construction Materials: Masonry – All Sides
Patio and Porch Features: Covered, Porch, Rear Porch
The manager has not yet mailed us a photo copy of his or her government identification and proof or property ownership.
▼
Manager has not logged in recently
▼
Manager does not yet have user reviews
RENTHOP DESCRIPTION
The apartment is a unit offered at a monthly price of $2,850. The person posting the listing did not specify that any pets were allowed. It may be the case that pets are ok and the manager simply has not yet filled out all the details. The kitchen conveniently includes a dishwasher.
We have 35 photos of this particular unit, building, and surrounding areas.
Last Updated: 20 hours ago
Data Source: Unlock MLS
MLS# ACT5357765
List Agent Name: Tracy Goggans
List Office Name: Coldwell Banker Realty
IDX information is provided exclusively for personal, non-commercial use, and may not be used for any purpose other than to identify prospective properties consumers may be interested in purchasing. Information is deemed reliable but not guaranteed. The listing broker’s offer of compensation is made only to participants of the MLS where the listing is filed.
Courtesy of RH Advisors, Inc. and RHP Realty NJ, Inc.
By selecting Check Availability, you agree that RentHop and real estate professionals may call or text you about your inquiry. Message/data rates may apply. Terms & Privacy. California Privacy Notice
We found some very similar listings nearby
Select those you'd like to message
Your messages have been sent!
Check Availability
By selecting Check Availability, you agree that RentHop and real estate professionals may call or text you about your inquiry. Message/data rates may apply. Terms & Privacy. California Privacy Notice










 Your Privacy Choices
