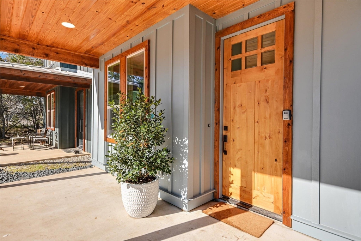
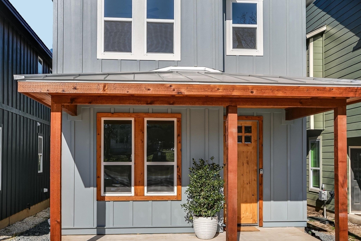
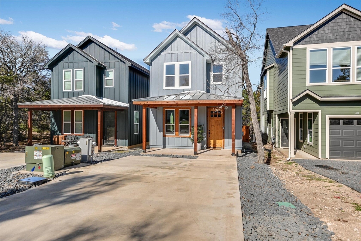
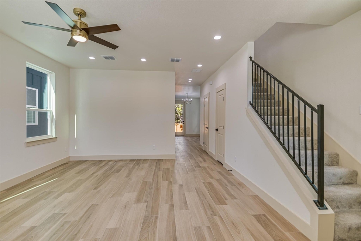
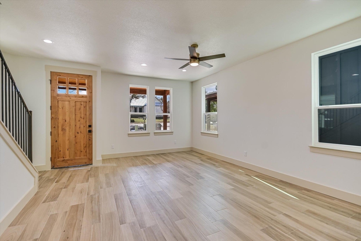
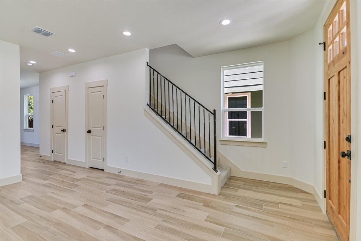
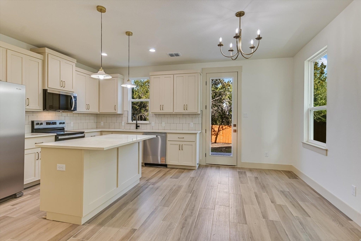
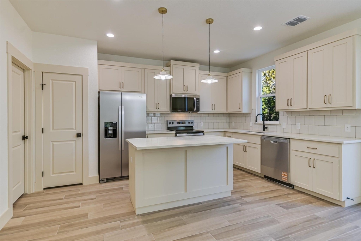
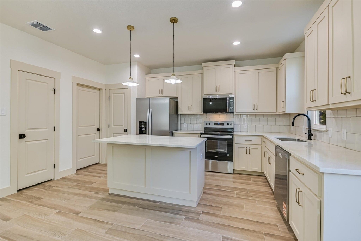
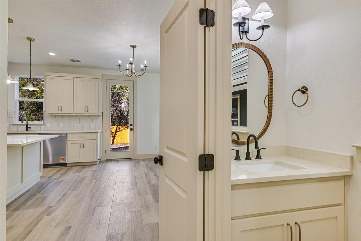
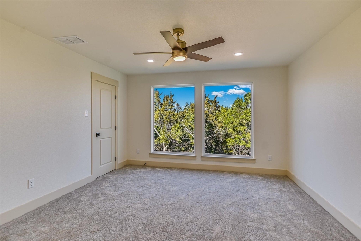
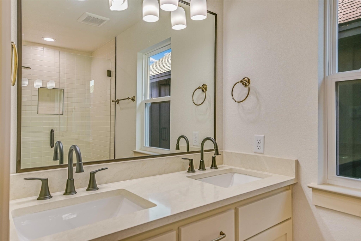
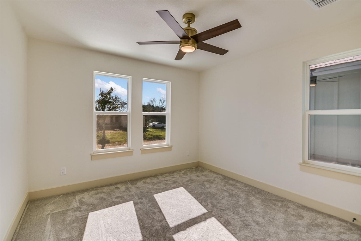
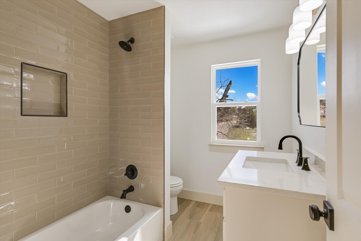
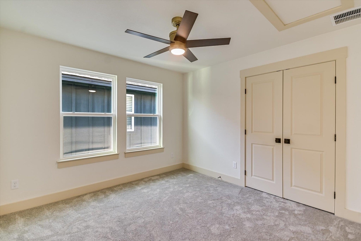
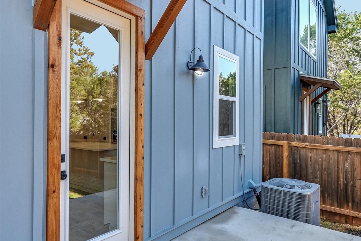
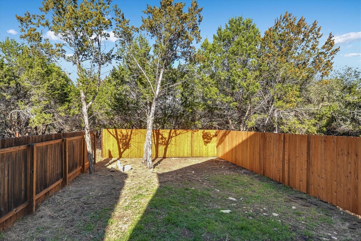
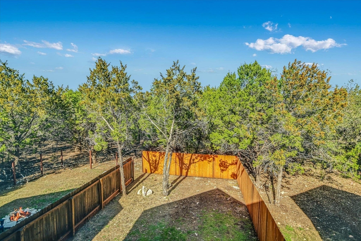
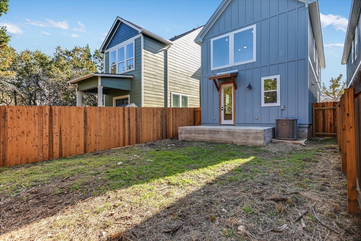
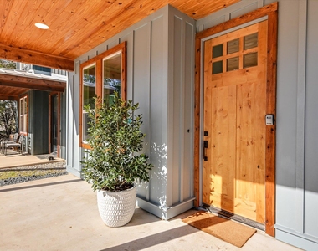
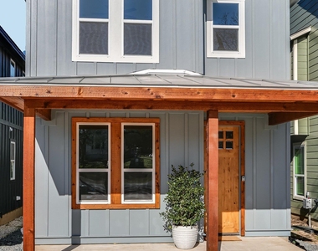
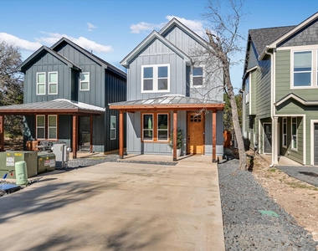
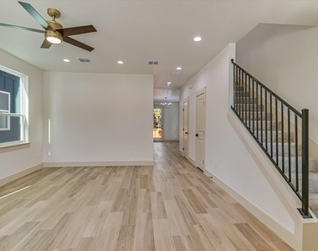
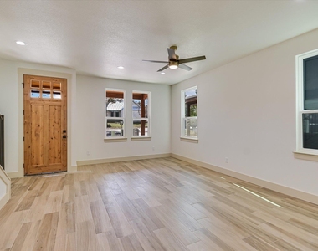
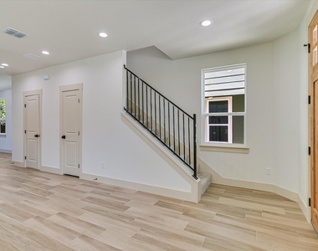
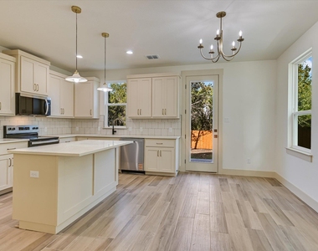
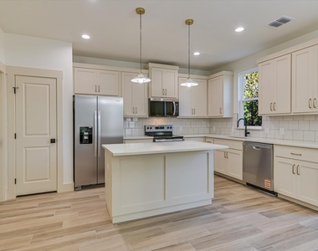
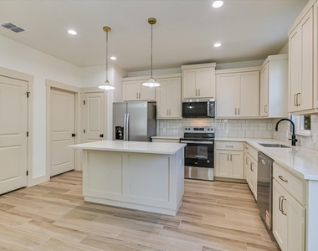
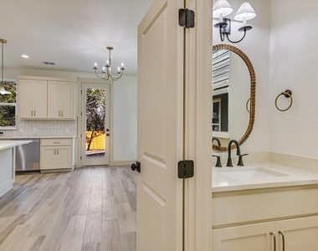
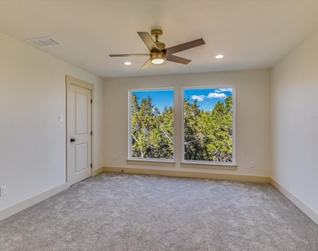
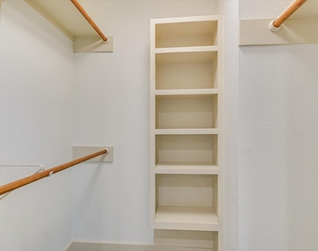
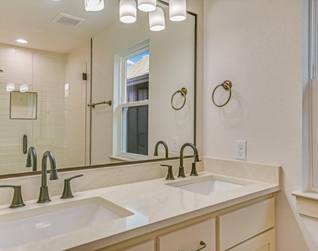
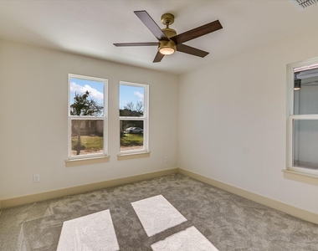
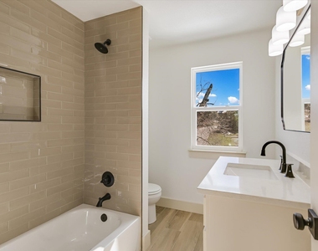
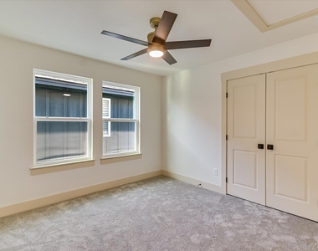
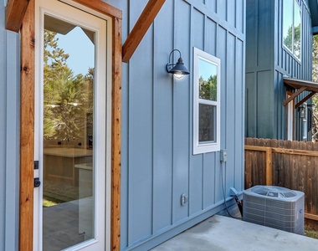
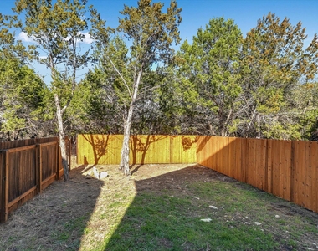
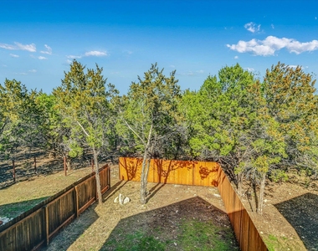
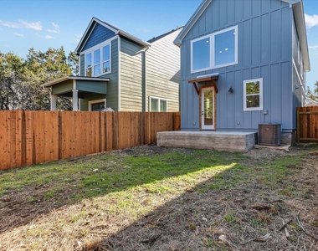
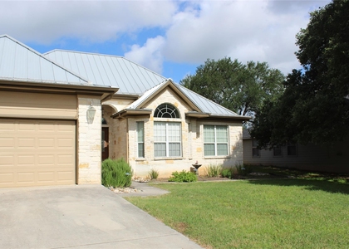
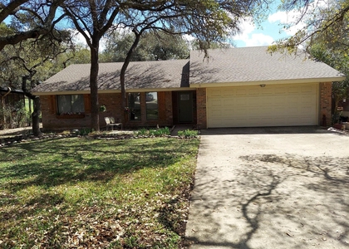
ALSO FOR SALE! Move-in Ready! Introducing a thoughtfully designed modern Hill Country residence in Wimberley, Texas, crafted by CTHC Builders. This newly constructed 3-bedroom, 2.5-bath home offers approximately 1,554+/- sq. ft. of efficient, well-curated living space that blends clean architectural lines with effortless everyday comfort. The exterior sets a striking first impression with board & batten siding, a complementary composition and metal roof combination, cedar accents, and a covered front porch featuring a tongue & groove ceiling and contemporary entry door. A crushed asphalt-accented concrete driveway adds both durability and a distinctive edge to the home's curb appeal. Inside, tile and carpet flooring pair with an open-concept layout to create a light-filled, inviting interior. The kitchen anchors the home with quartz countertops, warm-toned custom cabinetry, and a stainless-steel appliance package, offering both style and functionality. Living and dining areas transition seamlessly to the rear patio - perfect for outdoor entertaining, al fresco dining, or relaxing evenings under the Hill Country sky. A well-placed powder bath, and under-stair storage enhance everyday livability. Upstairs, the primary suite serves as a private retreat, highlighted by oversized picture windows framing treetop and distant sky views. The ensuite bath features a dual vanity with quartz countertops, modern black fixtures, and a walk-in shower with subway tile and frameless glass. Two additional bedrooms share a spacious secondary bath with a tub/shower combination and full-height tile surround for a refined finish. Ideally located just minutes from downtown Wimberley, the property offers convenient access to local boutiques, galleries, dining, and area attractions while preserving a quiet, residential feel. All information deemed reliable but not guaranteed. Buyer to independently verify all details. Some images may be virtually staged for illustrative purposes.
AMENITIES
Storage Facility
Dishwasher
ADDITIONAL INFORMATION
Interior
Bathroom Information
Half Bathrooms: 1
Full Bathrooms: 2
Interior Information
Interior Features: Breakfast Bar, Ceiling Fan(s), Double Vanity, Eat-in Kitchen, Kitchen Island, Pantry, Recessed Lighting, Storage, Quartz Counters
Appliances: Dishwasher, Disposal, Microwave, Free-Standing Electric Oven, Refrigerator, Stainless Steel Appliance(s), See Remarks
Flooring Type: Carpet, Tile
Exterior
Property Information
Square Footage: 1,554
Square Footage Source: $0
Green Sustainability
Security Features: See Remarks
Property Condition: New Construction
Year Built: 2026
Waterfront Features: None
Building Information
Builder Name: CTHC
Levels: Two
Other Structures: None
Window Features: Double Pane Windows, Screens
Construction Materials: HardiPlank Type
Patio and Porch Features: See Remarks, Front Porch, Rear Porch
Pool Information
Pool Features: None
Lot Information
Lot Features: Wooded, Views
Lot Size Area: 3136.32
Lot Size Units: Square Feet
Lot Size Acres: 0.072
Square Footage: 3,136
Land Information
Water Source: See Remarks, Private
Utilities
Utilities Information
Cooling Type: Ceiling Fan(s), Central Air, Electric
Heating Type: Central, Electric
Sewer : Private Sewer, See Remarks
Parking
Parking Information
Parking Features: Parking Pad
Location
HOA Information
HOA/Condo/Coop Amenities: Dog Park, Picnic Area, Trail(s)
The manager has not yet mailed us a photo copy of his or her government identification and proof or property ownership.
▼
Manager has not logged in recently
▼
Manager does not yet have user reviews
RENTHOP DESCRIPTION
The apartment is a unit offered at a monthly price of $2,300. The person posting the listing did not specify that any pets were allowed. It may be the case that pets are ok and the manager simply has not yet filled out all the details. The kitchen conveniently includes a dishwasher.
We have 20 photos of this particular unit, building, and surrounding areas.
We found some very similar listings nearby
Select those you'd like to message
Your messages have been sent!
Check Availability
By selecting Check Availability, you agree that RentHop and real estate professionals may call or text you about your inquiry. Message/data rates may apply. Terms & Privacy. California Privacy Notice







 Your Privacy Choices
