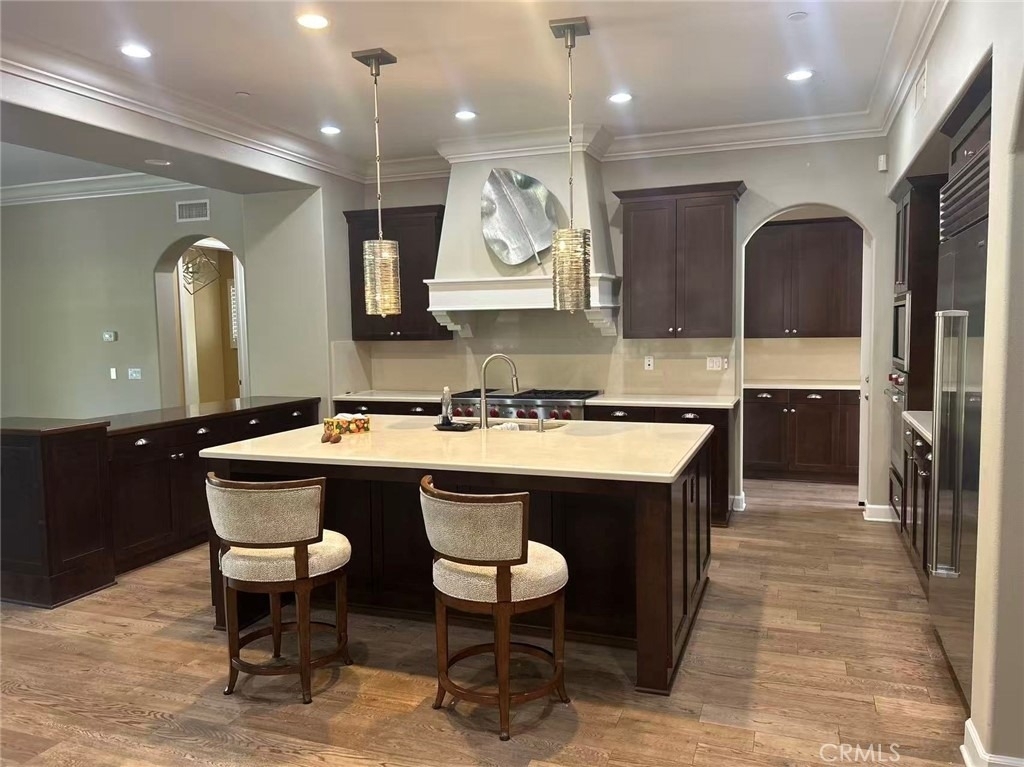
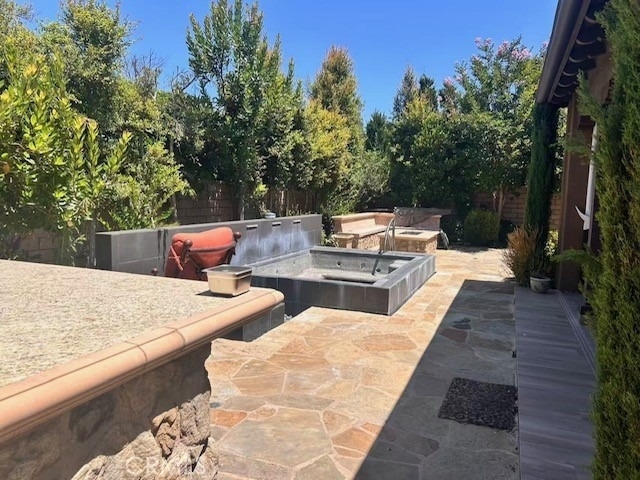
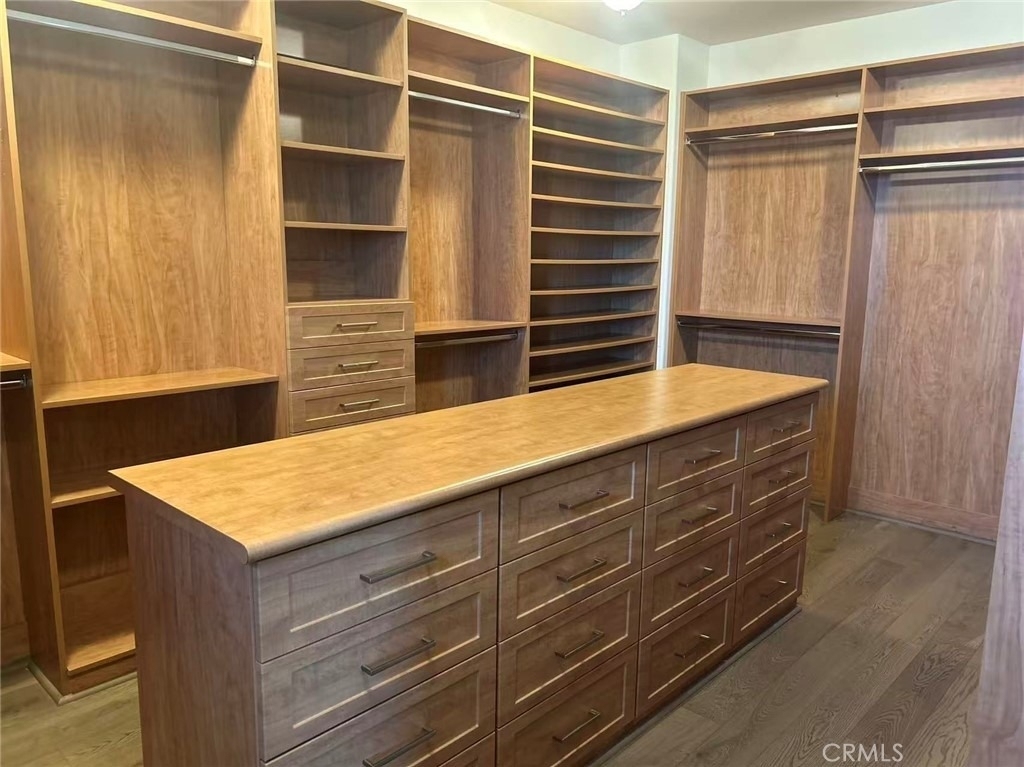
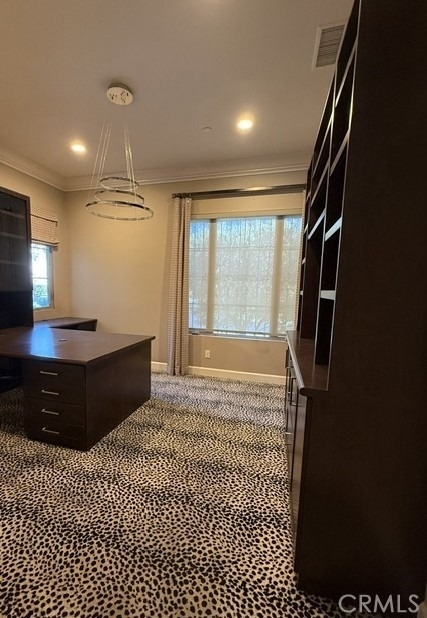
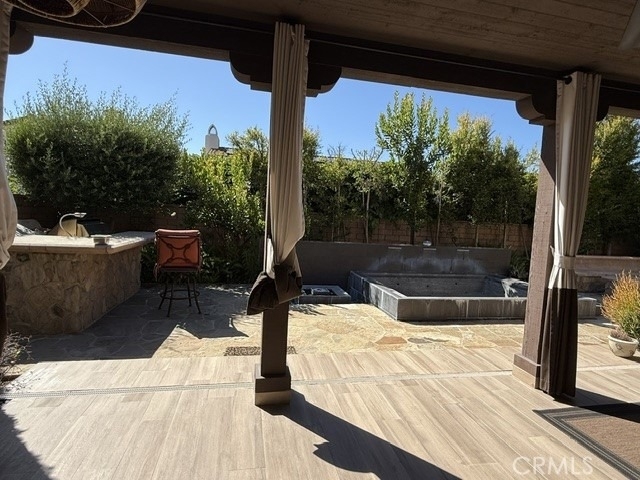
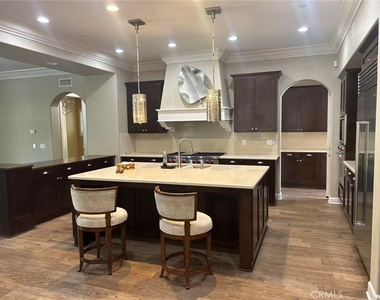
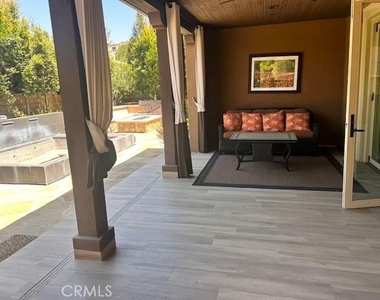
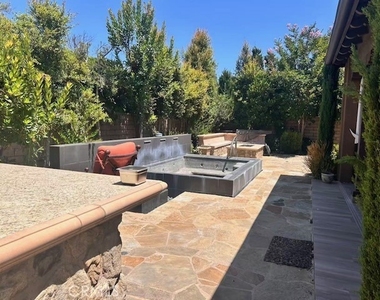
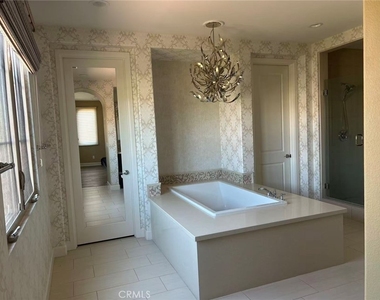
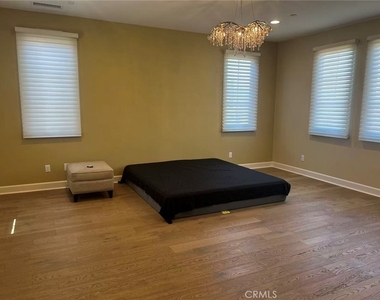
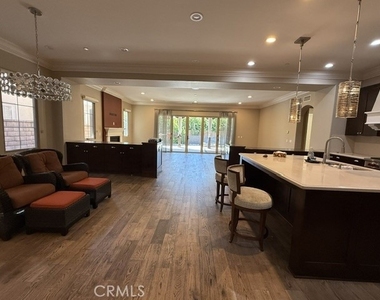
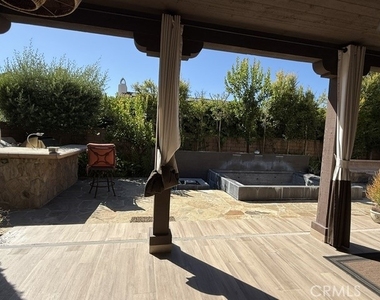
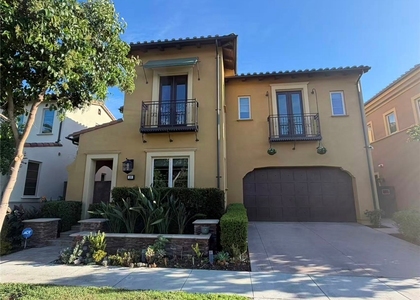
Nestled in the prestigious guard-gated Orchard Hills community, this elegant Tuscan-inspired home offers luxury living with approximately 4,274 square feet of living space. The home features 5 bedrooms and 5.5 bathrooms with a desirable main-floor guest suite. The open concept floor plan showcases a gourmet chef's kitchen with premium stainless-steel appliance, an oversize center island, and abundant cabinetry. Expensive living and dining areas are filled with natural light and seamlessly connect to the beautiful landscape backyard, ideal for entertaining and outdoor relaxation. Downstairs, both the guest room and the study room with the full private bath, the guest room with huge walk-in closet and dual vanities. Upstairs, the luxurious primary suite offers a spa-inspired bathroom, dual vanities, a soaking tub, a walk-in shower, and a generous walk-in closet. Additional bedrooms are well-sized and provide comfort and privacy for family members and guests. Residents enjoy access to resort-style community amenities, including pools, parks, hiking trails, and top-rated Irvine schools. Conveniently located near shipping, dining and major transportation routes, this home combines elegance, comfort, and convenience in one of Irvine's most sought-after neighborhoods. Positioned within a 10-minute walk to the award-winning Orchard Hills School (K-8)
Appliances: Built-In Range, Convection Oven, Double Oven, Dishwasher, ENERGY STAR Qualified Appliances, Gas Cooktop, Disposal, Gas Water Heater, Microwave, Range Hood, Trash Compactor, SixBurnerStove
Laundry Features: Laundry Room
Fireplace Information
Has Fireplace
Fireplace Features: Family Room
Exterior
Property Information
Square Footage: 4,274
Square Footage Source: $0
Year Built Source: Builder
Year Built: 2015
Building Information
Levels: Two
Pool Information
Pool Features: Community, Gas Heat, Association
Lot Information
Lot Features: Close to Clubhouse, Front Yard, Landscaped, Lawn, NearPark, Rocks, StreetLevel, Yard
Lot Size Area: 5995
Lot Size Units: Square Feet
Lot Size Acres: 0.1376
Square Footage: 5,995
Tax Lot: 64
Land Information
Water Source: Public
Utilities
Utilities Information
Cooling Type: Central Air, Gas
Sewer : Public Sewer
Parking
Parking Information
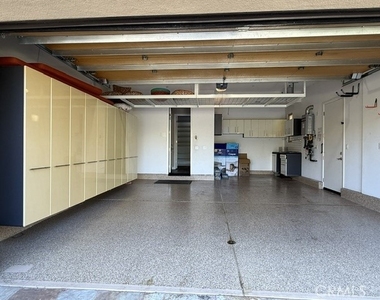
Has Garage
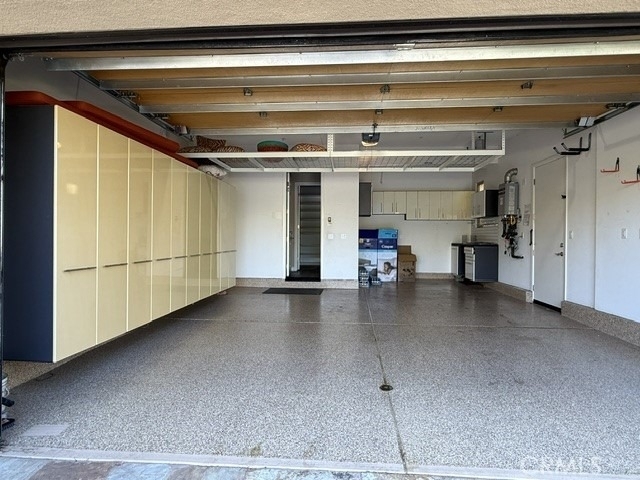
Attached Garage
Garage Spaces: 2
Location
HOA Information
HOA/Condo/Coop Amenities: Clubhouse, Barbecue, Pool, Tennis Court(s), Pickleball, Guard
The median is solely based on the area and the number of bedrooms.
Listing-specific characteristics such as the number of bathrooms and the amenities will also impact the price.
LISTING QUALITY
▲
Features and amenities are properly noted
▲
RentHop has data for this building
▼
Listing agent has an unconfirmed email address
▼
The manager has not yet mailed us a photo copy of his or her government identification and proof or property ownership.
▼
Manager has not logged in recently
▼
Manager does not yet have user reviews
RENTHOP DESCRIPTION
The apartment is a unit offered at a monthly price of $9,500. One of the key perks is the building doorman. The person posting the listing did not specify that any pets were allowed. It may be the case that pets are ok and the manager simply has not yet filled out all the details. The kitchen conveniently includes a dishwasher.
We have 15 photos of this particular unit, building, and surrounding areas.
We found some very similar listings nearby
Select those you'd like to message
Your messages have been sent!
Check Availability
By selecting Check Availability, you agree that RentHop and real estate professionals may call or text you about your inquiry. Message/data rates may apply. Terms & Privacy. California Privacy Notice



















 Your Privacy Choices
