Completely Reimagined | Rancho Santa Margarita Gem on a Quiet Cul-de-Sac
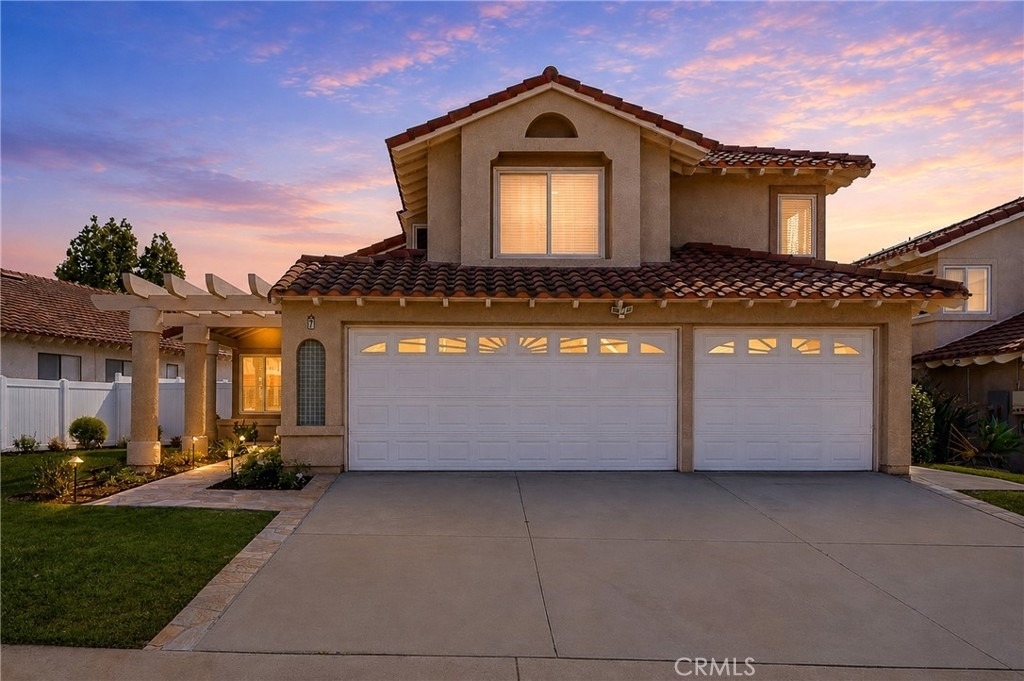
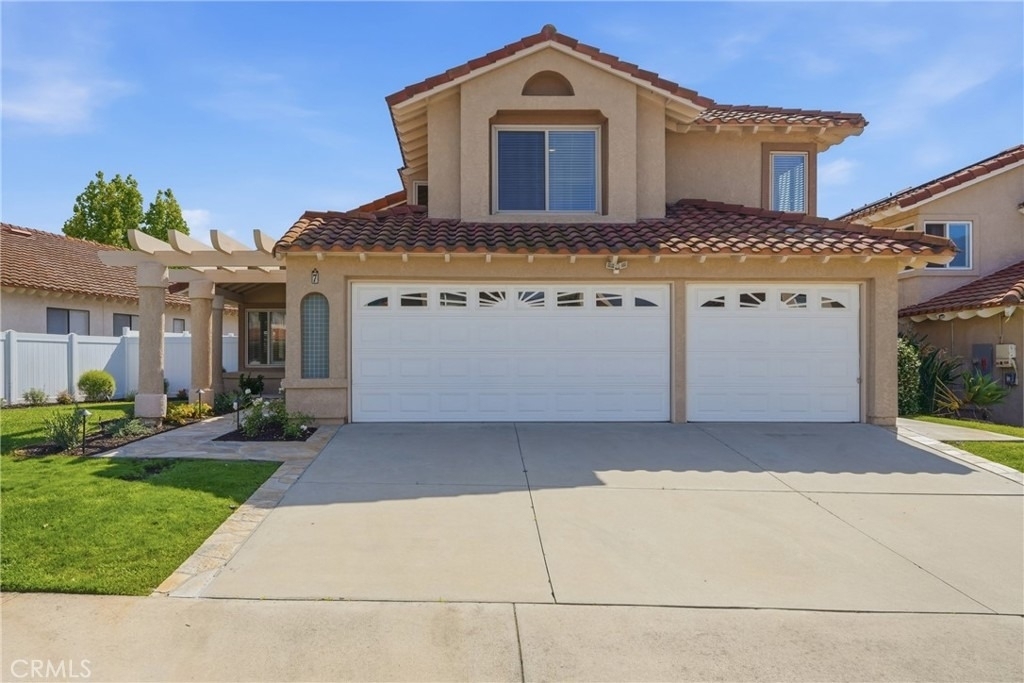
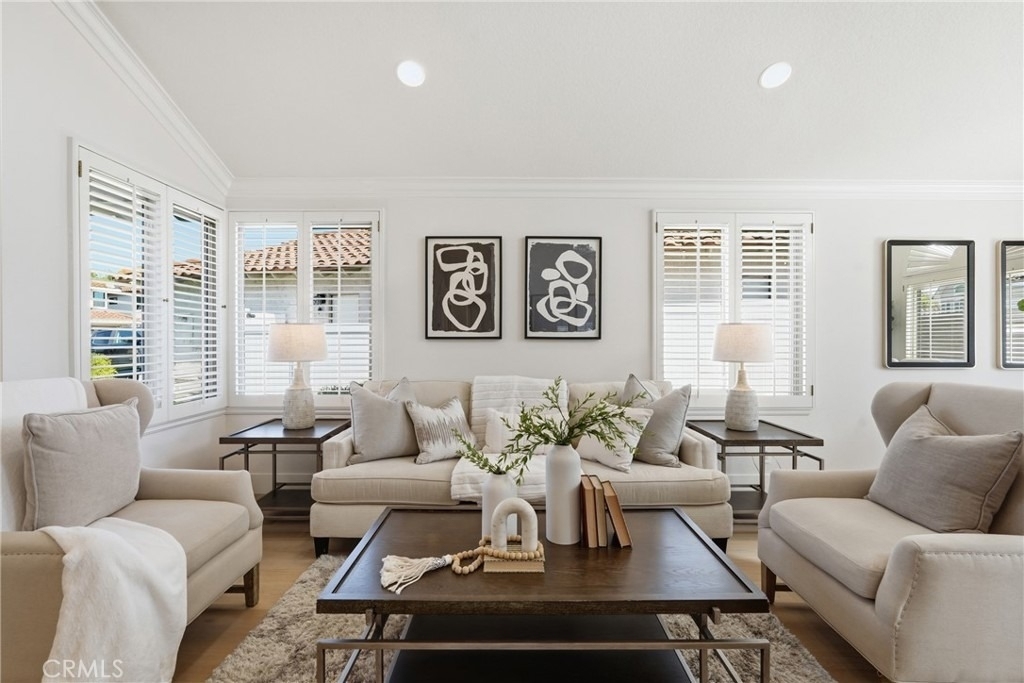
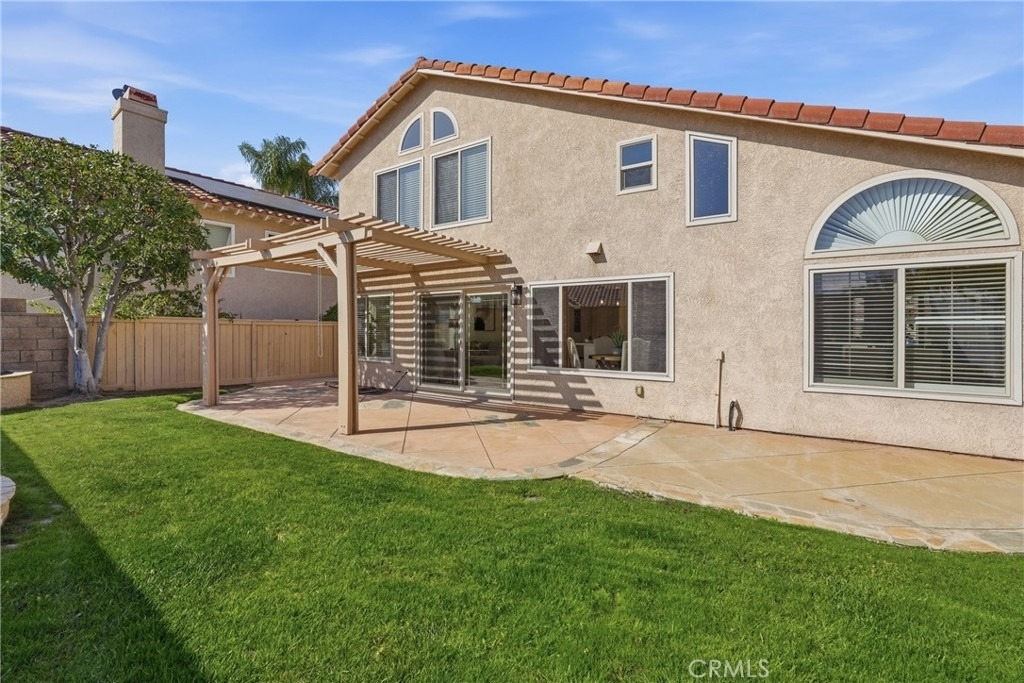
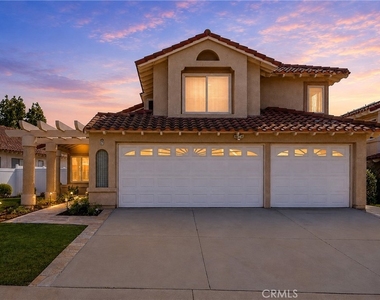
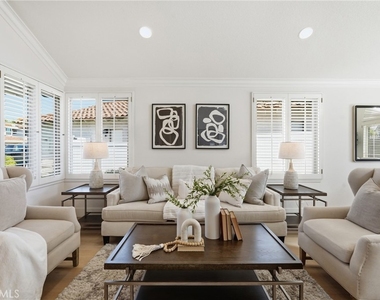
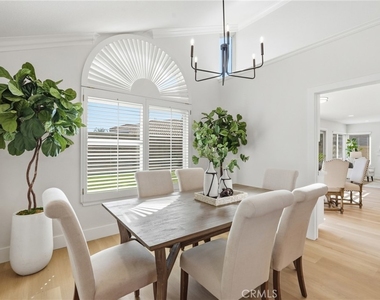
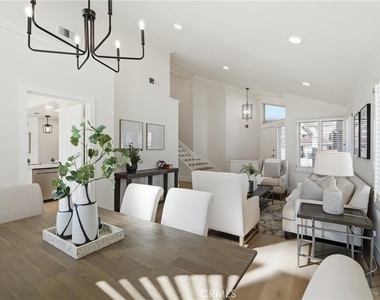
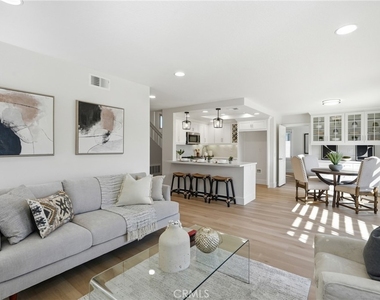
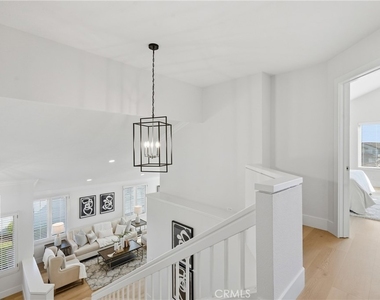
Welcome to this stunningly renovated 4-bedroom, 3-bathroom home tucked away on a peaceful cul-de-sac in one of South Orange County's most beloved communities. From the moment you step inside, it's clear - this home has been transformed from top to bottom with thoughtful, high-quality upgrades that feel fresh, modern, and move-in ready.
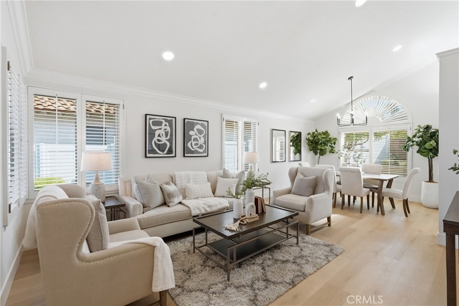
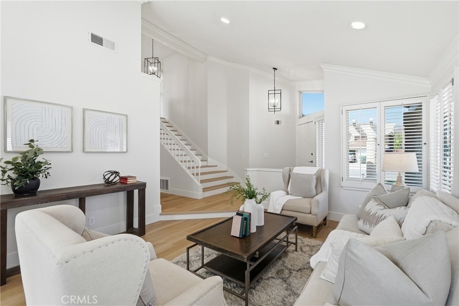
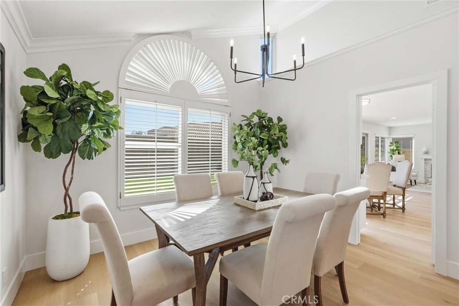
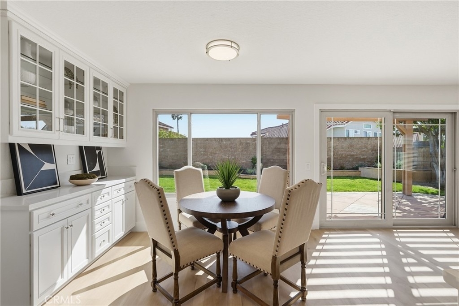
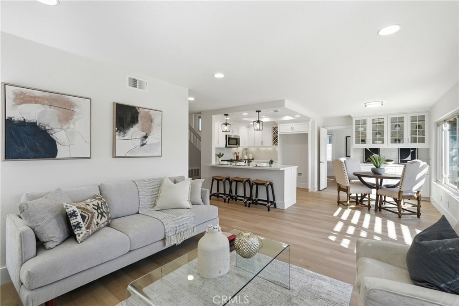
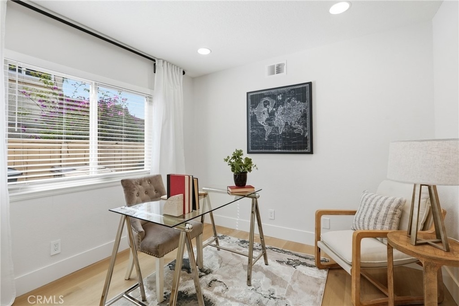
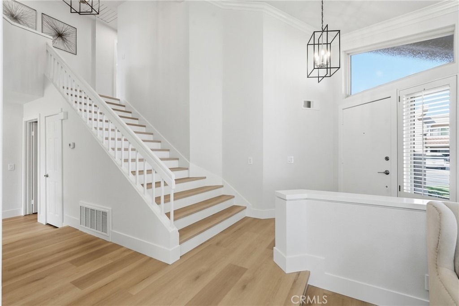
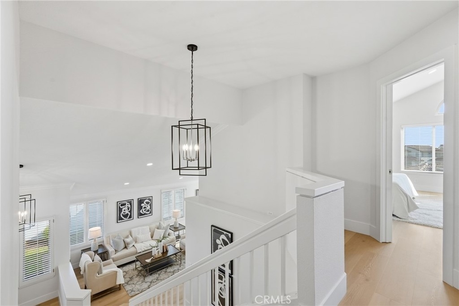
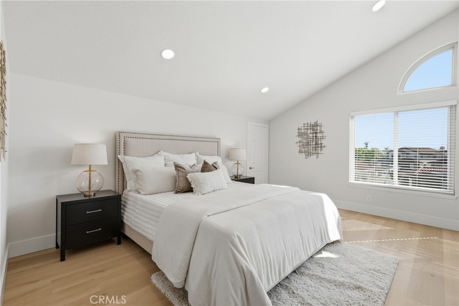
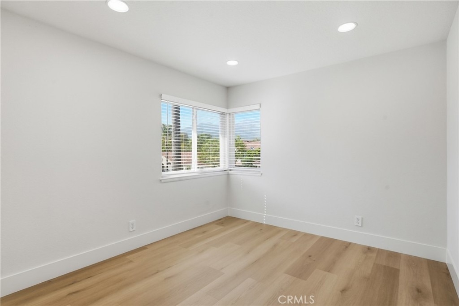
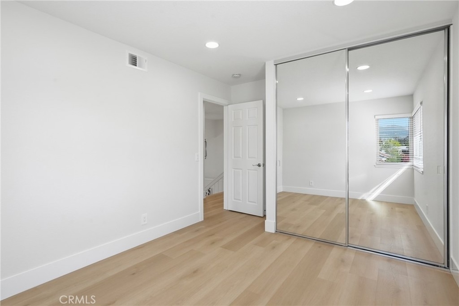
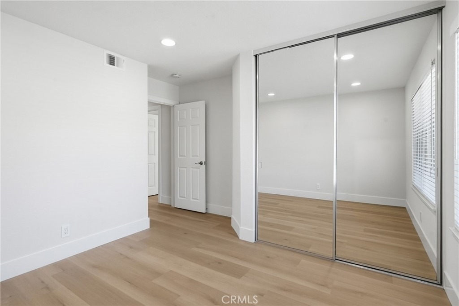
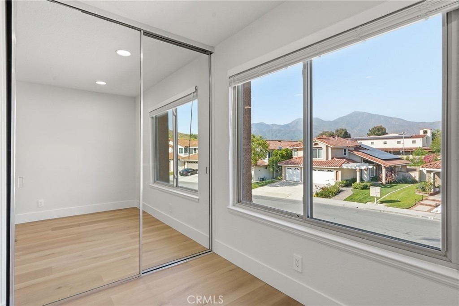
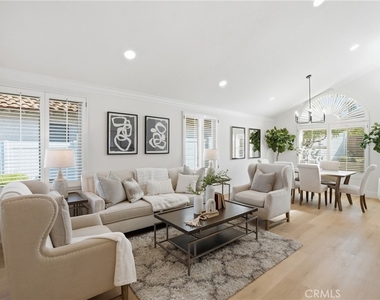
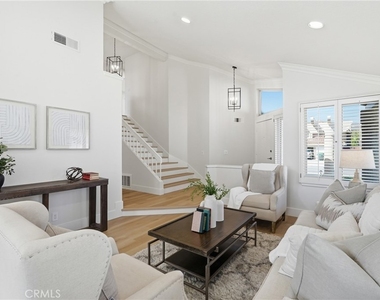
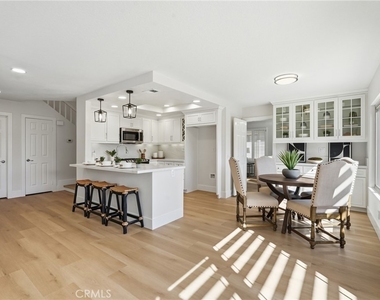
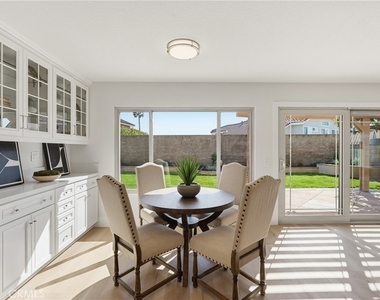
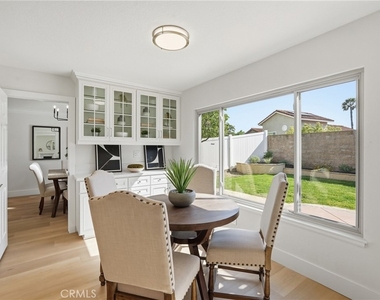
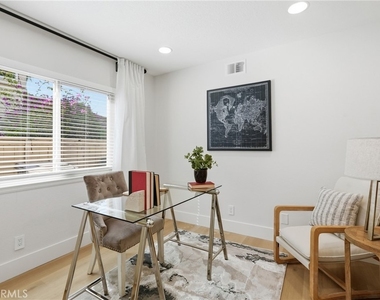
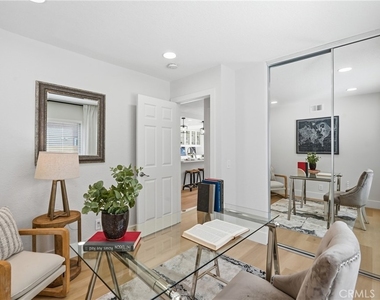
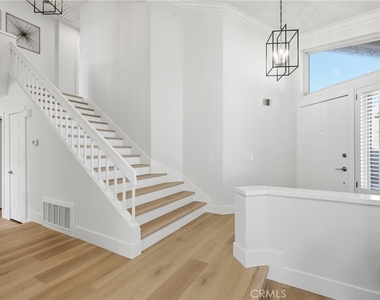
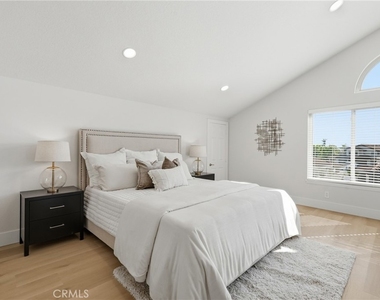
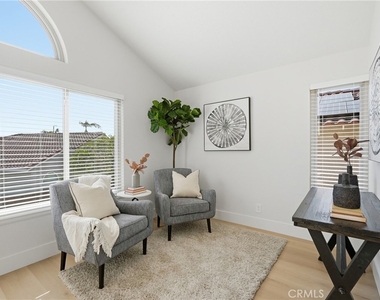
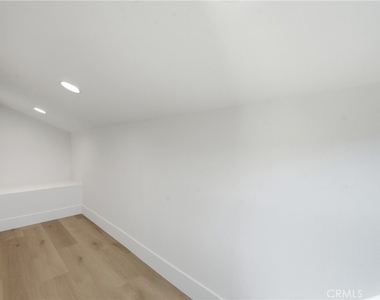
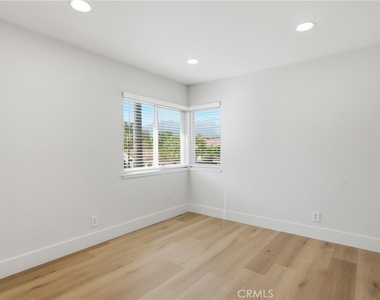
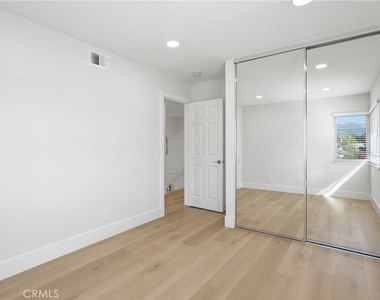
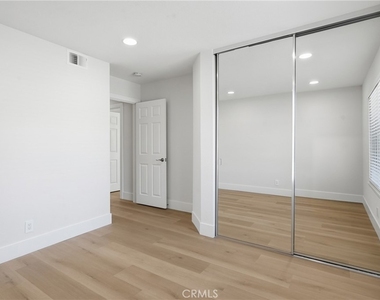
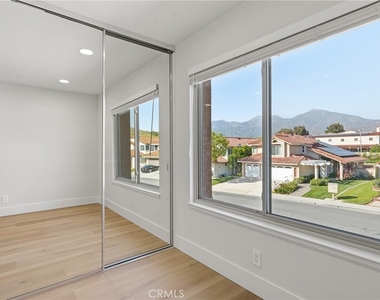
New luxury vinyl plank flooring flows seamlessly throughout the home, complemented by crisp new interior paint and striking 4" baseboards that give every room a clean, elevated feel. The spacious layout includes a desirable downstairs bedroom and full bath - perfect for guests, multigenerational living, or a private home office.
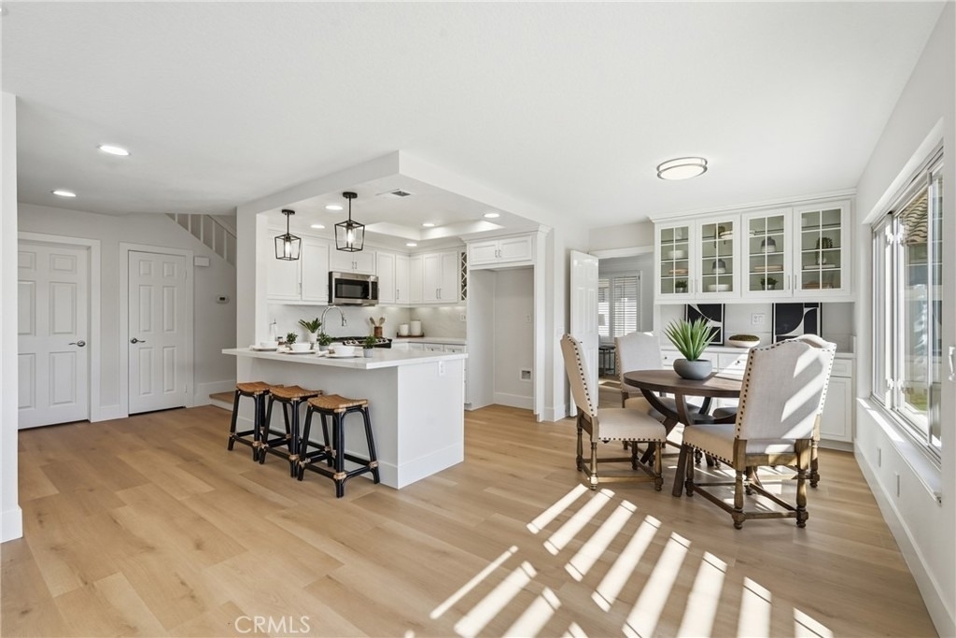
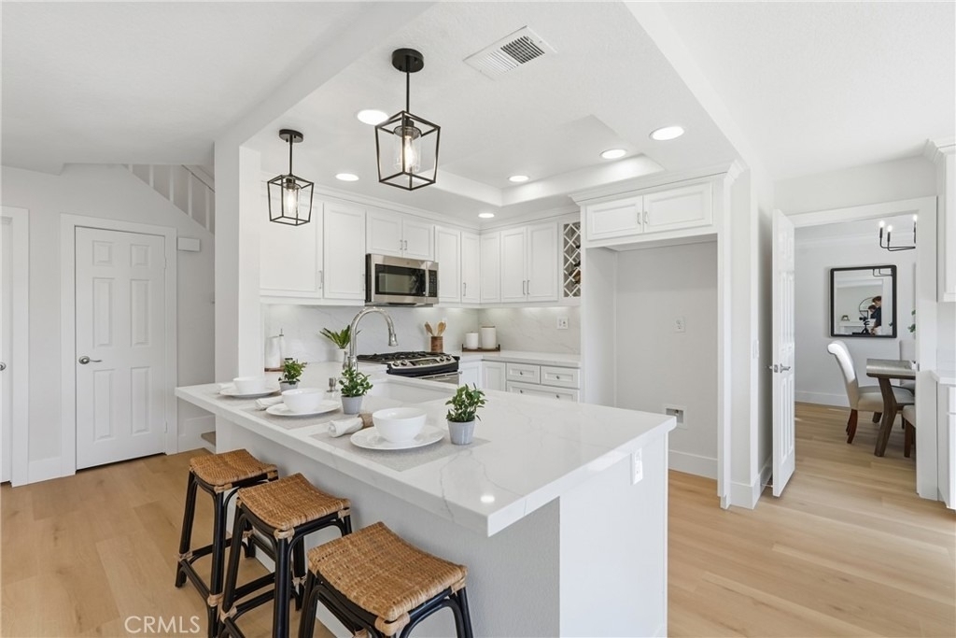
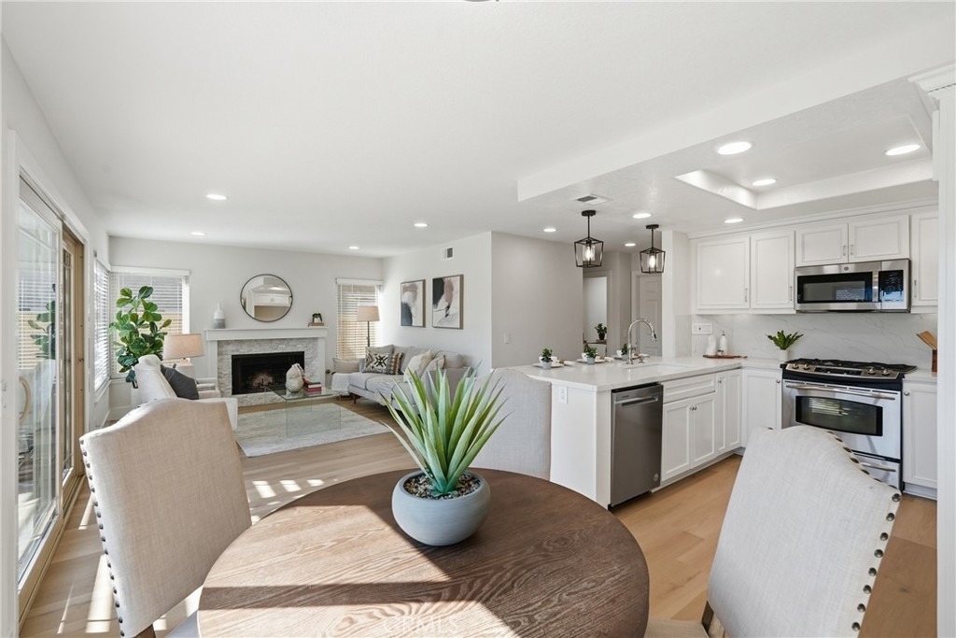
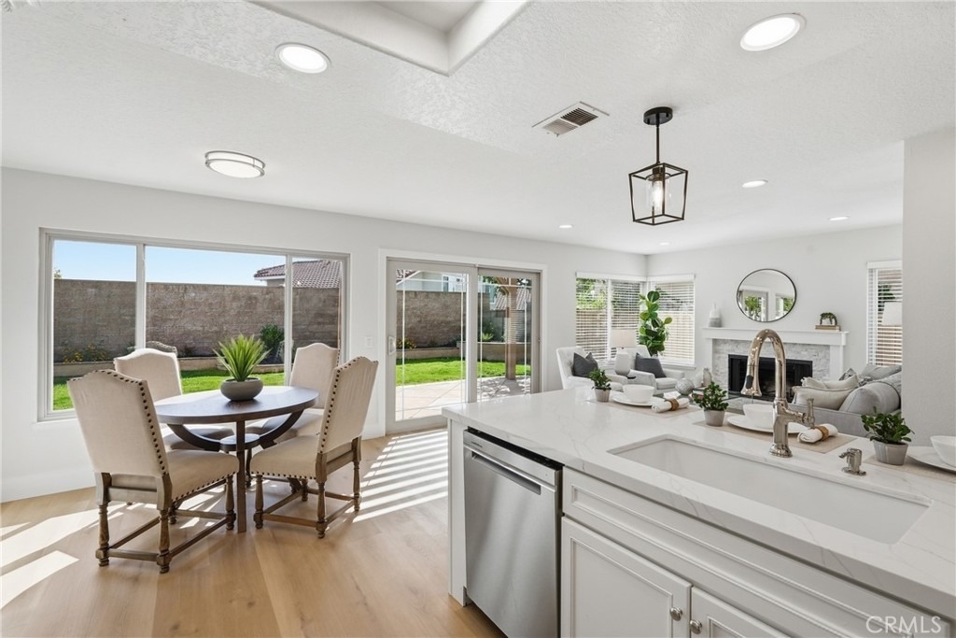
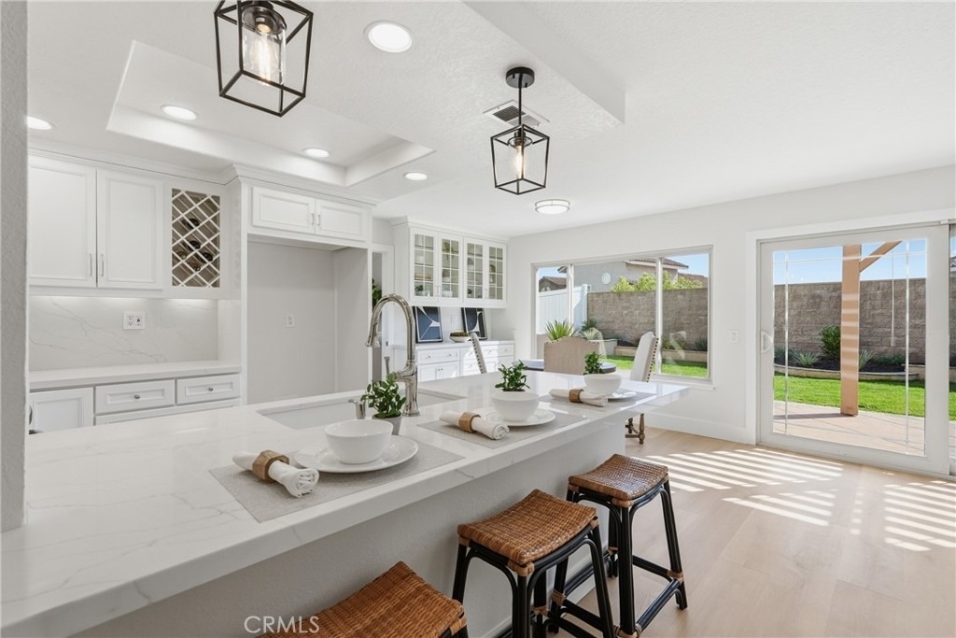
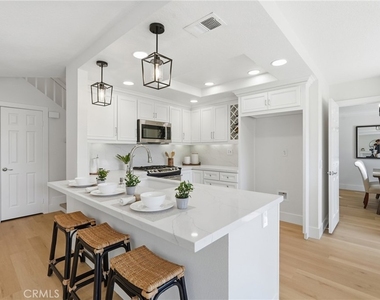
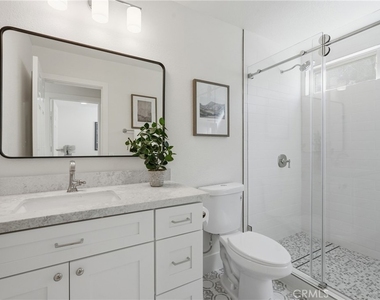
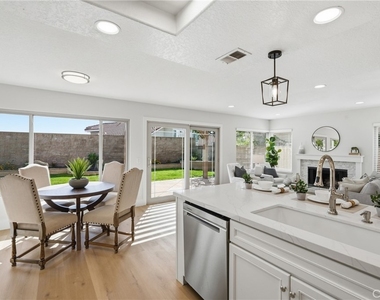
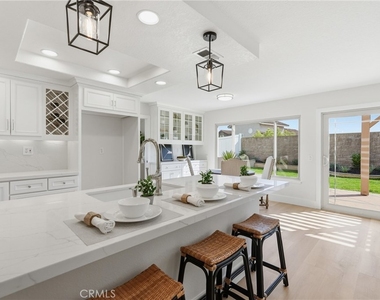
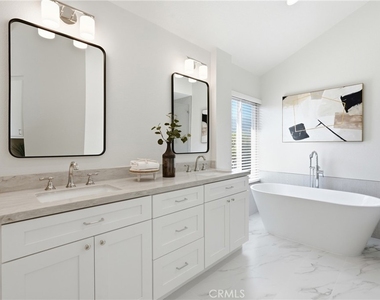
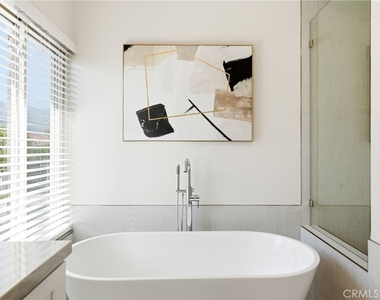
The kitchen shines with freshly painted cabinetry, all-new hardware, and gorgeous quartz countertops that bring both style and function to the heart of the home. Every bathroom has been completely remodeled - new tile, new vanities, and new lighting create spa-like retreats on every level.
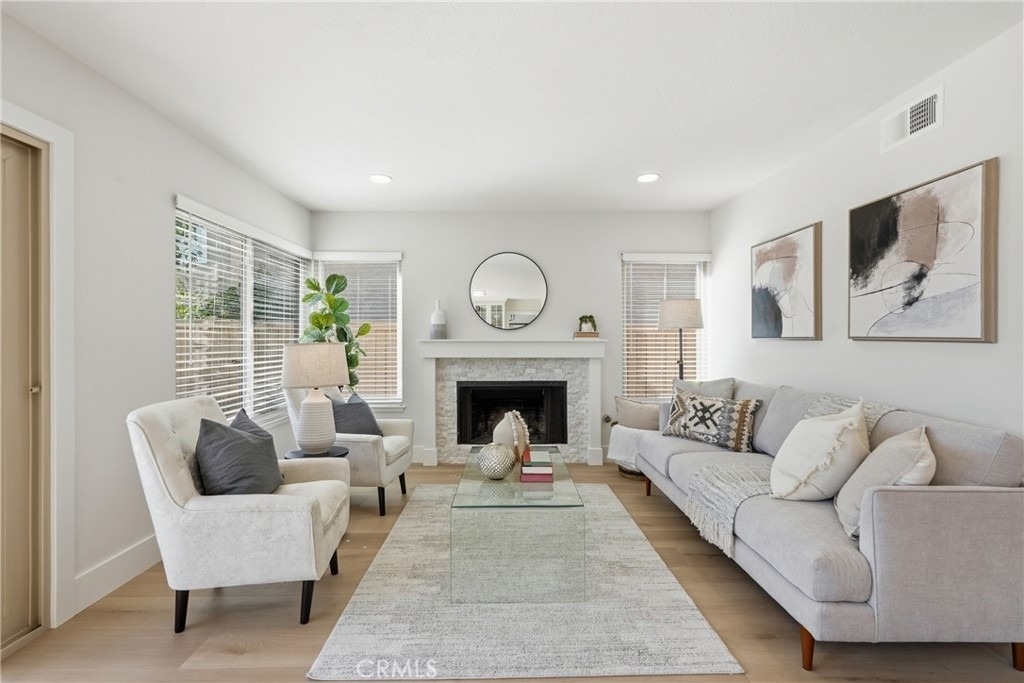
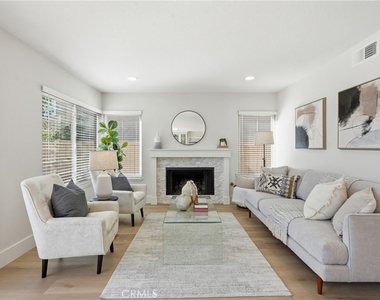
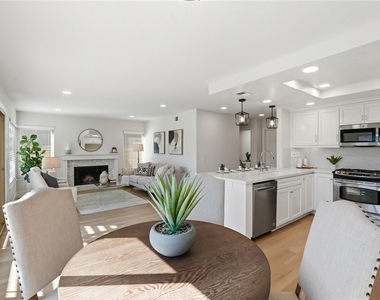
Gather around the stunning fireplace, now featuring a custom tile surround and new mantle that serves as a showstopping focal point for the main living area. Whether it's a cozy evening in or entertaining friends, this space delivers.
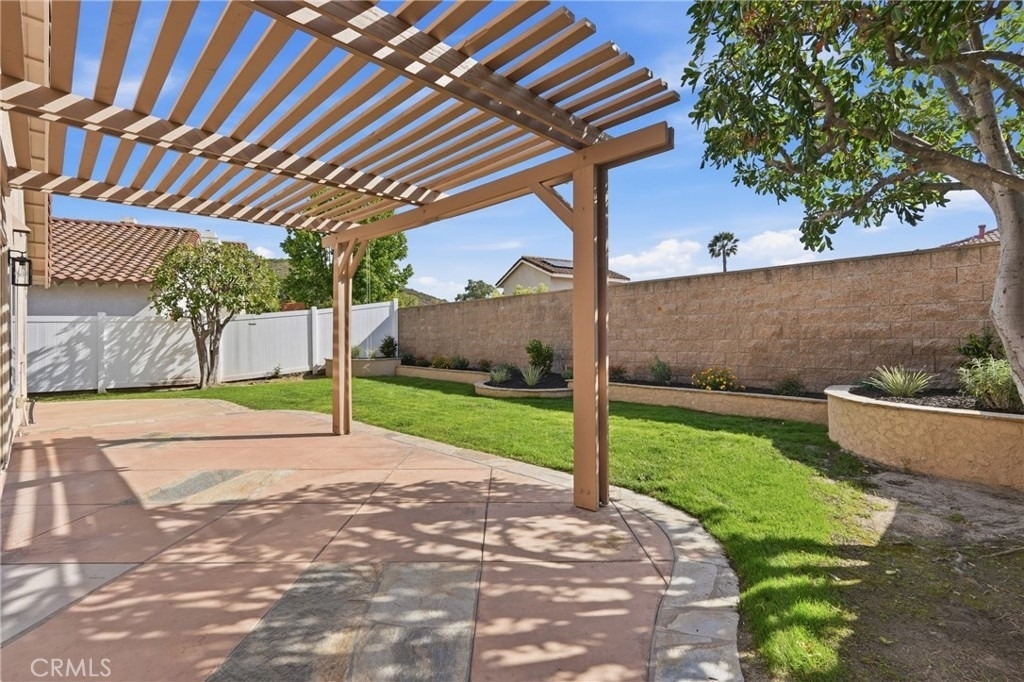
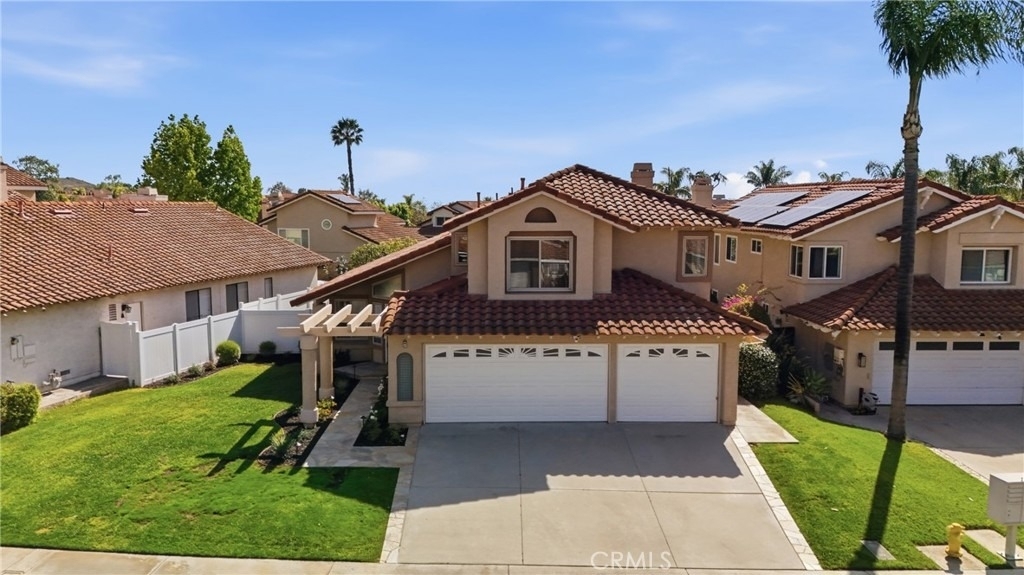
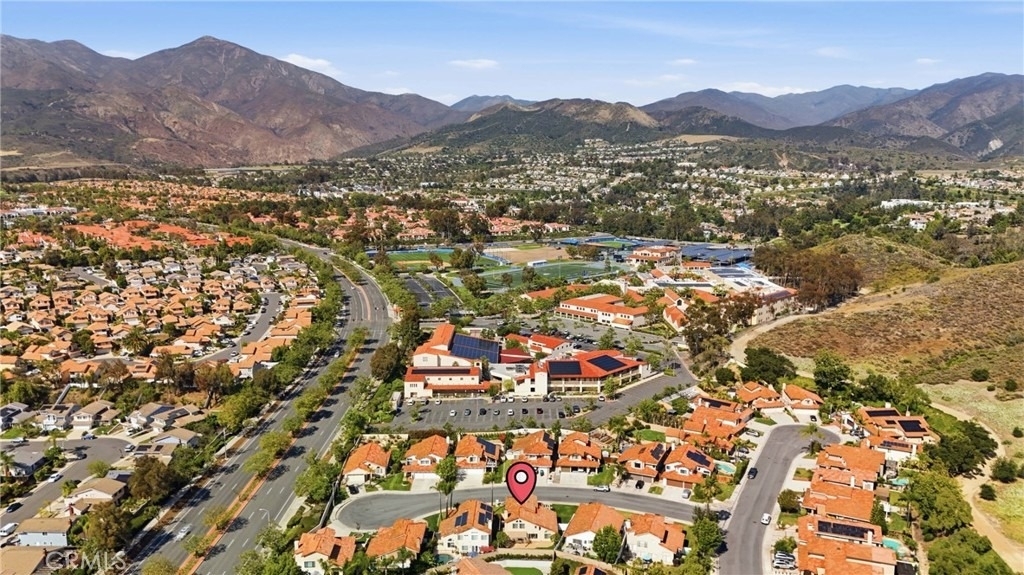
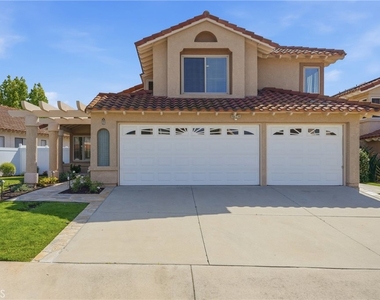
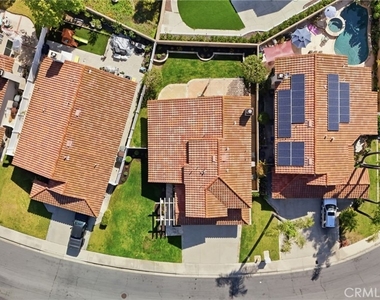
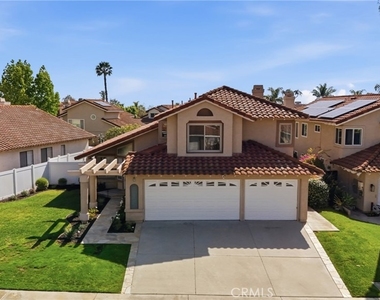
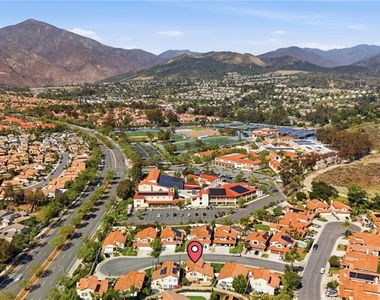
Outside, enjoy the convenience of a 3-car garage - rare and highly coveted in this market. Situated just minutes from the vibrant shops and dining of downtown Rancho Santa Margarita and within close proximity to Santa Margarita Catholic High School, the location is as exceptional as the home itself.
This is not a flip - it's a labor of love. Every detail has been carefully curated so the next owners can simply move in and start living beautifully.
Homes like this don't last. Come see it before it's gone.
Living here entitles one to all of the benefits that come w living in Santa Margarita, which include access to 4 Jr. Olympic sized pools, sports fields, basketball, tennis, volleyball and pickleball courts, and Lago Santa Margarita with private access beach club.
AMENITIES
Attached Garage
Fireplace
Laundry In Unit
Parking Space
Home Office
ADDITIONAL INFORMATION
Interior
Bathroom Information
Full Bathrooms: 3
Interior Information
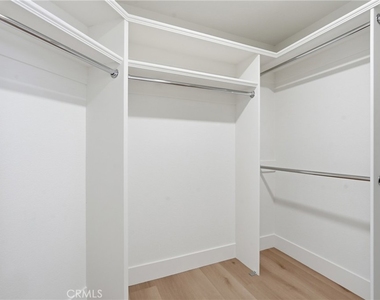
Interior Features: High Ceilings, Open Floorplan, Recessed Lighting, Walk-In Closet(s), QuartzCounters, TwoStoryCeilings, BedroomOnMainLevel
Laundry Features: Inside
Fireplace Information
Has Fireplace
Fireplace Features: Family Room
Exterior
Property Information
Square Footage: 2,246
Square Footage Source: $0
Year Built Source: Assessor
Year Built: 1990
Building Information
Levels: Two
Pool Information
Pool Features: Association
Lot Information
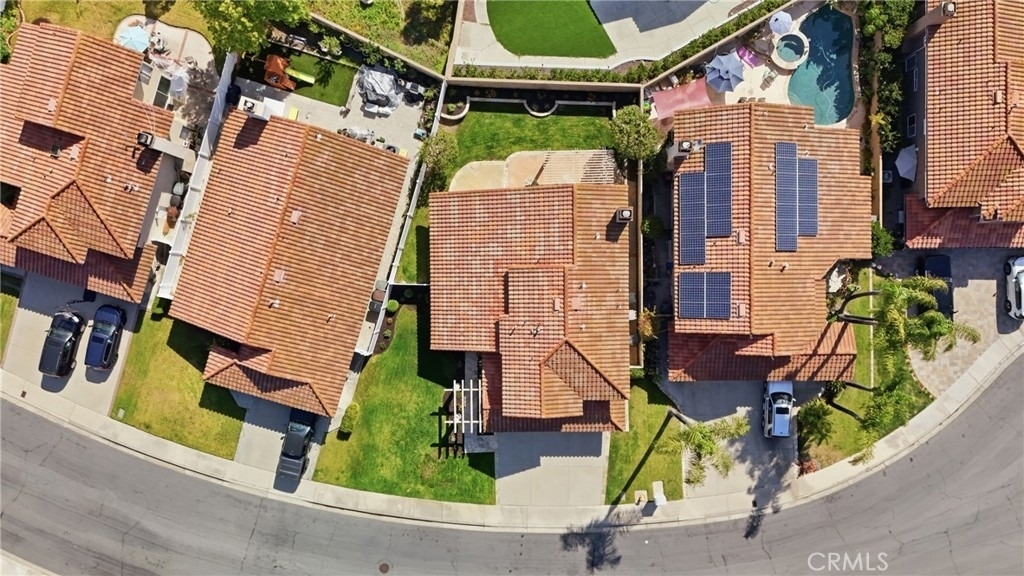
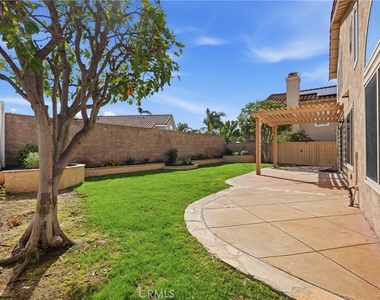
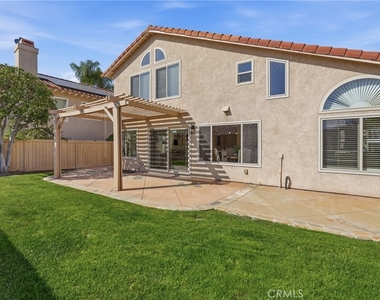
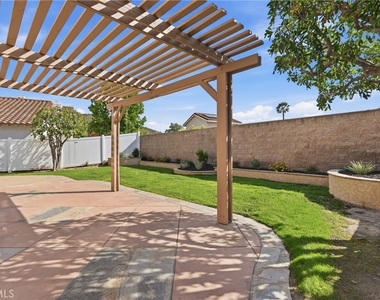
Lot Features: Back Yard, Cul-De-Sac, Front Yard, Landscaped, Level, DripIrrigationBubblers, Lawn, SprinklerSystem, StreetLevel
Lot Size Area: 5760
Lot Size Units: Square Feet
Lot Size Acres: 0.1322
Square Footage: 5,760
Tax Lot: 30
Land Information
Water Source: Public
Utilities
Utilities Information
Cooling Type: Central Air, Whole House Fan
Sewer : Public Sewer
Parking
Parking Information
Has Garage
Attached Garage
Has Open Parking
Parking Features: Direct Access, Driveway, Garage
Garage Spaces: 3
Location
HOA Information
HOA/Condo/Coop Amenities: Sport Court, Dog Park, Barbecue, Pool, Tennis Court(s), Pickleball
The manager has not yet mailed us a photo copy of his or her government identification and proof or property ownership.
▼
Manager has not logged in recently
▼
Manager does not yet have user reviews
RENTHOP DESCRIPTION
The apartment is a unit offered at a monthly price of $5,395. The person posting the listing did not specify that any pets were allowed. It may be the case that pets are ok and the manager simply has not yet filled out all the details.
We have 49 photos of this particular unit, building, and surrounding areas.
We found some very similar listings nearby
Select those you'd like to message
Your messages have been sent!
Check Availability
By selecting Check Availability, you agree that RentHop and real estate professionals may call or text you about your inquiry. Message/data rates may apply. Terms & Privacy. California Privacy Notice

































 Your Privacy Choices
