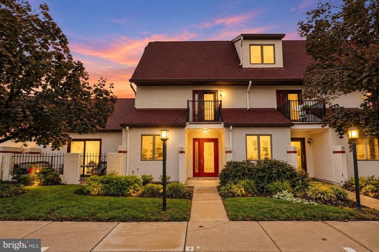
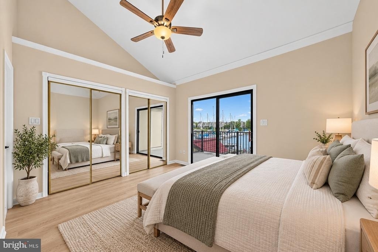
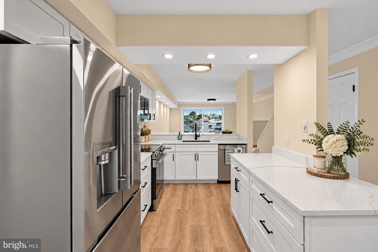
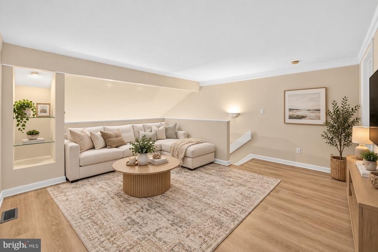
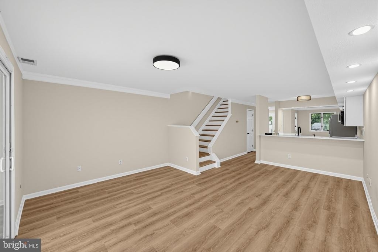
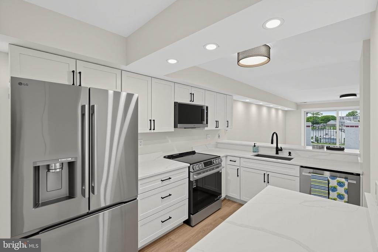
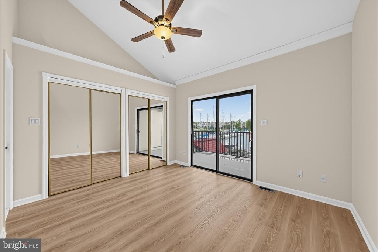
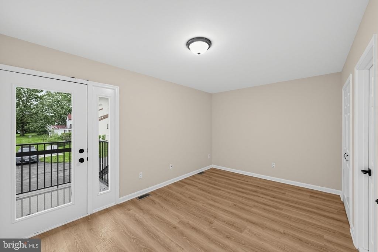
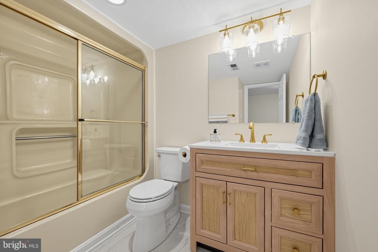
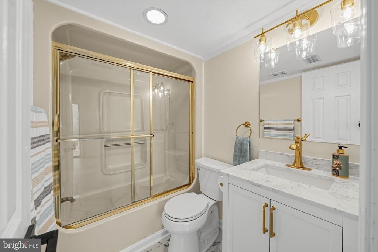
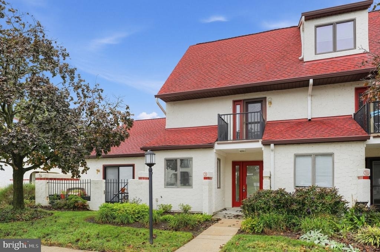
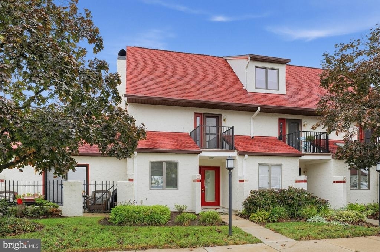
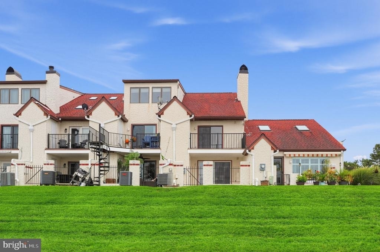
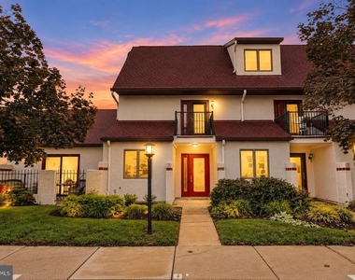
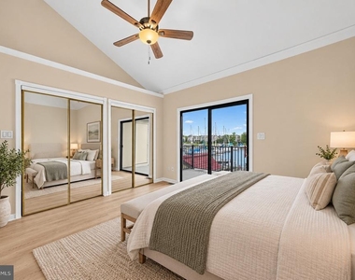
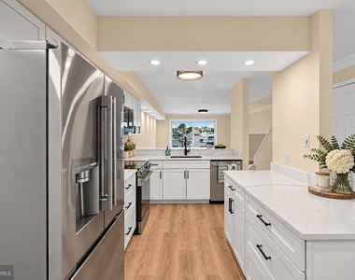
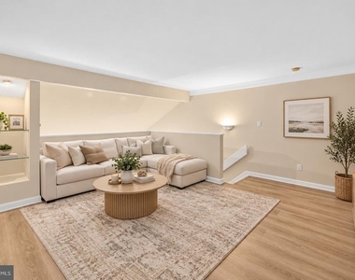
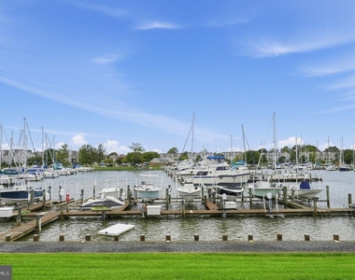
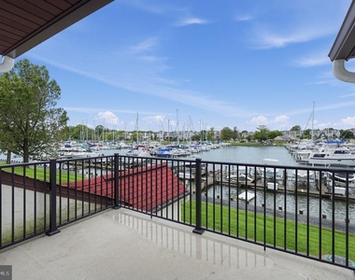
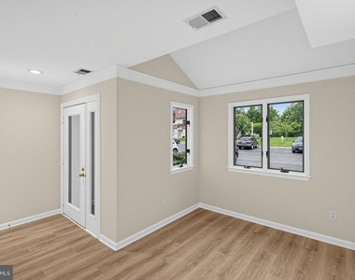
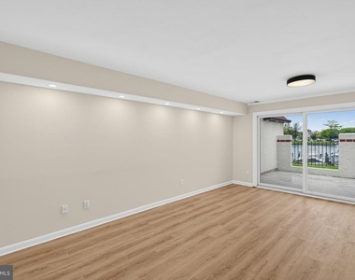
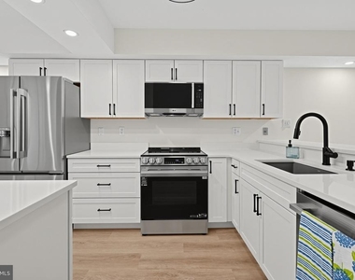
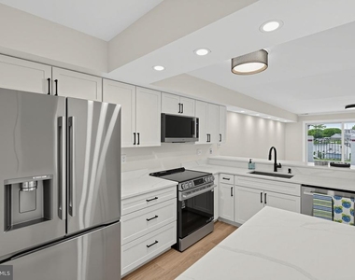
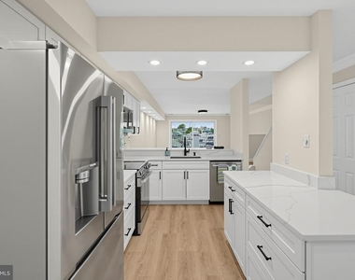
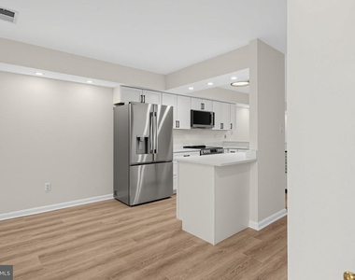
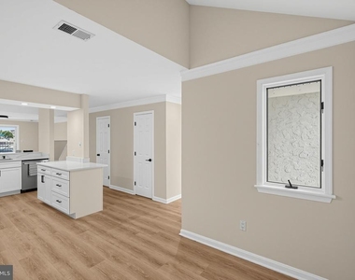
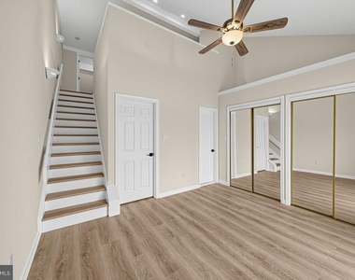
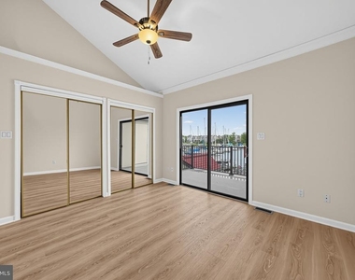
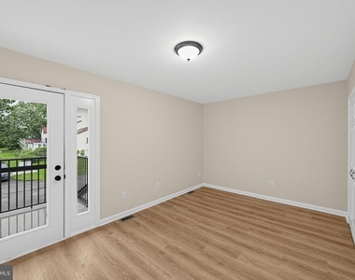
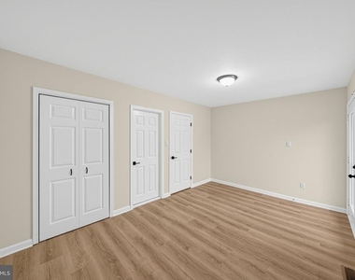
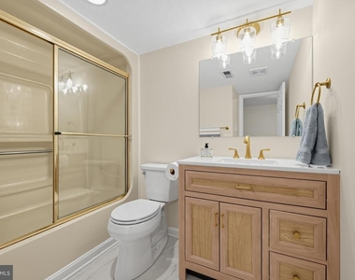
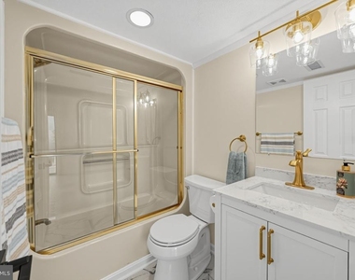
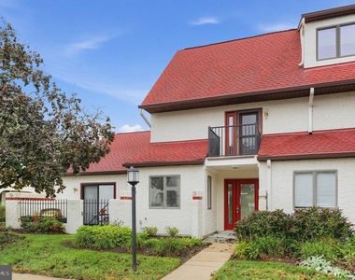
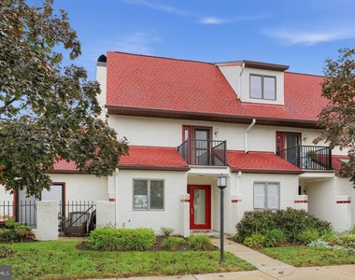
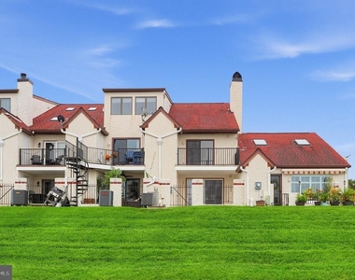
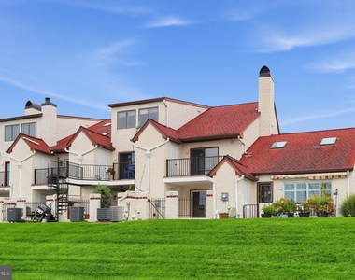
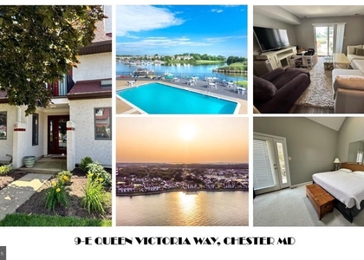
Welcome to 7B Queen Victoria Way at Queen's Landing, a beautifully renovated waterfront residence w/ spectacular views of the marina basin, marina fairway, and Chester River. The largest residence in Building 7, this spacious 2-bedroom, 2½-bath home with loft offers three levels of living and combines the ease of condominium ownership with the space and feel of a townhome. The extensive renovation creates a fresh, modern, move-in-ready interior featuring an open main level, wide-plank luxury vinyl flooring, refreshed baths, and an updated kitchen with white cabinetry, quartz countertops, stainless-steel appliances, pantry storage, and an eating bar. The waterfront primary bedroom enjoys beautiful views, while the versatile loft is ideal for a home office, guest area, reading retreat, or second sitting room. Step directly from the kitchen onto the gated walk-out waterfront patio and enjoy exceptional water and marina views, outdoor dining, entertaining, or simply watching the boats come and go. Multiple outdoor living areas provide even more opportunities to enjoy the waterfront setting. Queen's Landing amenities include a waterfront pool and clubhouse, tennis and pickleball courts, fitness and racquetball facilities, scenic walking paths, kayak storage and launch areas, and a full-service marina with slips for sail and power boats. Major renovation, generous living space, outstanding views, and the Queen's Landing waterfront lifestyle come together at 7B Queen Victoria Way.
Offering the best of both worlds---condominium ownership with space, privacy, and multi-level layout of a townhome.
AMENITIES
Waterfront
Private Outdoor Space
Dishwasher
Home Office
ADDITIONAL INFORMATION
Interior
Bathroom Information
Half Bathrooms: 1
Full Bathrooms: 2
Interior Information
Interior Features: Breakfast Bar, Dining Area, Floor Plan - Open, Primary Bath(s)
The manager has not yet mailed us a photo copy of his or her government identification and proof or property ownership.
▼
Manager has not logged in recently
▼
Manager does not yet have user reviews
RENTHOP DESCRIPTION
The apartment is a unit offered at a monthly price of $2,700. The person posting the listing did not specify that any pets were allowed. It may be the case that pets are ok and the manager simply has not yet filled out all the details. The kitchen conveniently includes a dishwasher.
We have 35 photos of this particular unit, building, and surrounding areas.
Last Updated: 55 minutes ago
Data Source: Bright MLS
MLS# MDQA2019078
List Agent Name: Christina Sousa
List Office Name: RE/MAX Allegiance
IDX information is provided exclusively for personal, non-commercial use, and may not be used for any purpose other than to identify prospective properties consumers may be interested in purchasing. Information is deemed reliable but not guaranteed. The listing broker’s offer of compensation is made only to participants of the MLS where the listing is filed.
Courtesy of RH Advisors, Inc. and RHP Realty NJ, Inc.
By selecting Check Availability, you agree that RentHop and real estate professionals may call or text you about your inquiry. Message/data rates may apply. Terms & Privacy. California Privacy Notice
We found some very similar listings nearby
Select those you'd like to message
Your messages have been sent!
Check Availability
By selecting Check Availability, you agree that RentHop and real estate professionals may call or text you about your inquiry. Message/data rates may apply. Terms & Privacy. California Privacy Notice





























 Your Privacy Choices
