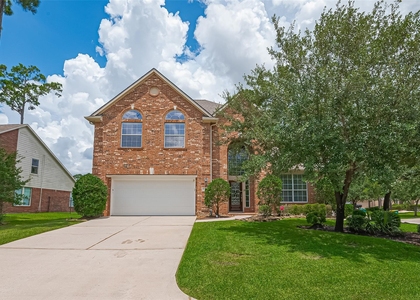
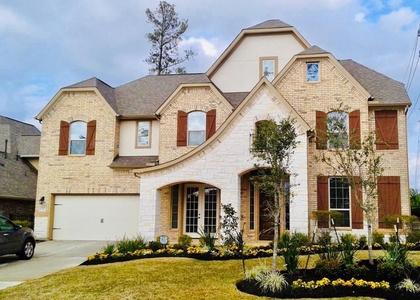
7 Canyon Wren Drive

Creekside Park, The Woodlands, Northwest Harris, 77389
$4,400
LEASED / EXPIRED
Posted 15 weeks ago, Immediate Move-In
bedrooms
4 Bed
bathrooms
3 Bath
bathrooms
1 Half Bath
square feet
4,140 Sqft
Listing by Luisa Armida
Save Listing

SIMILAR NEARBY LISTINGS
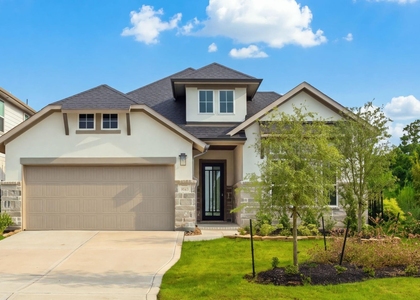
46 Caprice Bend Place
Creekside Park, The Woodlands, Northwest Harris
77375
$4,800
By Michael Seder, 20 hours ago
bedrooms
4 Bed
|
bathrooms
3 Bath
|
square feet
3,329 Sqft
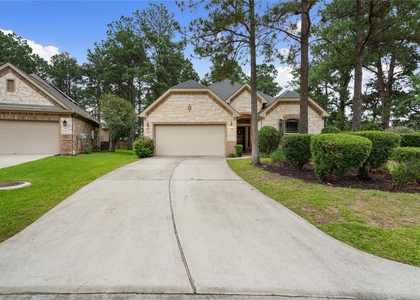
15 Gull Rock Place
Creekside Park, The Woodlands, Northwest Harris
77389
$4,200
By Adriana Aguirre Saenz, 15 hours ago
bedrooms
4 Bed
|
bathrooms
2 Bath
|
square feet
2,881 Sqft
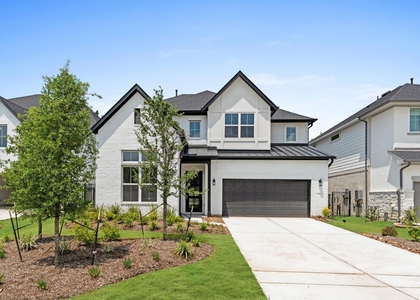
8143 Fenway Heights Dr
Creekside Park, The Woodlands, Northwest Harris
77389
$4,200
By Beatriz Manchado, 21 hours ago
bedrooms
4 Bed
|
bathrooms
3 Bath
|
square feet
2,381 Sqft
99 W Jagged Ridge Circle
Creekside Park, The Woodlands, Northwest Harris
77389
$3,950
By Alejandra Silva, 18 hours ago
bedrooms
4 Bed
|
bathrooms
3 Bath
|
square feet
2,250 Sqft
8218 Sherman Park Trail
Creekside Park, The Woodlands, Northwest Harris
77389
$4,700
By Mariana Fentanes-Serrano, 14 hours ago
bedrooms
4 Bed
|
bathrooms
3 Bath
|
square feet
3,104 Sqft
2 Caprice Bend Place
Creekside Park, The Woodlands, Northwest Harris
77375
$3,995
By Gladys Bayo-Rivara, 17 hours ago
bedrooms
4 Bed
|
bathrooms
3 Bath
|
square feet
3,677 Sqft
26907 Southwick Valley Lane
Creekside Park, The Woodlands, Northwest Harris
77389
$4,800
By Maria Mancera, 1 day ago
bedrooms
4 Bed
|
bathrooms
3 Bath
|
square feet
2,930 Sqft
150 W Heritage Mill Circle
Creekside Park, The Woodlands, Northwest Harris
77375
$3,995
By Francisco Molleda, 1 day ago
bedrooms
4 Bed
|
bathrooms
3 Bath
|
square feet
2,885 Sqft

DESCRIPTION
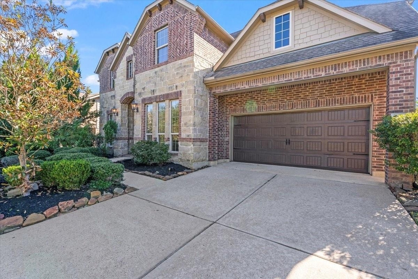
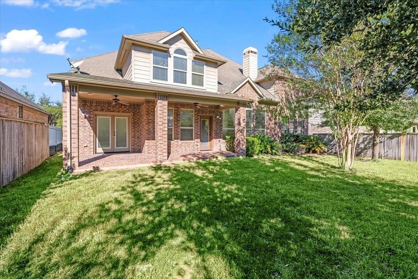
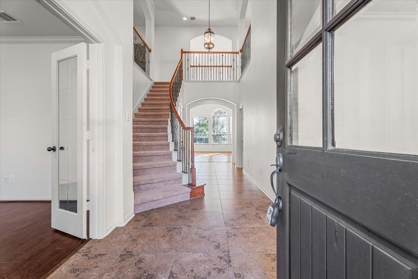
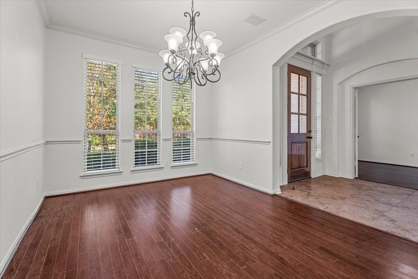
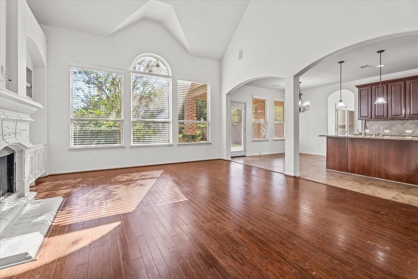
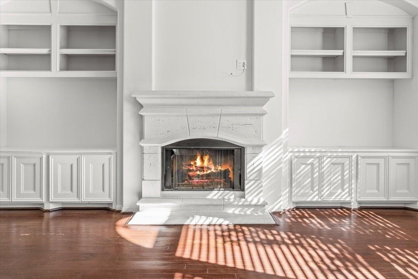
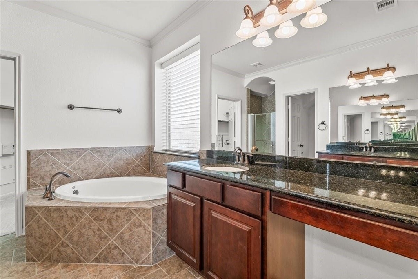
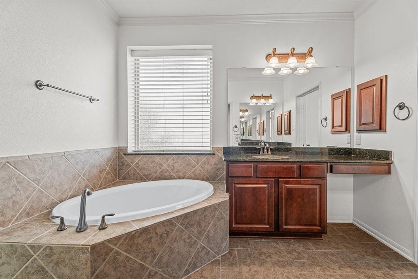
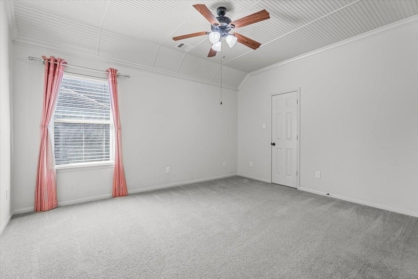
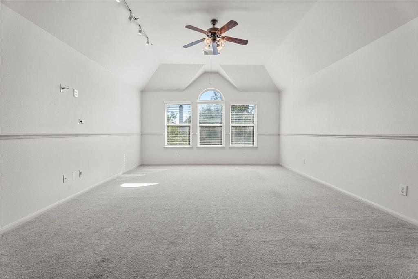
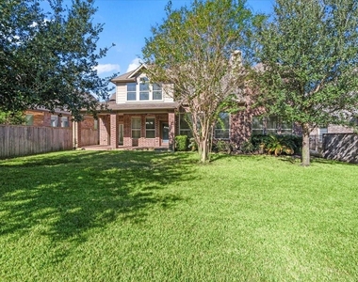
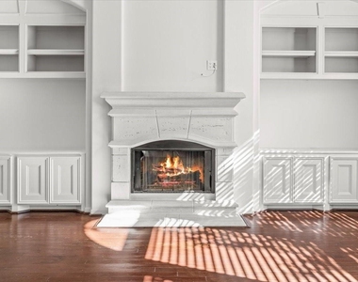
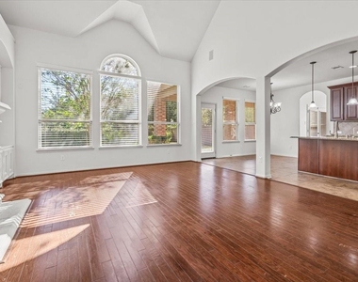
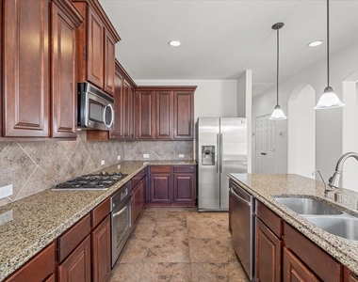
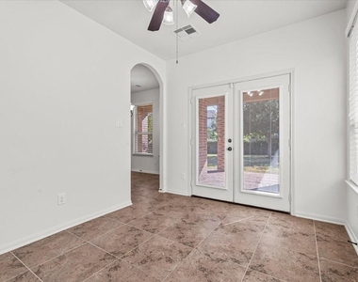
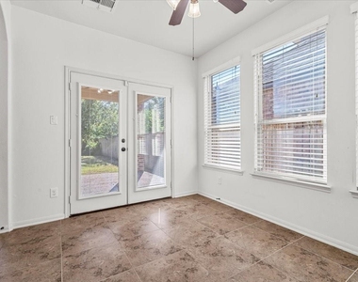
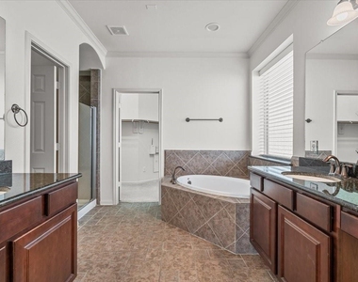
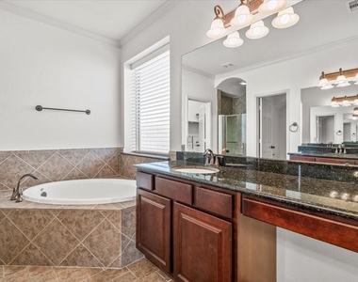
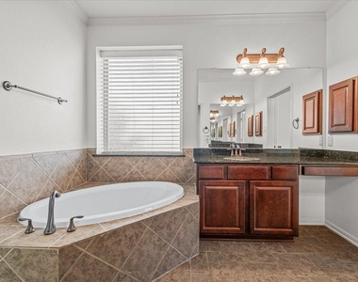
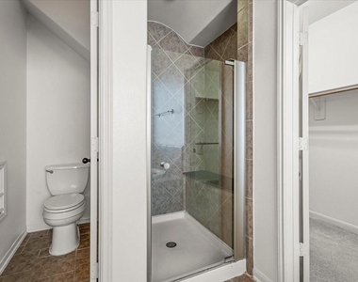
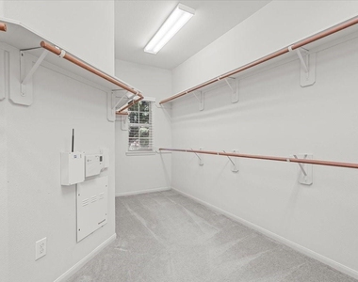
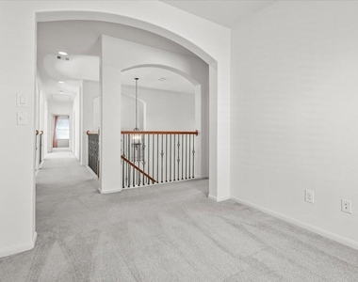
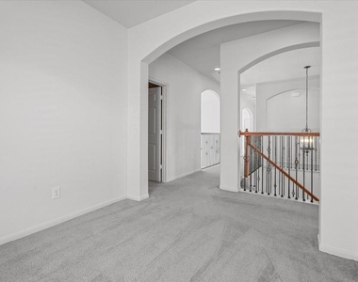
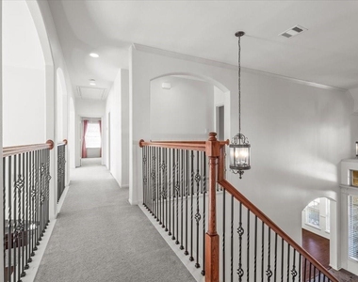
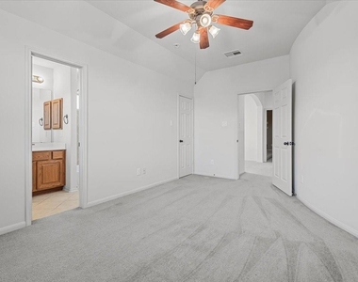
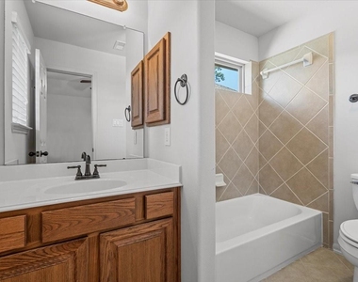
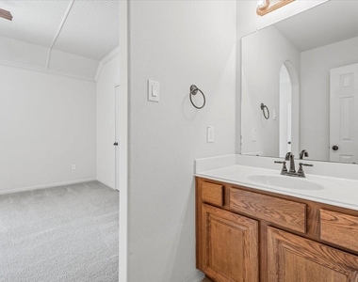
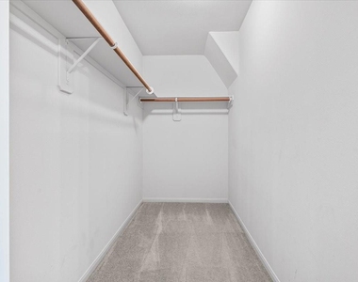
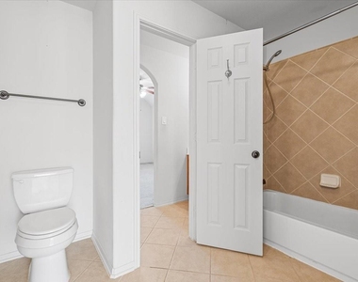
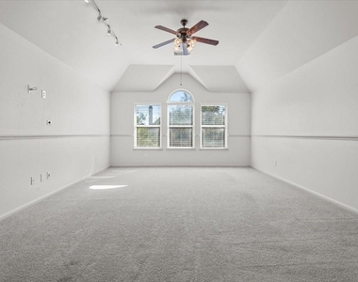
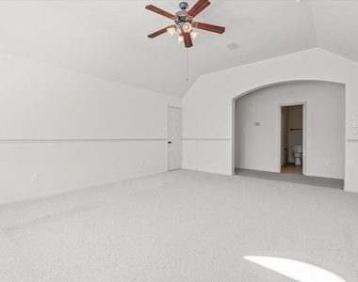
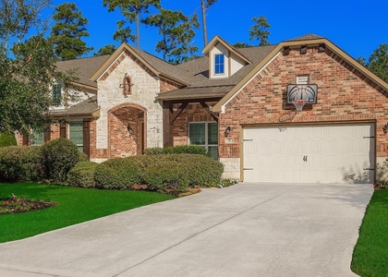
Nestled in the heart of the Creekside Village in The Woodlands, this exceptional 4 bedroom,3 & 1/2 bathroom residence boasts a prime location within a 2 minute walk to Tupelo Park and Tennis Courts.Open floor plan concept with big family room w/ fireplace.Island kitchen,granite countertops & stainless steel appliances.Bonus/flex room with double doors to backyard is conveniently situated next to kitchen.Formal Dining & Study/office to the front. Primary is located on first floor with serene green views to back yard,en suite bathroom & huge walk in closet with natural light.3 spacious secondary bedrooms with hard to find big closets are located on second floor. Second floor also features big gameroom + Media Room! Abundant natural light throughout and neutral wall color. Private backyard with mature trees for privacy and entertainment.Zoned to Creekside Forest elementary.Close to shopping,grocery stores,restaurants,movie theater, coffee shops &more!Washer, Dryer & Refrigerator included.

AMENITIES
Attached Garage
Fireplace
Dishwasher
Parking Space

ADDITIONAL INFORMATION
Interior

    Bathroom Information

  • Half Bathrooms: 1
  • Full Bathrooms: 3

    Interior Information

  • Interior Features: Primary Bed - 1st Floor, Walk-In Closet(s)
  • Appliances: Disposal, Electric Oven, Microwave, Dryer, Refrigerator, Washer, Dishwasher
  • Flooring Type: Carpet, Tile, Wood
  • Laundry Features: Electric Dryer Hookup, Washer Hookup

    Fireplace Information

  • Has Fireplace
  • Fireplace Features: Gas Log
  • Fireplaces: 1
Exterior

    Property Information

  • Square Footage: 4,140
  • Architectural Style: Traditional
  • Year Built: 2009

    Building Information

  • Building Area Total: 4140

    Lot Information

  • Lot Features: Subdivided
  • Lot Size Area: 0.1964
  • Lot Size Units: Acres
  • Lot Size Acres: 0.1964
  • Square Footage: 8,555

    Land Information

  • Water Source: Public
Utilities

    Utilities Information

  • Cooling Type: Electric
  • Heating Type: Natural Gas
Parking

    Parking Information

  • Has Garage
  • Attached Garage
  • Parking Features: Attached
  • Garage Spaces: 2

MAP


CREEKSIDE PARK

PRICE COMPARISON
This apartment's rent is 4.14% more expensive than the median rent of $4,225 for a 4-bedroom apartment in Creekside Park, The Woodlands, TX.
The median is solely based on the area and the number of bedrooms. Listing-specific characteristics such as the number of bathrooms and the amenities will also impact the price.

LISTING QUALITY
▲ Features and amenities are properly noted
▲ RentHop has data for this building
▼ The manager has not yet mailed us a photo copy of his or her government identification and proof or property ownership.
▼ Manager has not logged in recently
▼ Manager does not yet have user reviews

RENTHOP DESCRIPTION
The apartment is a unit offered at a monthly price of $4,400. The person posting the listing did not specify that any pets were allowed. It may be the case that pets are ok and the manager simply has not yet filled out all the details. The kitchen conveniently includes a dishwasher.

We have 47 photos of this particular unit, building, and surrounding areas.
See available units at 7 Canyon Wren Drive.

Does something look off?

Courtesy of RH Advisors, Inc. and RHP Realty NJ, Inc.