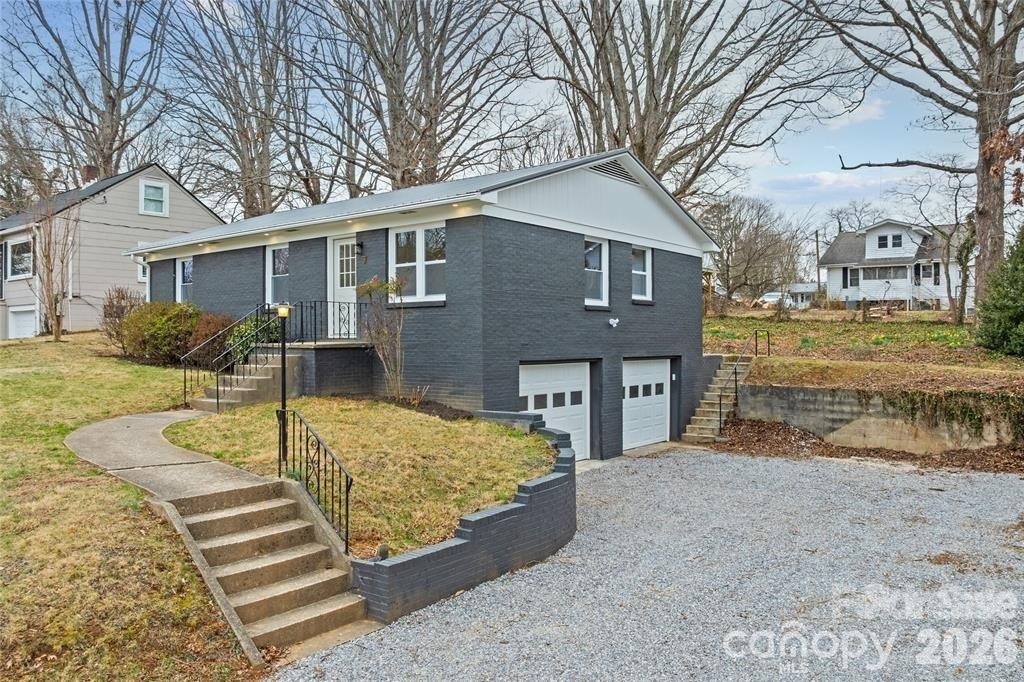
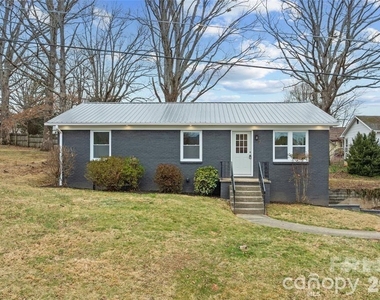
Beautifully renovated, move-in ready and pre-inspected! Located directly across the street from the VA Hospital in
Asheville's beautiful Parkway Forest neighborhood, this thoughtfully renovated home offers an ideal combination of
location, character and extensive updates-all just minutes from Downtown Asheville and Mission Hospital. Inside,
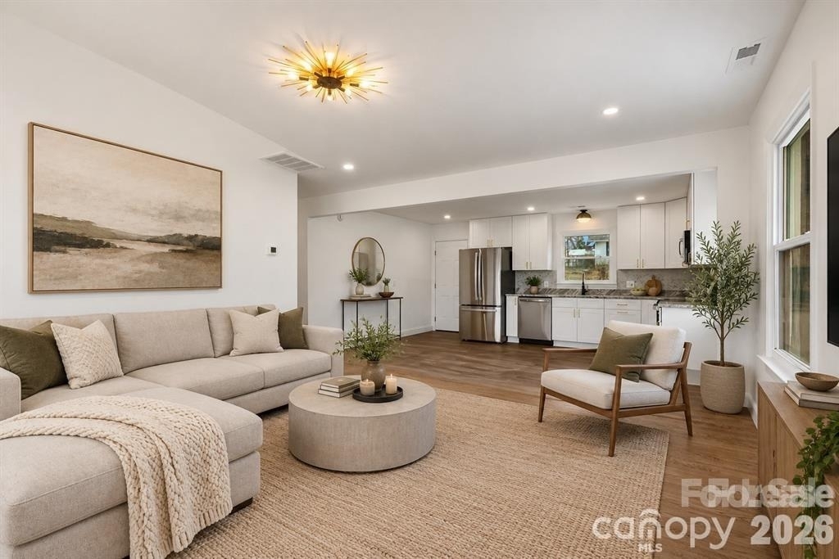
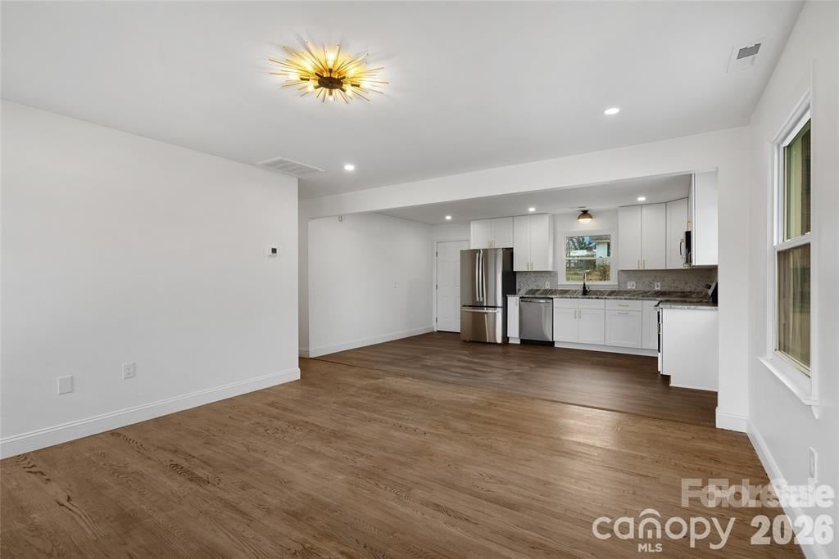
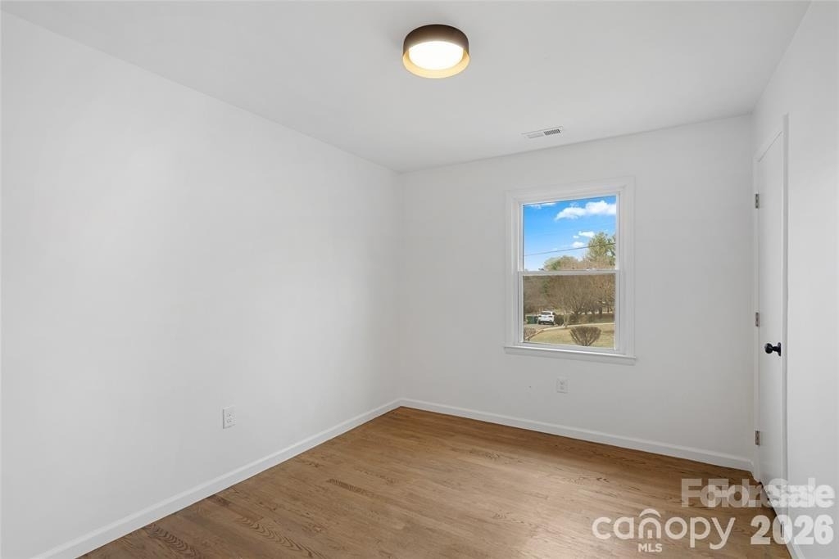
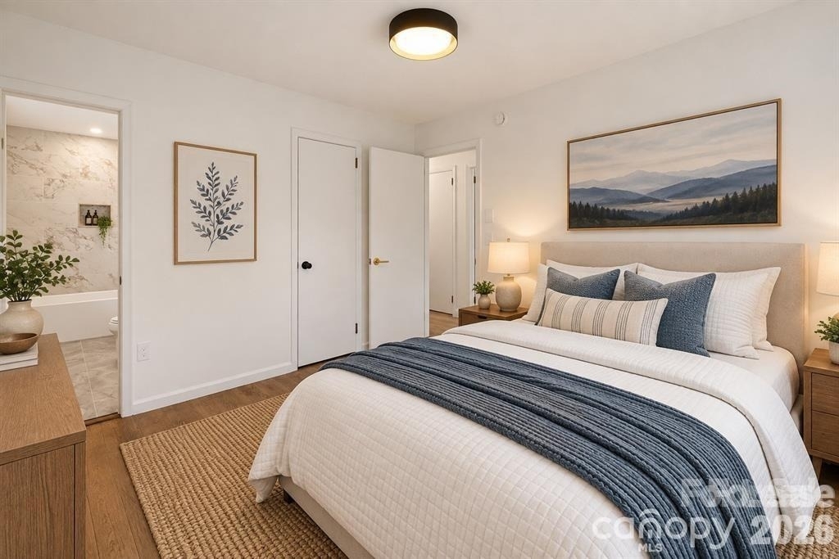
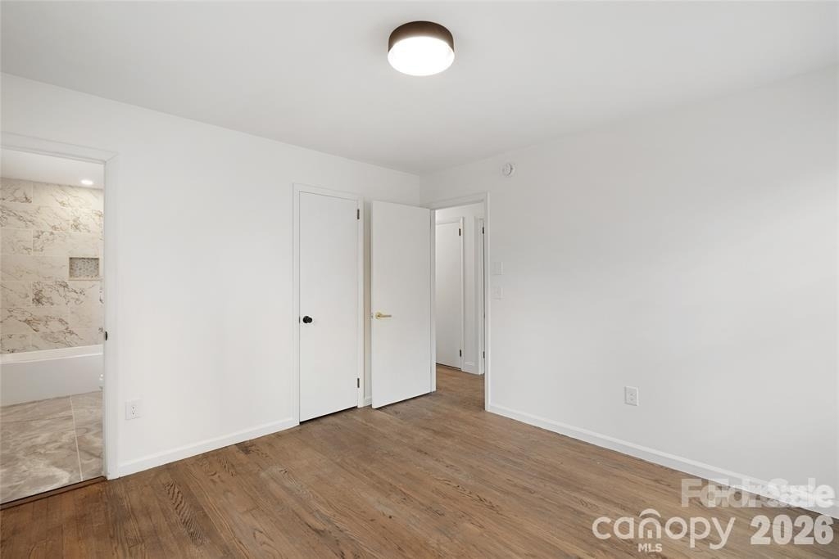
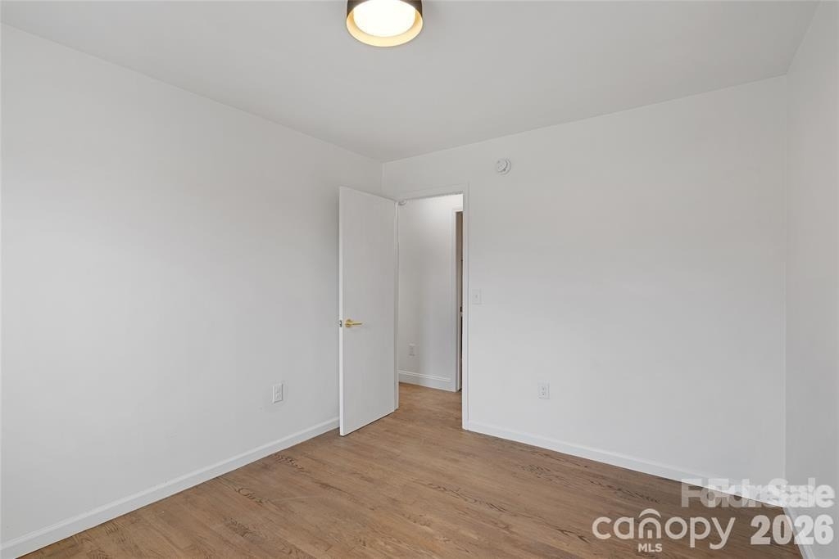
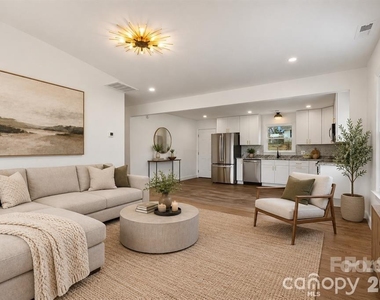
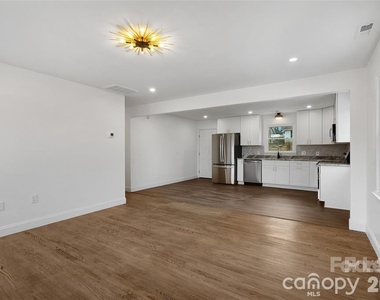
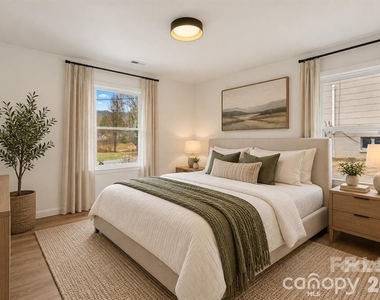
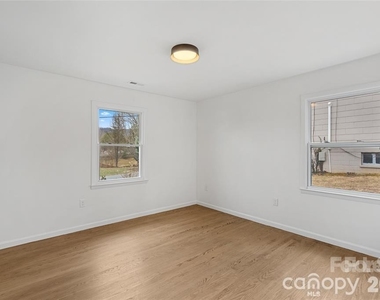
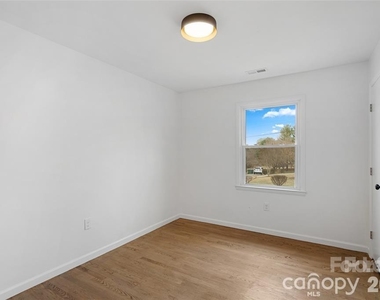
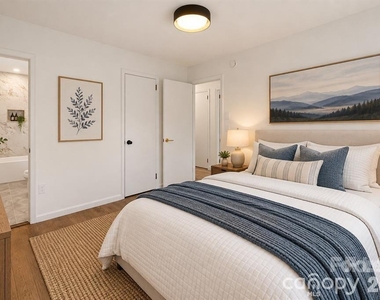
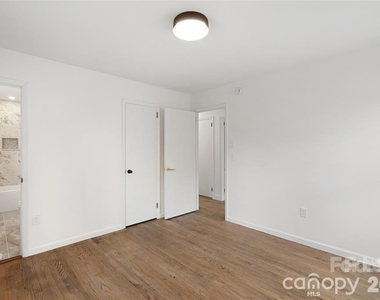
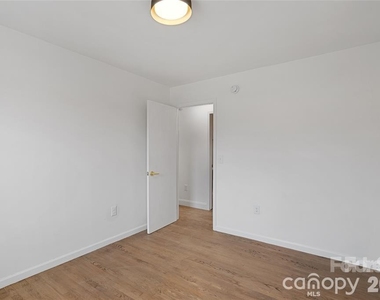
beautifully refinished hardwood floors blend with new LVP flooring throughout the home. The completely remodeled
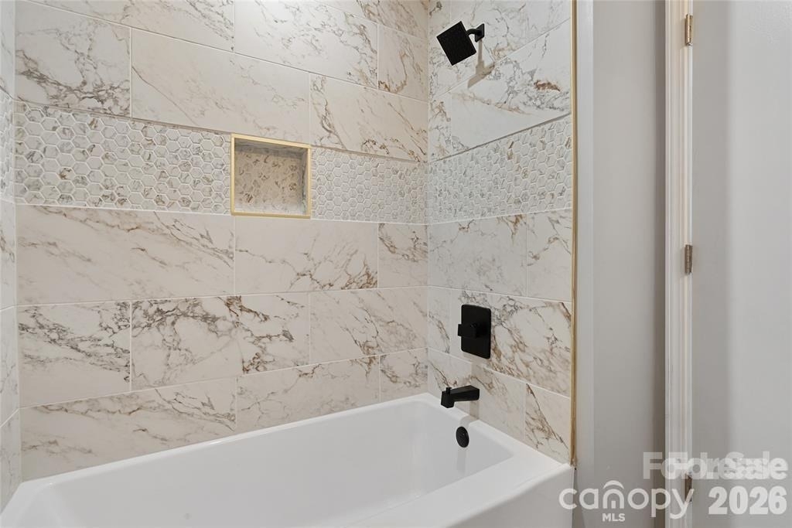
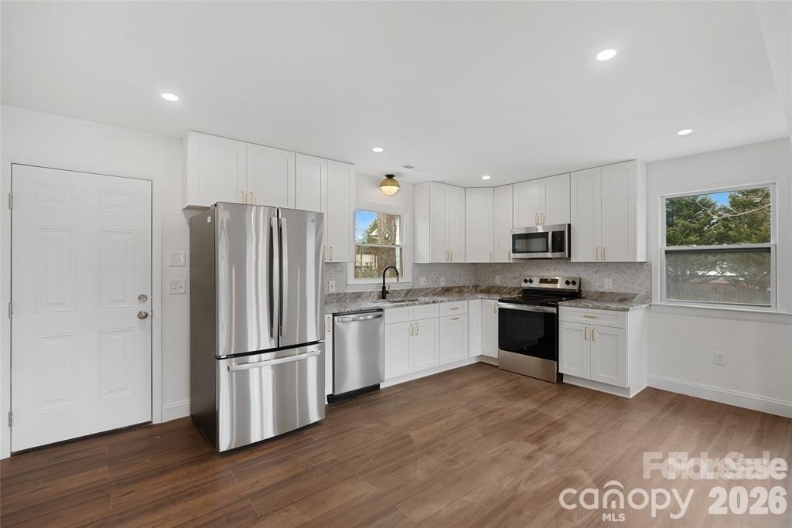
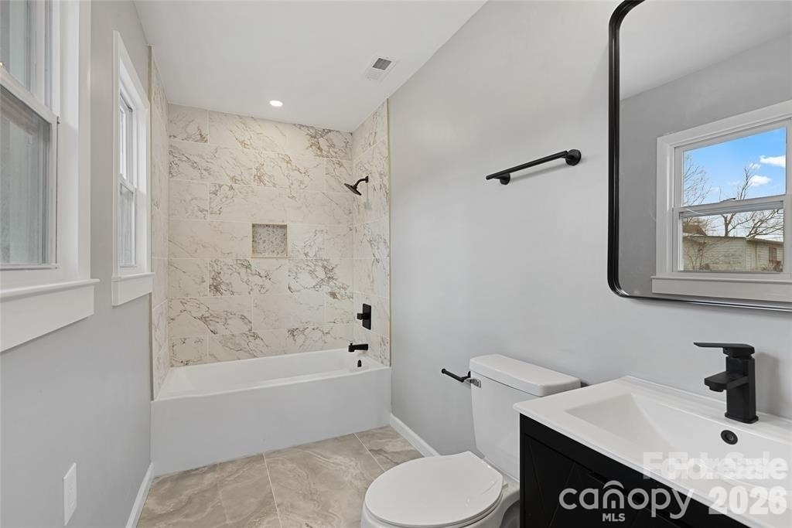
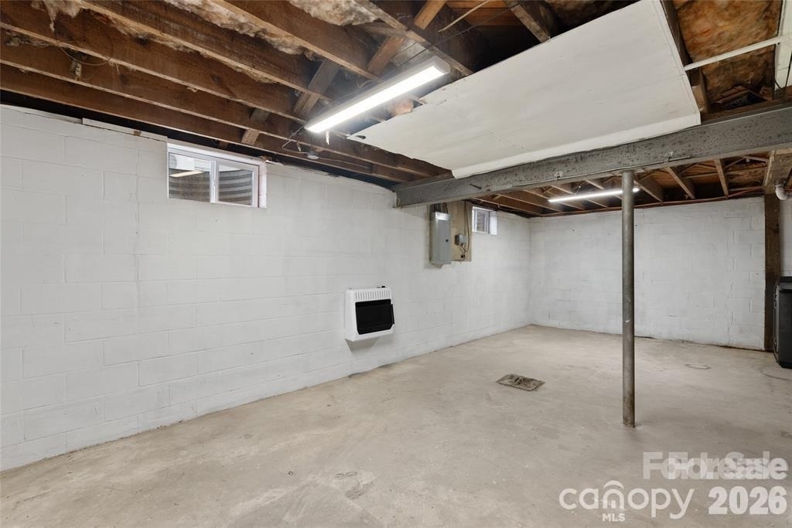
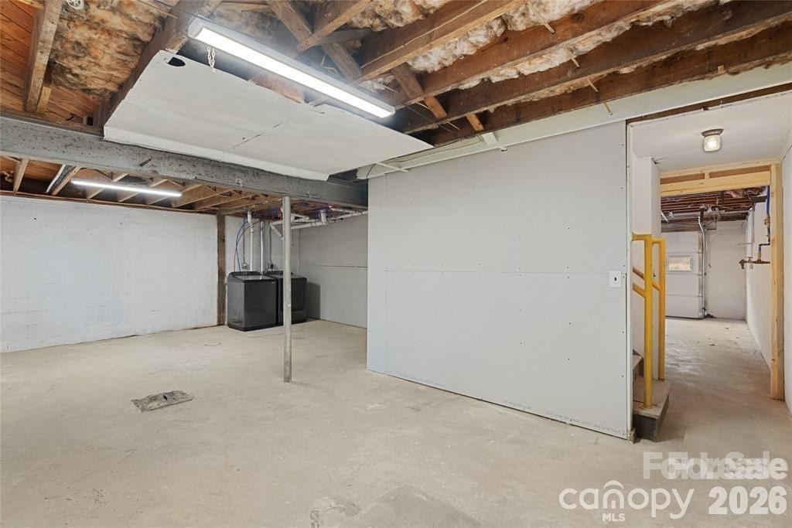
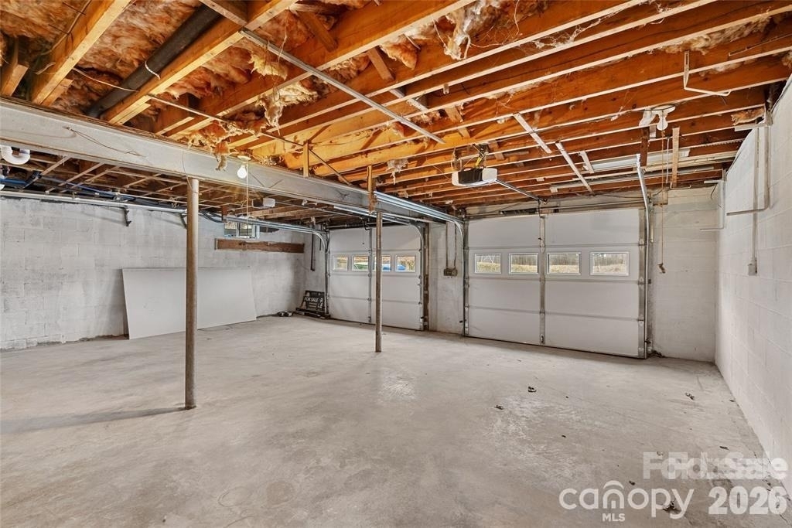
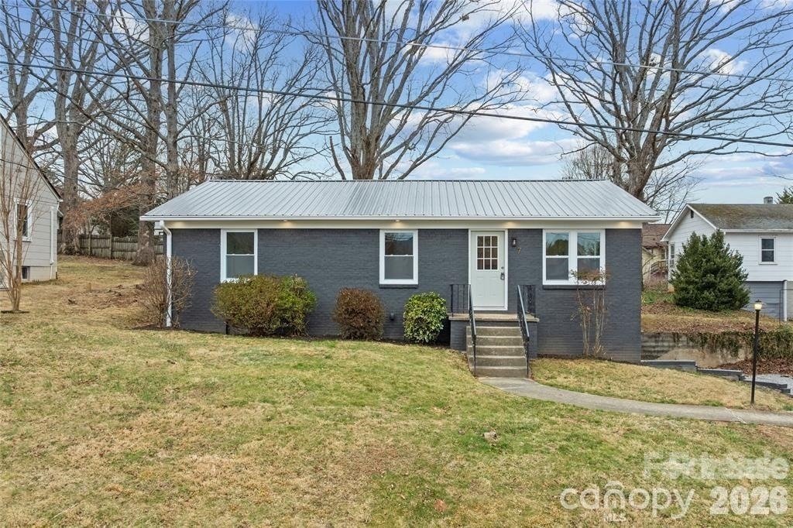
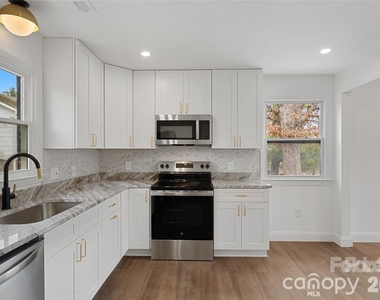
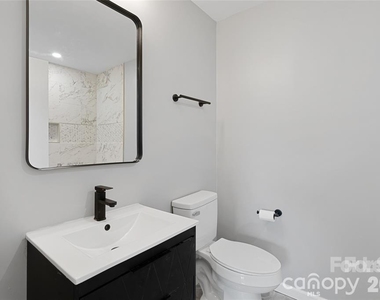
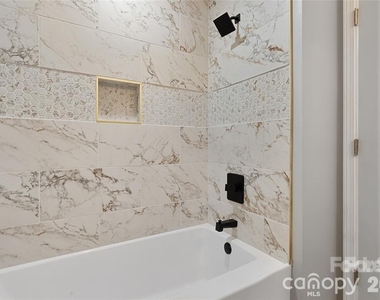
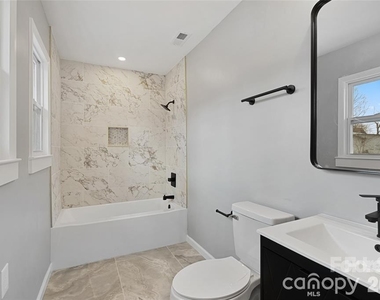
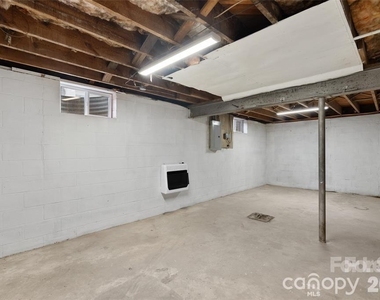
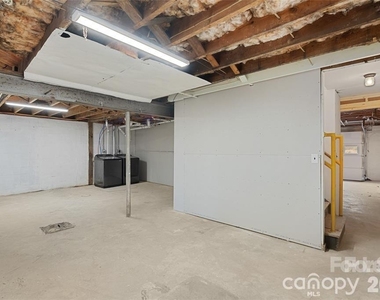
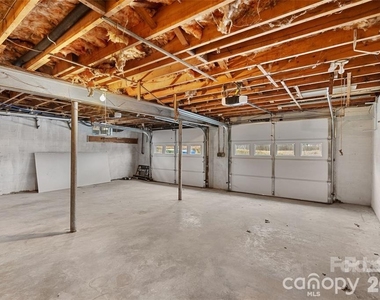
kitchen features beautiful quartz countertops, soft-close cabinetry, stainless steel appliances, new fixtures and a fresh, updated design. Both bathrooms have been fully renovated, including gorgeous Onyx tile imported from Italy, and the former half bath was converted into a full bath, giving the home two full bathrooms. The renovation began in November 2024 and was completed in approximately March 2025, with extensive improvements inside and out. Major updates include a new metal roof, new gutter system with gutter guards, new HVAC system, all new windows, plumbing and electrical repairs, new fixtures, fresh interior and exterior paint, remodeled kitchen, remodeled bathrooms, new landscaping and a basement pump system. Outside, enjoy a large backyard with plenty of room for entertaining, gardening, pets or simply enjoying the outdoors. The property also offers plenty of parking and a two-car garage with two new garage doors installed during the 2025 renovation. With major systems updated, extensive renovations already completed and a pre-listing inspection performed, this Parkway Forest home is ready for its next owner to move in and enjoy. Convenient to Downtown Asheville, Mission Hospital, the VA Medical Center, shopping, dining and everything Asheville has to offer. Adding to the home's story, the original developer and builder of the Parkway Forest neighborhood built this residence for himself, giving the property a unique connection to the history of the community. Agent is an owner.
AMENITIES
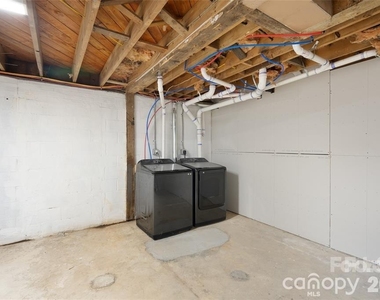
Laundry In Unit
Dishwasher
Parking Space
ADDITIONAL INFORMATION
Interior
Bathroom Information
Full Bathrooms: 2
Interior Information
Interior Features: None
Appliances: Dishwasher, Electric Oven, Electric Range, Microwave, Refrigerator
The manager has not yet mailed us a photo copy of his or her government identification and proof or property ownership.
▼
Manager has not logged in recently
▼
Manager does not yet have user reviews
RENTHOP DESCRIPTION
The apartment is a unit offered at a monthly price of $2,700. The person posting the listing did not specify that any pets were allowed. It may be the case that pets are ok and the manager simply has not yet filled out all the details. The kitchen conveniently includes a dishwasher.
We have 25 photos of this particular unit, building, and surrounding areas.
Last Updated: 13 hours ago
Data Source: Canopy MLS
MLS# CAR4421406
List Agent Name: Venus Lancaster
List Office Name: Manife Realty LLC
IDX information is provided exclusively for personal, non-commercial use, and may not be used for any purpose other than to identify prospective properties consumers may be interested in purchasing. Information is deemed reliable but not guaranteed. The listing broker’s offer of compensation is made only to participants of the MLS where the listing is filed.
Courtesy of RH Advisors, Inc. and RHP Realty NJ, Inc.
By selecting Check Availability, you agree that RentHop and real estate professionals may call or text you about your inquiry. Message/data rates may apply. Terms & Privacy. California Privacy Notice
We found some very similar listings nearby
Select those you'd like to message
Your messages have been sent!
Check Availability
By selecting Check Availability, you agree that RentHop and real estate professionals may call or text you about your inquiry. Message/data rates may apply. Terms & Privacy. California Privacy Notice





















 Your Privacy Choices
