**RENT THE FLORIDA LIFESTYLE YOU'VE BEEN DREAMING OF!**
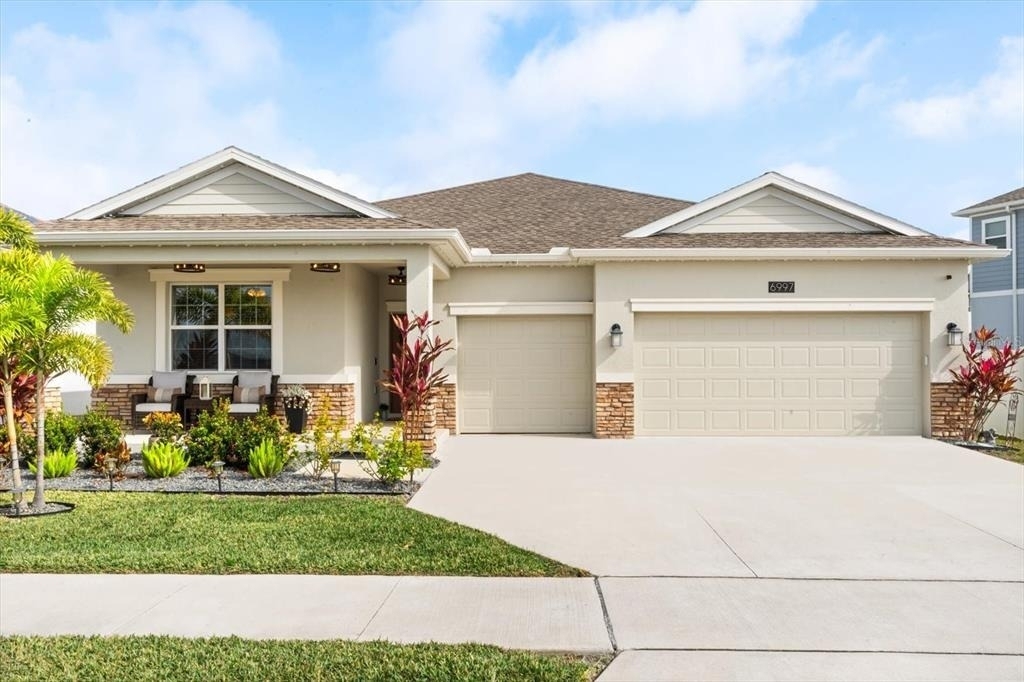
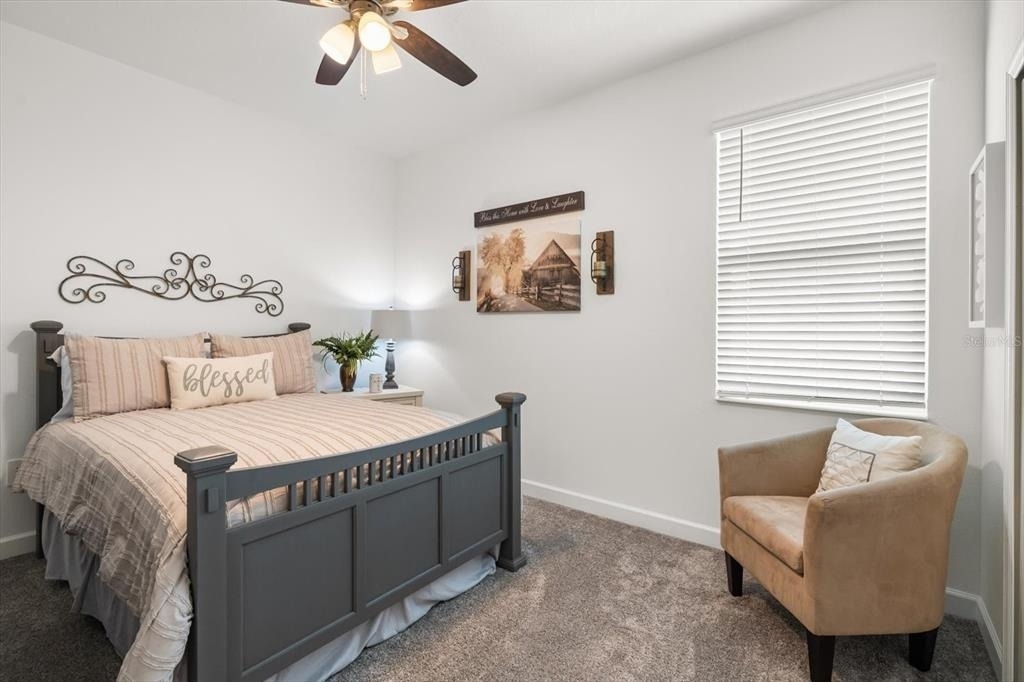
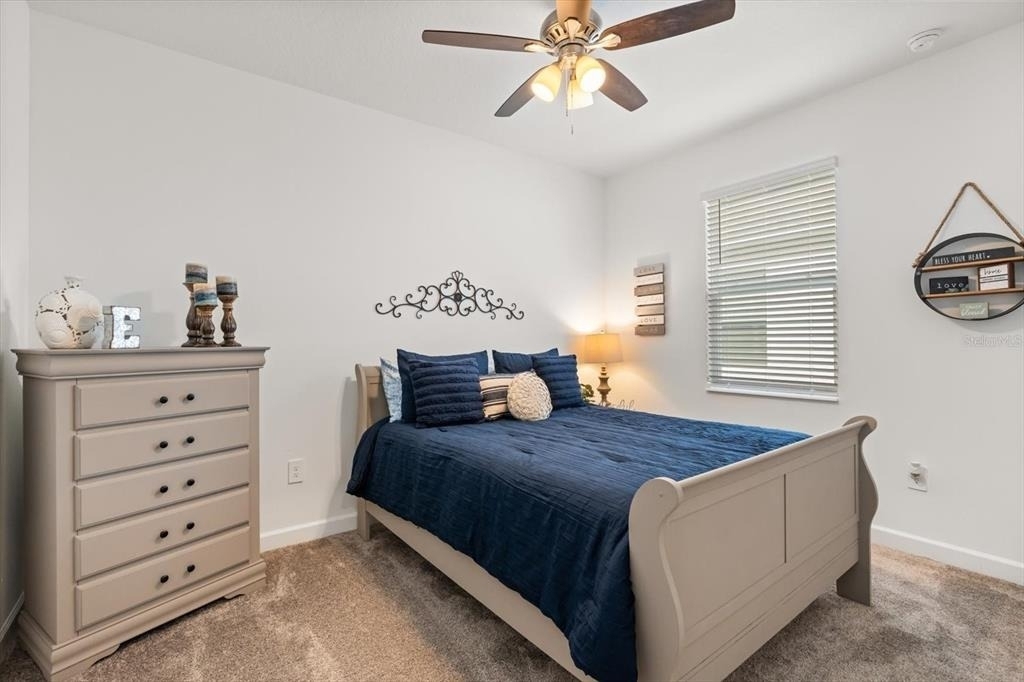
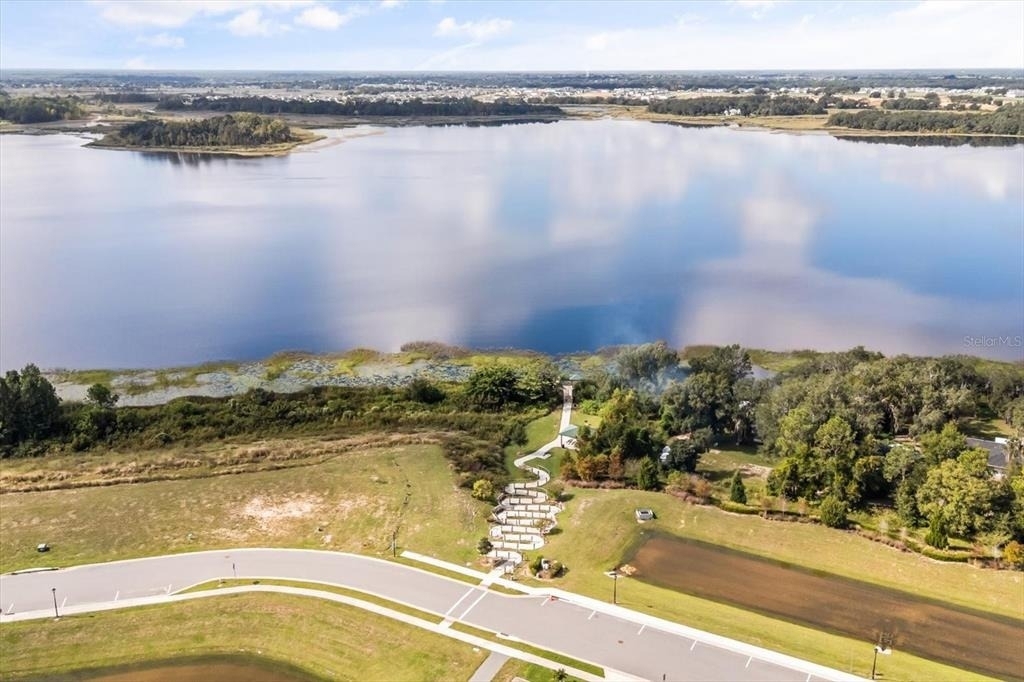
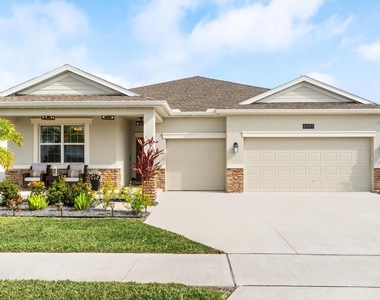
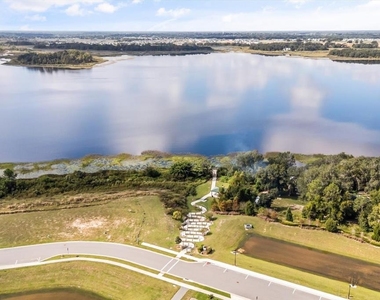
Welcome to this exceptional **lake-view 4-bedroom, 3-full-bath, unfurnished home with a 3-car garage** in the sought-after Trinity Lakes resort-style community. Thoughtfully upgraded and beautifully maintained, this spacious 2,379 sq. ft. residence offers the perfect mix of **comfort, style, privacy, and effortless Florida living.**
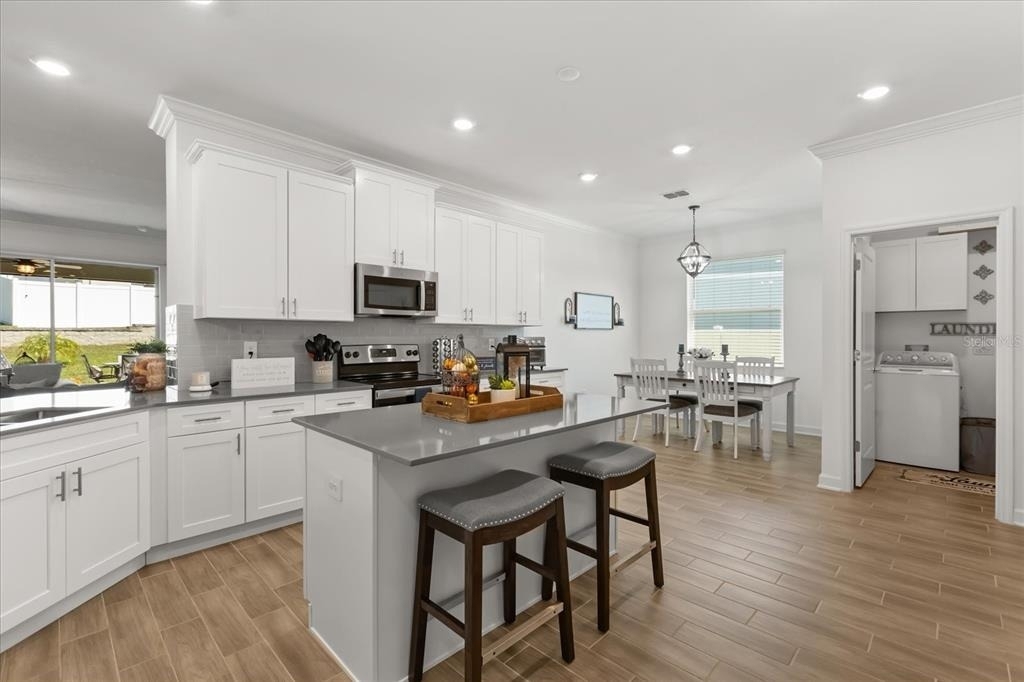
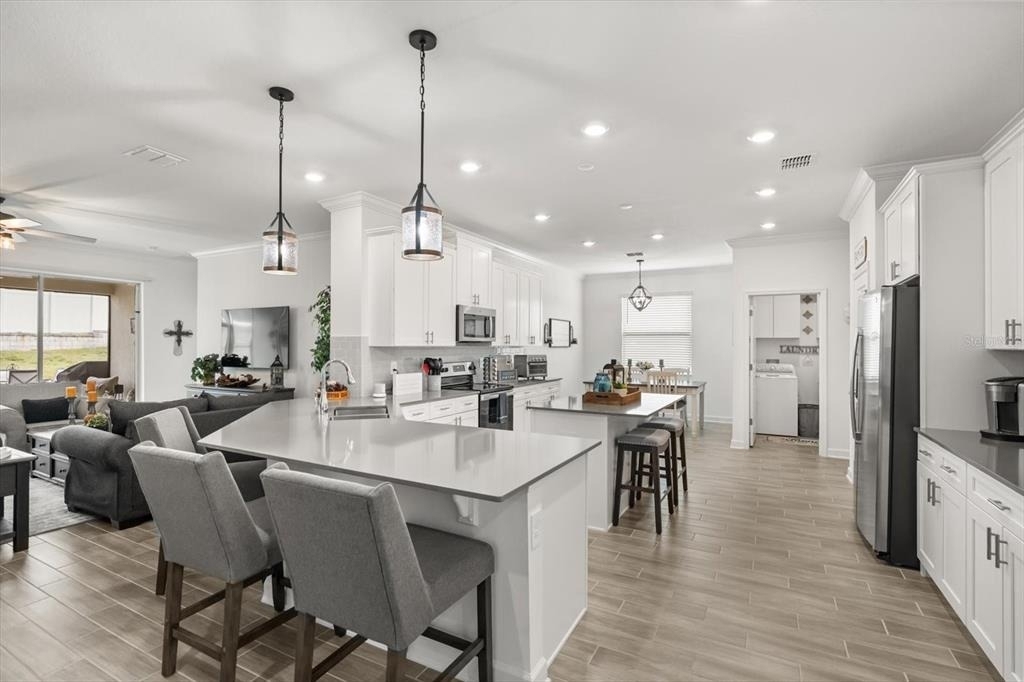
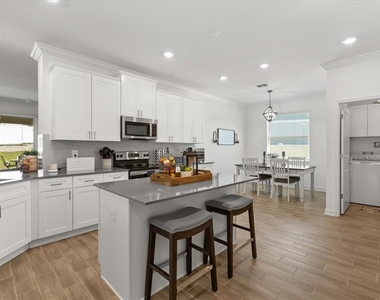
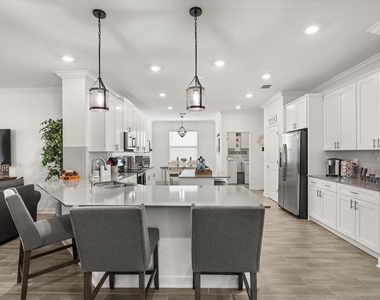
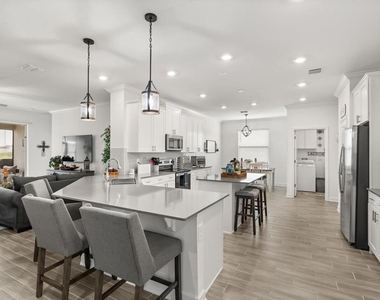
From the moment you enter, you'll appreciate the bright, open design and finishes. The **gourmet kitchen** showcases 42" cabinetry, an oversized island, walk-in pantry, and breakfast nook, flowing seamlessly into the expansive family room.
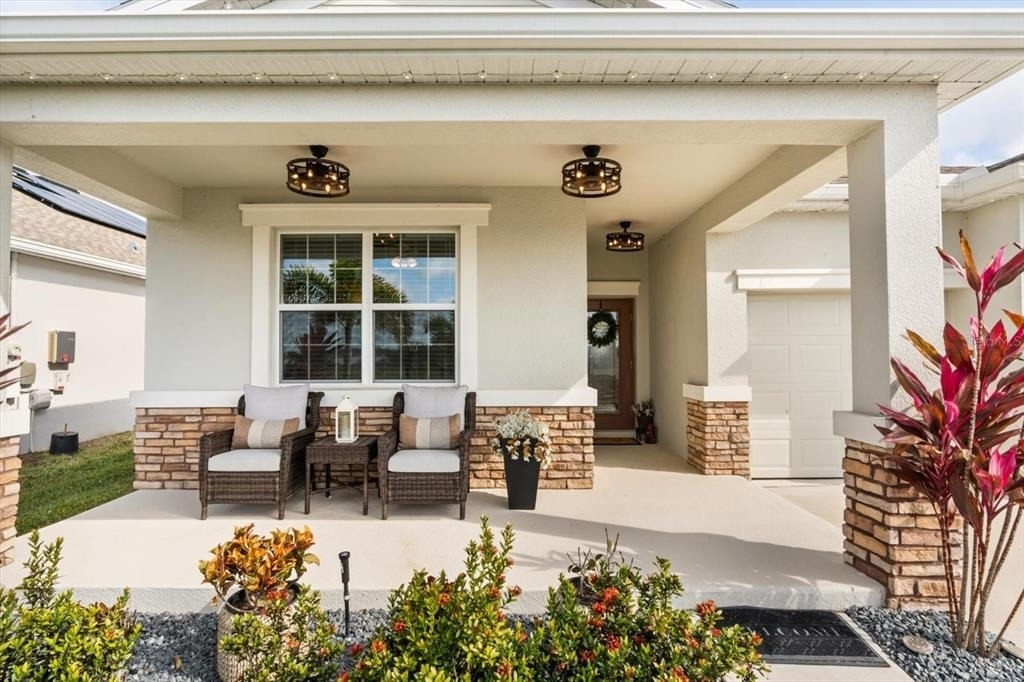
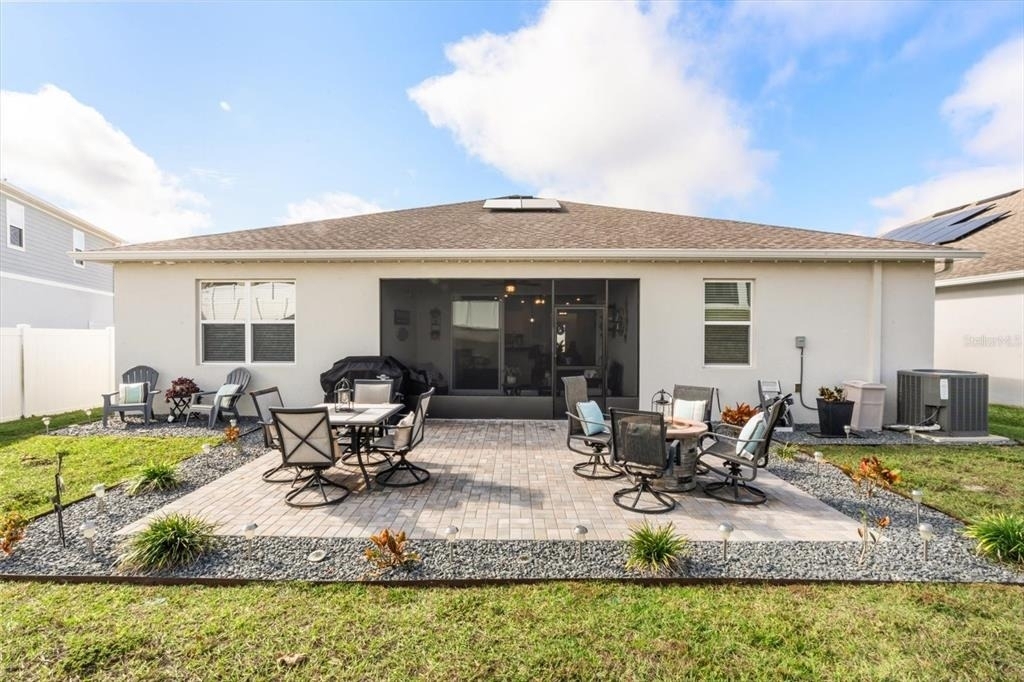
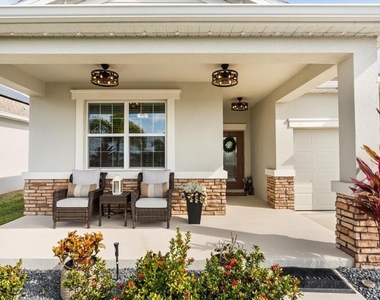
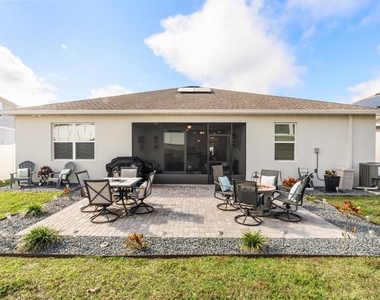
Step outside to your own private retreat, featuring a **screened lanai, covered patio, custom landscaping, decorative lighting, and extended paver area**-the perfect setting for morning coffee, evening relaxation, or entertaining guests.
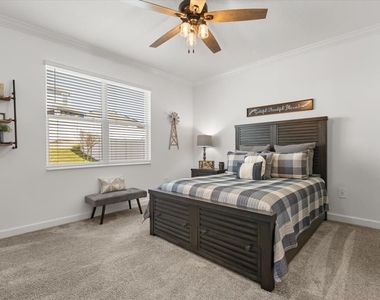
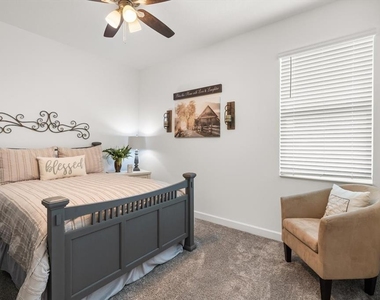
The primary suite offers a peaceful escape with a **spa-inspired bathroom, dual vanities, walk-in shower, and soaking tub.** A fourth bedroom with its own private full bath provides exceptional flexibility for guests or a private office.
Enjoy an impressive array of modern conveniences, including **equipped for smart-home technology, HVAC air purification, energy-efficient appliances, upgraded lighting, luxury flooring**
And the lifestyle continues beyond your front door! Trinity Lakes residents enjoy **resort-style amenities including a community pool, clubhouse, fitness center, playgrounds, and lakefront park with dock access.**
Ideally located near **Clermont, Minneola, the Florida Turnpike, US-27, Lake Louisa State Park, and Central Florida attractions**, this home offers the tranquility of a lake-view community with convenient access to everything you need.
**Unfurnished and available for short-term/seasonal or longer-term rental options. Lease terms and pricing may vary based on length of stay.**
**Don't just rent a home-experience the Florida lifestyle. Your lake-view retreat awaits!**
AMENITIES
Attached Garage
Private Outdoor Space
Dishwasher
Parking Space
ADDITIONAL INFORMATION
Interior
Bathroom Information
Full Bathrooms: 3
Interior Information
Interior Features: Ceiling Fan(s), Crown Molding, High Ceilings, Open Floorplan, Smart Home, Walk-In Closet(s), Eating Space In Kitchen, Kitchen/Family Room Combo, L Dining, Primary Bedroom Main Floor, Solid Surface Counters, Thermostat, Window Treatments
The manager has not yet mailed us a photo copy of his or her government identification and proof or property ownership.
▼
Manager has not logged in recently
▼
Manager does not yet have user reviews
RENTHOP DESCRIPTION
The apartment is a unit offered at a monthly price of $2,800. The person posting the listing did not specify that any pets were allowed. It may be the case that pets are ok and the manager simply has not yet filled out all the details. The kitchen conveniently includes a dishwasher.
We have 16 photos of this particular unit, building, and surrounding areas.
Last Updated: 18 hours ago
Data Source: Stellar MLS
MLS# O6441031
List Agent Name: Christina Campos
List Office Name: WORTH CLARK REALTY
IDX information is provided exclusively for personal, non-commercial use, and may not be used for any purpose other than to identify prospective properties consumers may be interested in purchasing. Information is deemed reliable but not guaranteed. The listing broker’s offer of compensation is made only to participants of the MLS where the listing is filed.
Courtesy of RH Advisors, Inc. and RHP Realty NJ, Inc.
By selecting Check Availability, you agree that RentHop and real estate professionals may call or text you about your inquiry. Message/data rates may apply. Terms & Privacy. California Privacy Notice
We found some very similar listings nearby
Select those you'd like to message
Your messages have been sent!
Check Availability
By selecting Check Availability, you agree that RentHop and real estate professionals may call or text you about your inquiry. Message/data rates may apply. Terms & Privacy. California Privacy Notice





















 Your Privacy Choices
