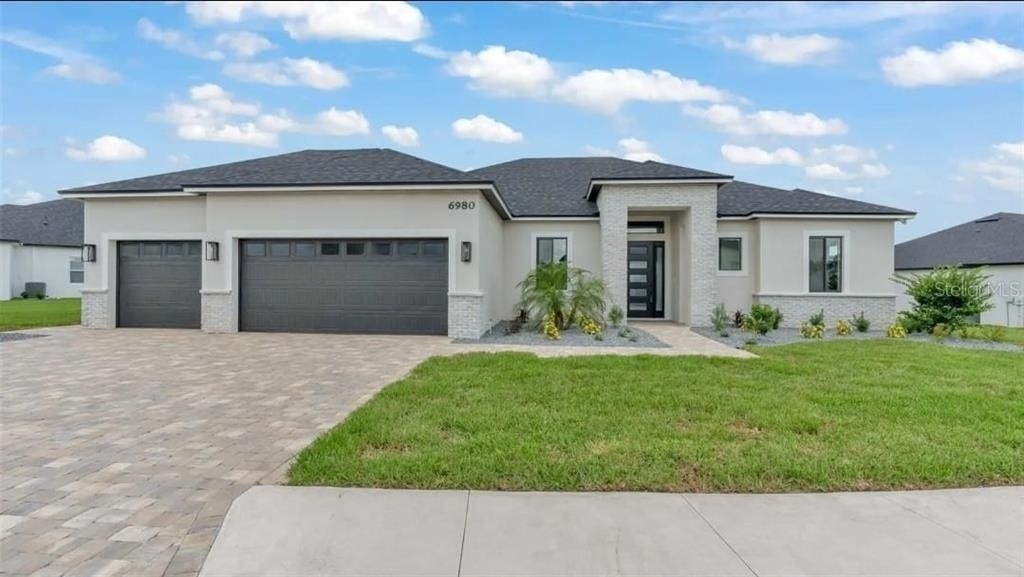
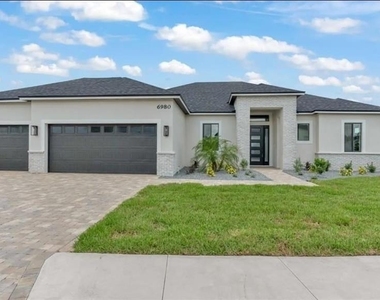
Luxury Custom Pool Home | 4 Bedrooms | 2 Bathrooms | 3-Car Garage | Gated Community
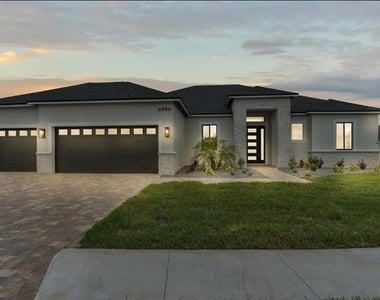
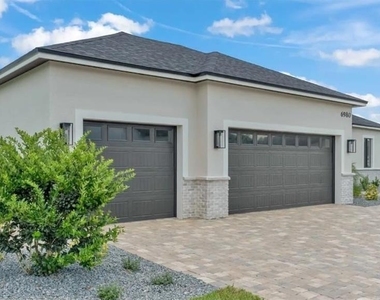
Welcome to this stunning custom-built luxury home offering modern design, premium finishes, and resort-style outdoor living in one of Lakeland's most desirable gated communities.
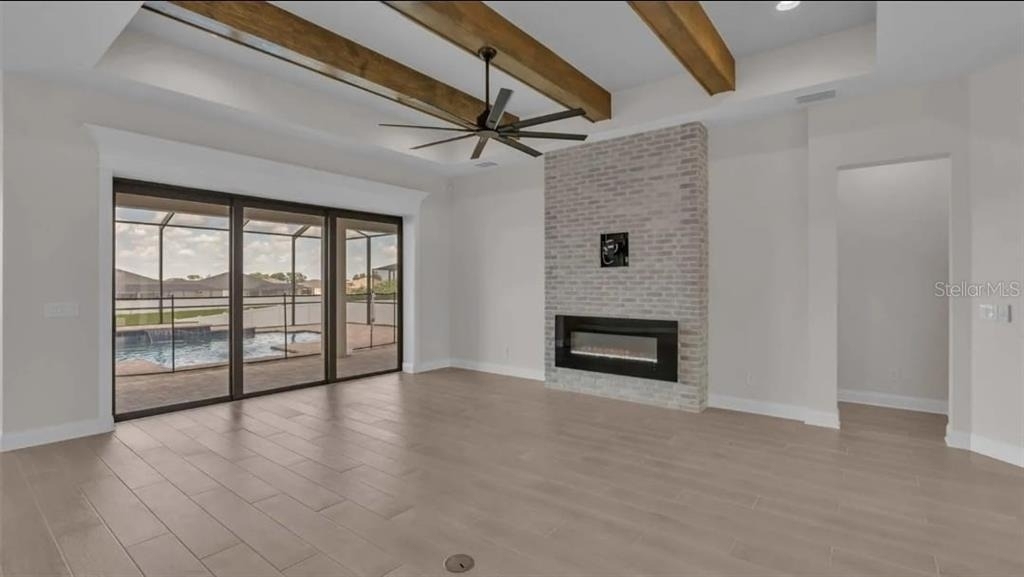
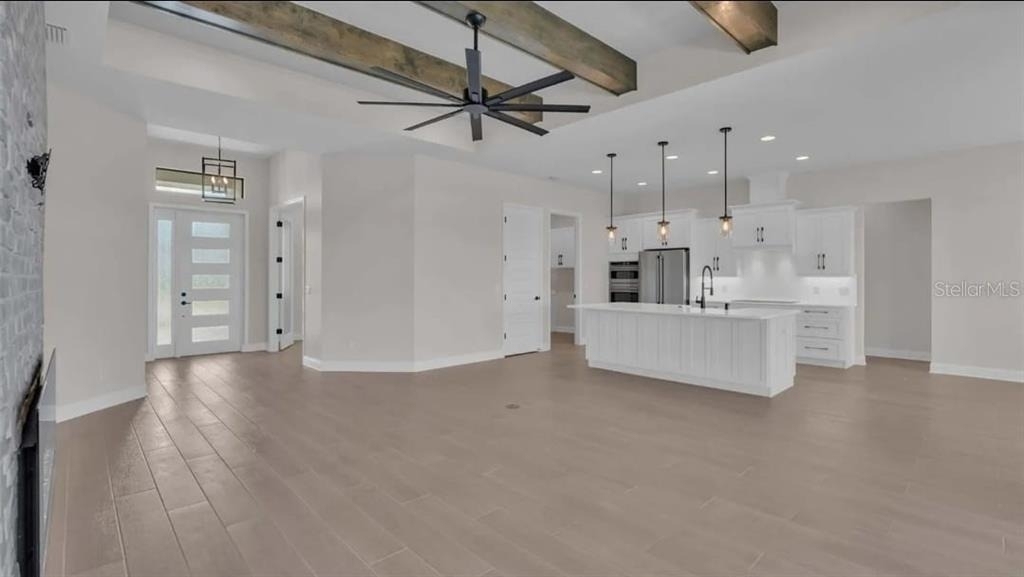
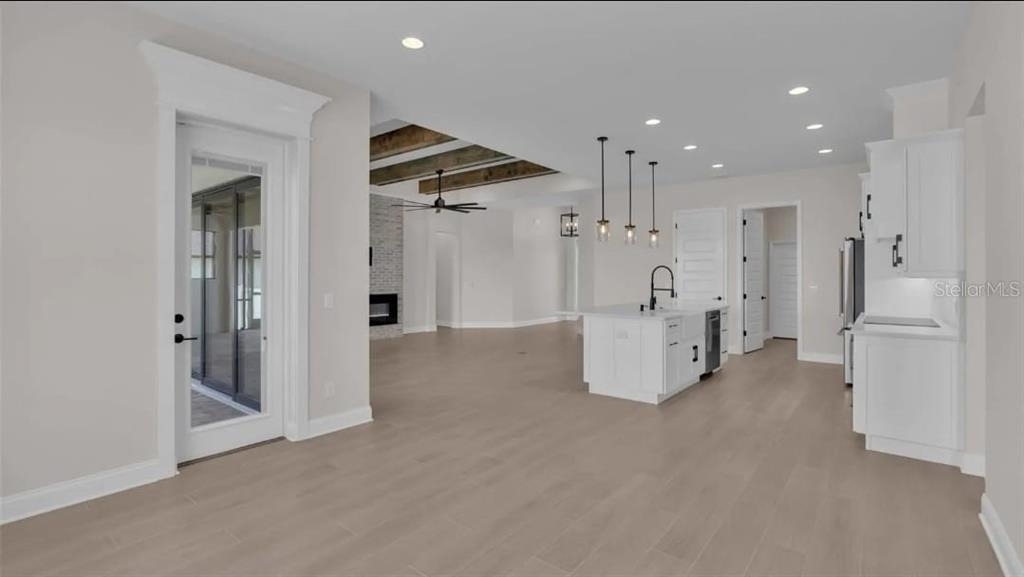
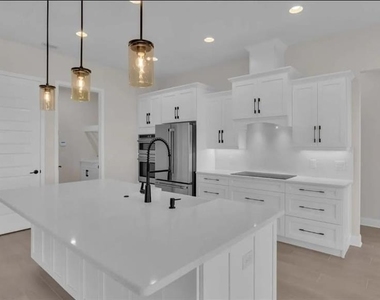
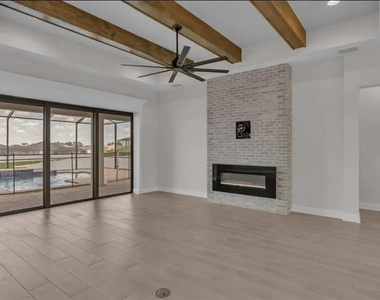
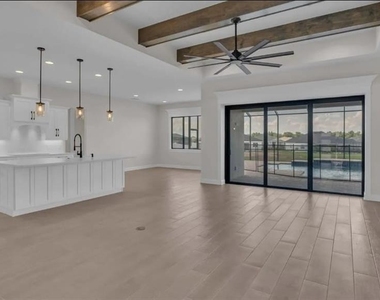
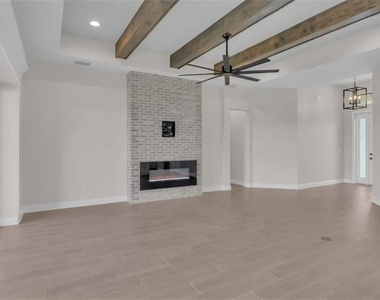
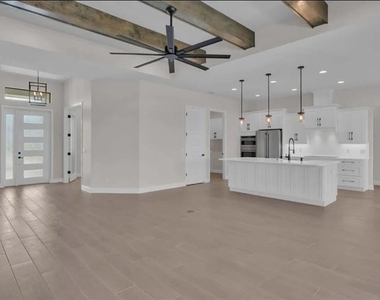
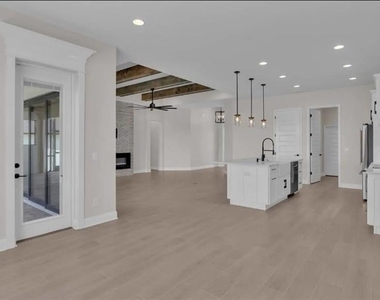
This beautifully designed home features an open-concept floor plan with soaring ceilings, exposed wood beams, oversized sliding glass doors, and abundant natural light throughout. The gourmet kitchen boasts quartz countertops, a large island, custom cabinetry, stainless steel appliances, designer lighting, and ample storage perfect for entertaining or everyday living.
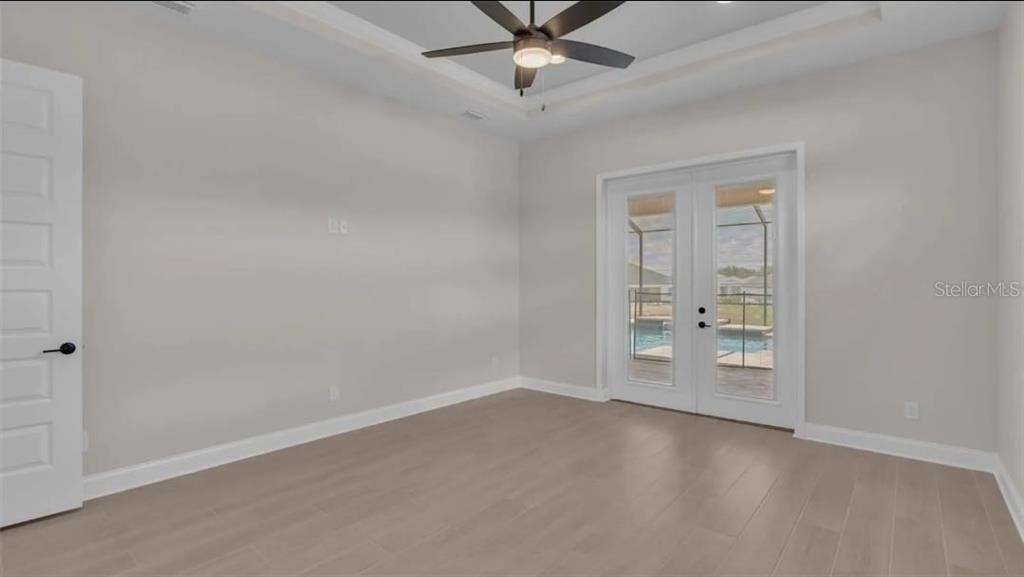
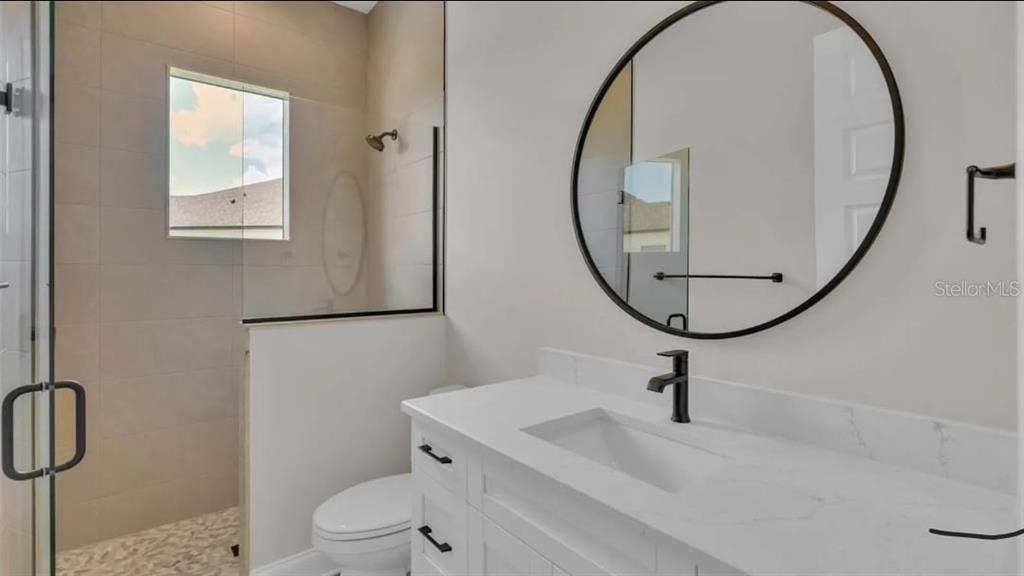
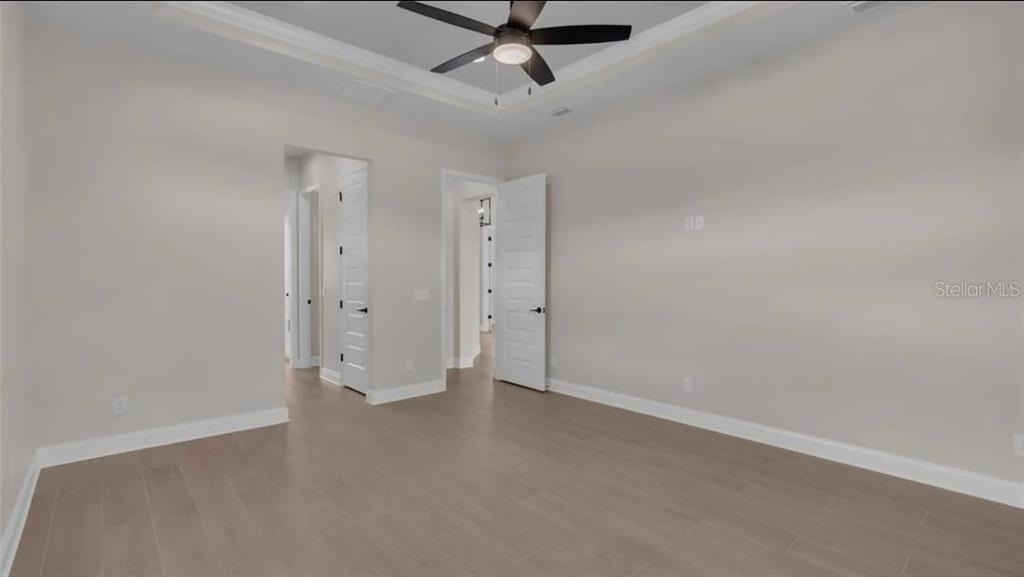
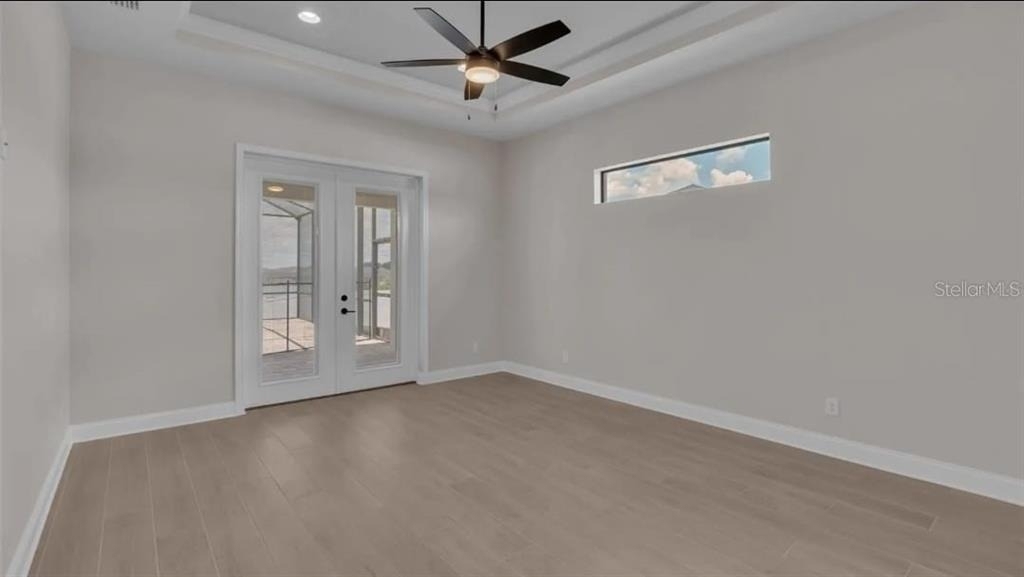
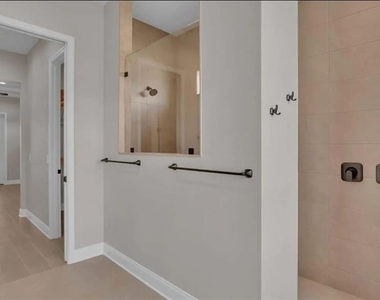
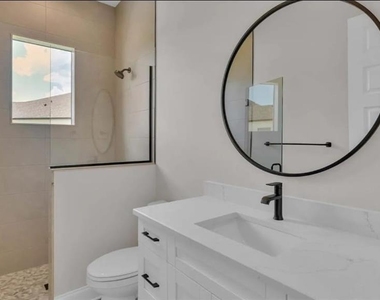
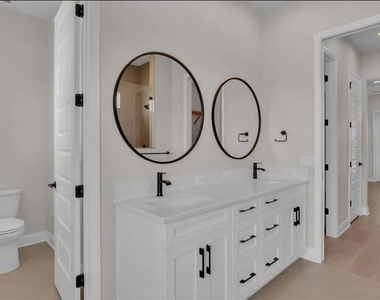
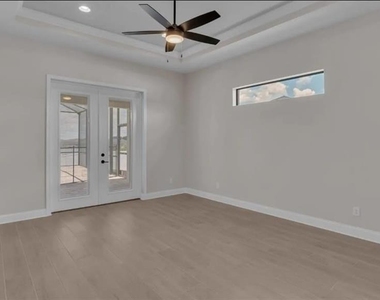
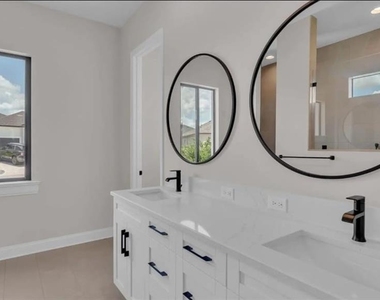
The spacious primary suite offers private access to the lanai and features a spa-inspired bathroom with dual vanities, an oversized walk-in shower with dual shower heads, designer fixtures, and a large walk-in closet.
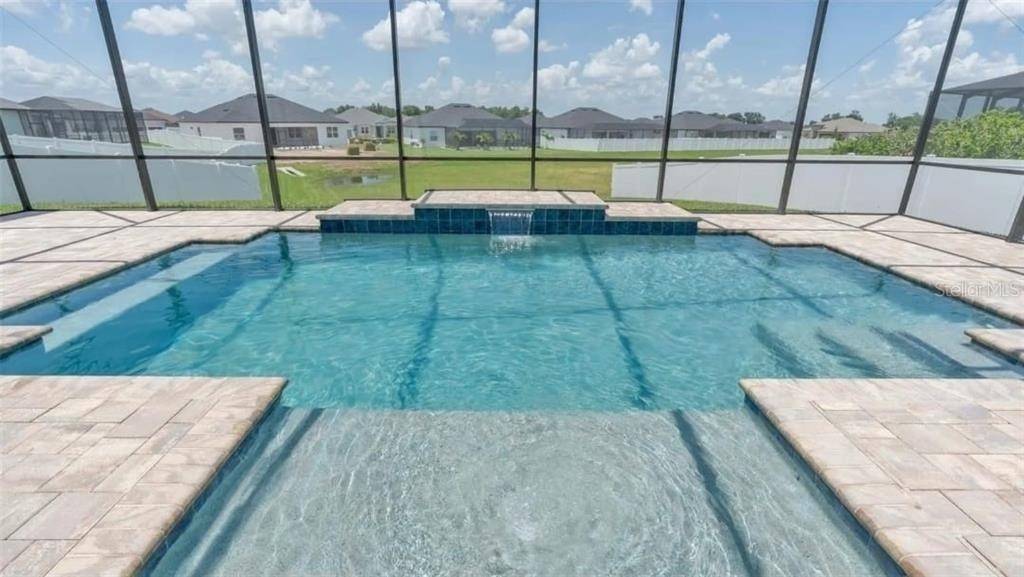
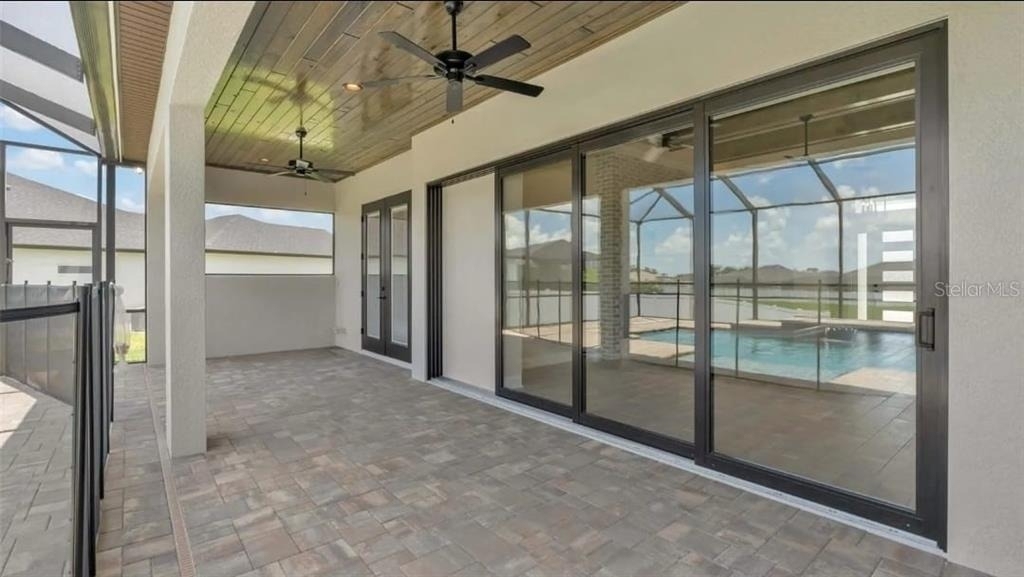
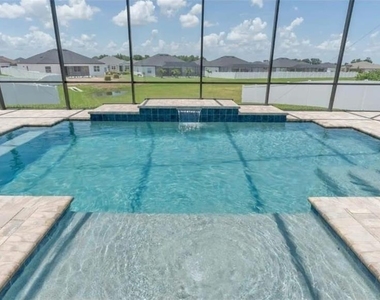
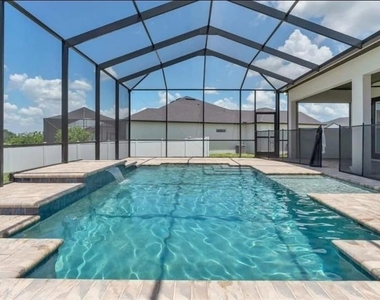
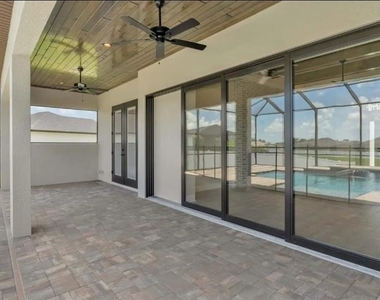
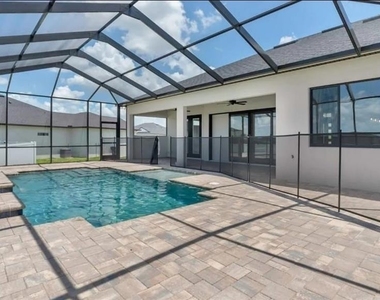
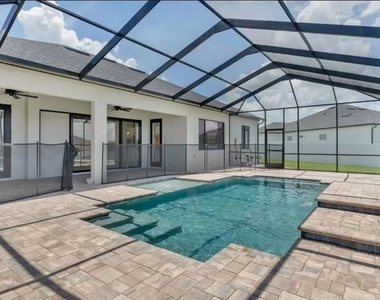
Step outside to your private screened lanai featuring a covered outdoor living area with wood ceiling accents, ceiling fans, and a resort-style saltwater pool perfect for enjoying Florida's year-round outdoor lifestyle. The fully fenced backyard overlooks a peaceful retention area, providing added privacy with no rear neighbors.
Additional Features
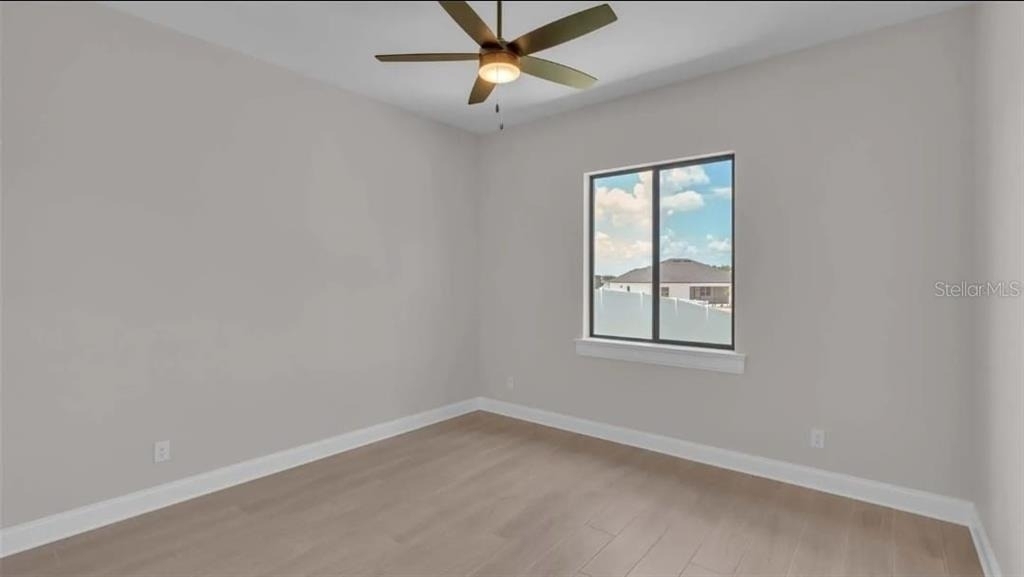
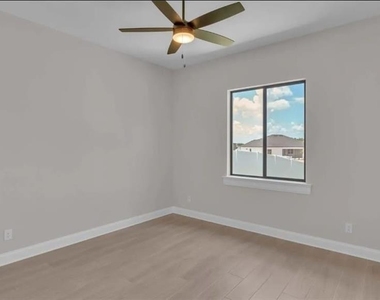
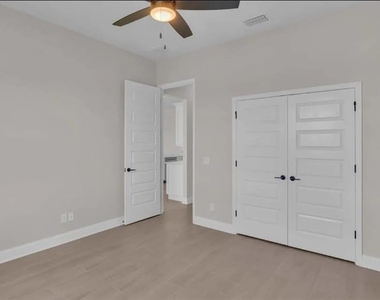
4 spacious bedrooms
2 full bathrooms
3-car garage
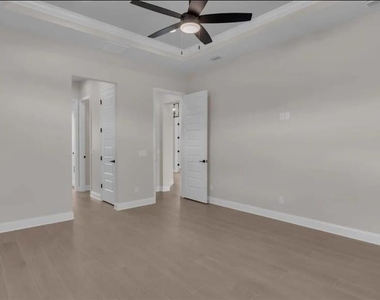
Open split-bedroom floor plan
Tile flooring throughout the entire home
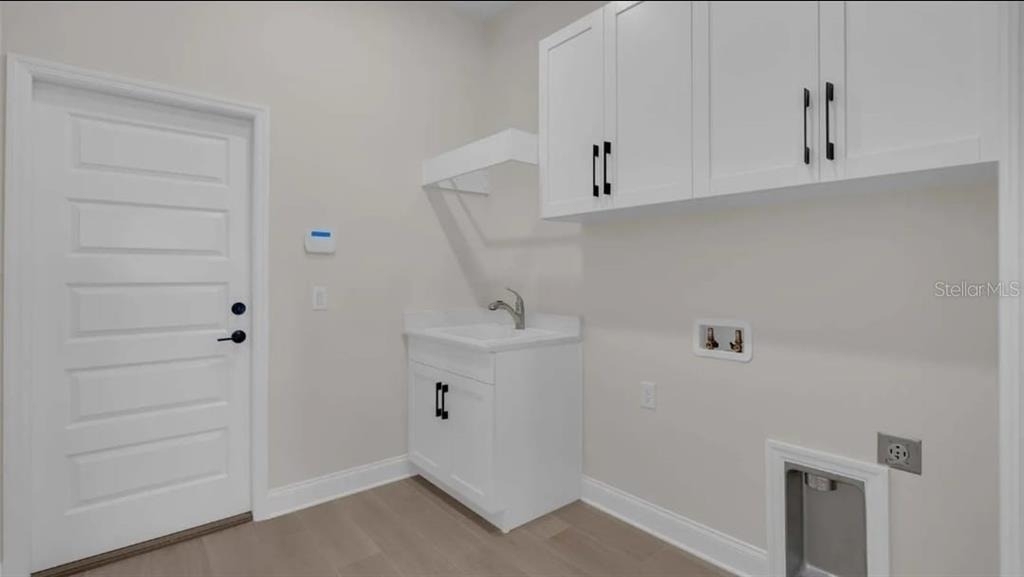
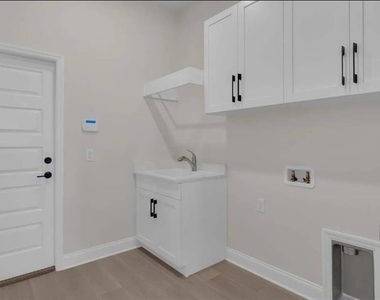
Large laundry room
High-end finishes throughout
Screen-enclosed saltwater pool and covered lanai
Professionally landscaped yard
Lawn maintenance included
Pool maintenance included
Routine pest control included
Conveniently located just minutes from Orlando Health Lakeland Highlands Hospital, Lakeside Village, Publix, shopping, restaurants, golf courses, and major highways with easy access to Tampa and Orlando.
Tenant is responsible for electricity, water, sewer, trash, internet/cable, and renter's insurance. Owner provides lawn maintenance, pool maintenance, and routine pest control. Minimum 12-month lease. No smoking. Small pets considered with owner approval. Background, credit, income, and rental history verification required.
Tenant is responsible for: electricity, water, sewer, trash/garbage, internet/cable, and renter's insurance.
Owner provides: professional lawn maintenance, pool maintenance, and routine pest control.
Minimum lease term: 12 months.
Security deposit: One month's rent (subject to application qualifications).
No smoking or vaping inside the home.
Background, credit, income, and rental history verification required.
Income requirement: Monthly household income of at least 3x the monthly rent.
Application required for all occupants age 18 and older.
Tenant responsible for maintaining pool water level between scheduled maintenance visits.
Tenant responsible for replacing HVAC air filters during the lease (typically every 2 3 months).
The manager has not yet mailed us a photo copy of his or her government identification and proof or property ownership.
▼
Manager has not logged in recently
▼
Manager does not yet have user reviews
RENTHOP DESCRIPTION
The apartment is a unit offered at a monthly price of $5,300. The person posting the listing did not specify that any pets were allowed. It may be the case that pets are ok and the manager simply has not yet filled out all the details. The kitchen conveniently includes a dishwasher.
We have 37 photos of this particular unit, building, and surrounding areas.
Last Updated: 18 hours ago
Data Source: Stellar MLS
MLS# TB8532667
List Agent Name: Kyle Wheeler
List Office Name: DEAN & DEWITT PROPERTIES
IDX information is provided exclusively for personal, non-commercial use, and may not be used for any purpose other than to identify prospective properties consumers may be interested in purchasing. Information is deemed reliable but not guaranteed. The listing broker’s offer of compensation is made only to participants of the MLS where the listing is filed.
Courtesy of RH Advisors, Inc. and RHP Realty NJ, Inc.
By selecting Check Availability, you agree that RentHop and real estate professionals may call or text you about your inquiry. Message/data rates may apply. Terms & Privacy. California Privacy Notice
We found some very similar listings nearby
Select those you'd like to message
Your messages have been sent!
Check Availability
By selecting Check Availability, you agree that RentHop and real estate professionals may call or text you about your inquiry. Message/data rates may apply. Terms & Privacy. California Privacy Notice

































 Your Privacy Choices