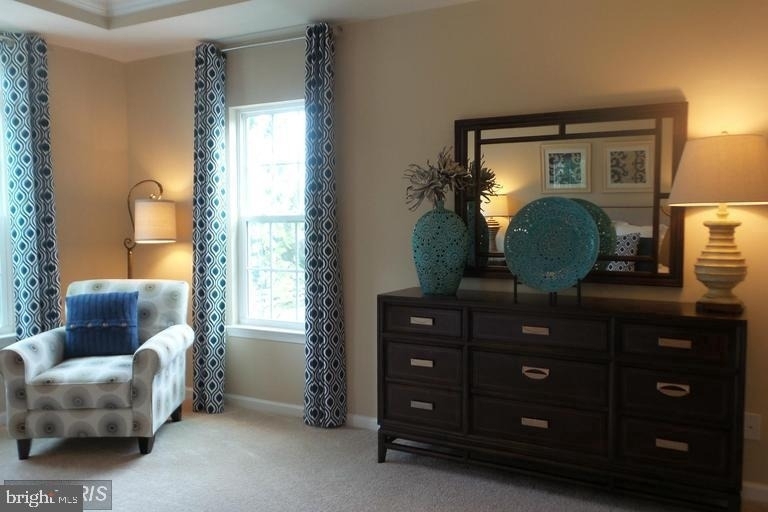
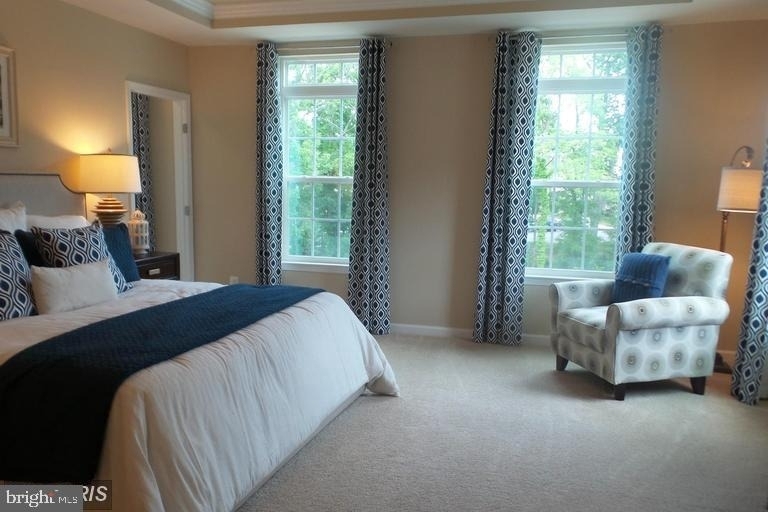
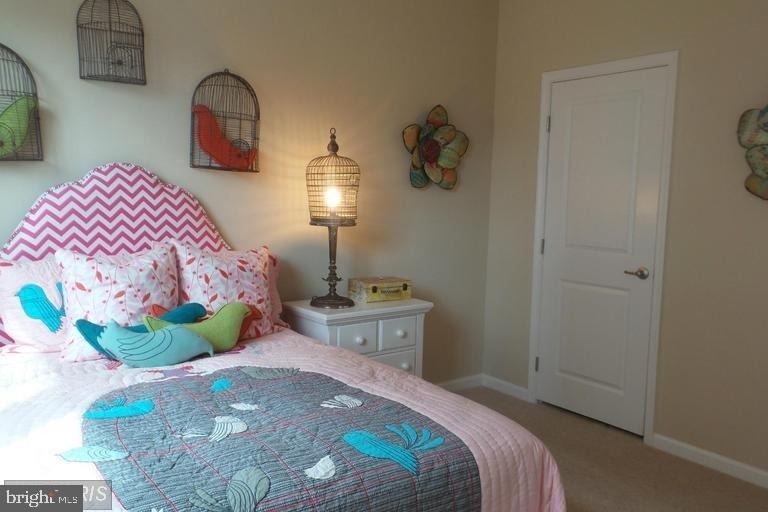
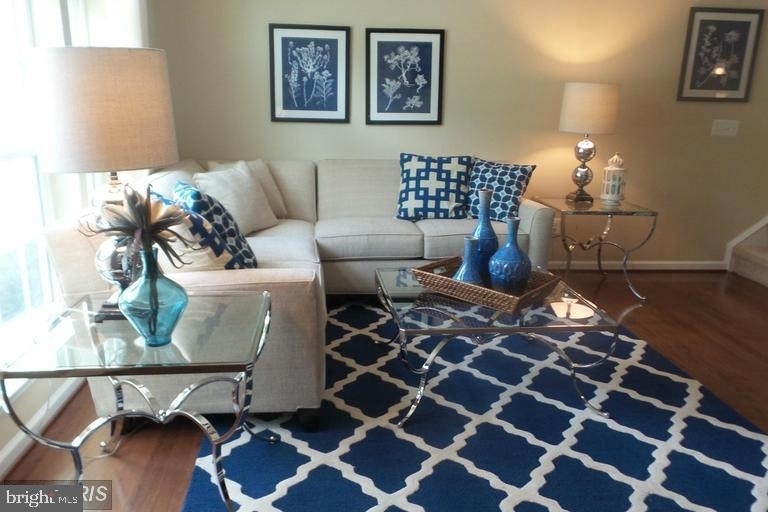
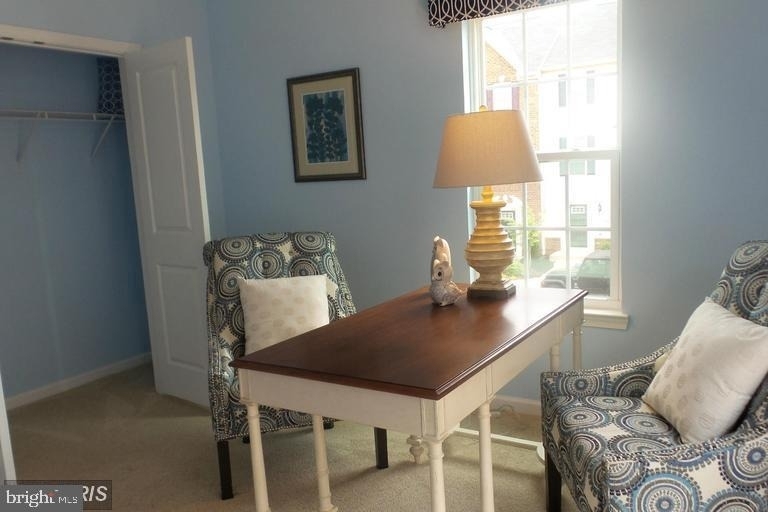
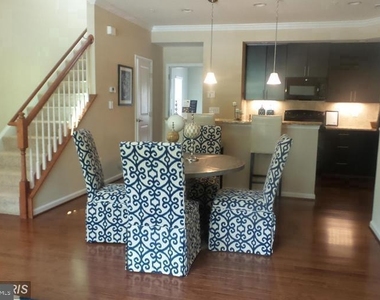
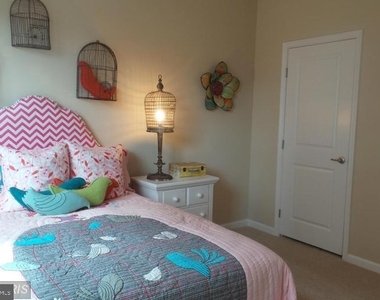
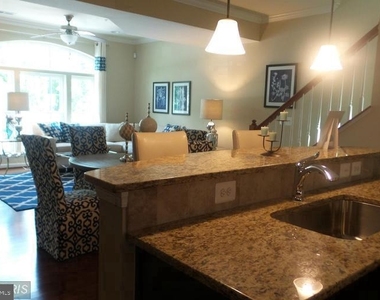
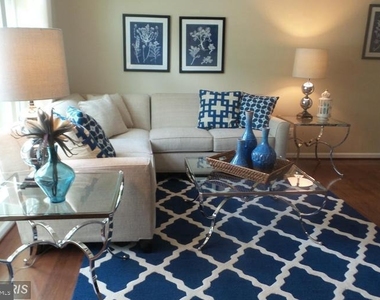
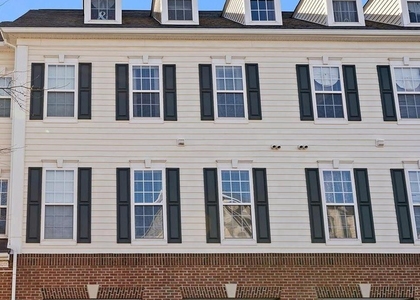
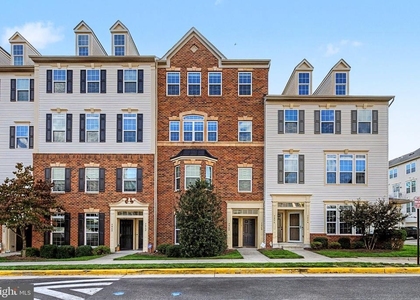
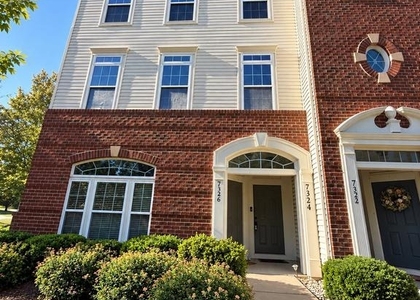
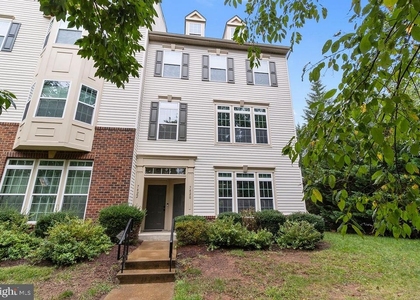
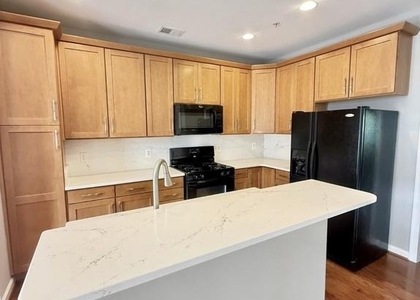
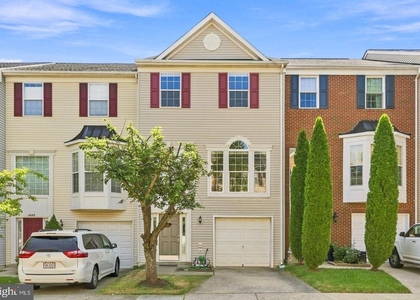
Discover the epitome of luxury living in this exquisite end-of-row townhouse nestled within the prestigious Heathcote Commons Condominiums. Spanning 1,642 square feet, this elegant residence boasts 3 spacious bedrooms and two and a half bathrooms, providing ample space for relaxation and entertainment. Step inside to find a thoughtfully designed interior featuring a stylish bathroom equipped with shower for ultimate comfort. The home is adorned with ceiling fans that enhance the inviting atmosphere, ensuring a serene environment year-round. The gourmet kitchen is a chef's dream, complete with high-end appliances including a built-in microwave, dishwasher, and electric oven/range, making meal preparation a delight. The convenience of an in-unit washer and dryer adds to the ease of daily living. Outside, enjoy the beautifully maintained community amenities, including a sparkling outdoor pool and lush common grounds, ideal for leisurely afternoons. The property also features a detached garage and driveway parking, ensuring your vehicles are secure and easily accessible. With a minimum lease term of 24 months and availability starting October 1, 2026, this home offers a unique opportunity to embrace a luxurious lifestyle in a vibrant community. Experience the perfect blend of comfort and sophistication in this remarkable residence, with every detail curated for your enjoyment. Please contact the school board to confirm the schools. The pet security deposit is $500
AMENITIES
Dishwasher
Parking Space
ADDITIONAL INFORMATION
Interior
Bathroom Information
Half Bathrooms: 1
Full Bathrooms: 2
Interior Information
Interior Features: Ceiling Fan(s), Kitchen Island, Walk-In Closet(s), Combination Dining/Living, Floor Plan - Open, Kitchen - Efficiency, Wood Floors, Carpet
Appliances: Microwave, Dishwasher, Dryer, Washer, Electric Oven
The median is solely based on the area and the number of bedrooms.
Listing-specific characteristics such as the number of bathrooms and the amenities will also impact the price.
LISTING QUALITY
▲
Features and amenities are properly noted
▲
RentHop has data for this building
▼
The manager has not yet mailed us a photo copy of his or her government identification and proof or property ownership.
▼
Manager has not logged in recently
▼
Manager does not yet have user reviews
RENTHOP DESCRIPTION
The apartment is a unit offered at a monthly price of $2,850. The person posting the listing did not specify that any pets were allowed. It may be the case that pets are ok and the manager simply has not yet filled out all the details. The kitchen conveniently includes a dishwasher.
We have 15 photos of this particular unit, building, and surrounding areas.
Last Updated: 18 hours ago
Data Source: Bright MLS
MLS# VAPW2130876
List Agent Name: Mudaser Jaura
List Office Name: Samson Properties
IDX information is provided exclusively for personal, non-commercial use, and may not be used for any purpose other than to identify prospective properties consumers may be interested in purchasing. Information is deemed reliable but not guaranteed. The listing broker’s offer of compensation is made only to participants of the MLS where the listing is filed.
Courtesy of RH Advisors, Inc. and RHP Realty NJ, Inc.
By selecting Check Availability, you agree that RentHop and real estate professionals may call or text you about your inquiry. Message/data rates may apply. Terms & Privacy. California Privacy Notice
We found some very similar listings nearby
Select those you'd like to message
Your messages have been sent!
Check Availability
By selecting Check Availability, you agree that RentHop and real estate professionals may call or text you about your inquiry. Message/data rates may apply. Terms & Privacy. California Privacy Notice





















 Your Privacy Choices
