$4,950
LEASED / EXPIRED
Posted 1 day ago, Immediate Move-In
bedrooms
4 Bed
bathrooms
3 Bath
bathrooms
1 Half Bath
square feet
3,544 Sqft
Listing by Omid Asgari
Save Listing

SIMILAR NEARBY LISTINGS
8984 Tawes Street
Howard
20759
$4,500
By Brian D Saver, 1 day ago
bedrooms
4 Bed
|
bathrooms
3 Bath
|
square feet
3,600 Sqft
$4,900
By Brian D Saver, 1 day ago
bedrooms
4 Bed
|
bathrooms
3 Bath
|
square feet
3,300 Sqft
6505 Autumn Wind Circle
Pheasant Ridge, River Hill, Columbia, Howard
21029
$4,750
By Shannon Vane, 1 day ago
bedrooms
4 Bed
|
bathrooms
2 Bath
|
square feet
3,336 Sqft
12135 Little Patuxent Parkway
Hawthorn, Hickory Ridge, Columbia, Howard
21044
$4,500
By Jessica L Hood, 1 day ago
bedrooms
4 Bed
|
bathrooms
3 Bath
|
square feet
2,705 Sqft
$4,500
By JEYKUMAR DANIEL JEBARAJ, 1 day ago
bedrooms
4 Bed
|
bathrooms
2 Bath
|
square feet
3,120 Sqft

DESCRIPTION
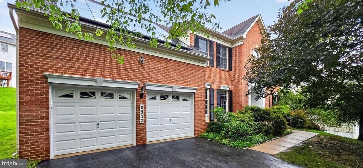
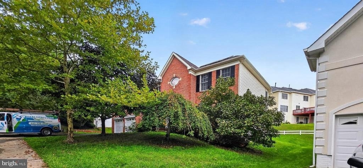
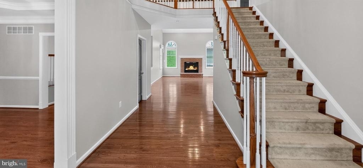
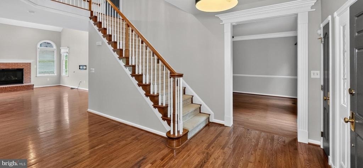
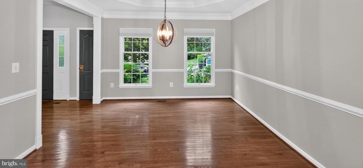
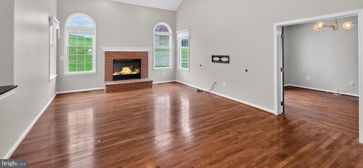
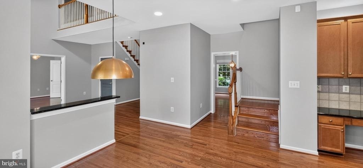
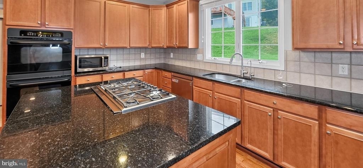
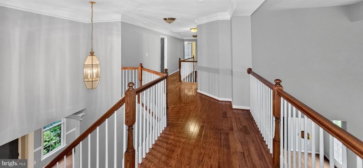
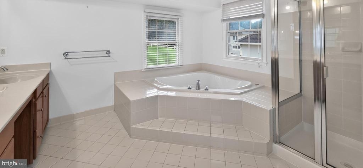
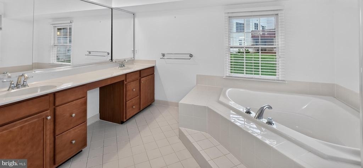
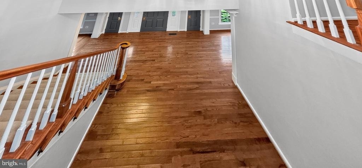
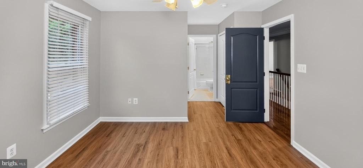
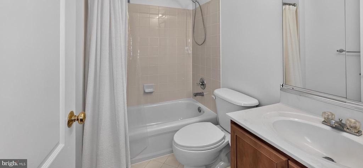
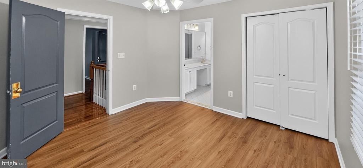
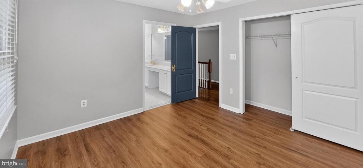
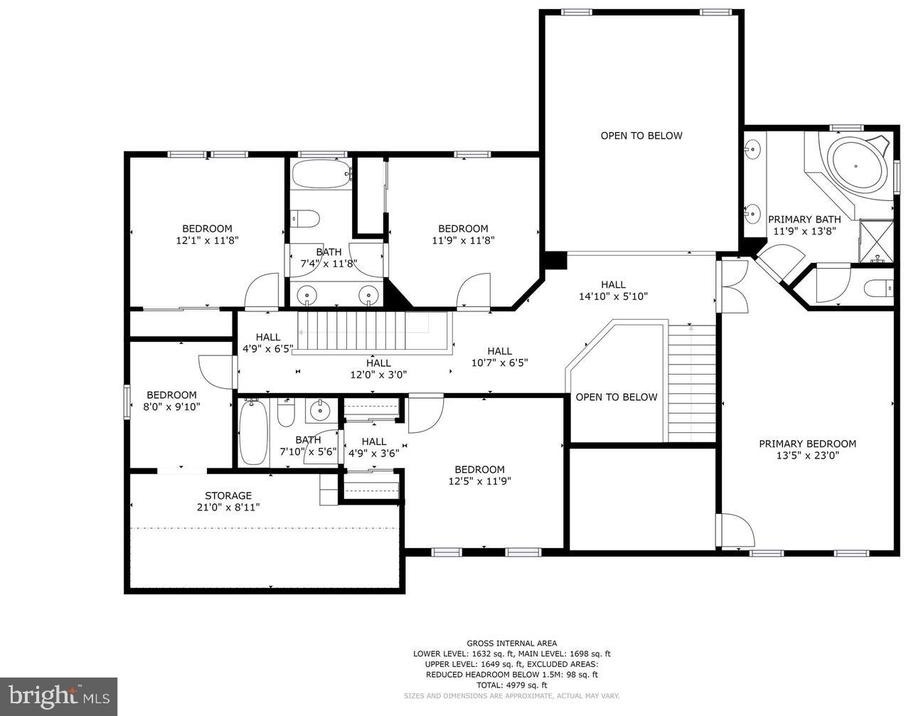
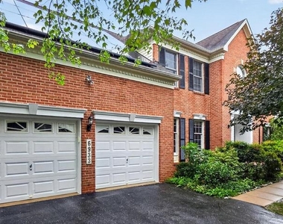
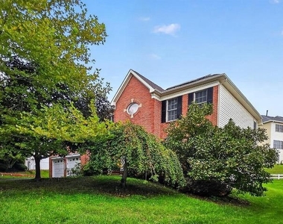
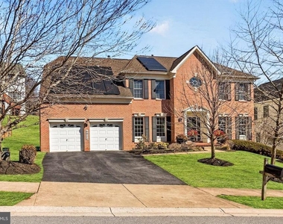
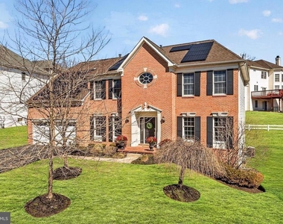
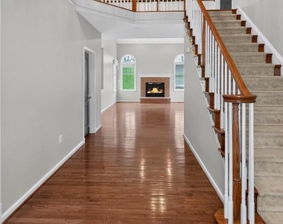
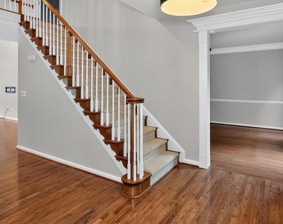
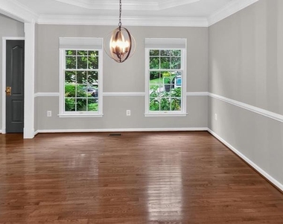
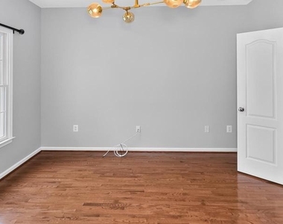
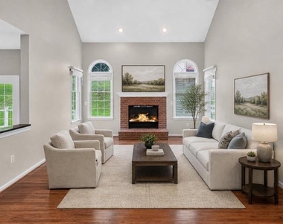
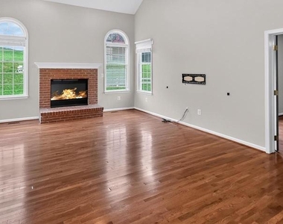
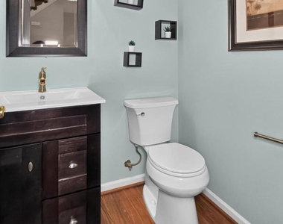
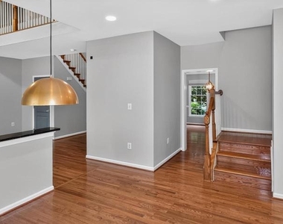
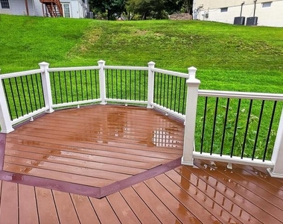
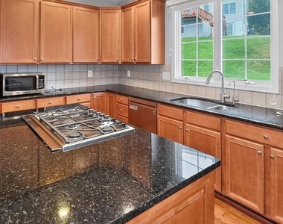
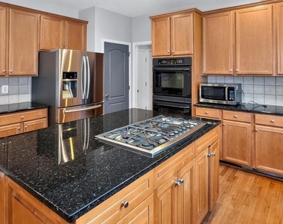
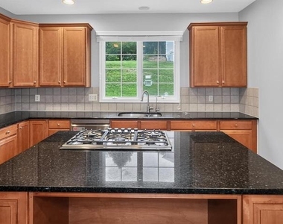
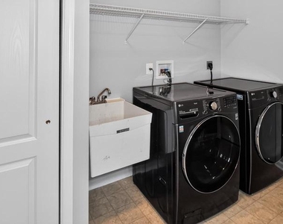
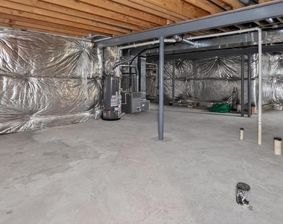
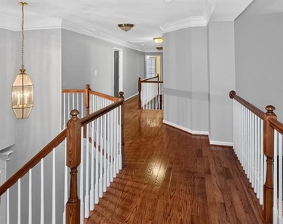
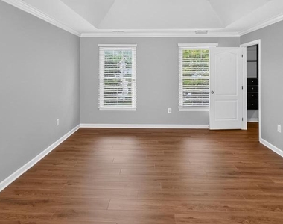
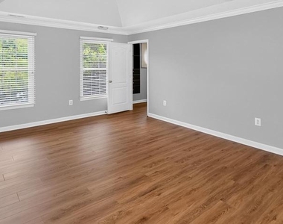
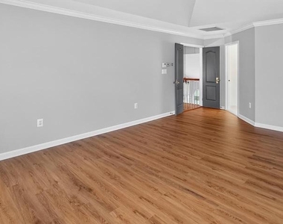
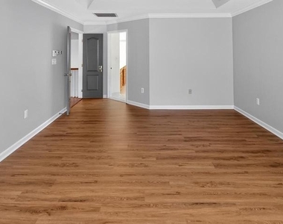
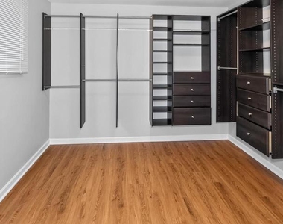
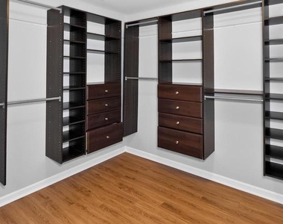
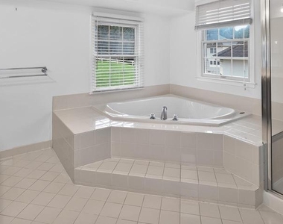
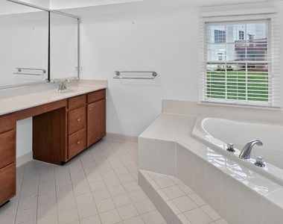
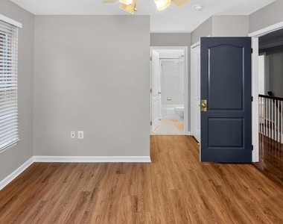
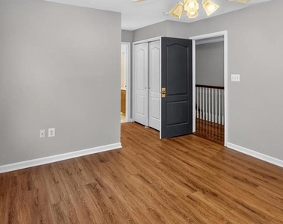
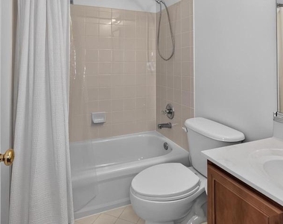
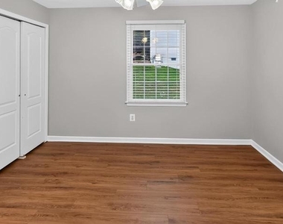
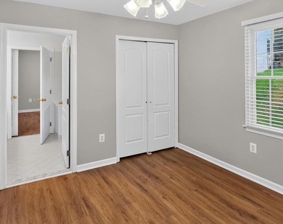
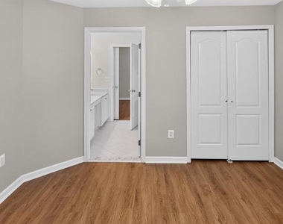
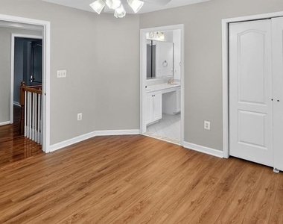
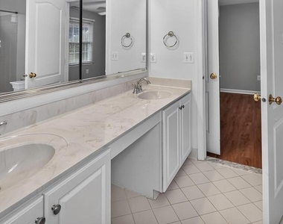
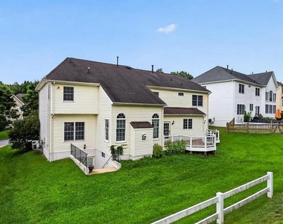
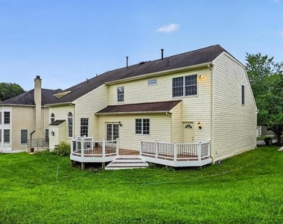
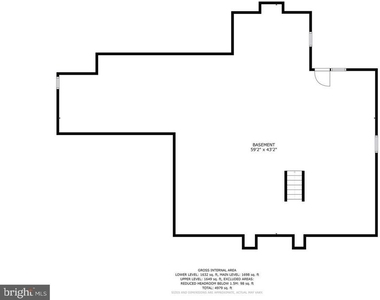
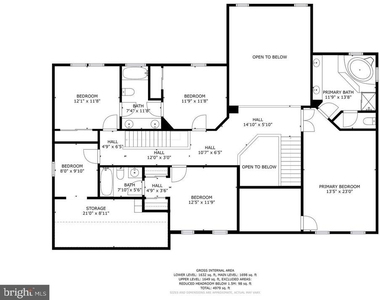
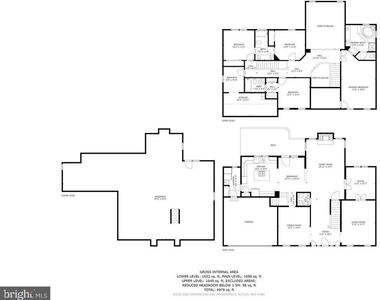
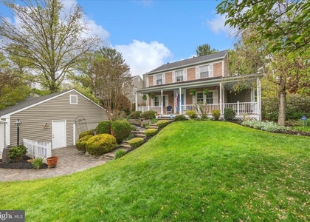
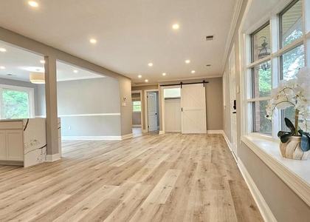
Freshly painted and **ready for immediate move-in**, this beautifully maintained custom Toll Brothers home is ideally located in the highly sought-after **Clarksville Hunt community**. This spacious and elegant home features exceptional hardwood floors, decorative lighting, and a maintenance-free Trex deck overlooking beautifully landscaped grounds. The main level offers formal living and dining rooms, a stunning kitchen with granite countertops, tile backsplash, stainless steel appliances, center island, breakfast bar, pantry, casual dining area, and direct deck access. The impressive two-story family room features a gas fireplace, ceiling fan, and sun-filled Palladian windows. A private den/home office, powder room, laundry room, and dual staircases complete the main level. Upstairs, the spacious primary suite features a tray ceiling, ceiling fan, large walk-in closet, and luxurious en-suite bath with dual vanities, oversized soaking tub, separate shower, and private water closet. Three additional generously sized bedrooms, multiple bathrooms, and a versatile bonus room that can serve as a fifth bedroom, office, or flex space complete the upper level. The expansive lower level provides plenty of additional space for recreation, a media room, storage, or additional living space. **Fantastic location, spacious floor plan, freshly painted interior, and move-in ready-an exceptional rental opportunity in Clarksville!**

AMENITIES
Fireplace
Private Outdoor Space
Dishwasher
Parking Space
Home Office

ADDITIONAL INFORMATION
Interior

    Bathroom Information

  • Half Bathrooms: 1
  • Full Bathrooms: 3

    Interior Information

  • Interior Features: Breakfast Bar, Ceiling Fan(s), Crown Molding, Eat-in Kitchen, Kitchen Island, Pantry, Recessed Lighting, Soaking Tub, Walk-In Closet(s), Attic, Carpet, Chair Railings, Dining Area, Double/Dual Staircase, Family Room Off Kitchen, Floor Plan - Open, Formal/Separate Dining Room, Kitchen - Gourmet, Kitchen - Table Space, Primary Bath(s), Upgraded Countertops, Wood Floors
  • Appliances: Cooktop, Dishwasher, Disposal, Dryer, Exhaust Fan, Ice Maker, Double Oven, Self Cleaning Oven, Gas Oven, Refrigerator, Stainless Steel Appliance(s), Washer, Water Heater, Energy Efficient Appliances, Oven - Wall, Water Dispenser
  • Flooring Type: Carpet, Ceramic Tile, Concrete, Hardwood, Vinyl
  • Door Features: Atrium, Double Entry, Six Panel, Storm

    Fireplace Information

  • Has Fireplace
  • Fireplace Features: Propane, Brick, Mantel(s)
  • Fireplaces: 1

    Basement Information

  • Basement: Unfinished
Exterior

    Property Information

  • Square Footage: 3,544
  • Square Footage Source: $0
  • Security Features: Smoke Detector(s), Main Entrance Lock
  • Architectural Style: Colonial
  • Year Built Source: Assessor
  • Year Built: 2003

    Building Information

  • Levels: 3
  • Other Structures: Above Grade, Below Grade
  • Window Features: Double Pane Windows, Screens, Atrium, Palladian
  • Construction Materials: Brick
  • Patio and Porch Features: Deck, Porch

    Lot Information

  • Lot Features: Front Yard, Landscaping, Rear Yard, SideYard(s)
  • Lot Size Area: 8345
  • Lot Size Units: Square Feet
  • Lot Size Acres: 0.19
  • Square Footage: 8,345

    Land Information

  • Water Source: Public
Utilities

    Utilities Information

  • Cooling Type: Central Air
  • Heating Type: Forced Air, Zoned, Programmable Thermostat
  • Sewer : Public Sewer
Parking

    Parking Information

  • Has Garage
  • Parking Features: Asphalt Driveway
  • Garage Spaces: 2
Location

    HOA Information

  • HOA/Condo/Coop Fee Includes: Maintenance Grounds
  • HOA/Condo/Coop Amenities: Common Grounds

MAP


21029

LISTING QUALITY
Features and amenities are properly noted
RentHop has data for this building
Manager has many listings with high listing quality!
Listing agent has an unconfirmed email address
The manager has not yet mailed us a photo copy of his or her government identification and proof or property ownership.
Manager has not logged in recently
Manager does not yet have user reviews

RENTHOP DESCRIPTION
The apartment is a unit offered at a monthly price of $4,950. The person posting the listing did not specify that any pets were allowed. It may be the case that pets are ok and the manager simply has not yet filled out all the details. The kitchen conveniently includes a dishwasher.
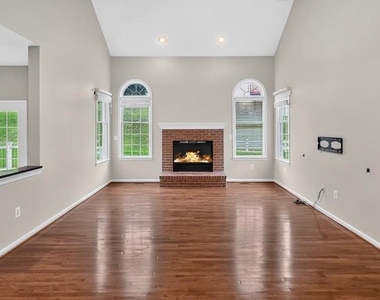
We have 76 photos of this particular unit, building, and surrounding areas.
See available units at 6933 Sandy Creek Court.

Does something look off?

Courtesy of RH Advisors, Inc. and RHP Realty NJ, Inc.