Check Availability

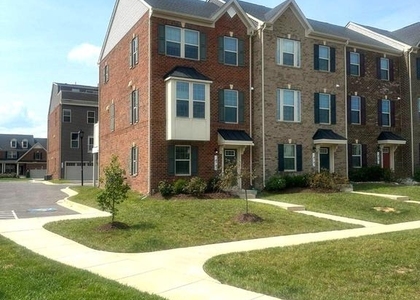
6923 Gladebrook Road

Prince George's, 20613
$3,500
Posted 8 hours ago, Immediate Move-In
bedrooms
3 Bed
bathrooms
3 Bath
bathrooms
1 Half Bath
square feet
1,776 Sqft
Listing by Peta-Gay S Lewis, Douglas Realty LLC
Save Listing

DESCRIPTION
Beautiful 3-Bedroom Townhome in Brandywine!
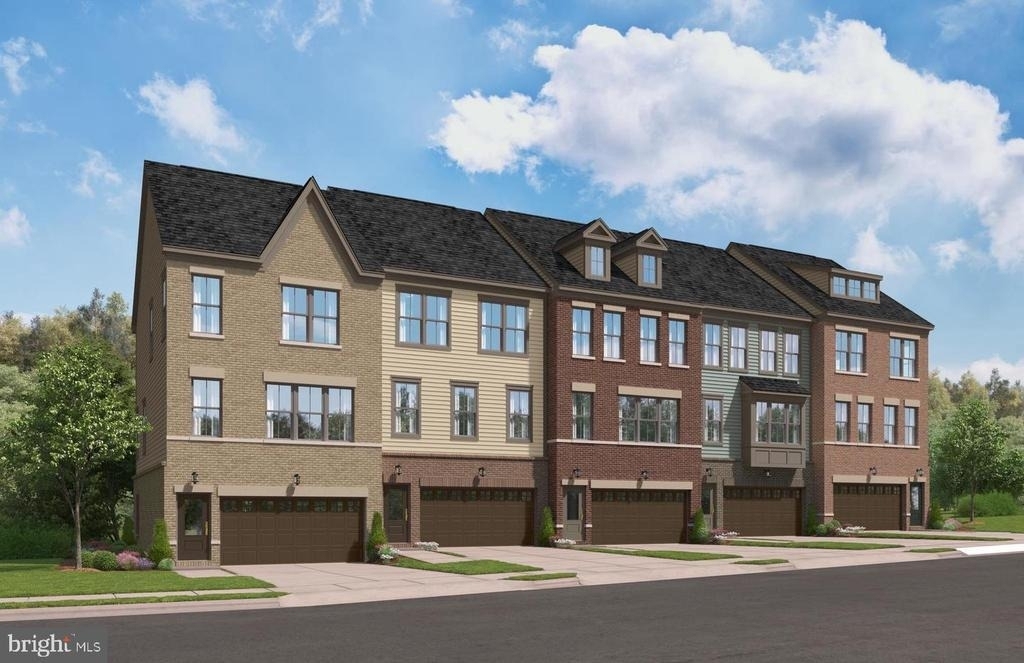
Welcome to 6923 Gladebrook Road, a 2023-built townhome in The Woodlands community of Brandywine, MD. This approximately 2,203 sq. ft. home features 3 bedrooms, 3.5 bathrooms, and three levels of living space.

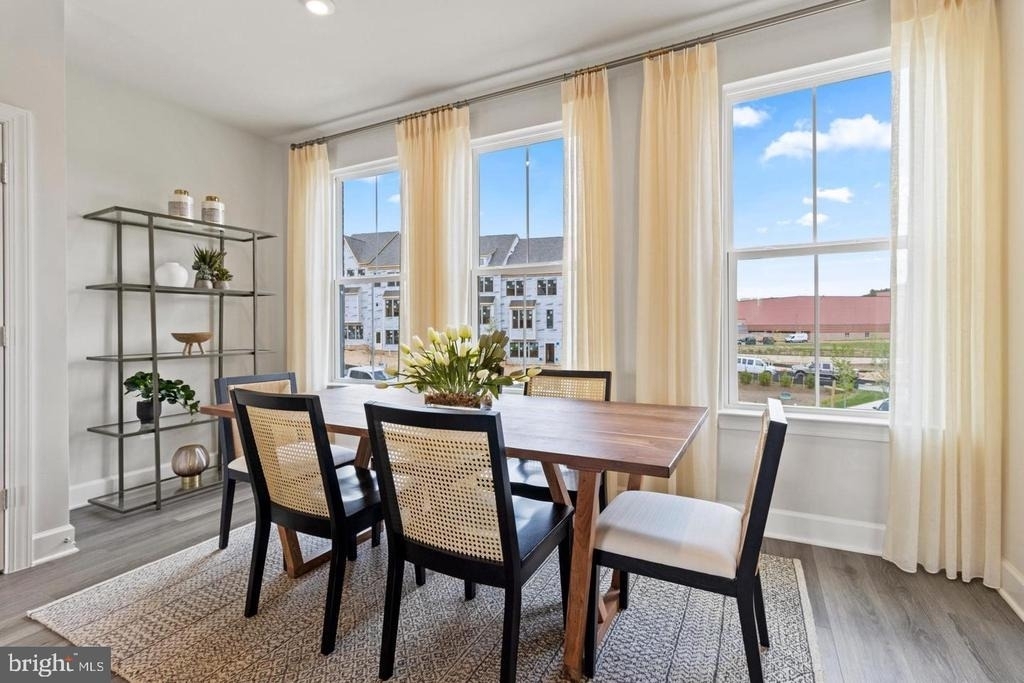
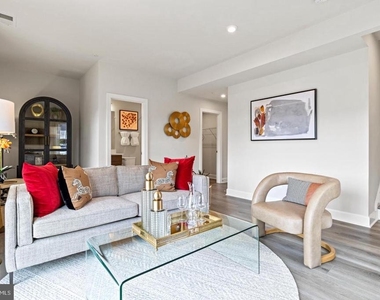
The main level offers an open-concept layout with a spacious living area and gourmet kitchen featuring an island and stainless steel/GE appliances. Step outside onto the rear deck for additional outdoor space.

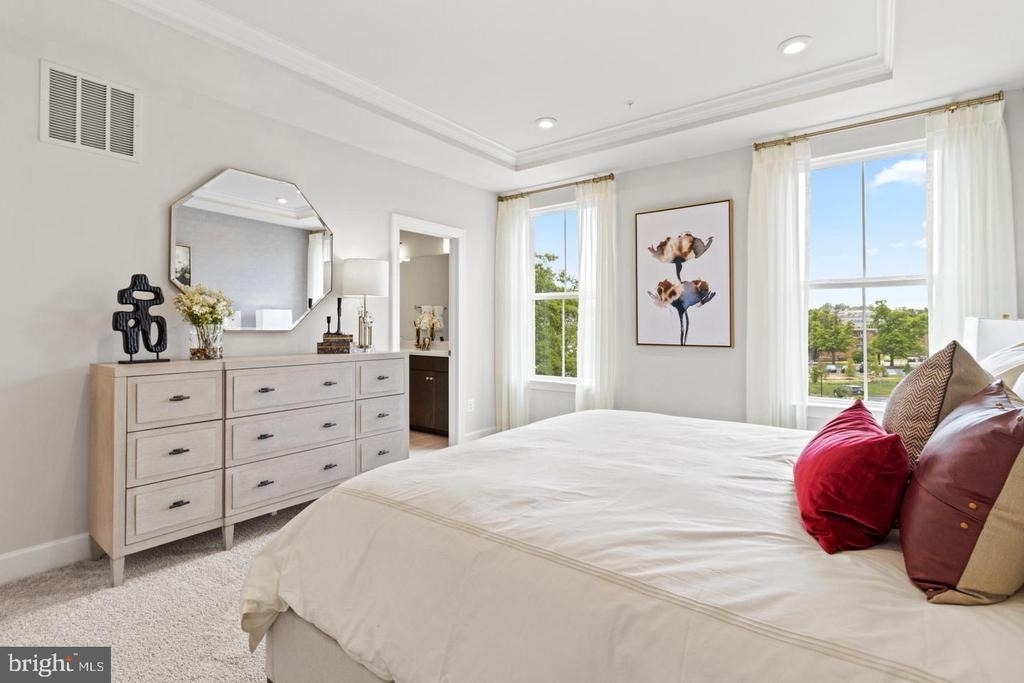
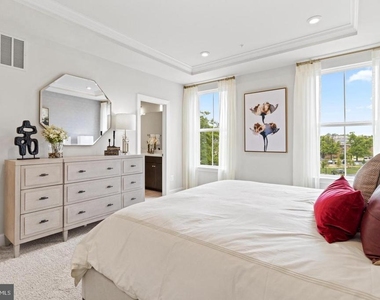
The upper level includes three bedrooms, including a primary suite with a walk-in closet and private bathroom. The lower level features a versatile recreation room and an additional full bathroom.

Additional features include an attached 2-car garage, central air conditioning, natural gas heating, and energy-efficient windows and appliances.

Property Highlights:
• 3 Bedrooms | 3.5 Bathrooms
• Approx. 2,203 Sq. Ft.
• Built in 2023
• Three-Level Townhome
• Gourmet Kitchen with Island
• Primary Suite with Walk-In Closet
• Lower-Level Recreation Room
• Rear Deck
• Attached 2-Car Garage
• The Woodlands Community

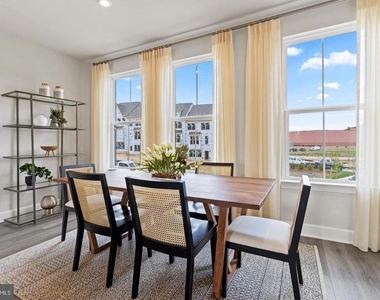
***Furniture is for illustrative purposes however property is vacant.***

AMENITIES
Private Outdoor Space
Dishwasher
Parking Space

ADDITIONAL INFORMATION
Interior

    Bathroom Information

  • Half Bathrooms: 1
  • Full Bathrooms: 3

    Interior Information

  • Interior Features: Bar, Breakfast Bar, Ceiling Fan(s), Kitchen Island, Pantry, Recessed Lighting, Walk-In Closet(s), Bathroom - Tub Shower, Carpet, Dining Area, Family Room Off Kitchen, Floor Plan - Open, Kitchen - Gourmet, Kitchen - Table Space, Primary Bath(s), Sprinkler System, Upgraded Countertops, Window Treatments, Wood Floors
  • Appliances: Microwave, Cooktop, Dishwasher, Disposal, Dryer, Refrigerator, Exhaust Fan, Ice Maker, Stainless Steel Appliance(s), Washer, Washer/Dryer Stacked, Water Heater, Energy Efficient Appliances, Oven - Wall
  • Flooring Type: Carpet, Ceramic Tile, Luxury Vinyl Plank
  • Door Features: Sliding Glass

    Basement Information

  • Basement: Finished
Exterior

    Property Information

  • Has Property Attached
  • Square Footage: 1,776
  • Square Footage Source: $0
  • Security Features: Carbon Monoxide Detector(s), Smoke Detector(s), Sprinkler System - Indoor
  • Architectural Style: Colonial
  • Year Built Source: Estimated
  • Year Built: 2023

    Building Information

  • Builder Name: Stanley Martin Homes
  • Builder Model: The Louisa
  • Levels: 3
  • Other Structures: Above Grade
  • Window Features: Screens, Energy Efficient
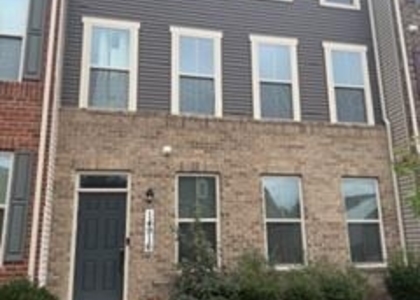
  • Construction Materials: Brick
  • Patio and Porch Features: Deck, Patio

    Lot Information

  • Lot Features: Cleared, Level, Backs - Open Common Area, Interior, Rear Yard
  • Lot Size Area: 1804
  • Lot Size Units: Square Feet
  • Lot Size Acres: 0.04
  • Square Footage: 1,804
  • Lot Size Dimensions: 0.00 x 0.00

    Land Information

  • Water Source: Public
Utilities

    Utilities Information

  • Cooling Type: Ceiling Fan(s), Central Air
  • Heating Type: Energy Star Heating System
  • Sewer : Public Sewer, Public Septic
Parking

    Parking Information

  • Has Garage
  • Parking Features: Attached, Garage, Driveway, Parking Lot, Concrete Driveway
  • Garage Spaces: 2
Location

    HOA Information

  • HOA/Condo/Coop Fee Includes: Snow Removal, Trash, Lawn Care Front
  • HOA/Condo/Coop Amenities: Playground
  • HOA Fee: $145
  • HOA Fee Frequency: Monthly

MAP


20613

LISTING QUALITY
▲ Features and amenities are properly noted
▲ RentHop has data for this building
▼ The manager has not yet mailed us a photo copy of his or her government identification and proof or property ownership.
▼ Manager has not logged in recently
▼ Manager does not yet have user reviews

RENTHOP DESCRIPTION
The apartment is a unit offered at a monthly price of $3,500. The person posting the listing did not specify that any pets were allowed. It may be the case that pets are ok and the manager simply has not yet filled out all the details. The kitchen conveniently includes a dishwasher.

We have 5 photos of this particular unit, building, and surrounding areas.
See available units at 6923 Gladebrook Road.

SIMILAR NEARBY LISTINGS
14916 Townshend Avenue
Brandywine, Prince George's
20613
$3,500
By Mya Stanfield, 6 hours ago
bedrooms
3 Bed
|
bathrooms
3 Bath
|
square feet
2,700 Sqft
14547 Mattawoman Drive
Brandywine, Prince George's
20613
$3,300
By Keith L Parker, 9 hours ago
bedrooms
3 Bed
|
bathrooms
2 Bath
|
square feet
1,741 Sqft
15037 Douglas Fir Lane
Prince George's
20613
$3,495
By Raghava R Pallapolu, 9 hours ago
bedrooms
3 Bed
|
bathrooms
3 Bath
|
square feet
1,728 Sqft

Does something look off?

Bright MLS

Last Updated: 2 hours ago
Data Source: Bright MLS
MLS# MDPG2219380
List Agent Name: Peta-Gay S Lewis
List Office Name: Ivy Real Estate
IDX information is provided exclusively for personal, non-commercial use, and may not be used for any purpose other than to identify prospective properties consumers may be interested in purchasing. Information is deemed reliable but not guaranteed. The listing broker’s offer of compensation is made only to participants of the MLS where the listing is filed.
Courtesy of RH Advisors, Inc. and RHP Realty NJ, Inc.