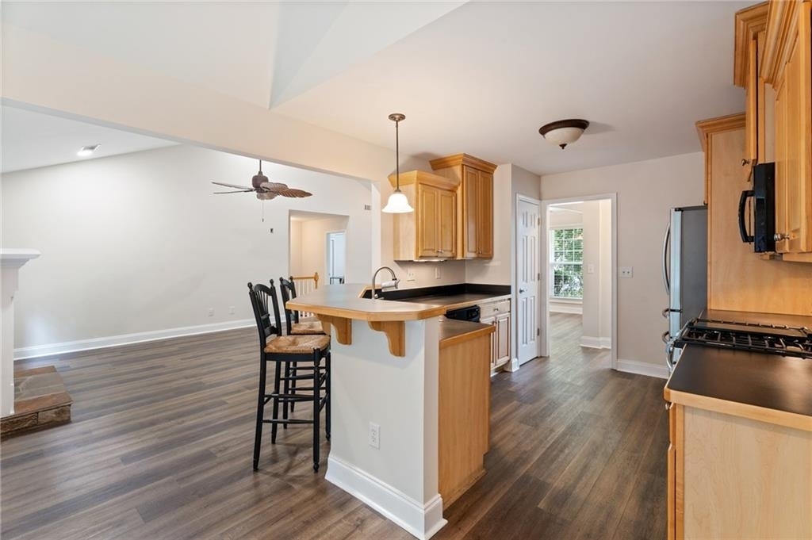
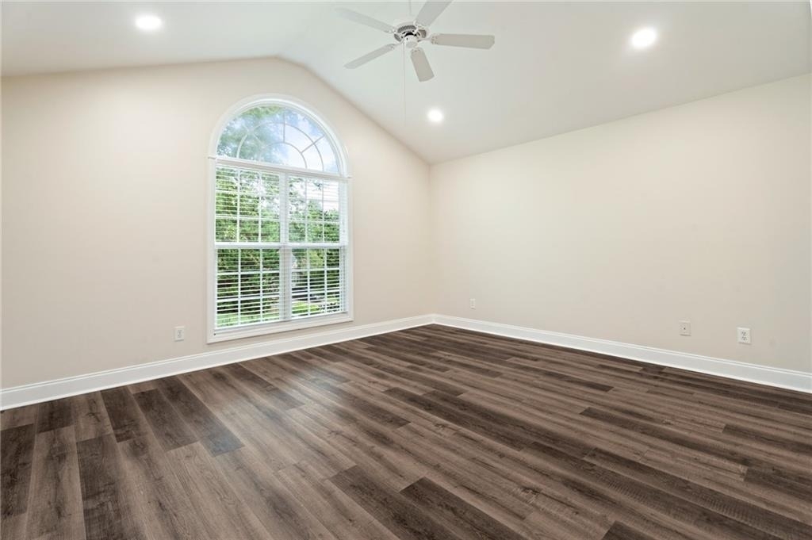
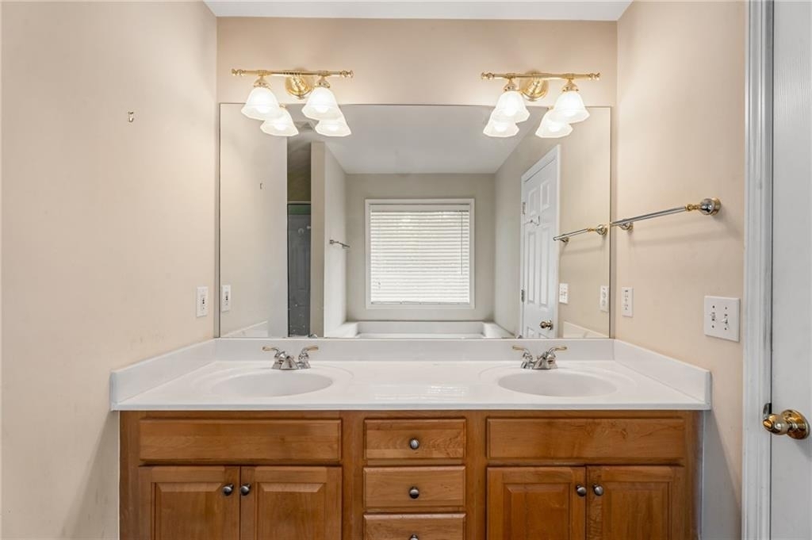
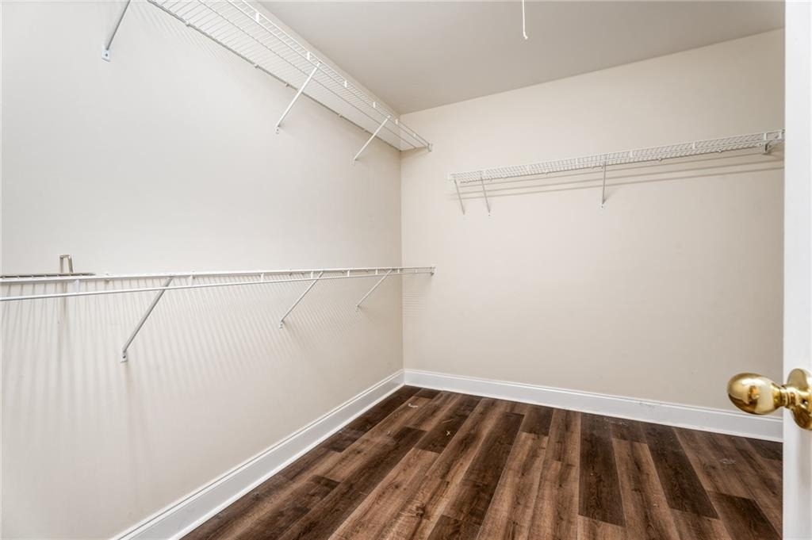
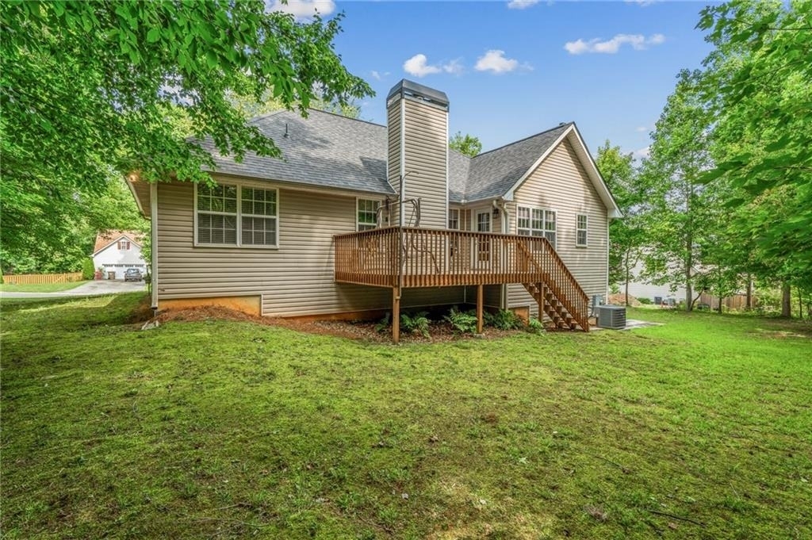
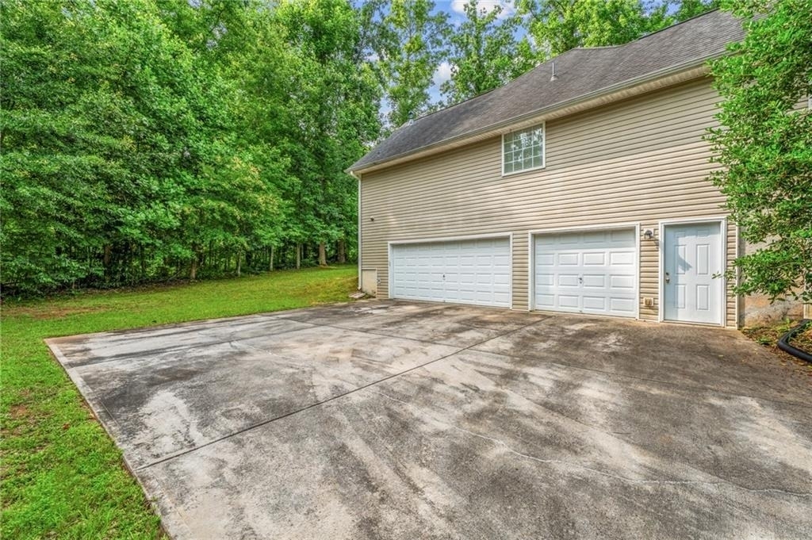
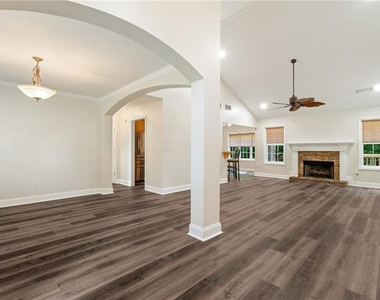
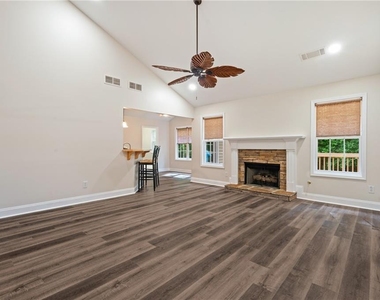
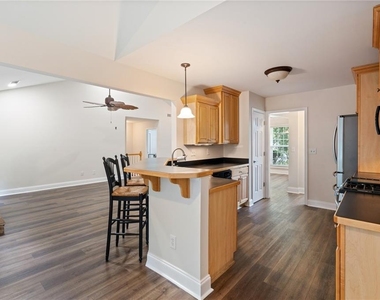
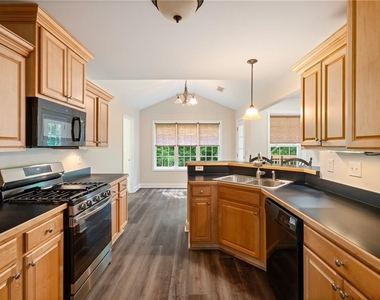
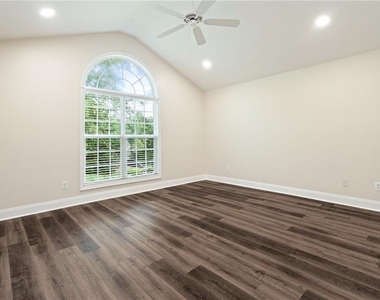
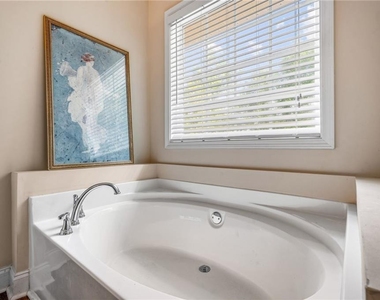
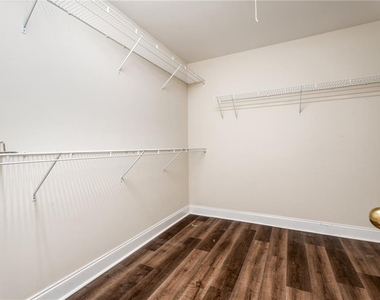
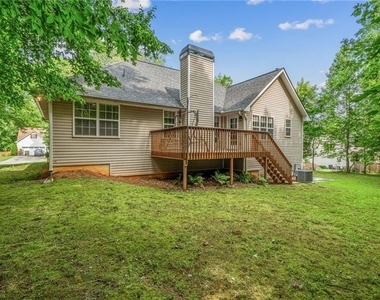
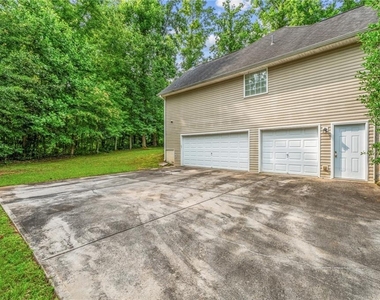
Welcome to 6920 Autumn Hills Drive, a freshly updated 3 bedroom ranch offering a peaceful, tucked away setting in North Forsyth without sacrificing everyday convenience. Fresh interior paint and newly installed recessed lighting create a bright, welcoming atmosphere throughout the main level. The open layout features a vaulted family room with a fireplace, flexible dining space, and a spacious kitchen with abundant cabinetry, generous counter space, and a breakfast bar. The primary suite includes a vaulted ceiling, double vanity, soaking tub, separate shower, and walk-in closet, while two additional bedrooms and a secondary full bath complete the main level. Step outside onto the newly installed rear deck overlooking a generous backyard with plenty of room for outdoor recreation, gardening, or entertaining. The unfinished basement provides excellent storage and future expansion potential, along with an additional finished full bathroom featuring a shower. A three car garage at the basement level offers ample space for vehicles, equipment, hobbies, or a workshop. Enjoy the best of both worlds: a quiet, wooded residential setting that feels removed from the activity, yet is approximately 2.5 miles from the Publix anchored Matt Town Center and about 5 miles from North Forsyth High School. Freshly improved, spacious, and ready to welcome its next owner!
AMENITIES
Fireplace
Private Outdoor Space
Dishwasher
Parking Space
ADDITIONAL INFORMATION
Interior
Bathroom Information
Full Bathrooms: 3
Interior Information
Interior Features: Double Vanity, Entrance Foyer, High Ceilings, High Ceilings, High Speed Internet, Walk-In Closet(s)
The manager has not yet mailed us a photo copy of his or her government identification and proof or property ownership.
▼
Manager has not logged in recently
▼
Manager does not yet have user reviews
RENTHOP DESCRIPTION
The apartment is a unit offered at a monthly price of $2,700. The person posting the listing did not specify that any pets were allowed. It may be the case that pets are ok and the manager simply has not yet filled out all the details. The kitchen conveniently includes a dishwasher.
We have 20 photos of this particular unit, building, and surrounding areas.
We found some very similar listings nearby
Select those you'd like to message
Your messages have been sent!
Check Availability
By selecting Check Availability, you agree that RentHop and real estate professionals may call or text you about your inquiry. Message/data rates may apply. Terms & Privacy. California Privacy Notice

















 Your Privacy Choices
