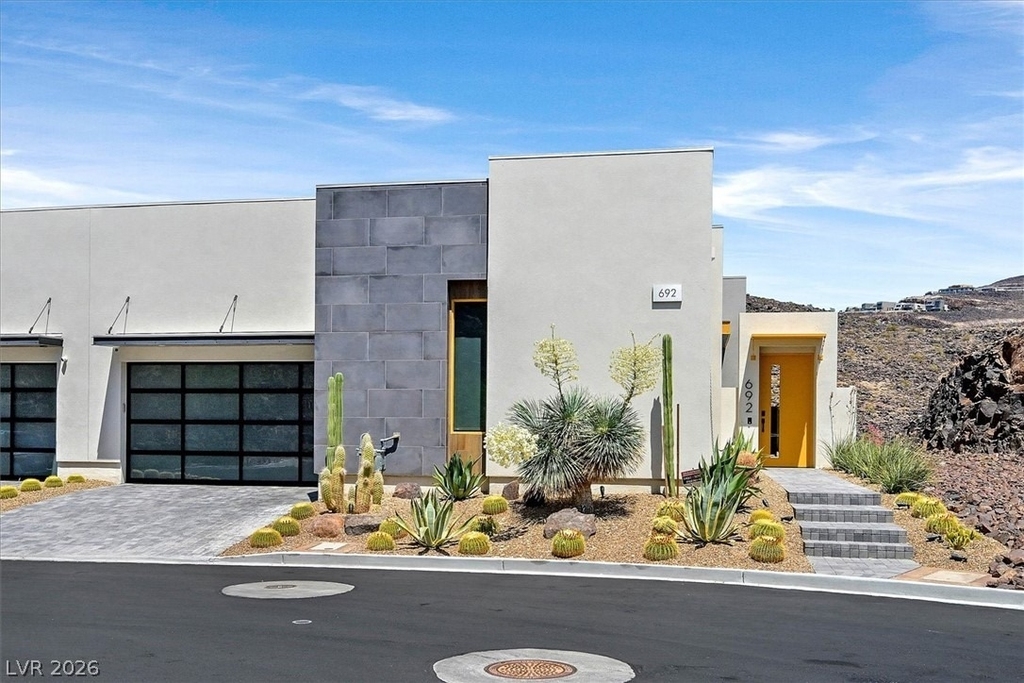
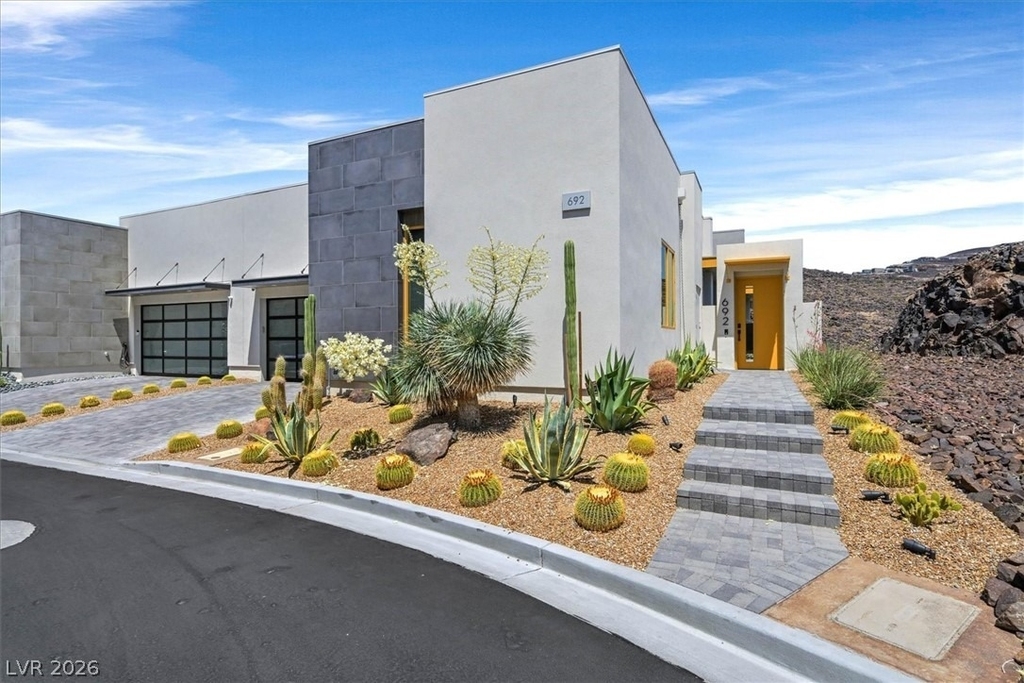
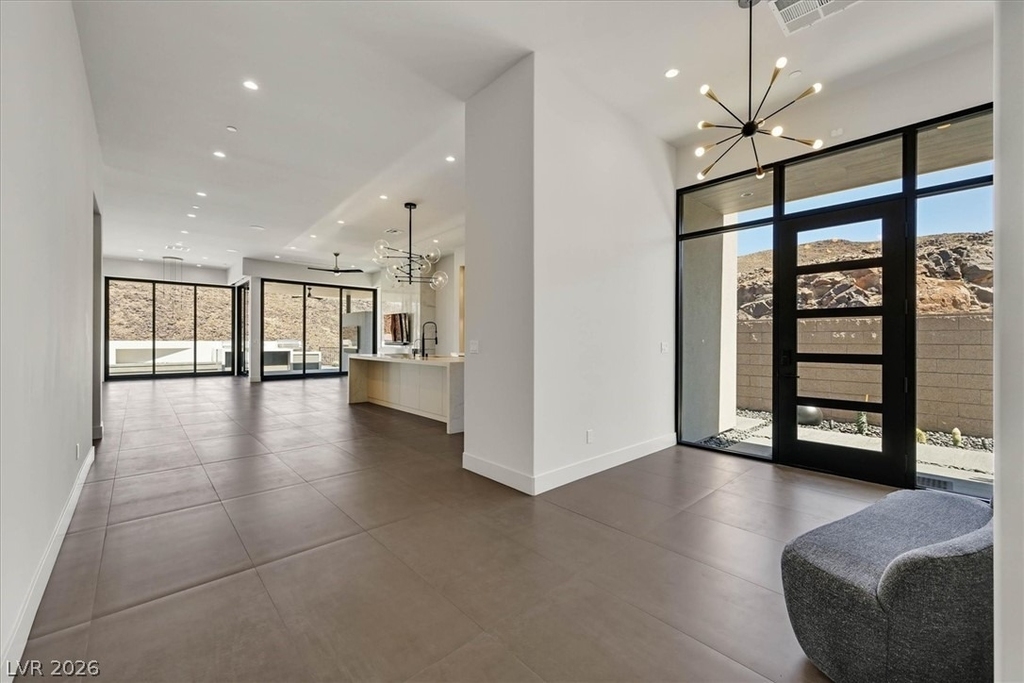
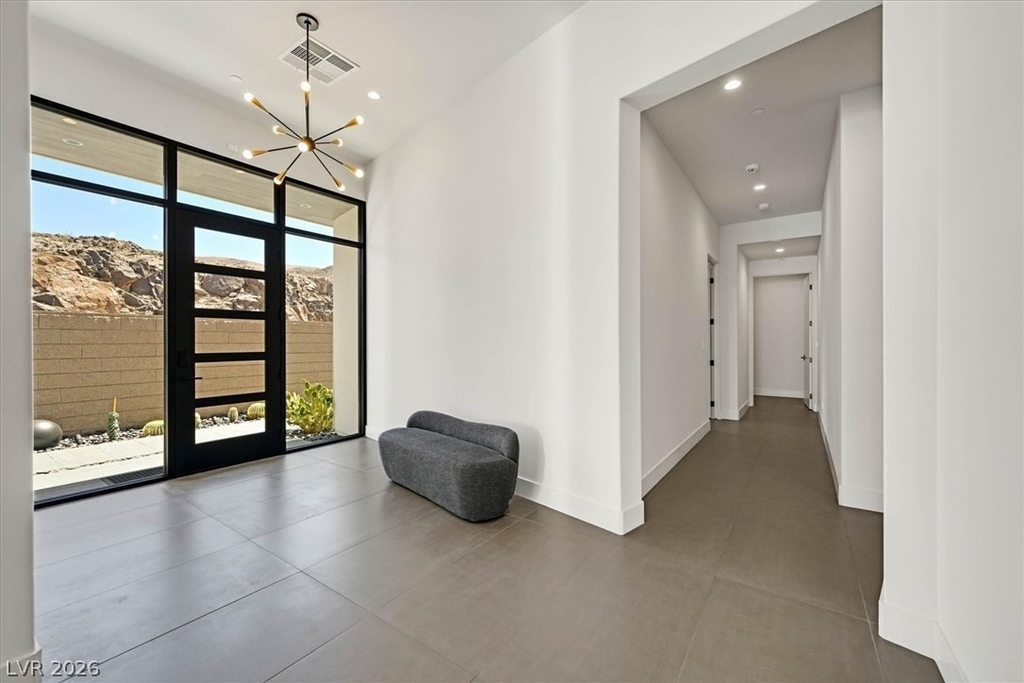
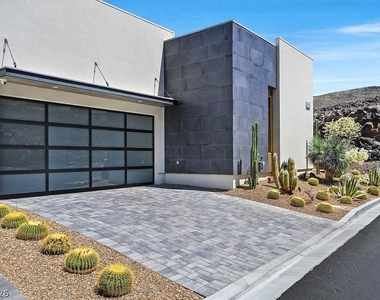
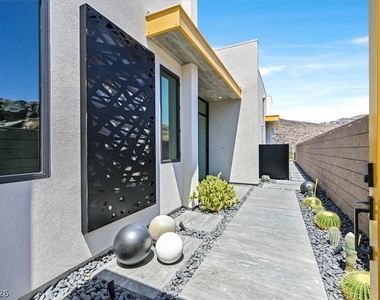
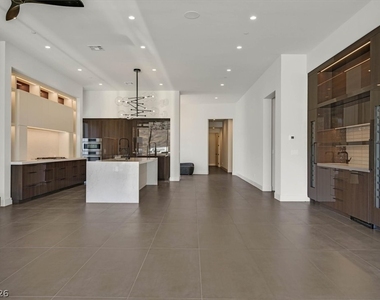
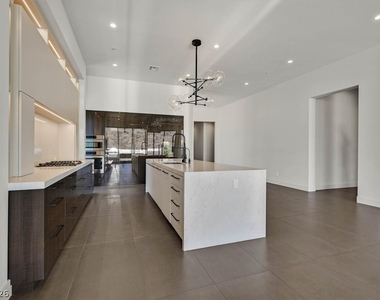
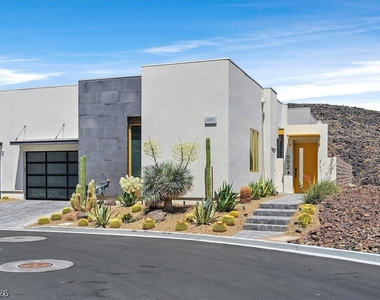
Located within the prestigious guard-gated MacDonald Highlands community, this fully furnished, single-story luxury residence offers an exceptional turnkey lifestyle with breathtaking mountain views and effortless lock-and-leave convenience. Thoughtfully appointed with all-new designer furnishings, this rare end-unit home is move-in ready and designed for those seeking comfort, privacy, and refined living.
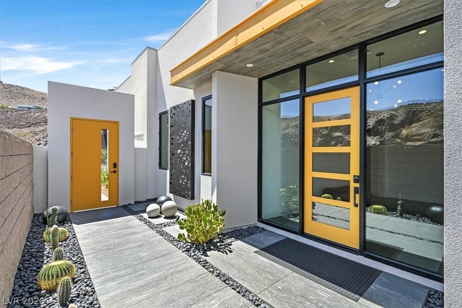
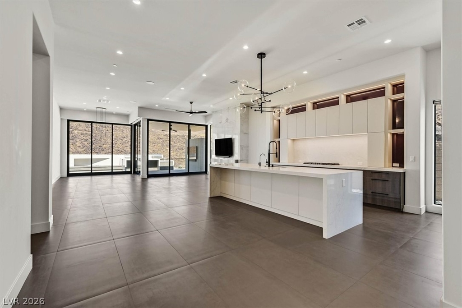
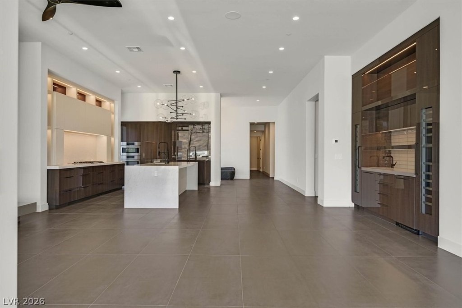
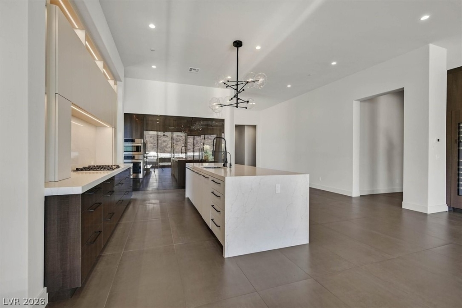
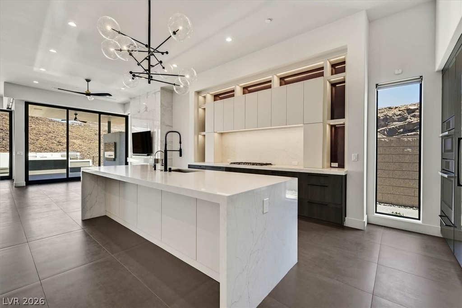
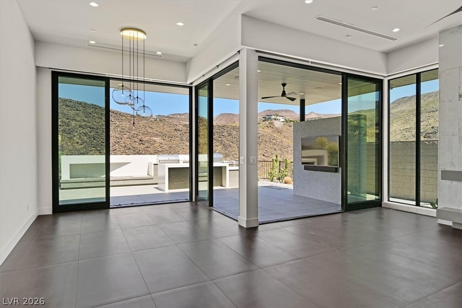
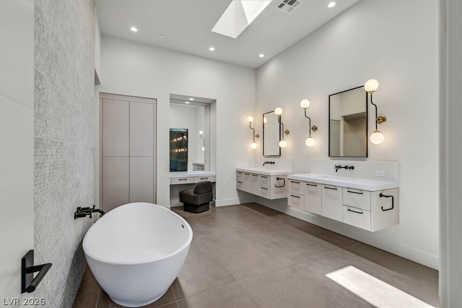
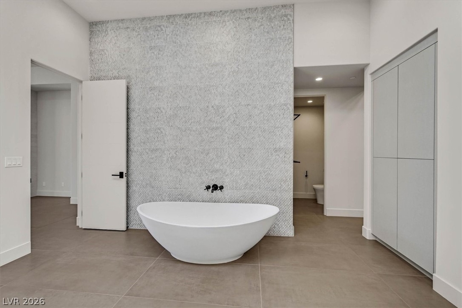
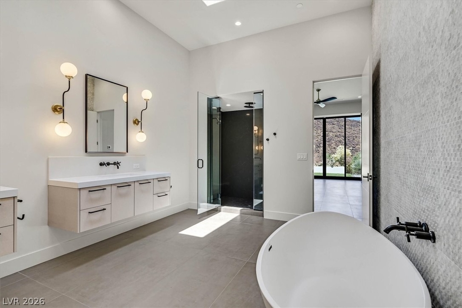
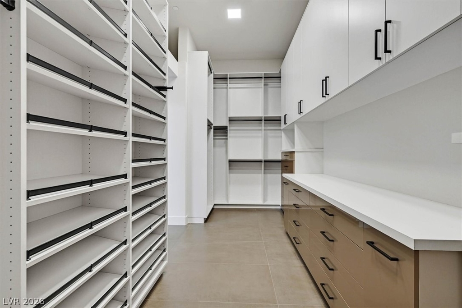
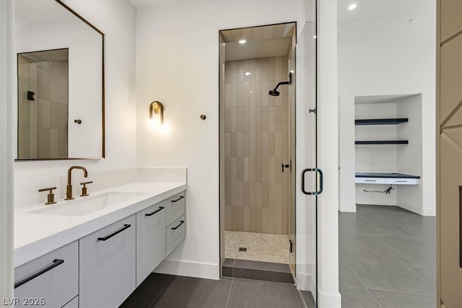
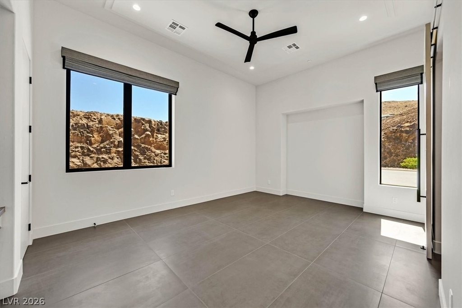
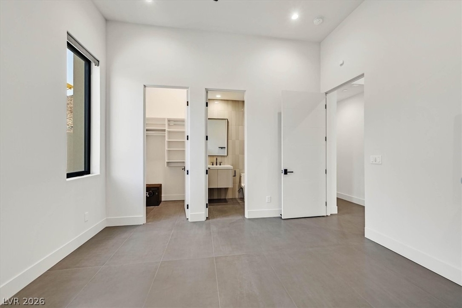
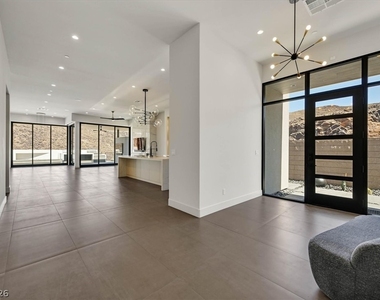
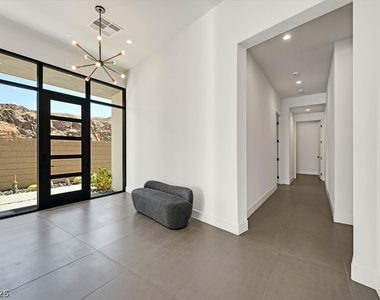
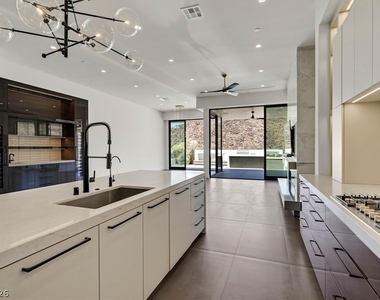
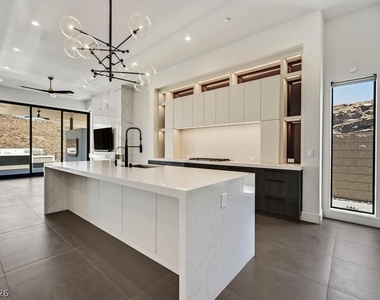
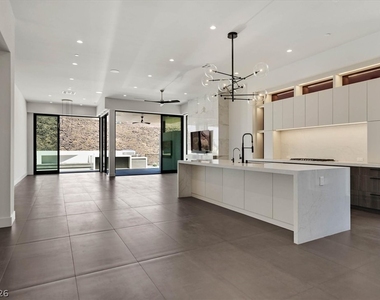
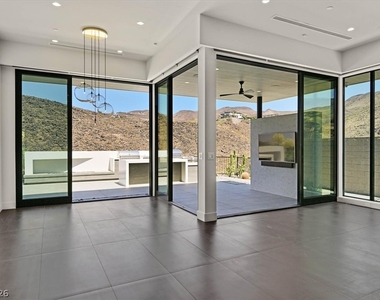
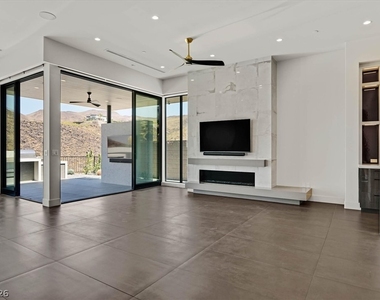
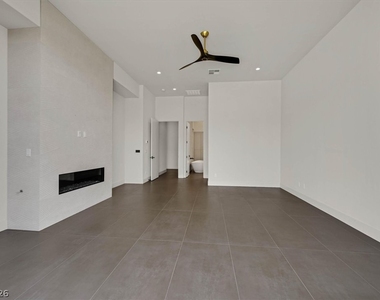
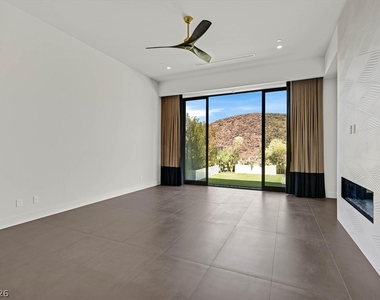
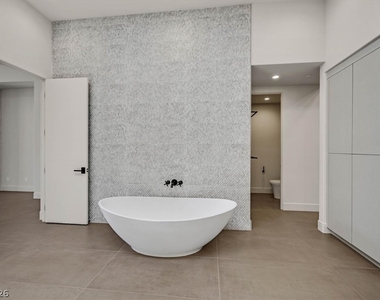
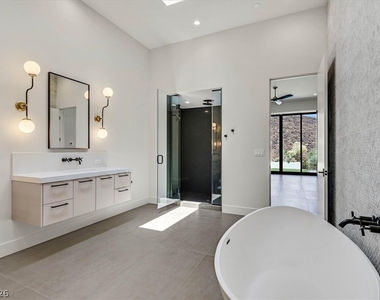
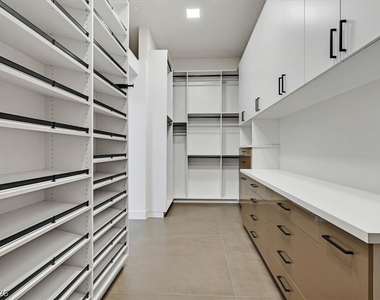
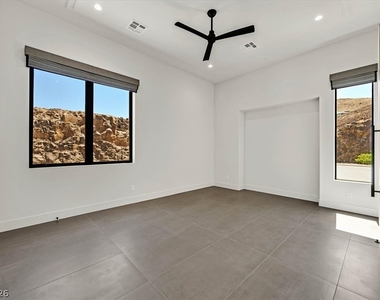
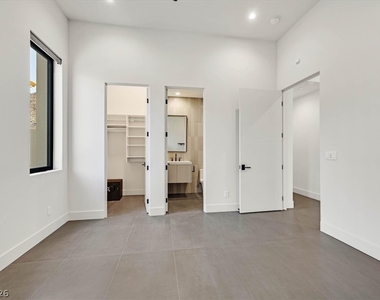
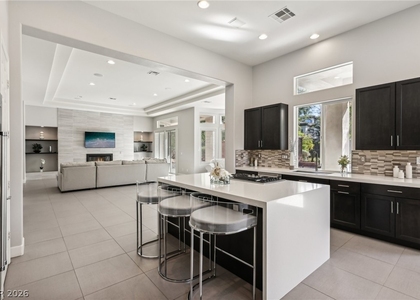
Expansive floor-to-ceiling windows fill the home with natural light, highlighting sophisticated modern finishes, a dramatic 60-inch linear fireplace, and dual wine columns that create an elegant entertaining environment. The spacious primary retreat features its own fireplace, an upgraded layout, and a custom walk-in closet.
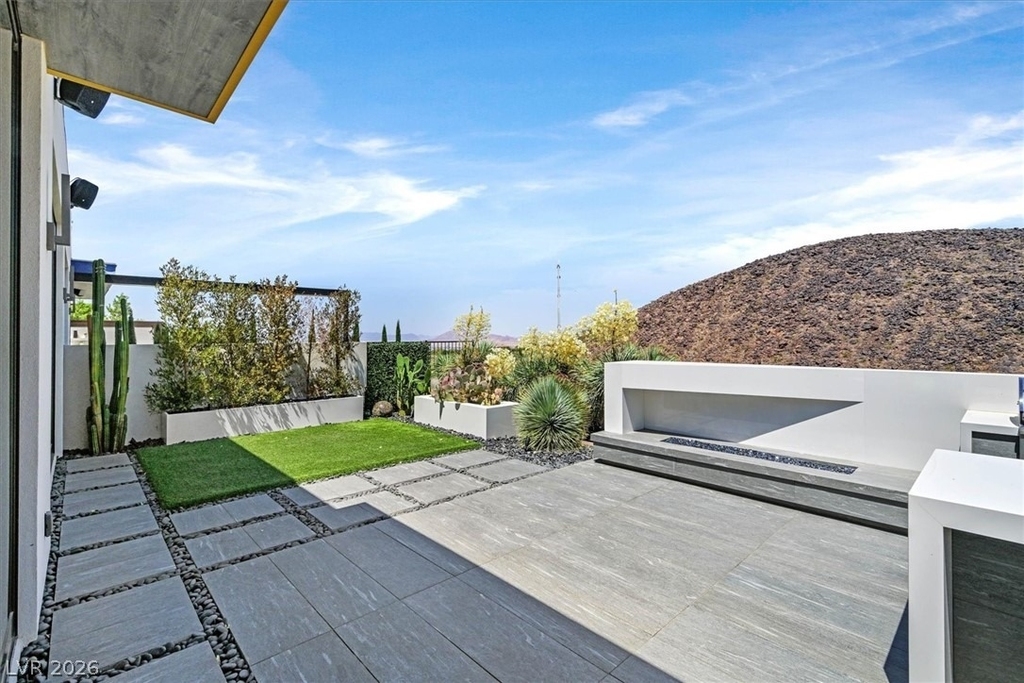
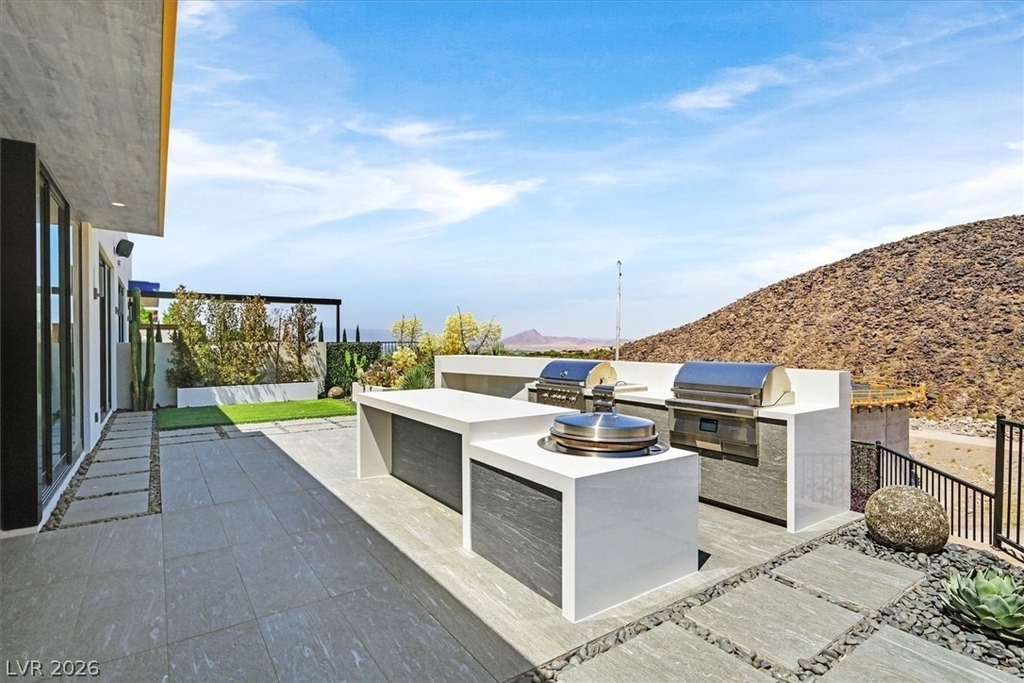
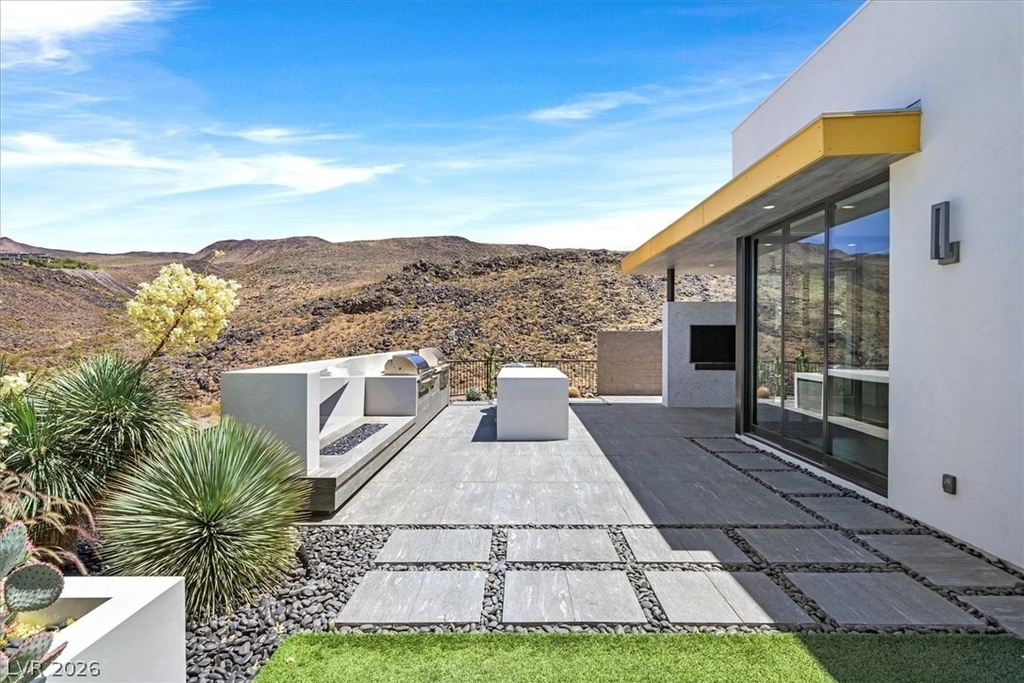
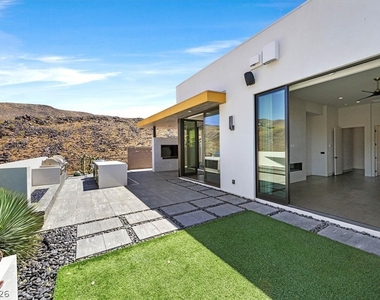
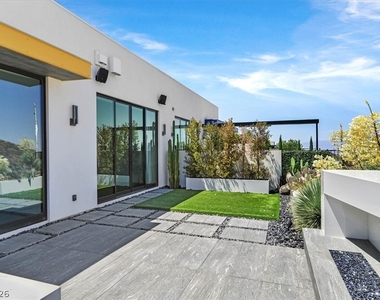
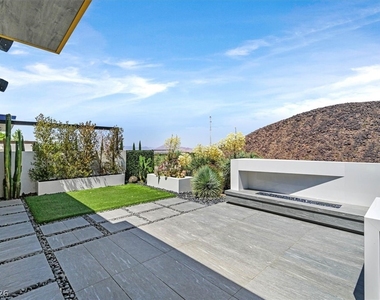
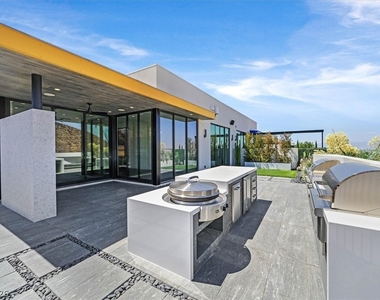
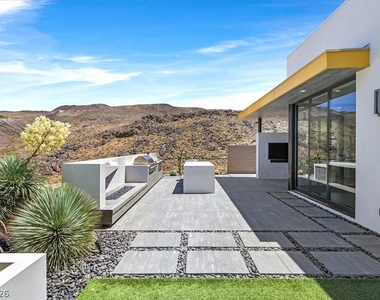
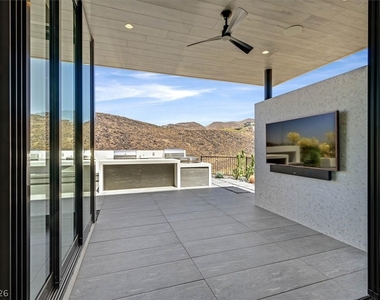
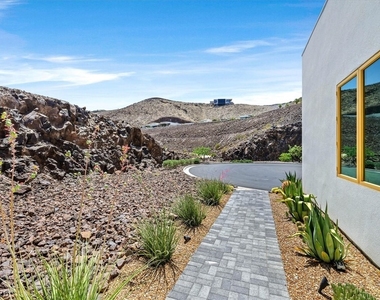
Outdoor living is equally impressive. The professionally designed backyard serves as a private resort-style retreat featuring dual entertaining islands, a built-in grill, smoker, premium flat-top grill, refrigerator, fireplace, covered media wall, and beautifully landscaped desert surroundings-perfect for year-round enjoyment.
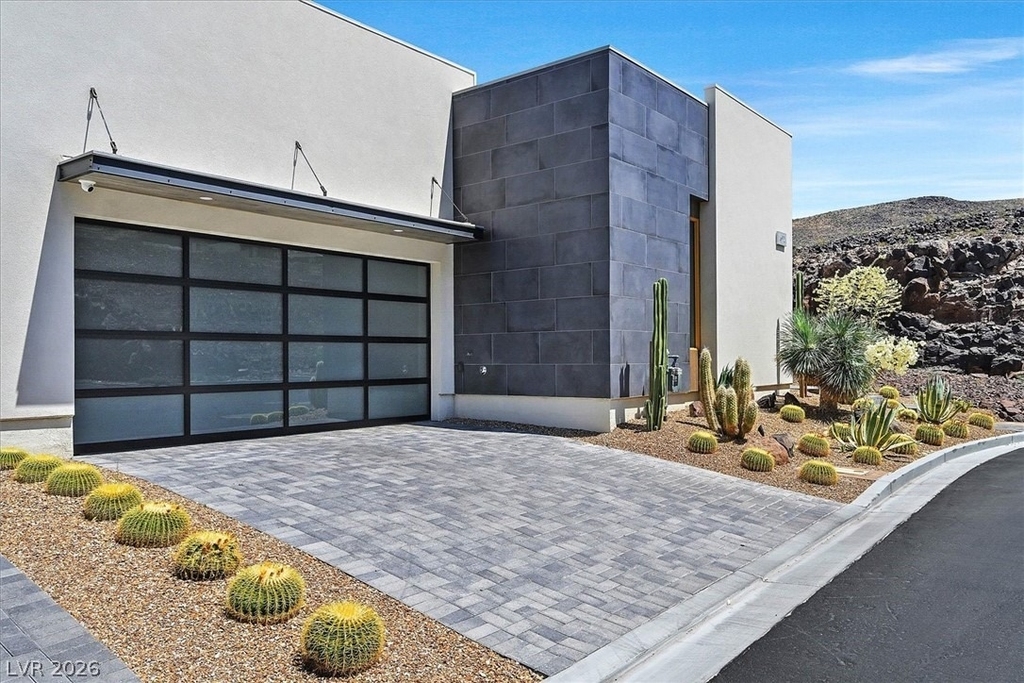
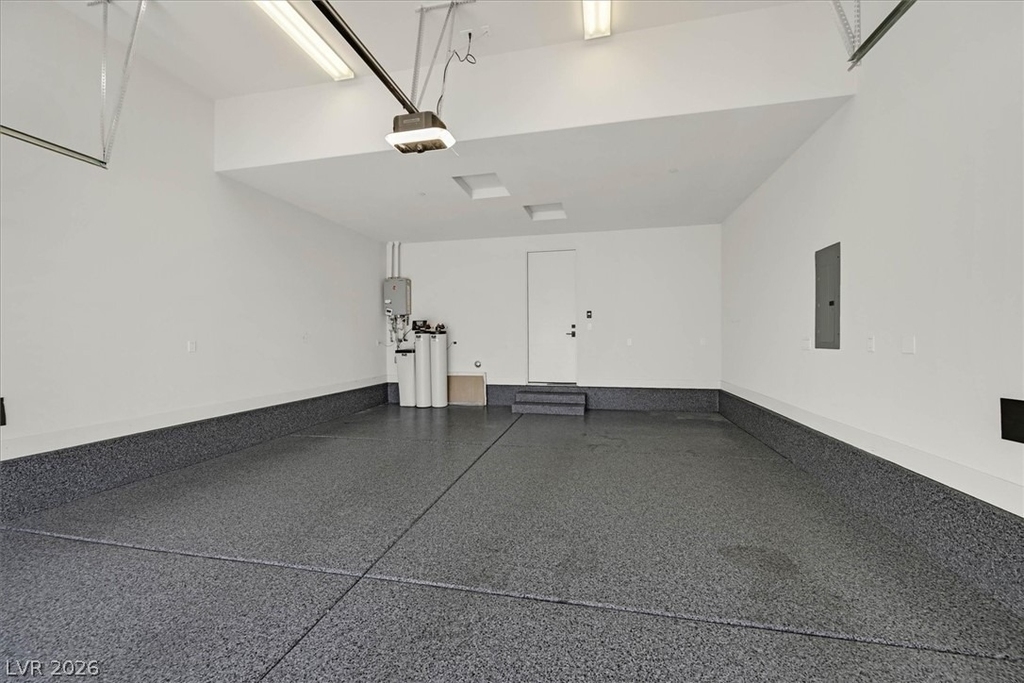
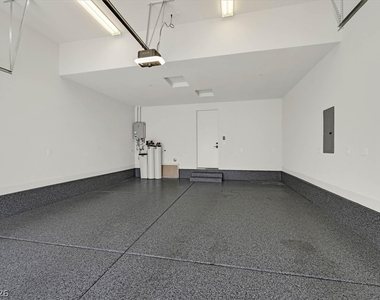
Additional features include motorized shades, RH lighting, custom storage solutions, an extra-deep garage, whole-home water filtration system, and low-maintenance landscaping.
Residents have the opportunity to join DragonRidge Country Club (membership subject to club approval and fees), offering championship golf, tennis, fitness facilities, dining, and an active social lifestyle.
Ideal for executives, corporate relocations, seasonal residents, or anyone seeking a luxury turnkey residence in one of Henderson's most sought-after communities. *Luxury designer furnishings are being installed. Additional furnished photos coming soon.*
AMENITIES
Attached Garage
Fireplace
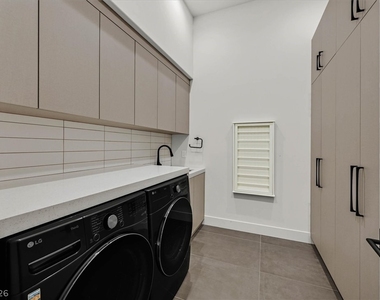
Laundry In Unit
Dishwasher
Doorman
Furnished
Parking Space
ADDITIONAL INFORMATION
Interior
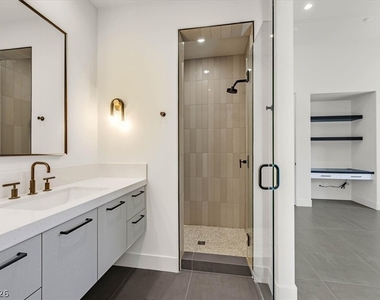
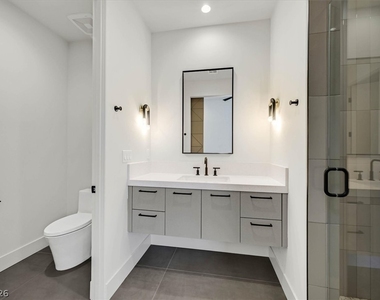
Bathroom Information
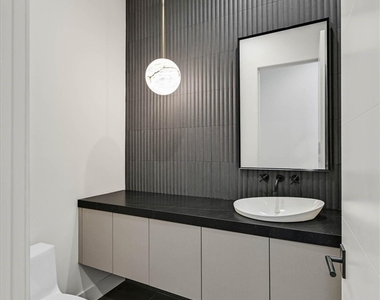
Half Bathrooms: 1
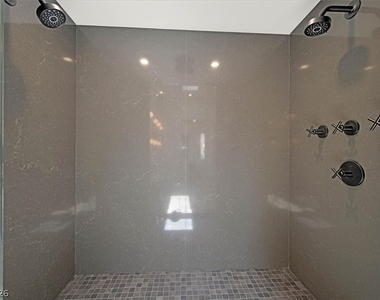
Full Bathrooms: 1
Interior Information
Interior Features: WindowTreatments
Appliances: Built-In Gas Oven, Double Oven, Dryer, Dishwasher, Disposal, Gas Range, Microwave, Refrigerator, Water Softener Rented, Water Softener, Washer/Dryer, Washer, WasherDryerAllInOne
Flooring Type: Tile
Laundry Features: Laundry Closet, Gas Dryer Hookup, Laundry Room, Sink
Room Information
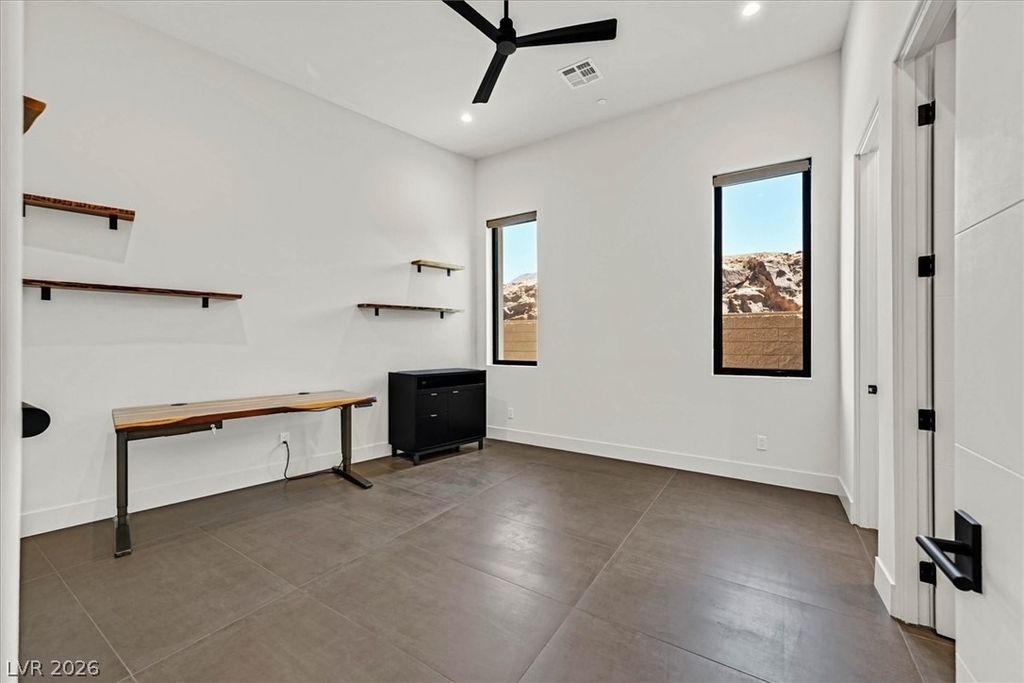
Rooms: 4
Fireplace Information
Has Fireplace
Fireplace Features: Gas, Living Room, PrimaryBedroom
HOA/Condo/Coop Amenities: Basketball Court, Clubhouse, Dog Park, Fitness Center, Golf Course, Gated, Playground, Park, Pool, Spa/Hot Tub, Security, Tennis Court(s), CountryClub, Pickleball, Guard
The manager has not yet mailed us a photo copy of his or her government identification and proof or property ownership.
▼
Manager has not logged in recently
▼
Manager does not yet have user reviews
RENTHOP DESCRIPTION
The apartment is a unit offered at a monthly price of $10,000. One of the key perks is the building doorman. The person posting the listing did not specify that any pets were allowed. It may be the case that pets are ok and the manager simply has not yet filled out all the details. The kitchen conveniently includes a dishwasher.
We have 51 photos of this particular unit, building, and surrounding areas.
We found some very similar listings nearby
Select those you'd like to message
Your messages have been sent!
Check Availability
By selecting Check Availability, you agree that RentHop and real estate professionals may call or text you about your inquiry. Message/data rates may apply. Terms & Privacy. California Privacy Notice











































 Your Privacy Choices
