Open House Thursday, October 22nd from 5:30-7:30PM
Spacious two-level, 1300+ sqft, 2-bedroom, 2-bath townhouse-style condo in Falls Station, ideally located just a short walk from the East Falls Church Metro. Available October 15, 2026.
This light-filled home offers generous living space, abundant storage, two fireplaces, a private balcony, two assigned parking spaces, and an exceptionally convenient East Falls Church location.
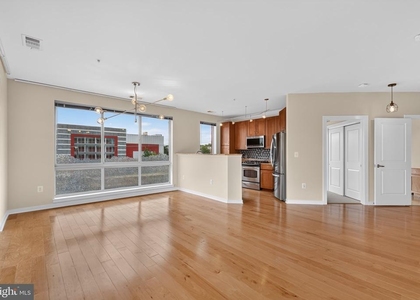
The main level features a modern kitchen with Corian countertops and ample cabinet and pantry storage. The open living area extends to a large private balcony, providing a great spot for relaxing or dining outdoors. Also on this level is a spacious bedroom with a walk-in closet and a full bath with a double vanity and additional closet storage. A fireplace and large hidden storage area beneath the stairs add to the functionality of the space.
Upstairs, the sun-filled primary suite features cathedral ceilings, a large French window, fireplace, and spacious walk-in closet. The en-suite bath includes double sinks, a separate shower, and a large whirlpool tub. A full-size washer and dryer are also conveniently located on this level.
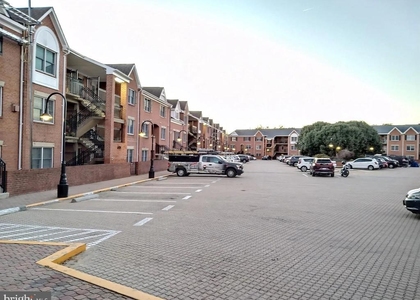
Two assigned parking spaces are included, with additional street parking nearby. Enjoy easy access to I-66, the W&OD Trail, and the East Falls Church Metro, serving the Orange and Silver Lines.
The neighborhood offers plenty to enjoy close to home, including the East Falls Church Farmers Market, Whole Foods and numerous nearby restaurants, coffee shops, and local favorites such as Northside Social, Clare & Don's, Yumi Sushi, South Block, Chasin' Tails, Maneki Neko, Dogwood Tavern, and more.
A fantastic combination of space, storage, parking, walkability, and Metro access. Pets welcome!
Available October 18, 2026.
AMENITIES
Fireplace
Dishwasher
ADDITIONAL INFORMATION
Interior
Bathroom Information
Full Bathrooms: 2
Interior Information
Interior Features: Breakfast Bar, Ceiling Fan(s), Walk-In Closet(s), Pantry, Bathroom - Tub Shower, Carpet, Combination Dining/Living, Combination Kitchen/Dining, Combination Kitchen/Living, Family Room Off Kitchen, Floor Plan - Open, Floor Plan - Traditional, Primary Bath(s), Dining Area
The manager has not yet mailed us a photo copy of his or her government identification and proof or property ownership.
▼
Manager has not logged in recently
▼
Manager does not yet have user reviews
RENTHOP DESCRIPTION
The apartment is a unit offered at a monthly price of $3,100. The person posting the listing did not specify that any pets were allowed. It may be the case that pets are ok and the manager simply has not yet filled out all the details. The kitchen conveniently includes a dishwasher.
We have 14 photos of this particular unit, building, and surrounding areas.
Last Updated: 44 minutes ago
Data Source: Bright MLS
MLS# VAAR2080438
List Agent Name: Michelle A Sagatov
List Office Name: Washington Fine Properties
IDX information is provided exclusively for personal, non-commercial use, and may not be used for any purpose other than to identify prospective properties consumers may be interested in purchasing. Information is deemed reliable but not guaranteed. The listing broker’s offer of compensation is made only to participants of the MLS where the listing is filed.
Courtesy of RH Advisors, Inc. and RHP Realty NJ, Inc.
By selecting Check Availability, you agree that RentHop and real estate professionals may call or text you about your inquiry. Message/data rates may apply. Terms & Privacy. California Privacy Notice
We found some very similar listings nearby
Select those you'd like to message
Your messages have been sent!
Check Availability
By selecting Check Availability, you agree that RentHop and real estate professionals may call or text you about your inquiry. Message/data rates may apply. Terms & Privacy. California Privacy Notice








 Your Privacy Choices
