Large 5 bedroom stunning sought after "Tigerlily" model now available for rent. Owner pays $420 monthly HOA fees which includes all the amenities.
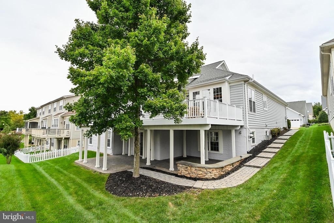
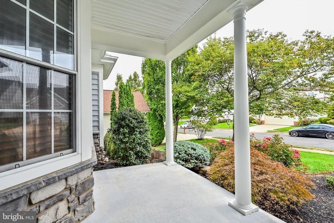
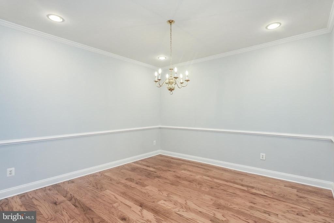
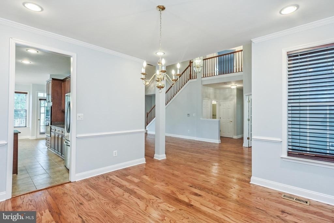
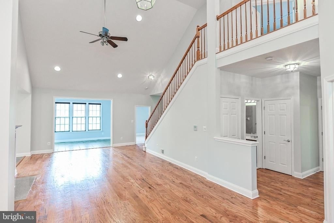
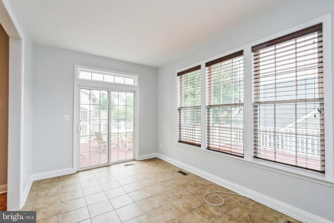
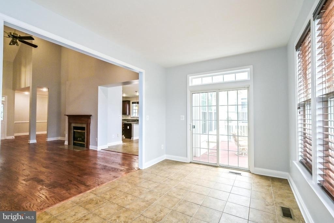
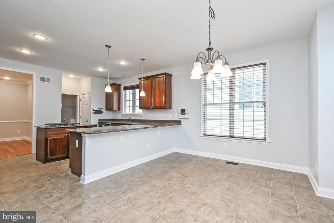
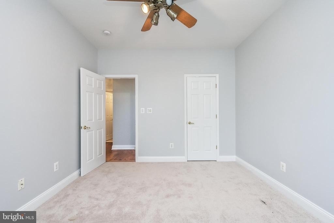
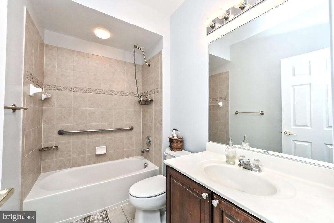
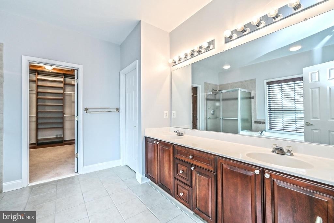
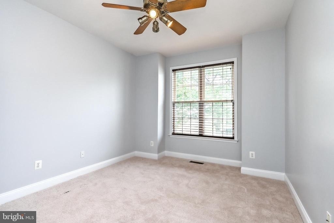
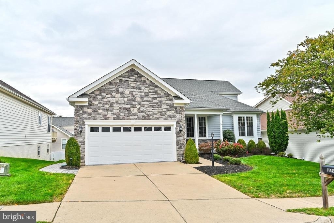
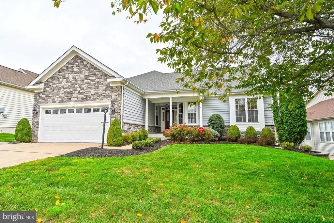
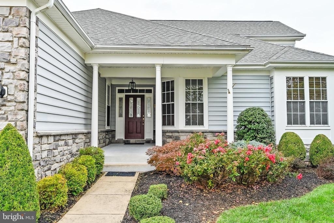
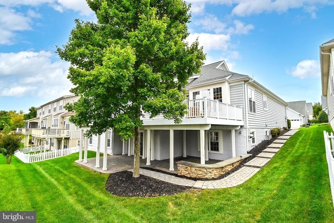
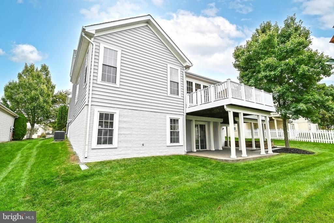
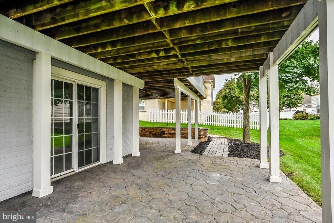
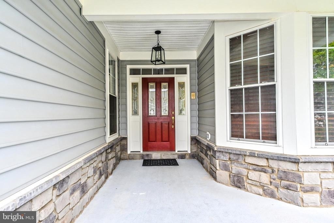
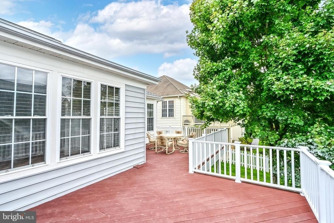
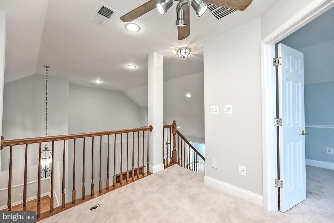
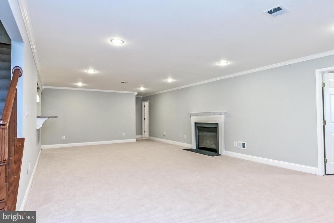
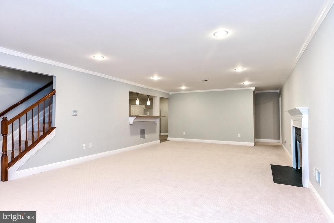
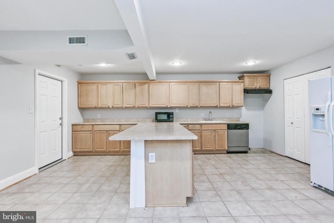
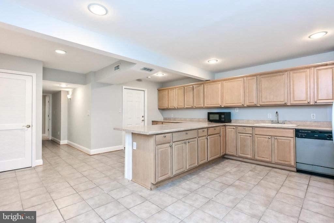
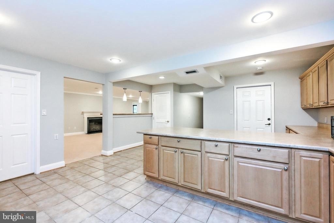
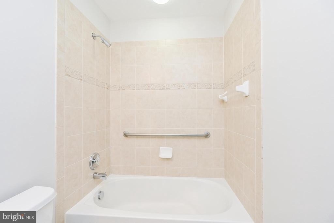
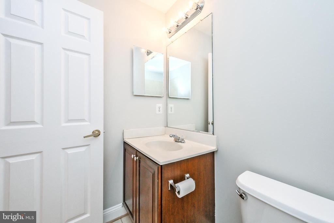
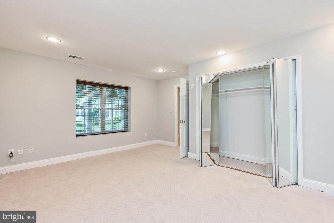
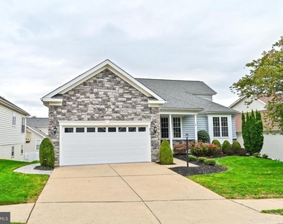
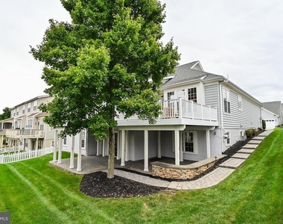
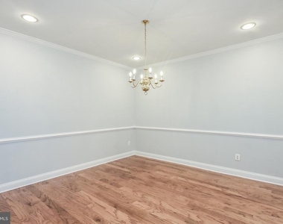
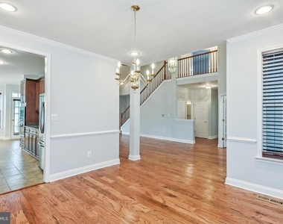
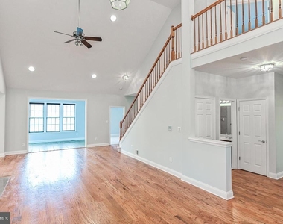
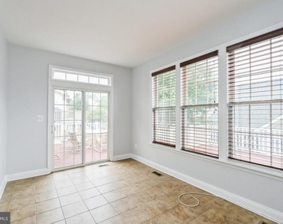
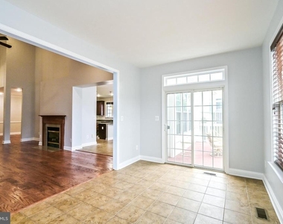
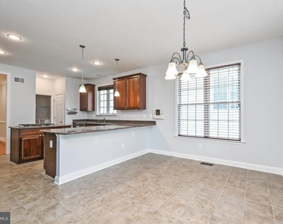
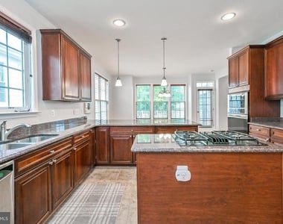
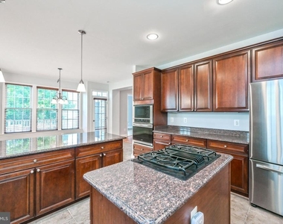
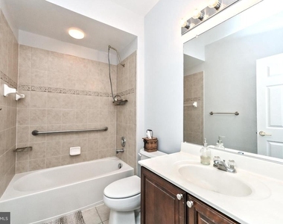
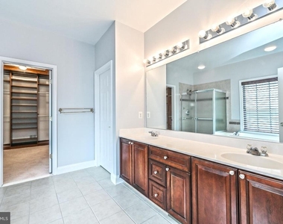
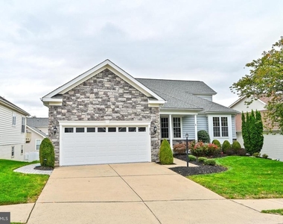
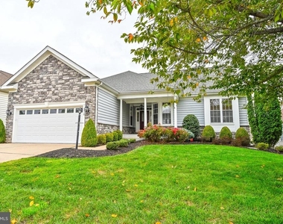
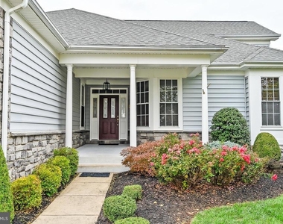
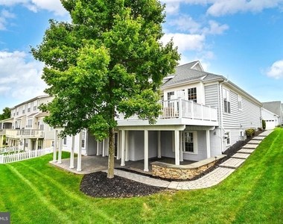
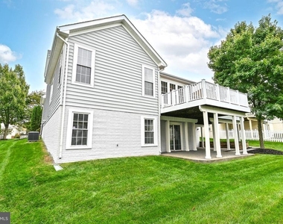
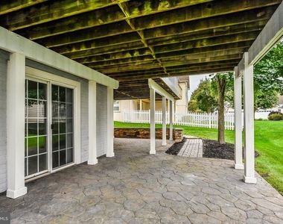
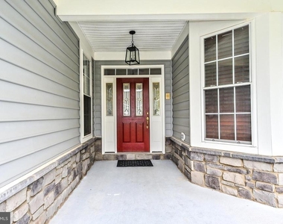
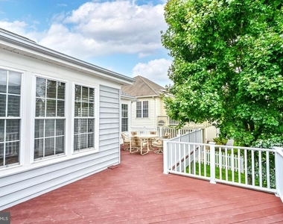
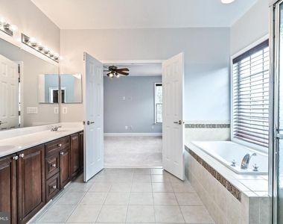
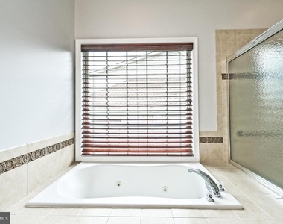
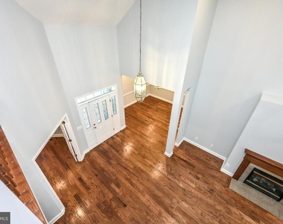
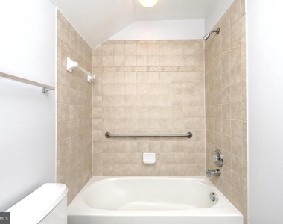
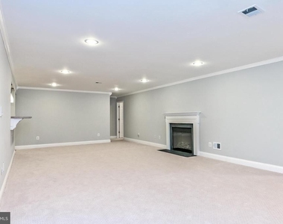
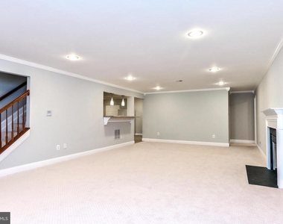
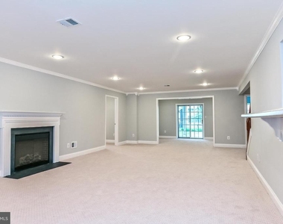
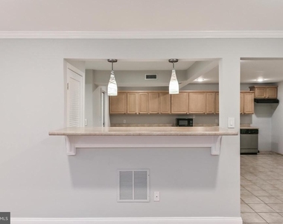
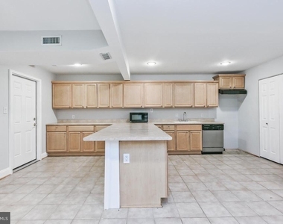
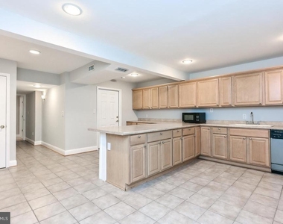
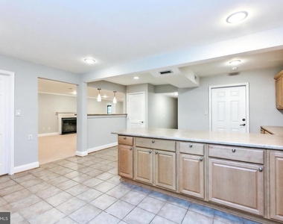
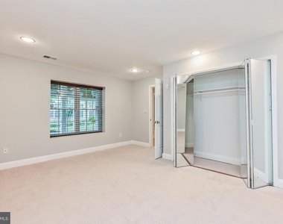
Three finished levels with five bedrooms and four full baths. It has a walkout basement to patio, two fireplaces, and a spacious deck. The front porch leads to gleaming refinished hardwood floors, home professionally cleaned including carpets, gourmet kitchen with stainless steel appliances, one year old refrigerator, two year old dishwasher, granite countertops, installed carbon monoxide and smoke detectors, free cable, internet, and garbage pickup, several TV wall mounts, and is conveniently located across the street from the Clubhouse. Stone & vinyl siding exterior and beautifully landscaped yard make this home the perfect place to live. Ready for occupancy on July 7, 2026. Please...no pets and no smoking allowed! One renter must be 55 years old or older to live in this golf course community. So many activities abound with indoor & outdoor pools, tennis courts, pickleball courts, bocce courts, two Clubhouses, a fabulous Ballroom, a fitness center, restaurant & bar, library, meeting rooms, putting green and 18 hole golf course. A GREAT PLACE TO LIVE!
AMENITIES
Fireplace
Dishwasher
Parking Space
ADDITIONAL INFORMATION
Interior
Bathroom Information
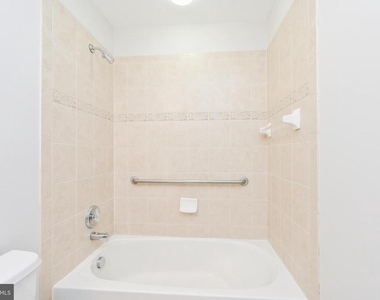
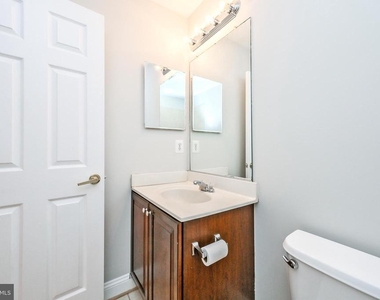
Full Bathrooms: 4
Interior Information
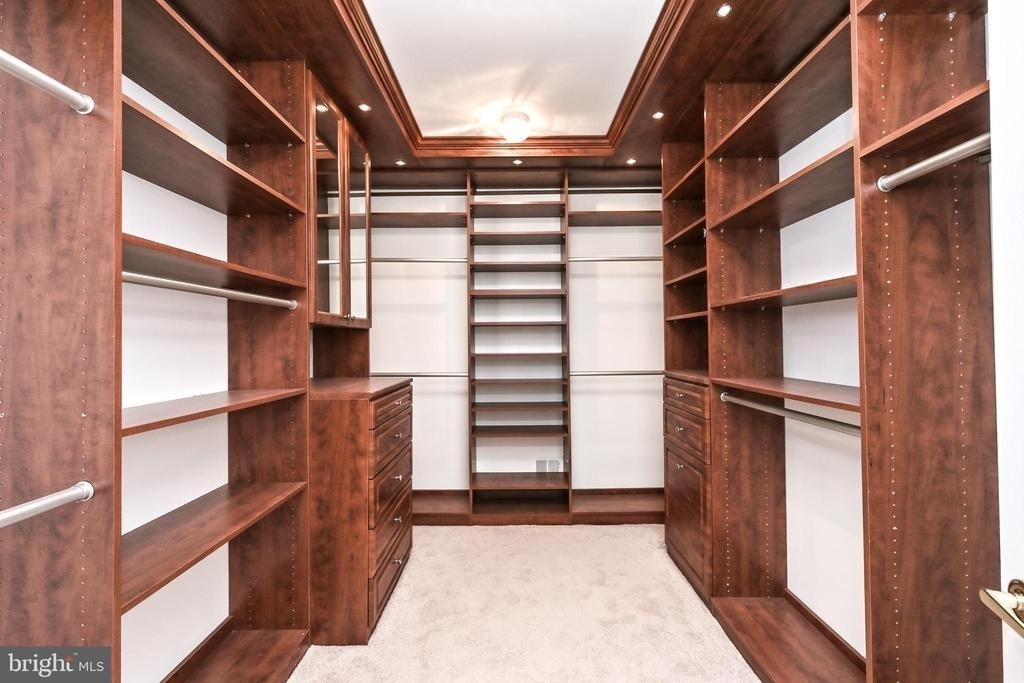
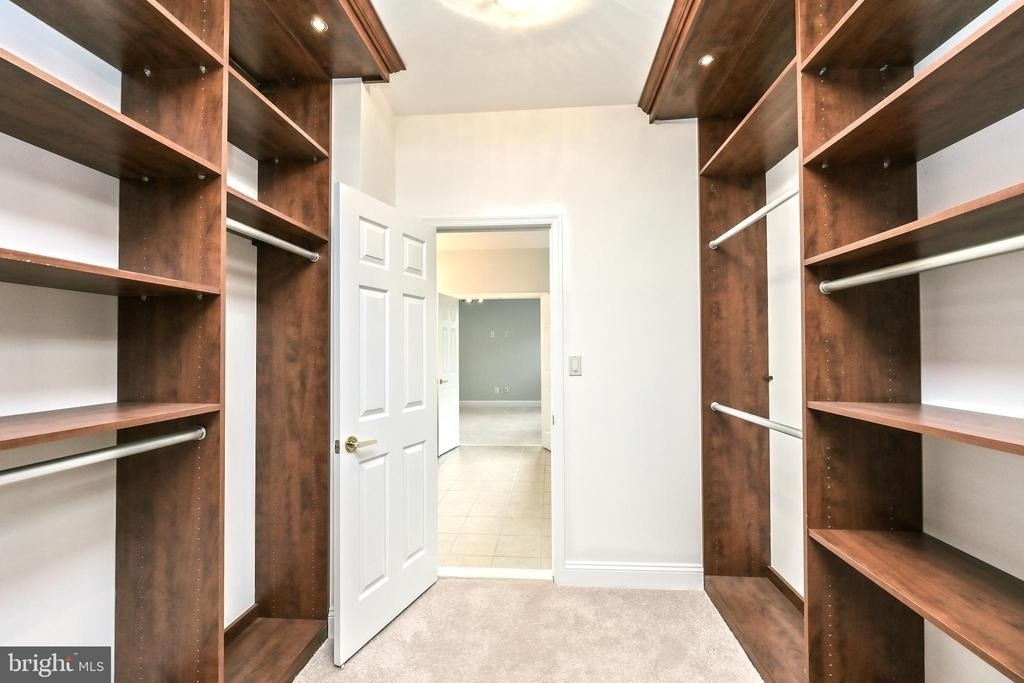
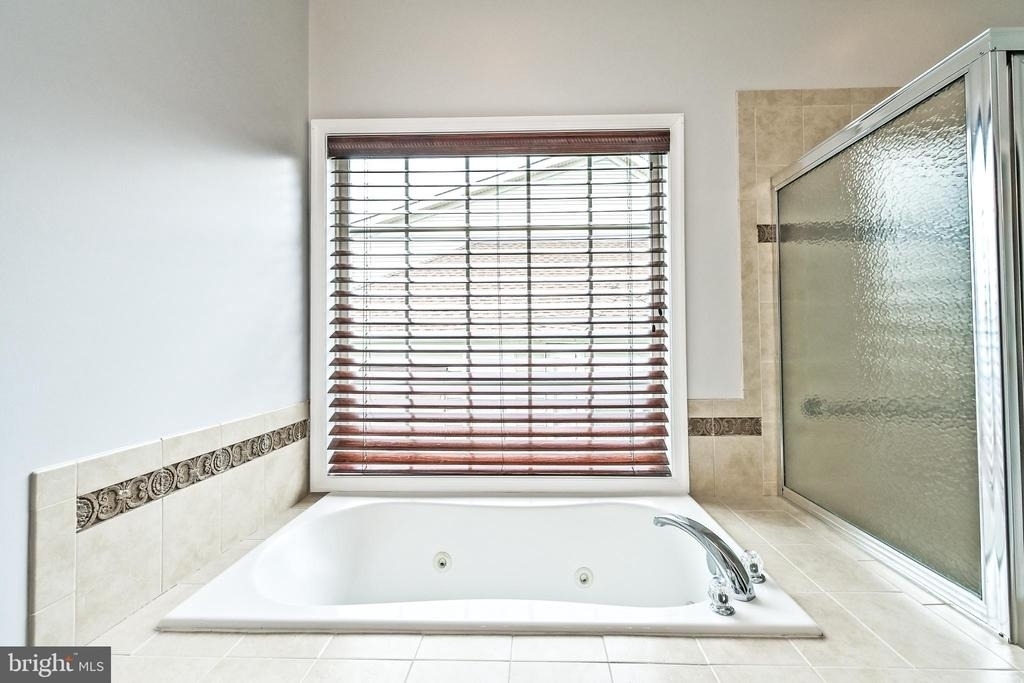
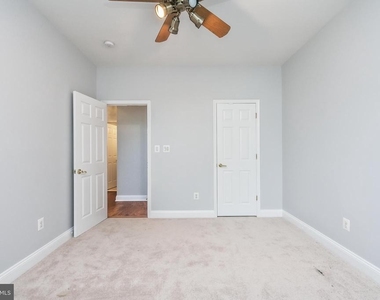
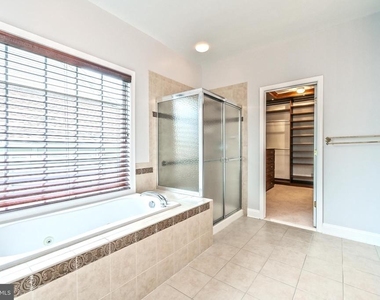
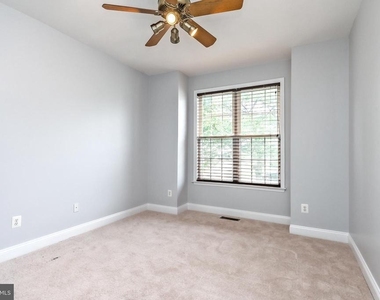
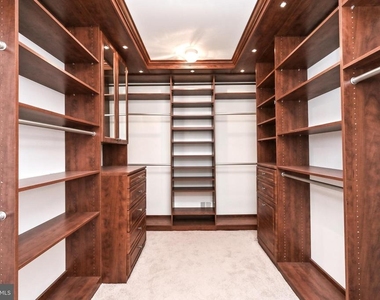
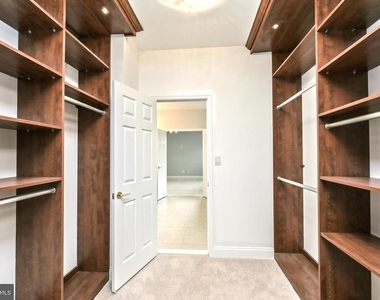
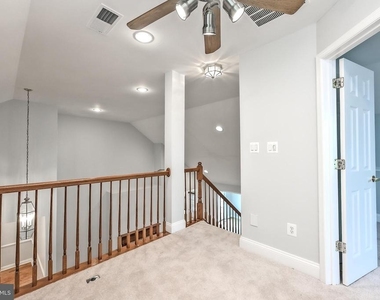
Interior Features: Bar, Ceiling Fan(s), Central Vacuum, Eat-in Kitchen, Walk-In Closet(s), Entry Level Bedroom, Floor Plan - Open, Kitchen - Gourmet, Kitchen - Island, Kitchen - Table Space, WhirlPool/HotTub, Wood Floors
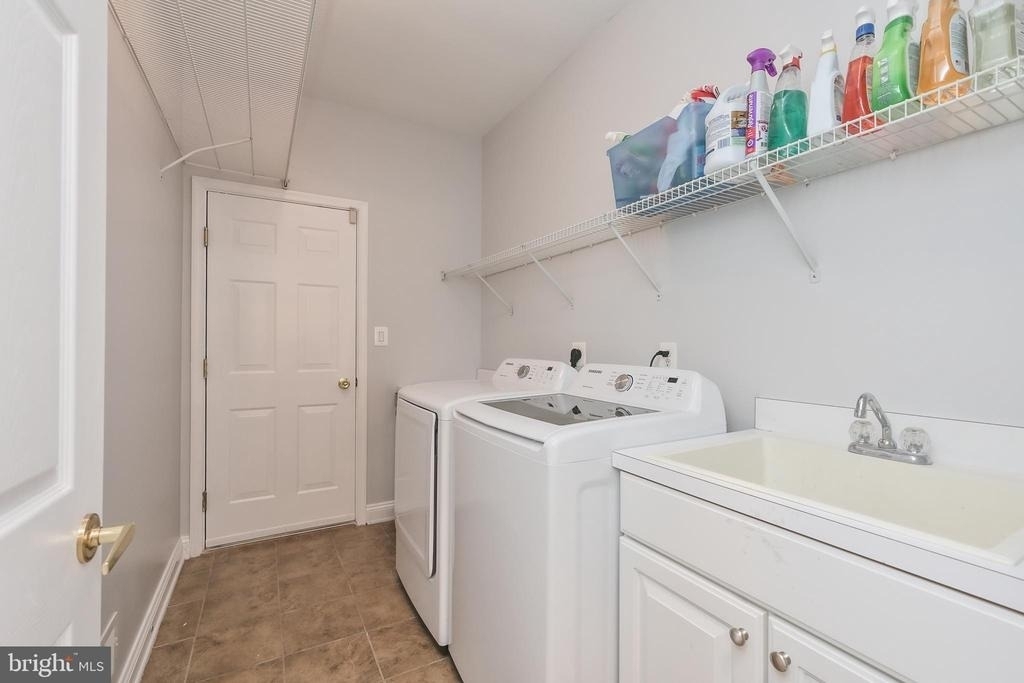
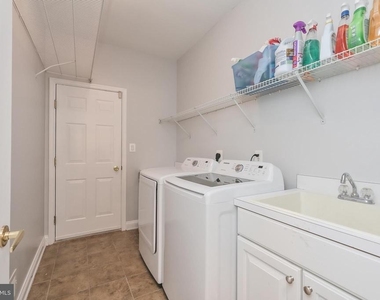
Appliances: Microwave, Cooktop, Dishwasher, Disposal, Dryer, Ice Maker, Stainless Steel Appliance(s), Washer, ENERGY STAR Refrigerator
The manager has not yet mailed us a photo copy of his or her government identification and proof or property ownership.
▼
Manager has not logged in recently
▼
Manager does not yet have user reviews
RENTHOP DESCRIPTION
The apartment is a unit offered at a monthly price of $3,950. The person posting the listing did not specify that any pets were allowed. It may be the case that pets are ok and the manager simply has not yet filled out all the details. The kitchen conveniently includes a dishwasher.
We have 56 photos of this particular unit, building, and surrounding areas.
We found some very similar listings nearby
Select those you'd like to message
Your messages have been sent!
Check Availability
By selecting Check Availability, you agree that RentHop and real estate professionals may call or text you about your inquiry. Message/data rates may apply. Terms & Privacy. California Privacy Notice




































 Your Privacy Choices
