6910 Clover Walk Lane

Rosenberg-Richmond, 77469
$2,000
LEASED / EXPIRED
Posted 6 days ago, Immediate Move-In
bedrooms
3 Bed
bathrooms
2 Bath
square feet
1,647 Sqft
Listing by Jamie McMartin
Save Listing

SIMILAR NEARBY LISTINGS
2524 Bryan Park Lane
Rosenberg-Richmond
77469
$2,100
By Cessalee Abdalla, 1 day ago
bedrooms
3 Bed
|
bathrooms
2 Bath
|
square feet
1,491 Sqft
6811 Waterlilly View Lane
Rosenberg-Richmond
77469
$1,850
By Michael Slaughter, 1 day ago
bedrooms
3 Bed
|
bathrooms
2 Bath
|
square feet
1,721 Sqft
7122 Sunrise Hill Lane
Rosenberg-Richmond
77469
$1,800
By Juan Luis Macedo, 20 hours ago
bedrooms
3 Bed
|
bathrooms
2 Bath
|
square feet
1,342 Sqft
1811 Brady Shores Drive
Rosenberg-Richmond
77469
$2,200
By Karla Keim, 16 hours ago
bedrooms
3 Bed
|
bathrooms
2 Bath
|
square feet
1,465 Sqft
1923 Marble Stone Lane
Rosenberg-Richmond
77469
$1,995
By Kennedy Dixon, 16 hours ago
bedrooms
3 Bed
|
bathrooms
2 Bath
|
square feet
1,582 Sqft
7106 Montclair Peak Lane
Rosenberg-Richmond
77469
$2,000
By Lacey Cannon, 18 hours ago
bedrooms
3 Bed
|
bathrooms
2 Bath
|
square feet
1,638 Sqft
3922 Hollow Cove Lane
Sunrise Meadows, Rosenberg-Richmond
77469
$1,760
By Denise Frank, 13 hours ago
bedrooms
3 Bed
|
bathrooms
2 Bath
|
square feet
1,334 Sqft
3919 Hollow Cove Lane
Sunrise Meadows, Rosenberg-Richmond
77469
$2,000
By Diana Monn, 13 hours ago
bedrooms
3 Bed
|
bathrooms
2 Bath
|
square feet
2,178 Sqft

DESCRIPTION
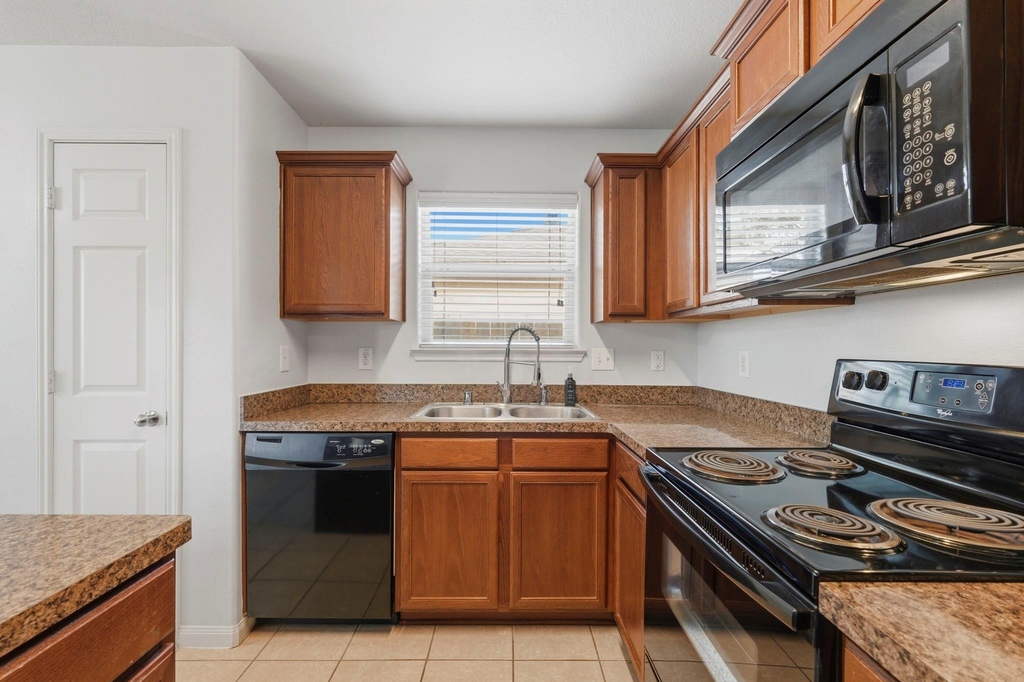
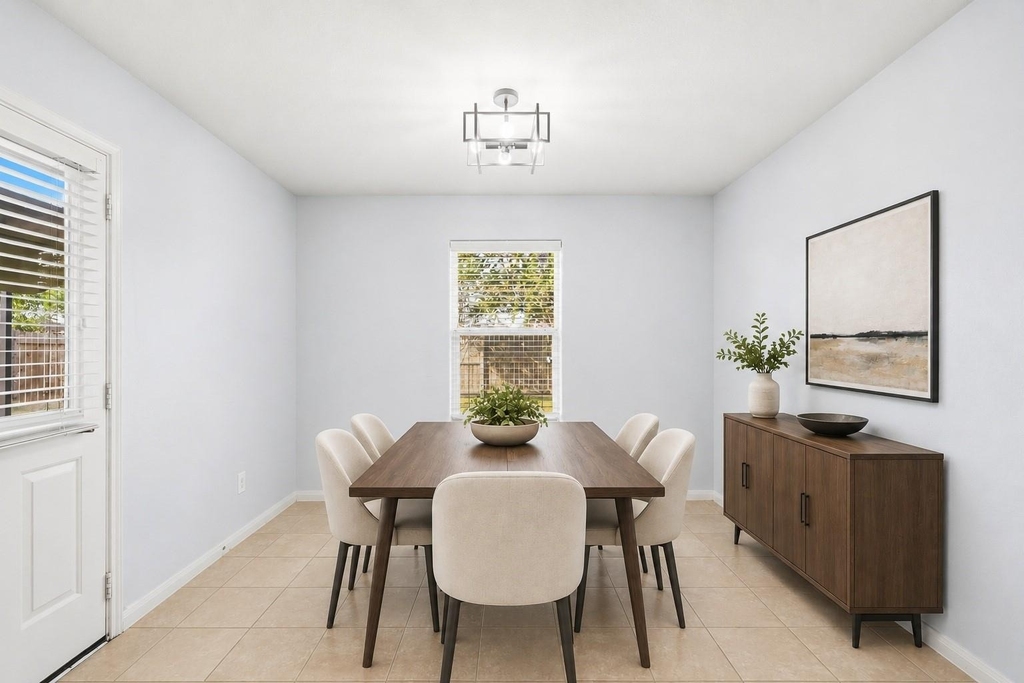
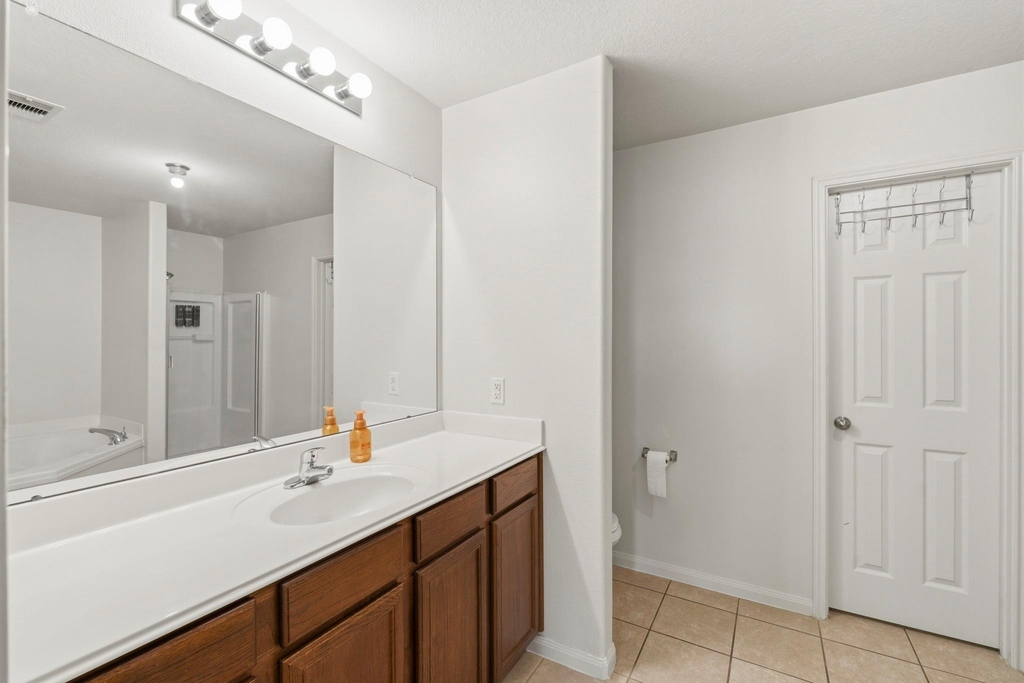
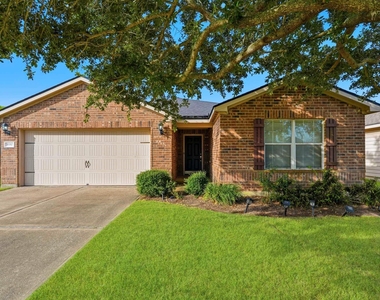
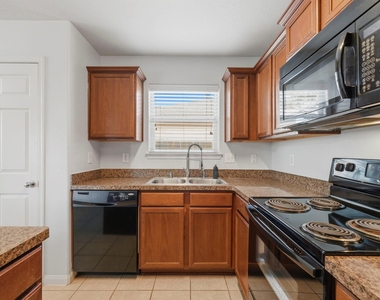
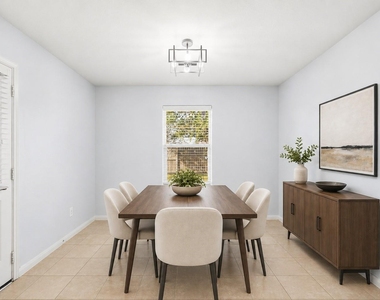
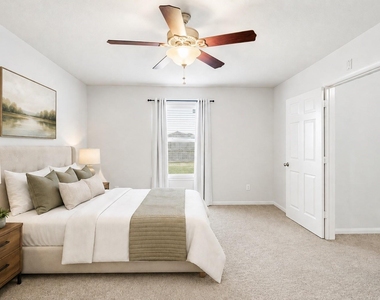
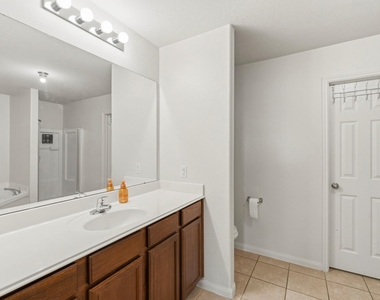
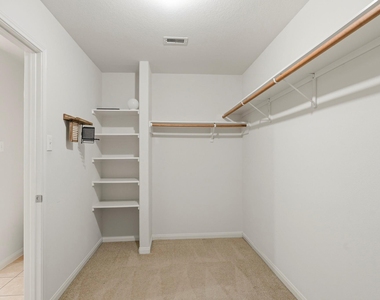
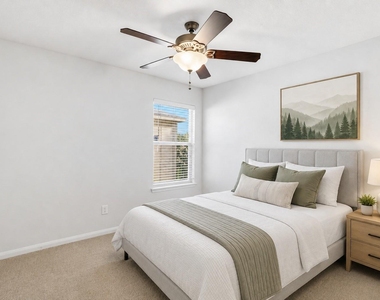
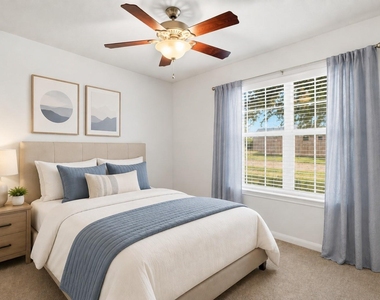
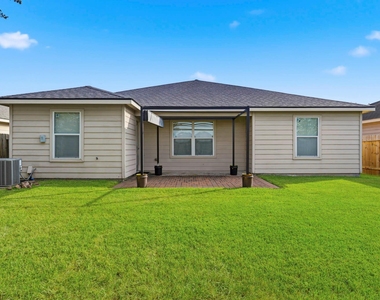
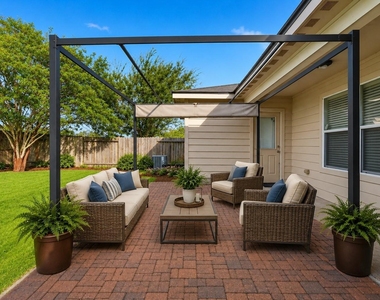
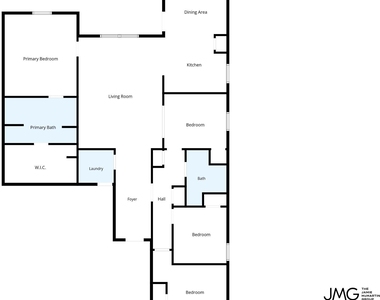
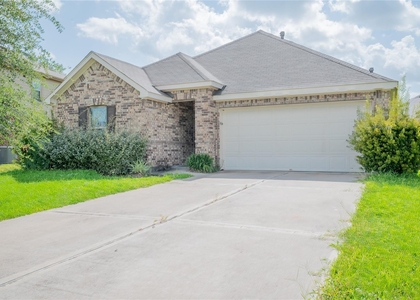
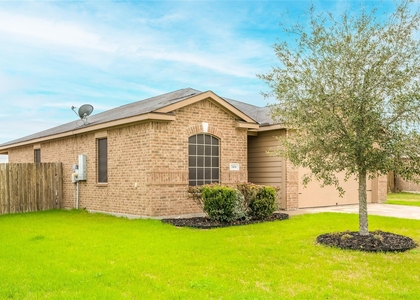
Welcome to 6910 Clover Walk Lane in Sunrise Meadows, a one-story home offering four bedrooms and a flexible layout for everyday living. The tiled foyer opens to a spacious living area with a vaulted ceiling, connecting easily to the kitchen with a center island, ample cabinetry, and casual dining space. The primary suite features a private bath with a soaking tub and separate shower. Three additional bedrooms offer plenty of flexibility, including one with French doors that makes a great option for a home office or study. Out back, a fully fenced yard features a large paver patio with plenty of room to enjoy the outdoors. A two-car garage and double-wide driveway add everyday convenience. Zoned to Lamar Consolidated ISD with Randle High School nearby, this home combines comfortable living, a flexible floor plan, and a convenient location. Schedule your private showing today!

AMENITIES
Attached Garage
Private Outdoor Space
Dishwasher
Parking Space
Home Office

ADDITIONAL INFORMATION
Interior

    Bathroom Information

  • Full Bathrooms: 2

    Interior Information

  • Interior Features: High Ceilings, All Bedrooms Down, Walk-In Closet(s)
  • Appliances: Disposal, Electric Oven, Microwave, Electric Range, Dishwasher
  • Flooring Type: Carpet, Tile
  • Laundry Features: Electric Dryer Hookup, Washer Hookup
Exterior

    Property Information

  • Square Footage: 1,647
  • Architectural Style: Traditional
  • Year Built: 2011

    Building Information

  • Building Area Total: 1647
  • Window Features: Window Coverings
  • Patio and Porch Features: Patio

    Lot Information

  • Lot Features: Subdivided, 0 Up To 1/4 Acre
  • Lot Size Area: 0.1408
  • Lot Size Units: Acres
  • Lot Size Acres: 0.1408
  • Square Footage: 6,133
Utilities

    Utilities Information

  • Cooling Type: Ceiling Fan(s), Electric
  • Heating Type: Electric
  • Sewer : Public Sewer
Parking

    Parking Information

  • Has Garage
  • Attached Garage
  • Parking Features: Attached/Detached Garage, Double-Wide Driveway
  • Garage Spaces: 2

MAP


77469

LISTING QUALITY
▲ Features and amenities are properly noted
▲ RentHop has data for this building
▼ The manager has not yet mailed us a photo copy of his or her government identification and proof or property ownership.
▼ Manager has not logged in recently
▼ Manager does not yet have user reviews

RENTHOP DESCRIPTION
The apartment is a unit offered at a monthly price of $2,000. The person posting the listing did not specify that any pets were allowed. It may be the case that pets are ok and the manager simply has not yet filled out all the details. The kitchen conveniently includes a dishwasher.

We have 18 photos of this particular unit, building, and surrounding areas.
See available units at 6910 Clover Walk Lane.

Does something look off?

Courtesy of RH Advisors, Inc. and RHP Realty NJ, Inc.