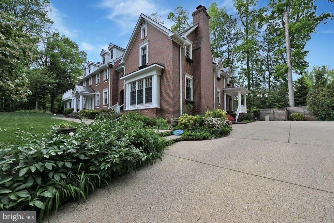
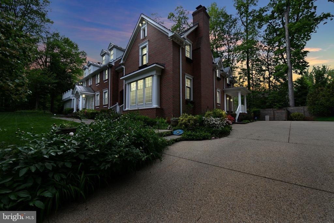
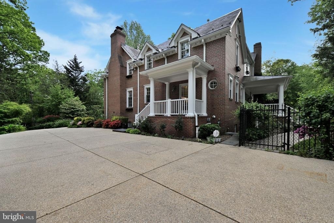
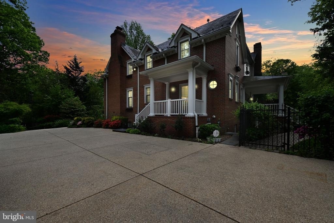
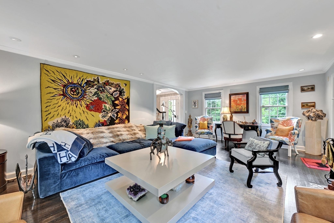
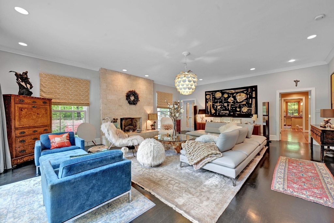
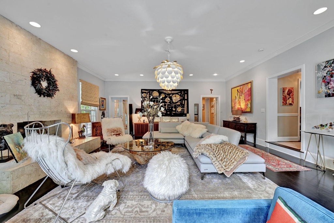
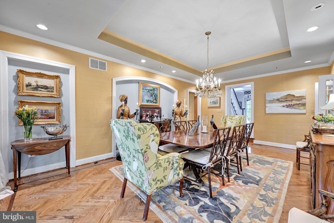
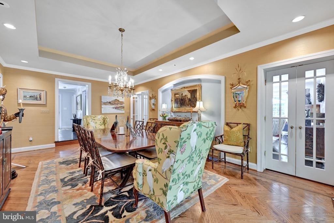
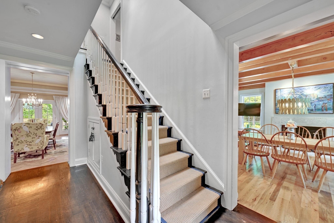
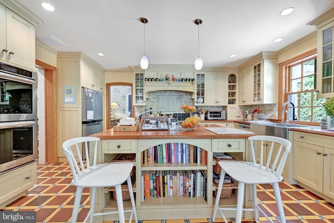
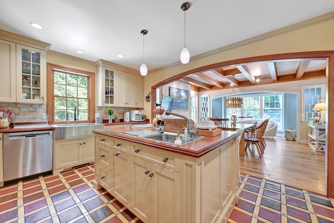
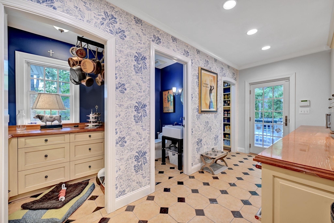
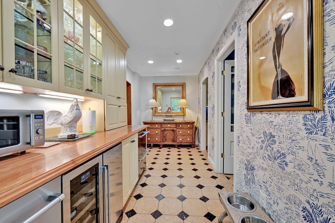
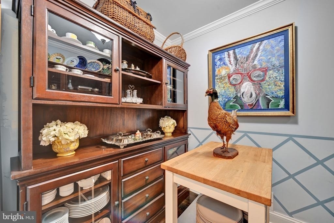
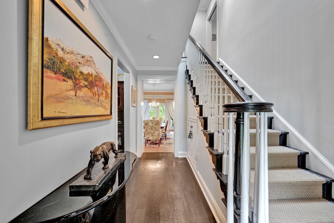
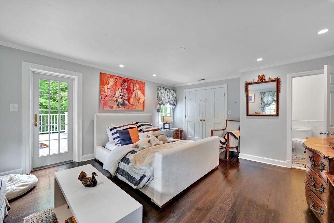
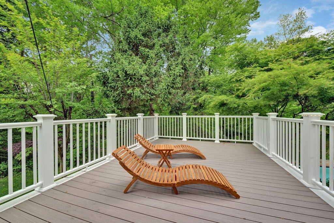
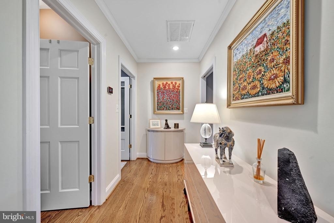
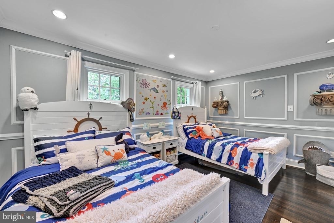
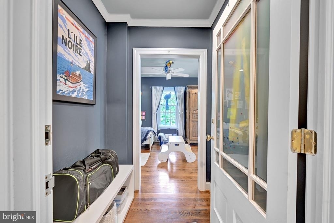
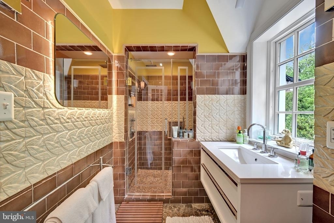
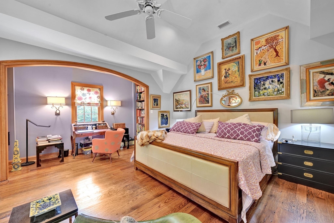
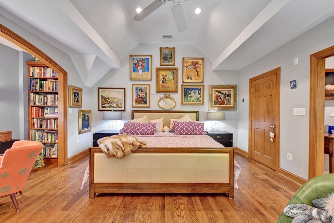
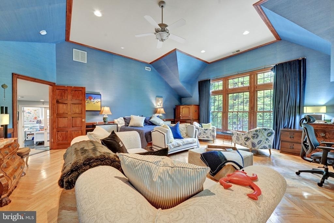
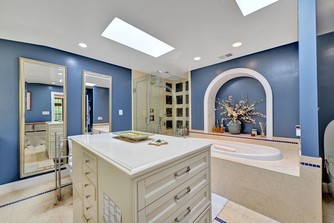
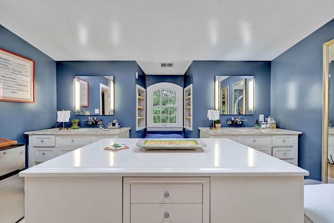
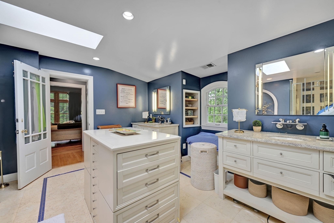
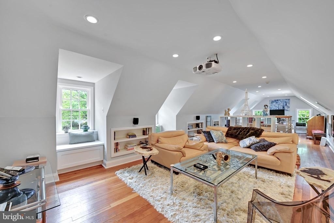
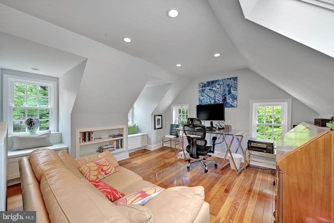
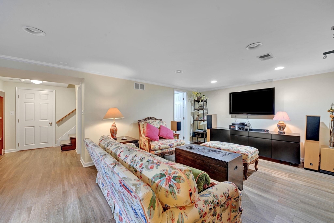
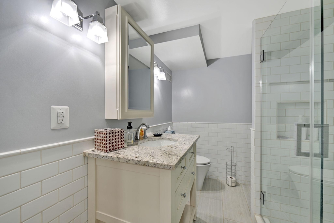
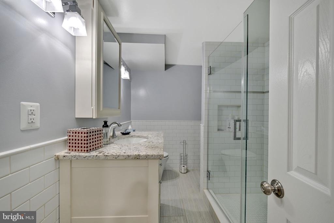
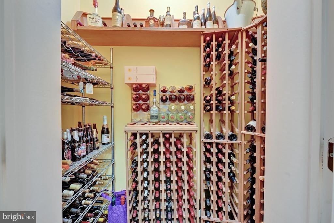
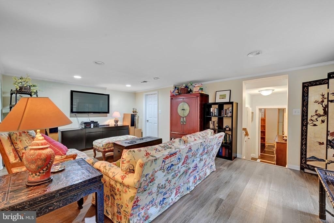
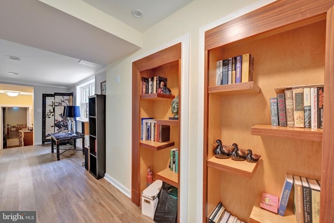
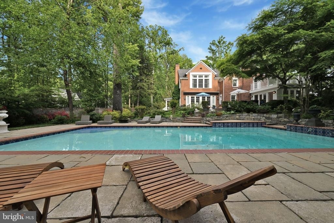
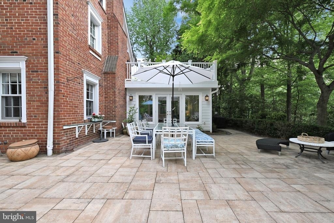
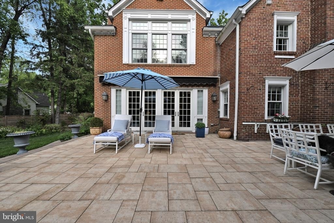
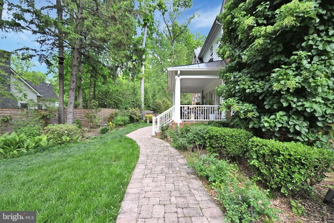
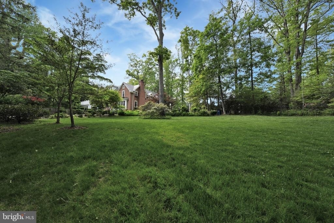
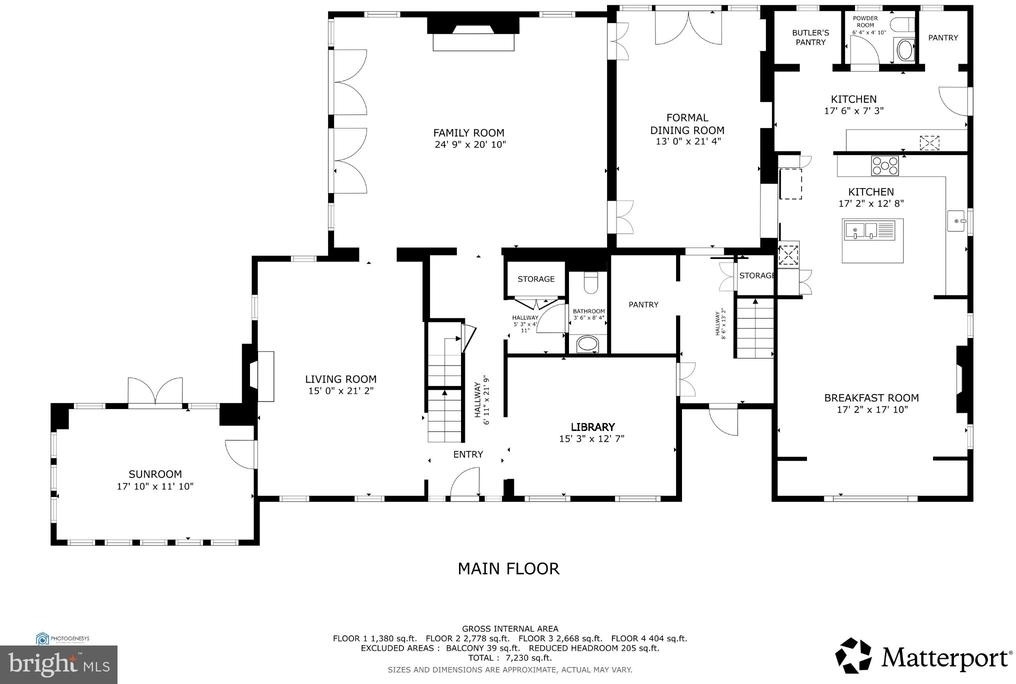
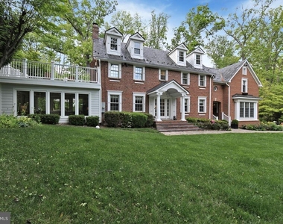
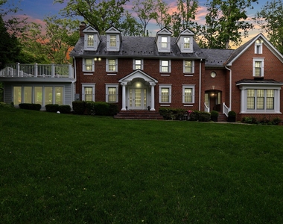
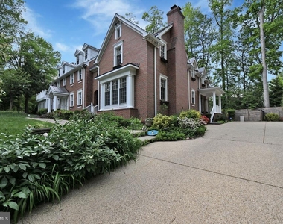
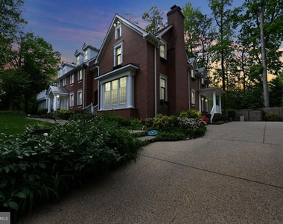
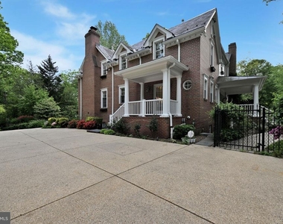
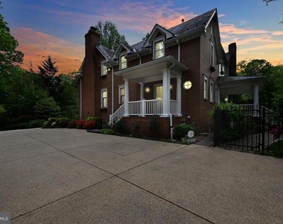
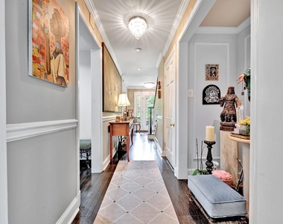
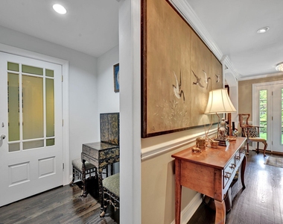
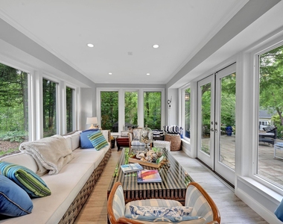
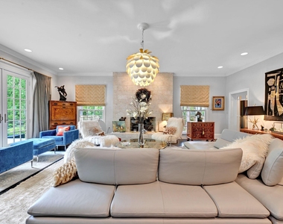
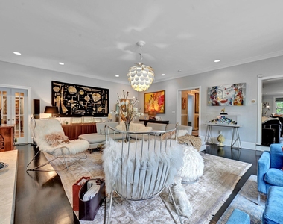
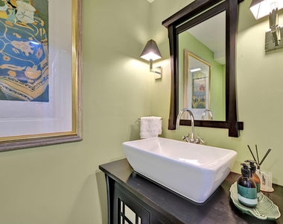
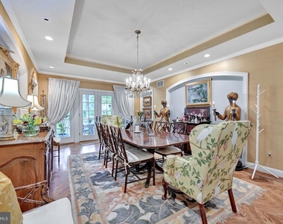
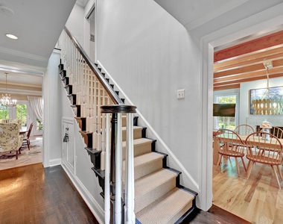
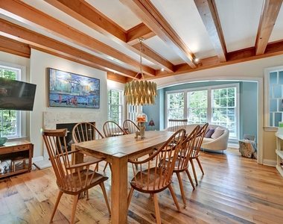
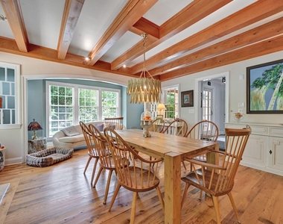
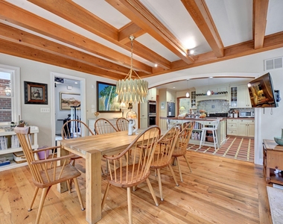
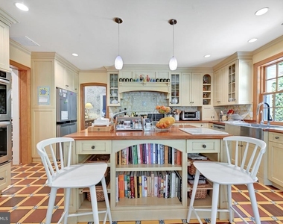
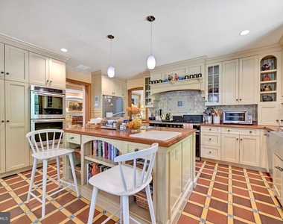
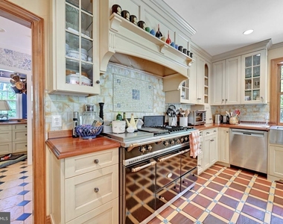
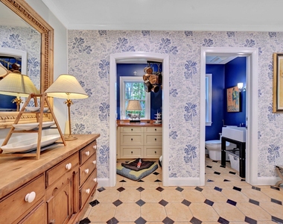
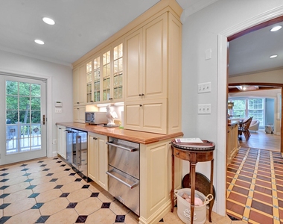
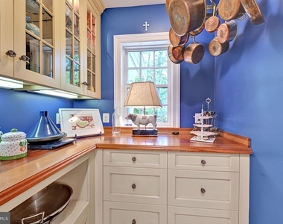
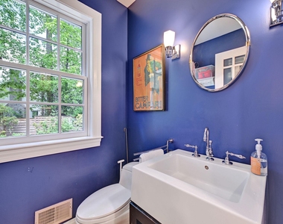
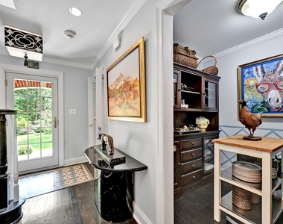
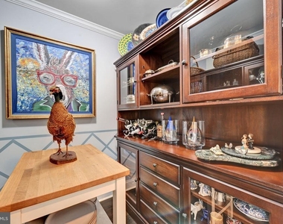
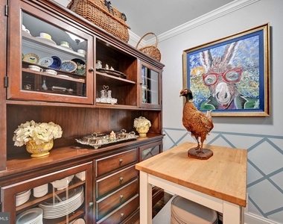
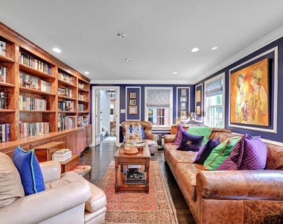
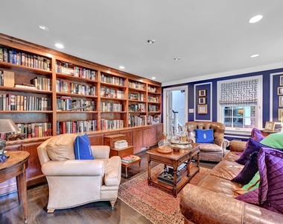
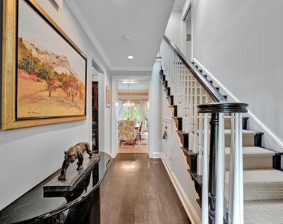
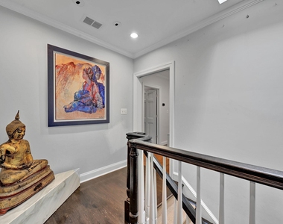
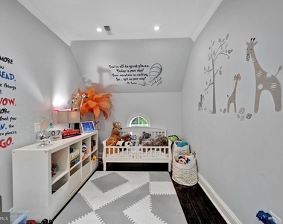
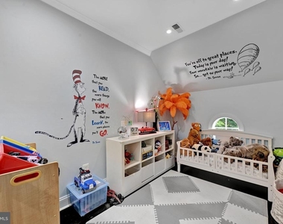
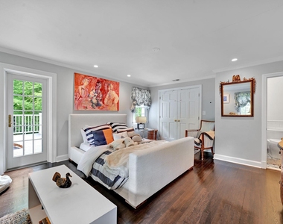
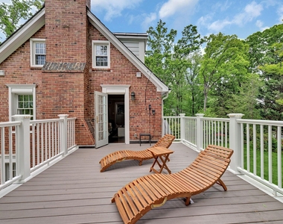
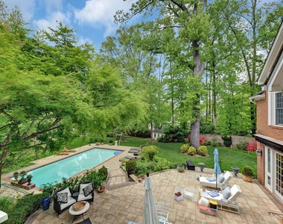
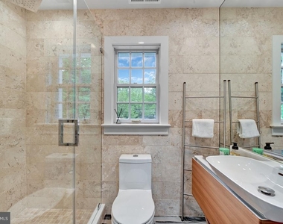
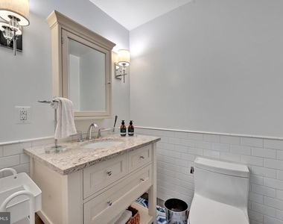
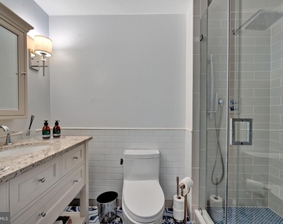

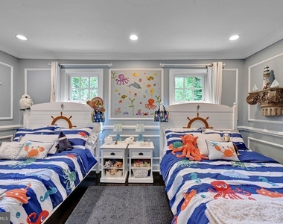
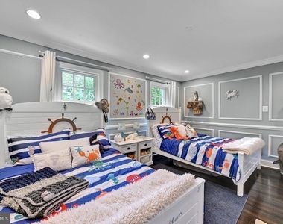
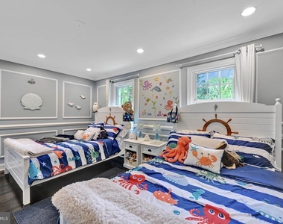
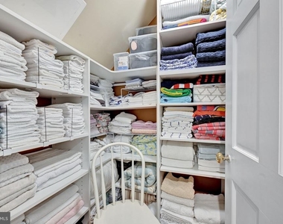
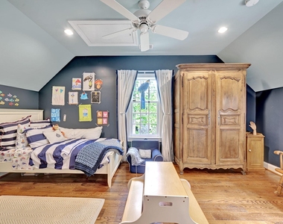
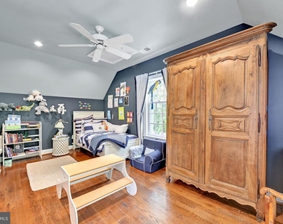
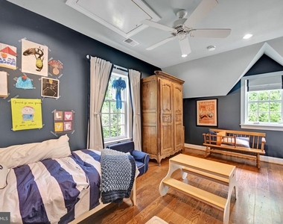
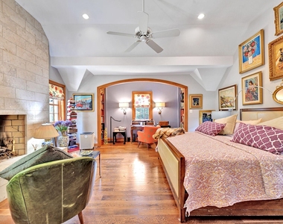
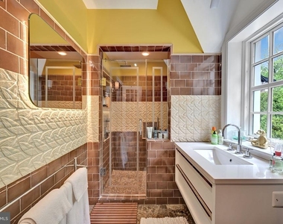
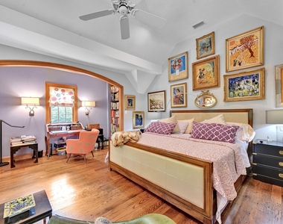
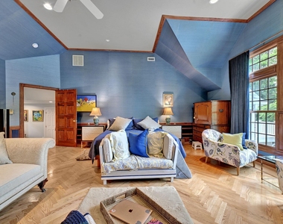
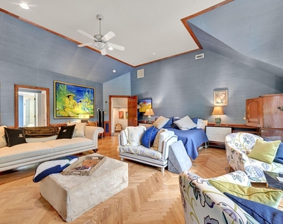
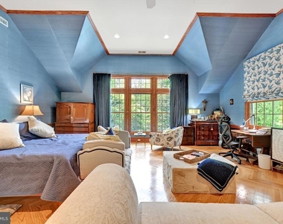
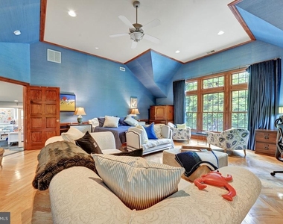
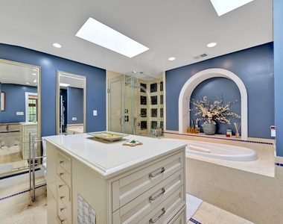
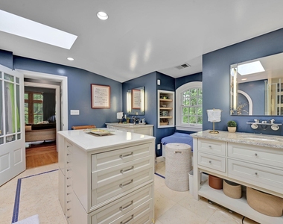
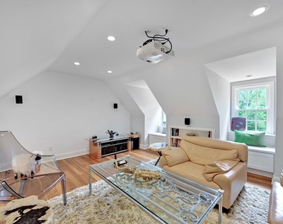
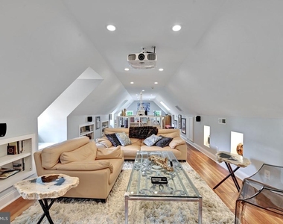
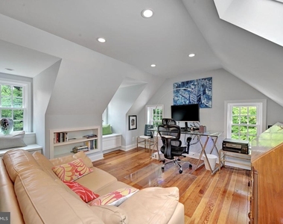
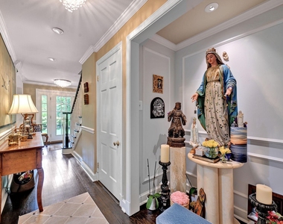
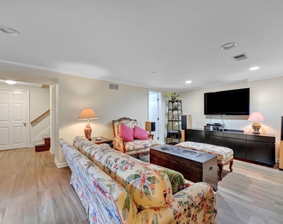
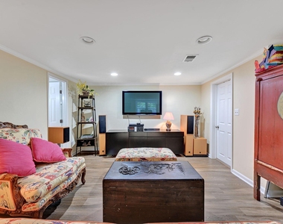
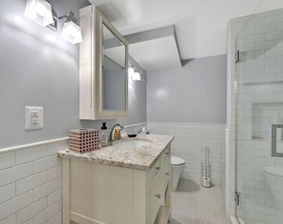
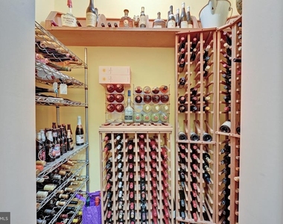
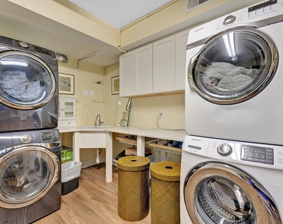
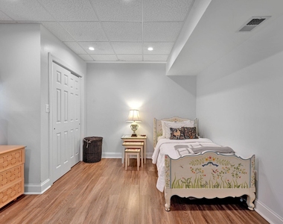
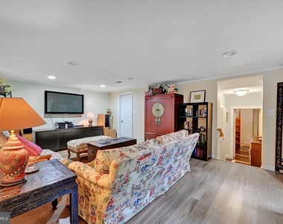
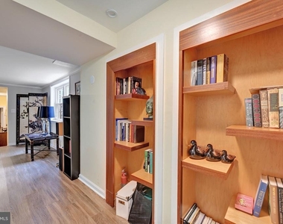
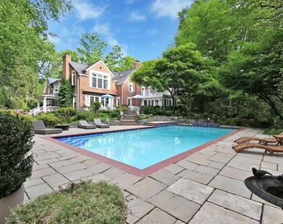
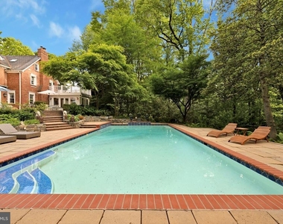
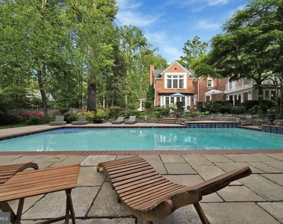
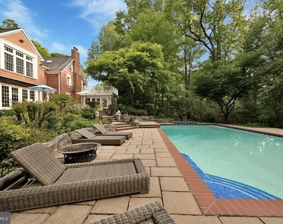
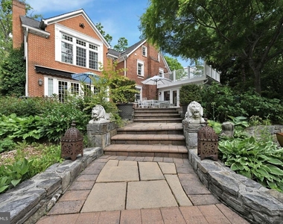
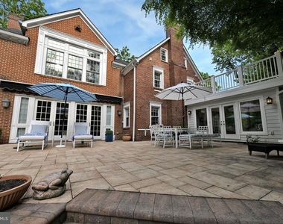
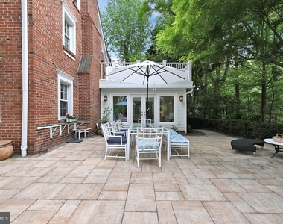
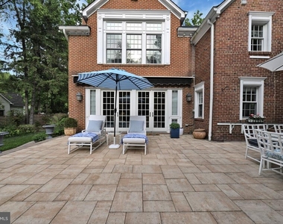
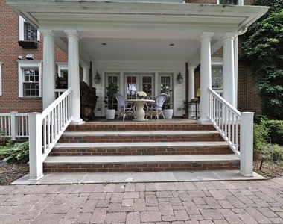
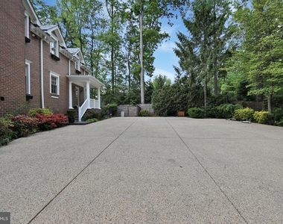
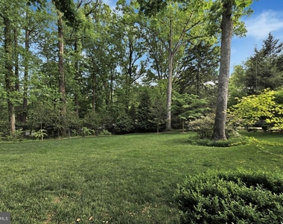
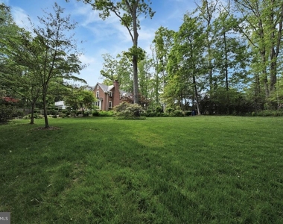
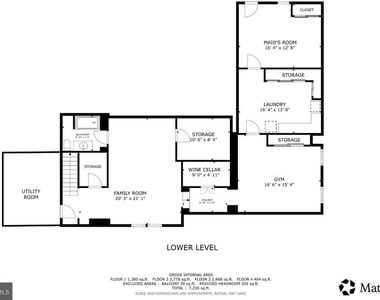
Experience "STUNNING" unparalleled luxury in this exquisite Colonial residence, meticulously renovated & upgraded over many years in the heart of sought after Bethesda. Spanning over 6,034 sq. ft., of living space this stunning home features 7 spacious bedrooms and 5 1/2 opulent & upgraded bathrooms, showcasing the finest craftsmanship with custom marble and various custom solid hardwood flooring throughout. The heart of the home boasts two elegant fireplaces adorned with marble mantels, perfect for cozy gatherings. Gourmet Kitchen with upgraded stainless-steel appliances, breakfast area and ample pantry and storage space. Nestled on a secluded lot, the property offers breathtaking views of lush gardens and mature trees, creating a serene retreat, while the heated in-ground pool invites relaxation and entertainment on the large patio area. The fully finished basement with walkout stairs provides additional living space, including au pair quarters and recreation room. With a concrete driveway accommodating up to 6 vehicles, convenience is paramount. Lease options range from 12 to 60 months, with availability starting July 1, 2026. Enjoy maintenance-free living with included groundskeeper and pest control service, along with trash removal. Indulge in an exclusive lifestyle where luxury meets tranquility.
AMENITIES
Fireplace
Waterfront
Storage Facility
Private Outdoor Space
Dishwasher
Parking Space
Virtual Tour
Video/3D Tour
ADDITIONAL INFORMATION
Interior
Bathroom Information
Half Bathrooms: 2
Full Bathrooms: 5
Interior Information
Interior Features: Breakfast Bar, Built-in Features, Crown Molding, Eat-in Kitchen, Kitchen Island, Pantry, Walk-In Closet(s), Storage, Additional Stairway, Air Filter System, Bathroom - Walk-In Shower, Bathroom - Tub Shower, Butlers Pantry, Chair Railings, Family Room Off Kitchen, Exposed Beams, Floor Plan - Traditional, Formal/Separate Dining Room, Kitchen - Gourmet, Primary Bath(s), Sprinkler System, Upgraded Countertops, Water Treat System, Window Treatments, Wood Floors
Appliances: Microwave, Built-In Range, Dishwasher, Disposal, Dryer, Exhaust Fan, Ice Maker, Gas Oven, Range Hood, Refrigerator, Stainless Steel Appliance(s), Washer, Washer/Dryer Stacked, Water Heater, Oven - Wall, Six Burner Stove, Water Conditioner - Owned
The median is solely based on the area and the number of bedrooms.
Listing-specific characteristics such as the number of bathrooms and the amenities will also impact the price.
LISTING QUALITY
▲
Listing location is an exact address
▲
Features and amenities are properly noted
▲
RentHop has data for this building
▼
Listing agent has an unconfirmed email address
▼
The manager has not yet mailed us a photo copy of his or her government identification and proof or property ownership.
▼
Manager has not logged in recently
▼
Manager does not yet have user reviews
RENTHOP DESCRIPTION
The apartment is a unit offered at a monthly price of $14,990. The person posting the listing did not specify that any pets were allowed. It may be the case that pets are ok and the manager simply has not yet filled out all the details. The kitchen conveniently includes a dishwasher.
We have 145 photos of this particular unit, building, and surrounding areas.
MLS# MDMC2233566
List Agent Name: Daniel L Oxenburg
List Office Name: Mount High Realty
IDX information is provided exclusively for personal, non-commercial use, and may not be used for any purpose other than to identify prospective properties consumers may be interested in purchasing. Information is deemed reliable but not guaranteed. The listing broker’s offer of compensation is made only to participants of the MLS where the listing is filed.
Courtesy of RH Advisors, Inc. and RHP Realty NJ, Inc.
Enter the 6-digit code sent to or download the
RentHop mobile app to continue.
By selecting Check Availability, you agree that RentHop and real estate professionals may call or text you about your inquiry. Message/data rates may apply. Terms & Privacy.
We found some very similar listings nearby
Select those you'd like to message
Your messages have been sent!
Check Availability
By selecting Check Availability, you agree that RentHop and real estate professionals may call or text you about your inquiry. Message/data rates may apply. Terms & Privacy.